












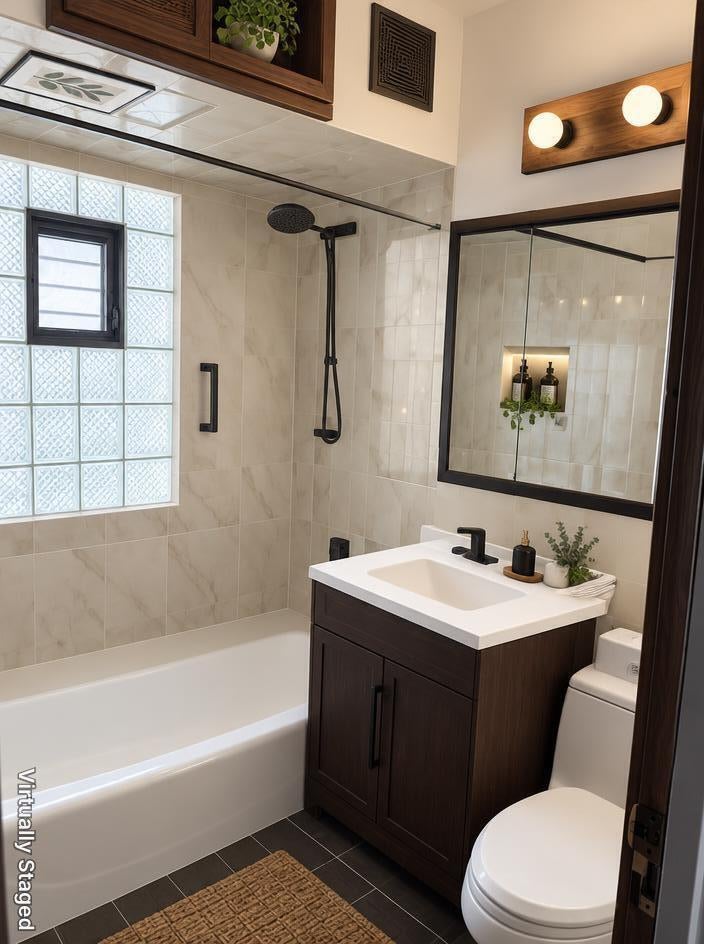




| 3 Beds | 1 Bath | 1,872 Sq Ft |
Description of 1613 E Pryor Ave, Milwaukee, WI 53207
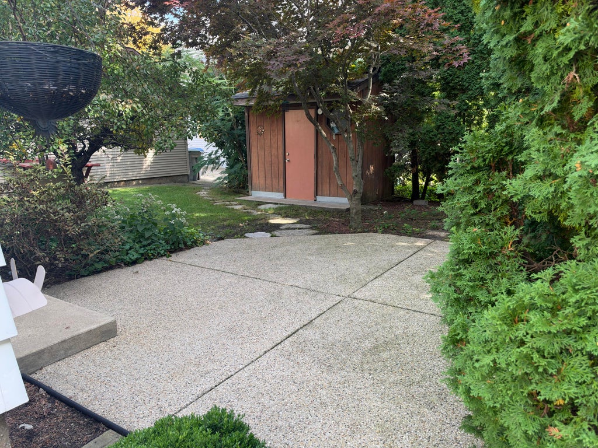
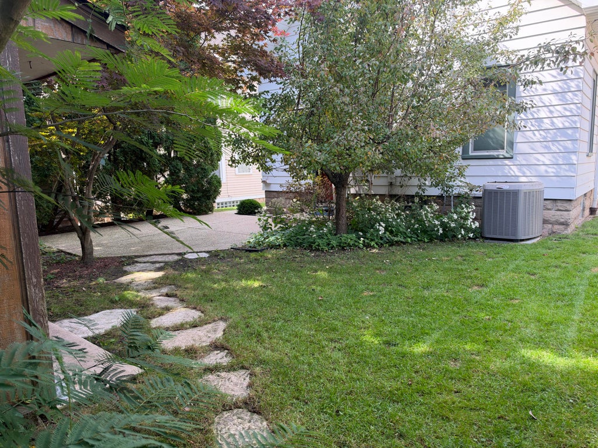
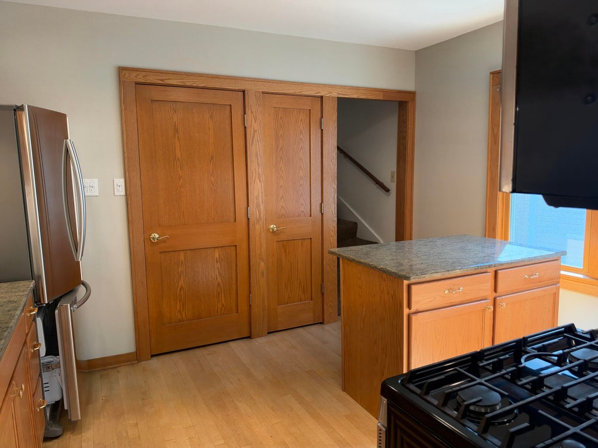
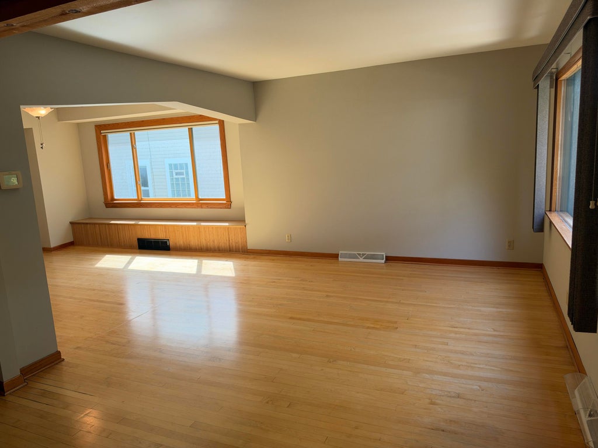
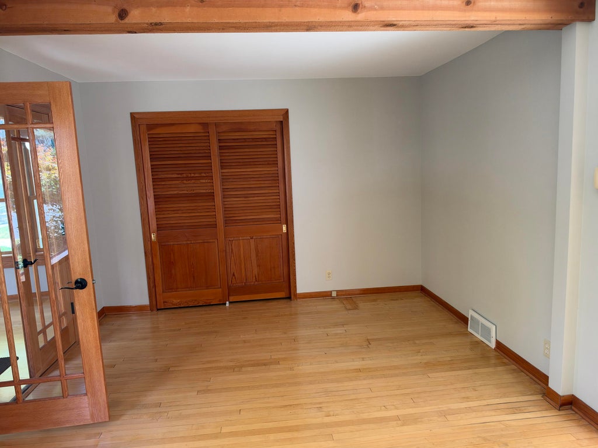
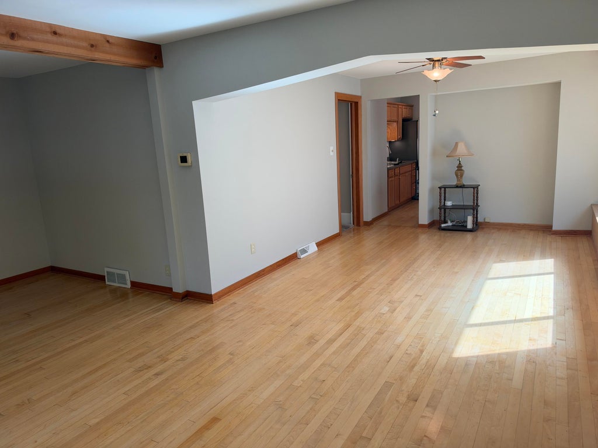
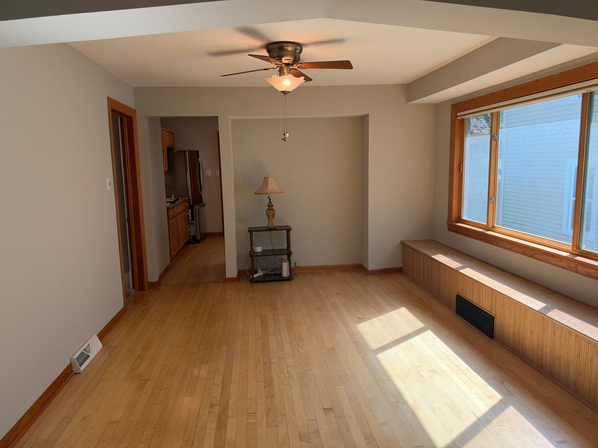
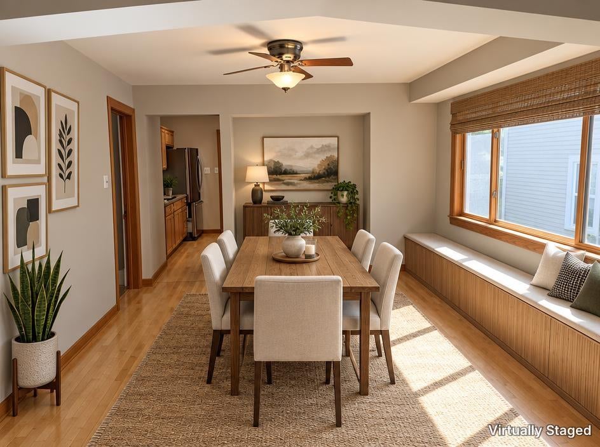
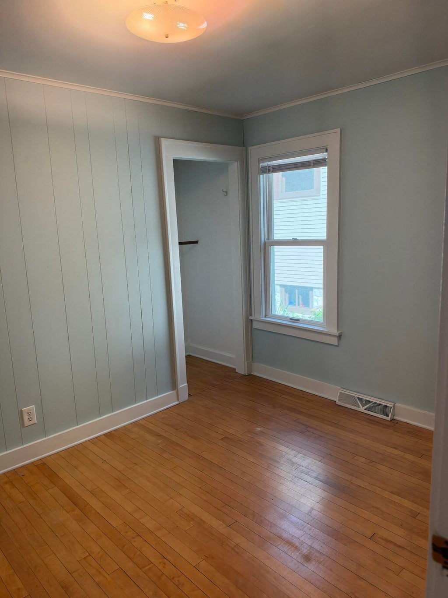
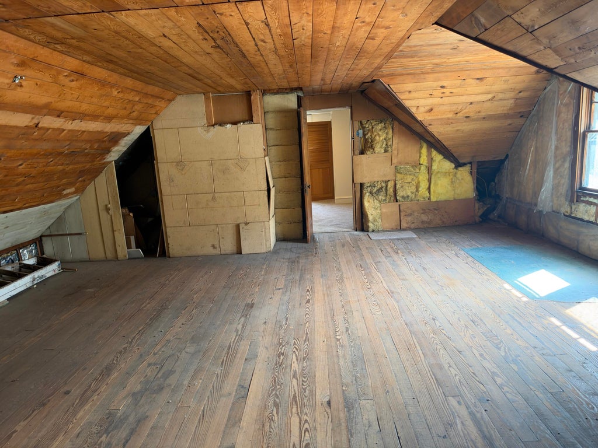
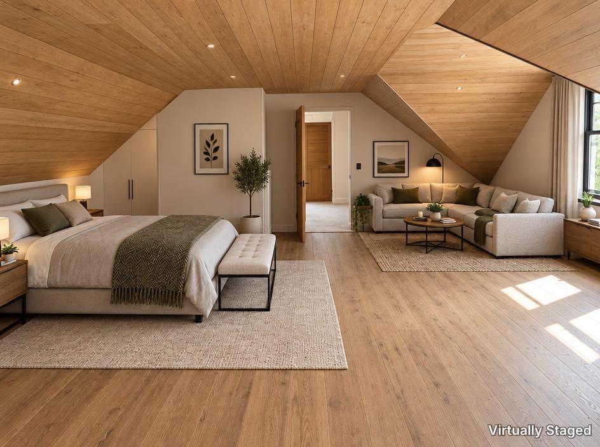
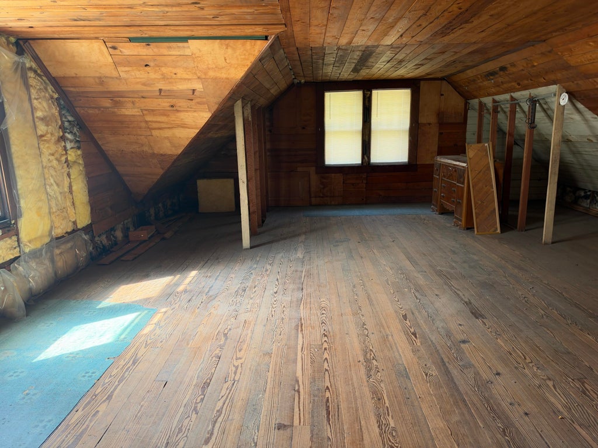
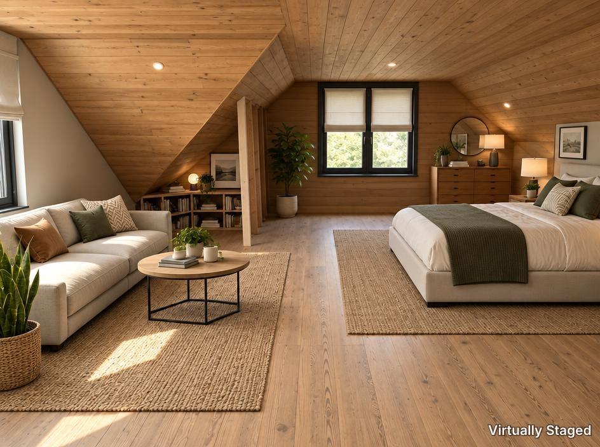
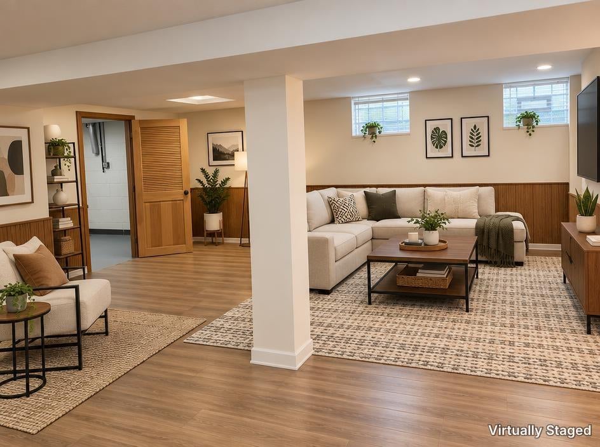
This charming 3-bedroom home offers a spacious open-concept living and dining area with beautiful hardwood floors and abundant natural light. A bright sunroom provides the perfect year-round retreat, while the finished basement adds valuable extra living space. The expandable attic offers future potential for a fourth bedroom, studio, or additional storage. Well-maintained and full of character, this home is ready for its next chapter. This popular S/E section of Bay View is just steps to beaches, trails, park,South shore yacht club, Groppies and convenient to Downtown MKE!
Property Features of 1613 E Pryor Ave, Milwaukee, WI 53207
Listing courtesy of: De Novo Investments LLC
Home Style
Bungalow
Bungalow
Type
Single Family Residence
Single Family Residence
Year Built
1921
1921
Annual Taxes
$6,593.00
$6,593.00
Stories
1.5
1.5
Acres
.09
.09
Interior Features
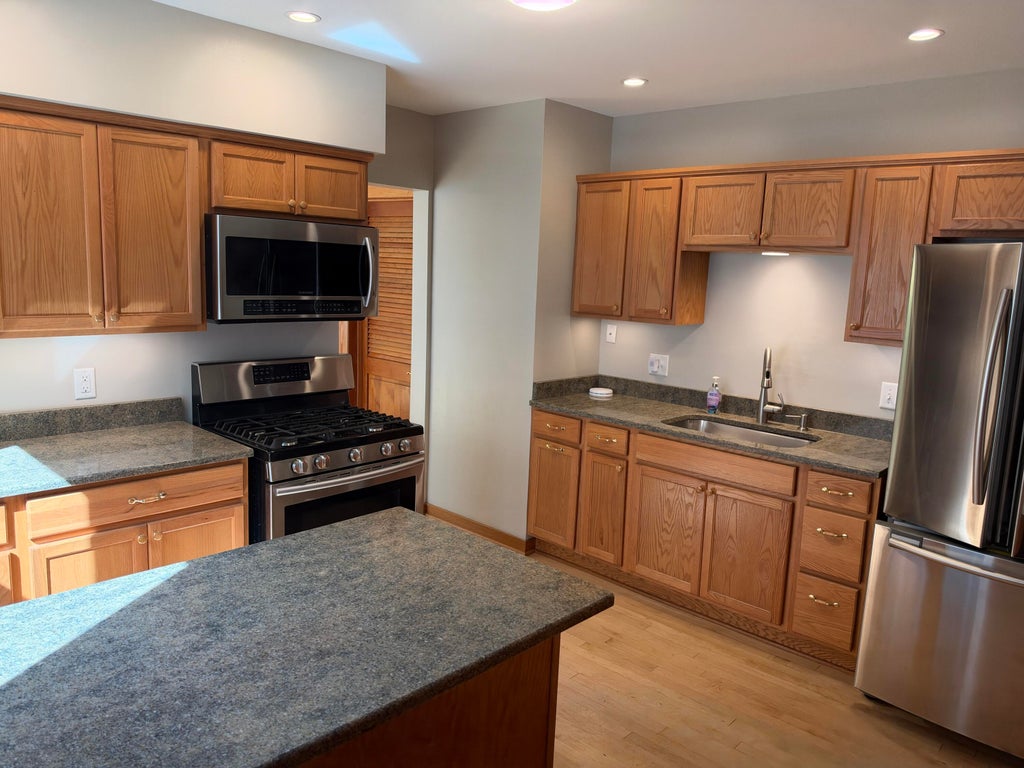
| Range |
| Oven |
| Microwave oven |
| Refrigerator |
| Central air |
| Forced air heat |
| Natural gas heat |
| Kitchen island |
| Full basement |
| Partial basement |
| Partially finished basement |
Exterior Features
| Patio |
| Lot acreage is: 0.09 |
| Lot sqft: 3920.4 |
| Wooded lot |
| Lot zoned: RT4 |
| Improvement: sidewalks |
| Public sewer |
| Public water |
| Total square feet: 1872 |
| Total above grade finished sq ft: 1366 |
| Basement square feet: 506 |
| Living square feet: 1872 |
| For sale |
| Tax year: 2025 |
Room Dimensions
| Laundry room |
| Bedroom 2 is 8 x 11 |
| Bedroom 2 Level: Main |
| Bedroom 3 is 8 x 14 |
| Bedroom 3 Level: Main |
| Dining Room is 12 x 12 |
| Dining Level: Main |
| Living Room is 19 x 11 |
| Living Room Level: Main |
| Laundry Room is 10 x 17 |
| Laundry Room Level: Lower |
| Number of rooms: 9 |