
| 4 Beds | 3 Baths | 2 Car Garage | 2,134 Sq Ft |
Description of 3200 Jerri Ct, Brookfield, WI 53045
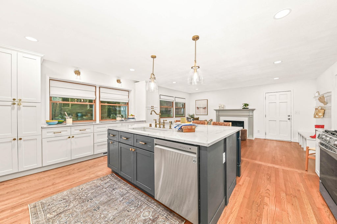
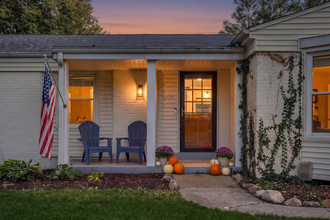
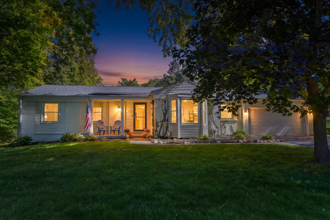
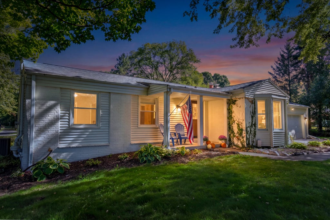
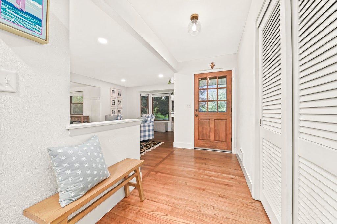
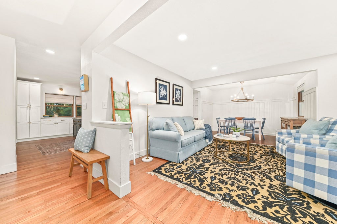
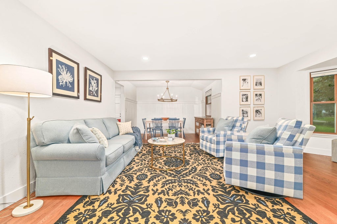
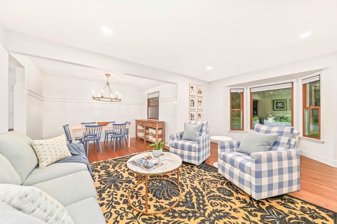
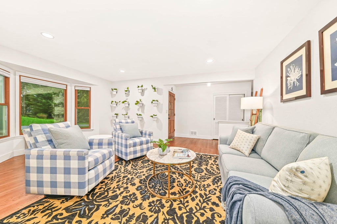
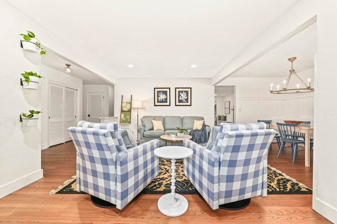
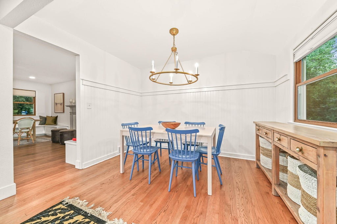
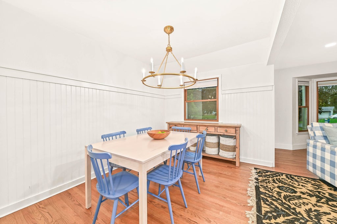
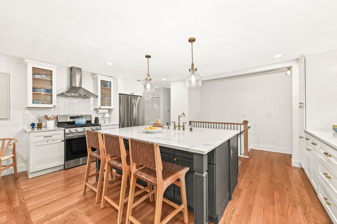
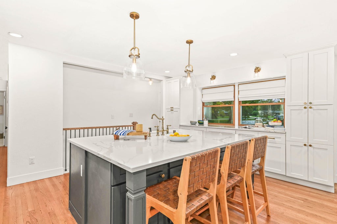
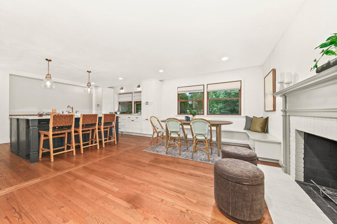
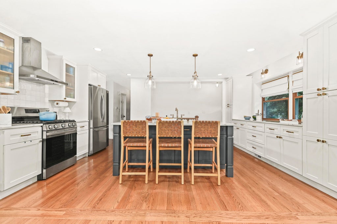
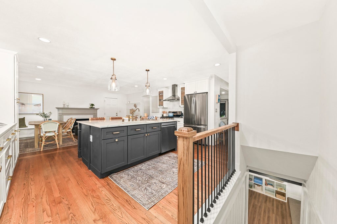
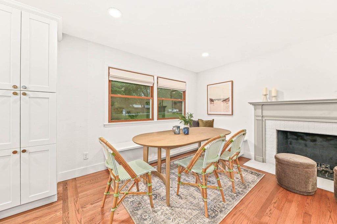
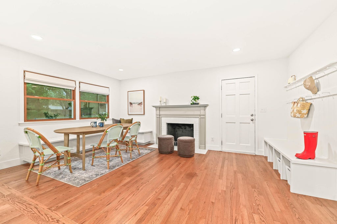
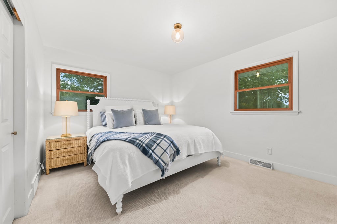
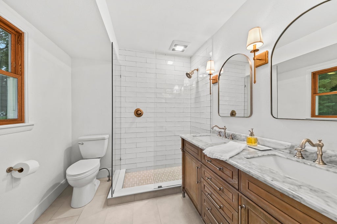
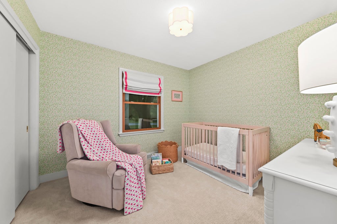
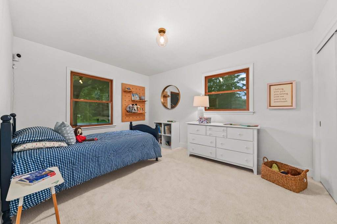
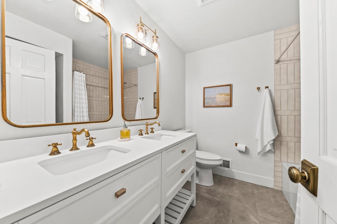
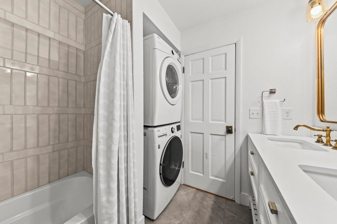
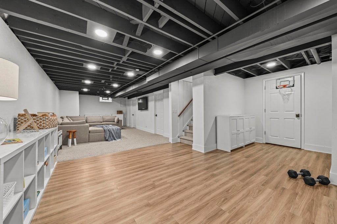
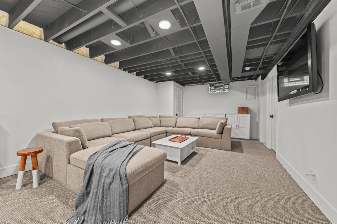
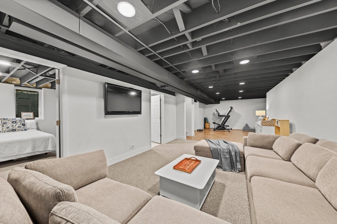
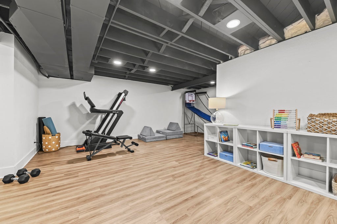
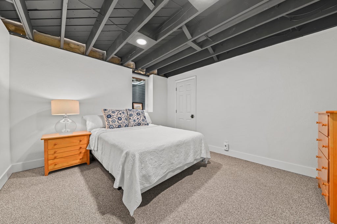
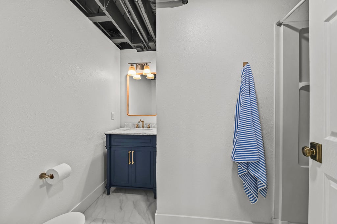
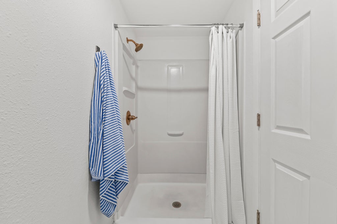
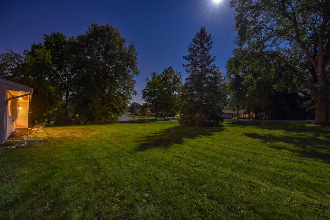
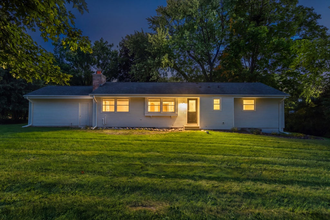
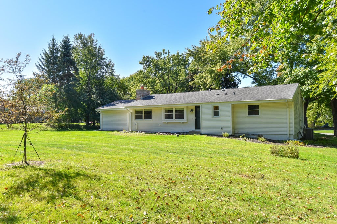
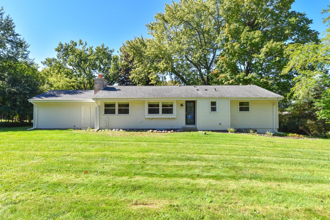
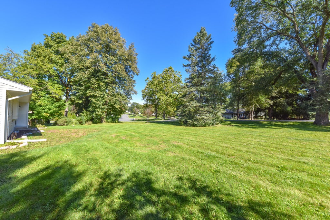
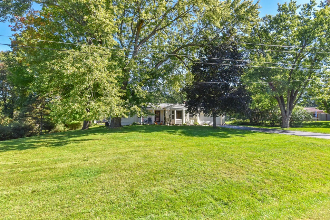
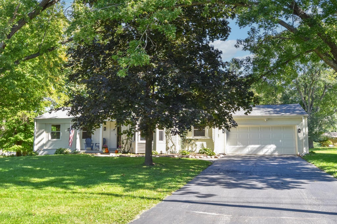
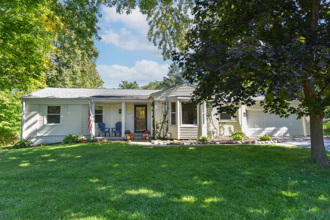
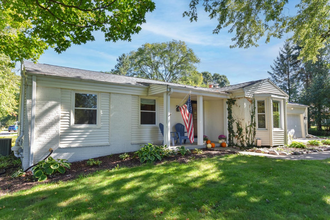
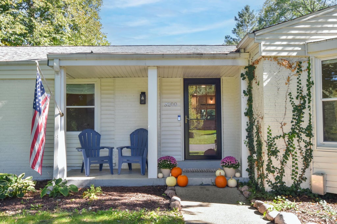
High-style ranch on a quiet Brookfield cul-de-sac, beautifully updated & exceptionally cared for! Set on an impressive .466-acre lot, this 4BR, 3BA home features timeless style & beautifully finished spaces. Spacious LR with bay window flows into DR with wainscoting & statement chandelier. Gorgeous KIT offers quartz counters, center island, SS appliances & abundant cabinetry, opening to a versatile FR with natural FP & custom built-ins. Main level includes 3BRs, including primary en suite, plus stylish hall BA & laundry hookup. Finished LL adds 4th BR, 3rd BA & flexible living space. 2-car attached garage, thoughtful landscaping & extensive updates including AC, water softener, radon mitigation system, & much more! Prime Brookfield location near schools, parks & shopping!
Property Features of 3200 Jerri Ct, Brookfield, WI 53045
Ranch
Single Family Residence
1964
$5,544.00
1
.47
| Washer |
| Dryer |
| Range |
| Oven |
| Dishwasher |
| Refrigerator |
| Freezer |
| Central air |
| Forced air heat |
| Natural gas heat |
| Garbage disposal |
| Full basement |
| Partial basement |
| Sump pump |
| Partially finished basement |
| Elementary school: Burleigh |
| Middle school: Pilgrim Park |
| High school: Brookfield East |
| Garage |
| Two car garage |
| Attached parking |
| Attached garage |
| Garage spaces: 2 |
| Vinyl siding |
| Brick exterior |
| Lot acreage is: 0.47 |
| Cul-de-sac location |
| Lot sqft: 20473.2 |
| Lot zoned: R3 Single Famil |
| Public sewer |
| Public water |
| Total square feet: 2134 |
| Total above grade finished sq ft: 1564 |
| Basement square feet: 570 |
| Living square feet: 2134 |
| Property style: ranch |
| For sale |
| Tax year: 2025 |
| Family room is 17 x 11 |
| Family Room Level: Main |
| Bedroom 2 is 13 x 10 |
| Bedroom 2 Level: Main |
| Bedroom 3 is 10 x 10 |
| Bedroom 3 Level: Main |
| Bedroom 4 is 13 x 11 |
| Bedroom 4 Level: Lower |
| Dining Room is 11 x 9 |
| Dining Level: Main |
| Living Room is 18 x 11 |
| Living Room Level: Main |
| Number of rooms: 8 |