





| 3 Beds | 2 Baths | 2.5 Car Garage | 2,568 Sq Ft |
Description of 9151 W Grange Ave, Greendale, WI 53130
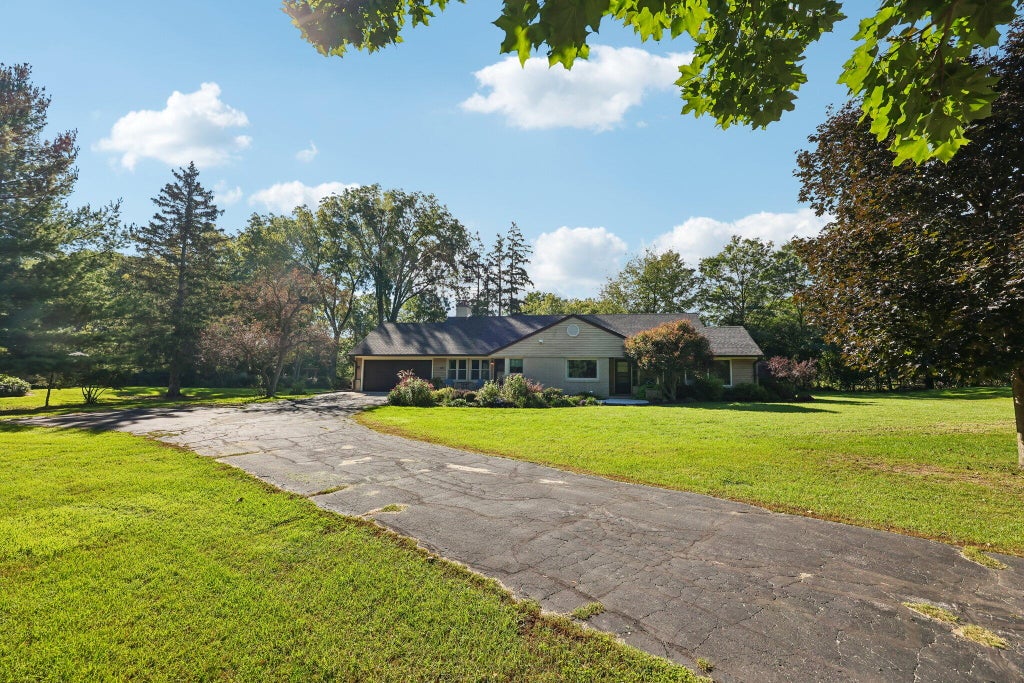
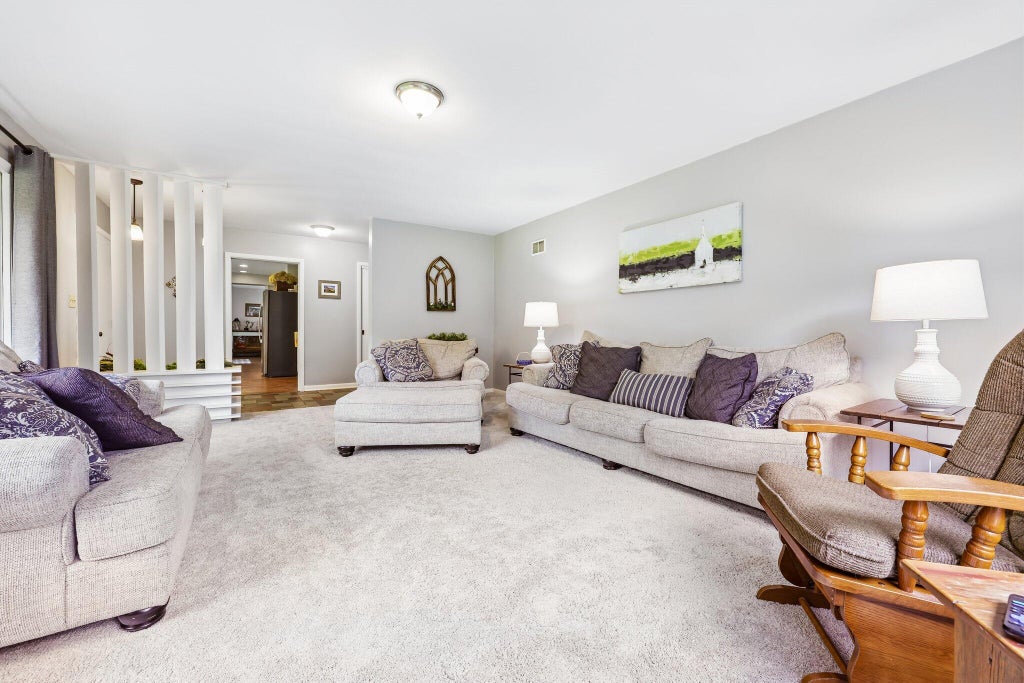
Welcome Home! This spacious 3-bedroom, 2-bath home situated on a generous 0.78 acre lot in Greendale can be yours! With 2, 568 square feet of living space, this home provides ample room for everyday living and entertaining, along with a 2.5 car garage. Numerous updates include the roof, kitchen, windows, water heater, furnace and central air. Enjoy the added convenience of being within walking distance of the Boerner Botanical Gardens and historic Trimborn Farms. A great combination of space, updates and location!
Property Features of 9151 W Grange Ave, Greendale, WI 53130
Listing courtesy of: First Weber Inc- Greenfield
Home Style
Cape Cod
Cape Cod
Type
Single Family Residence
Single Family Residence
Year Built
1956
1956
Annual Taxes
$8,470.00
$8,470.00
Stories
1.5
1.5
Acres
.79
.79
Interior Features
| Washer |
| Dryer |
| Range |
| Oven |
| Dishwasher |
| Refrigerator |
| Central air |
| Forced air heat |
| Natural gas heat |
| Full basement |
Exterior Features
| Elementary school: Canterbury |
| Middle school: Greendale |
| High school: Greendale |
| Garage |
| Attached parking |
| Attached garage |
| Garage spaces: 2.5 |
| Aluminum siding |
| Patio |
| Lot acreage is: 0.79 |
| Corner lot |
| Lot sqft: 34412.4 |
| Lot zoned: R1 |
| Paved driveway |
| Private water |
| Well water |
| Septic system |
| For sale |
| Tax year: 2025 |
Room Dimensions
| Family room is 18 x 12 |
| Family Room Level: Main |
| Bedroom 2 is 12 x 10 |
| Bedroom 2 Level: Main |
| Bedroom 3 is 12 x 10 |
| Bedroom 3 Level: Upper |
| Living Room is 20 x 12 |
| Living Room Level: Main |
| Number of rooms: 6 |