
| 5 Beds | 3.5 Baths | 3 Car Garage | 3,838 Sq Ft |
Description of W243N2710 Creekside Ct, Pewaukee, WI 53072
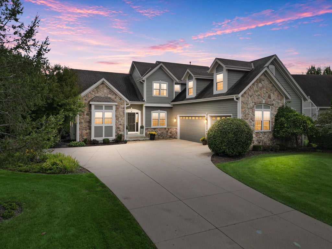
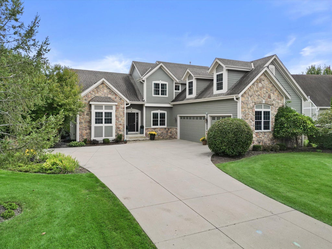
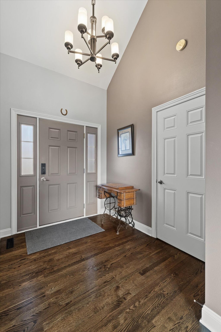
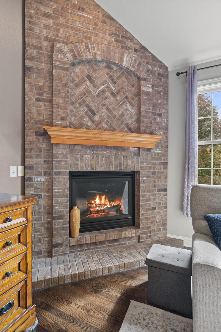
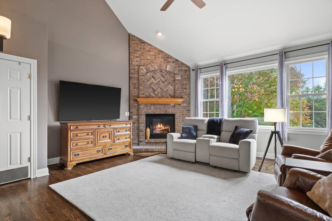
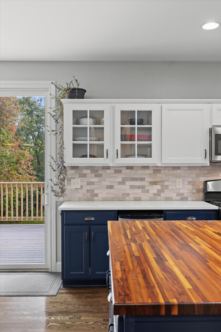
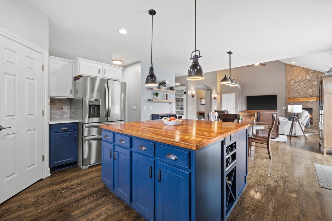
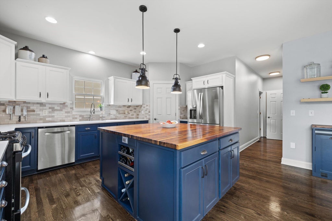
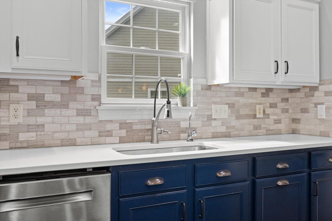
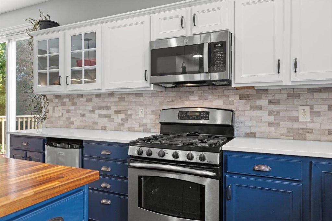
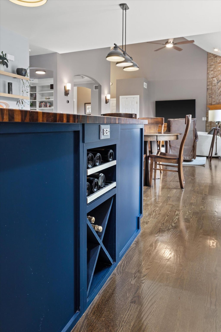
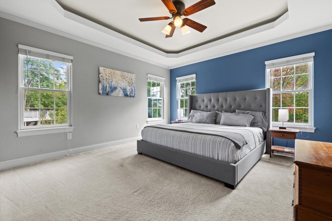
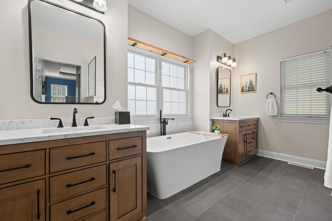
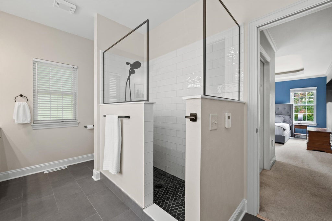
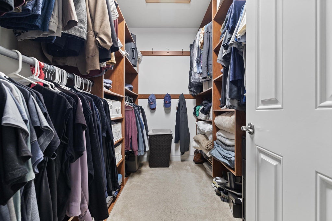
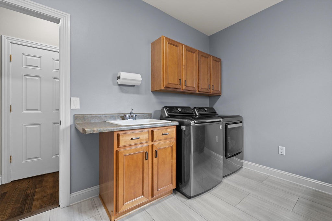
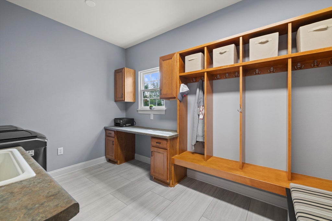
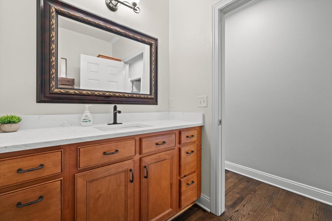
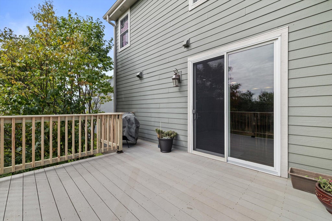
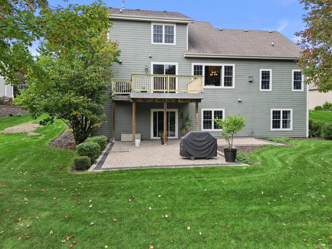
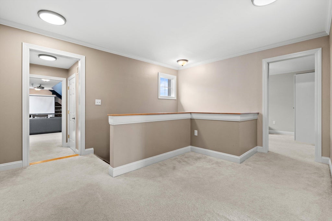
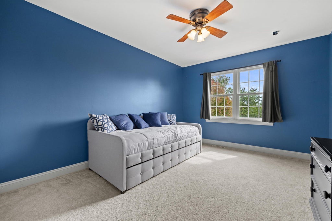
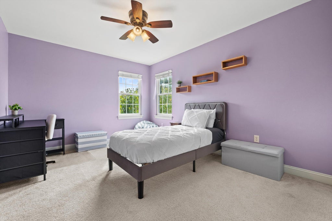
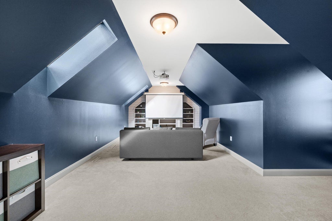
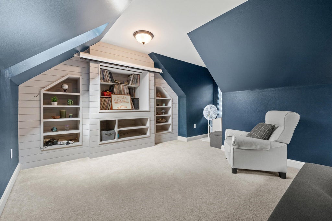
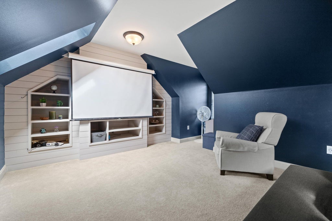
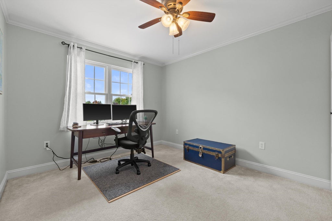
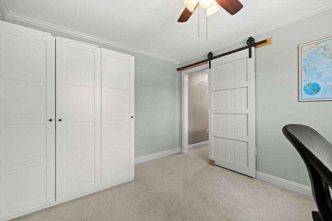
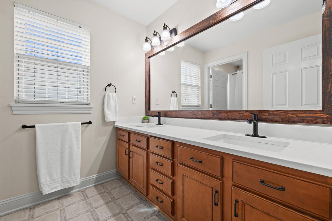
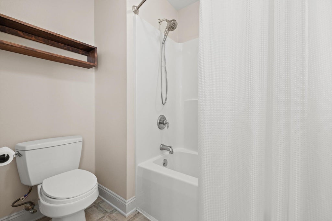
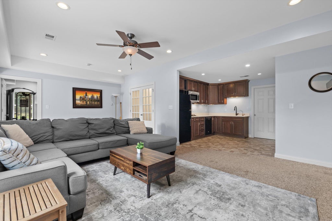
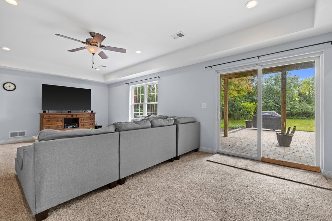
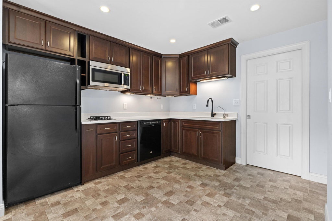
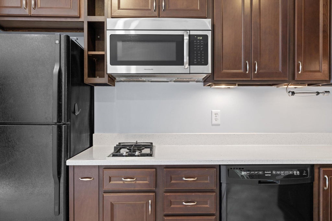
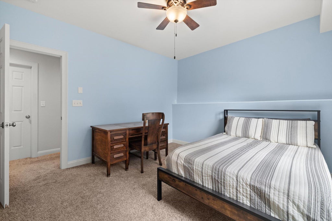
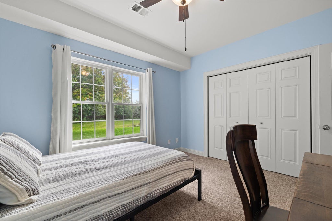
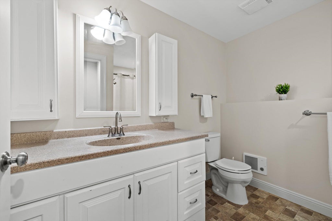
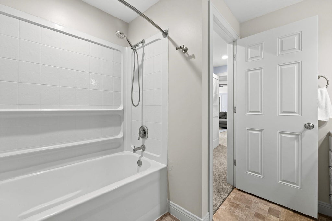
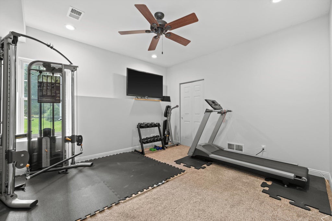
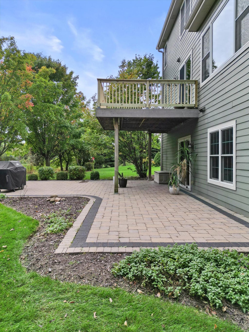
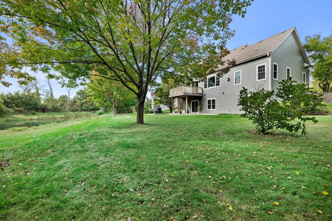
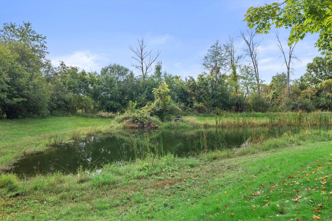
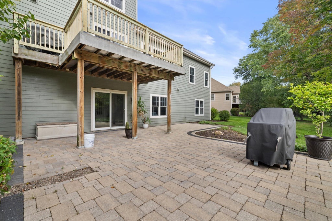
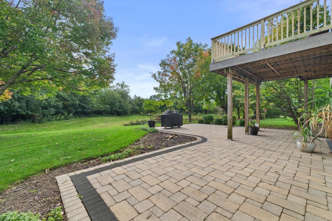
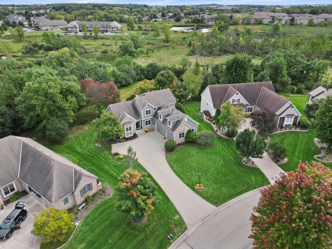
This spacious 5BR, 3.5BA Creekside Preserve Colonial offers exceptional updates, flexibility, and peaceful views. The main level features a thoughtfully designed kitchen with oversized island, SS appliances, quartz countertops, and abundant pantry storage, plus a spacious LR with gas FP and additional sitting room. The primary suite boasts a walk-in closet and spa-like updated bath. Hardwood floors, 1st-floor laundry/mudroom, and abundant natural light complete the main level. Upstairs offers 2 spacious BRs and 2 versatile flex spaces. The finished walk-out lower level adds 2 BRs, kitchenette, full bath, and storage that's ideal for guests, an in-law suite, or additional living space. Enjoy a private backyard overlooking a serene preserve and pond. This one is ready to welcome you home!
Property Features of W243N2710 Creekside Ct, Pewaukee, WI 53072
Colonial
Single Family Residence
2005
Creekside Preserve
$6,105.00
2
.39
| Washer |
| Dryer |
| Oven |
| Cooktop |
| Dishwasher |
| Refrigerator |
| Central air |
| Forced air heat |
| Natural gas heat |
| Central vacuum |
| Kitchen island |
| Finished basement |
| Full basement |
| Basement has outside entrance |
| Sump pump |
| Walkout basement |
| Middle school: Asa Clark |
| High school: Pewaukee |
| Garage |
| Three car garage |
| Attached parking |
| Attached garage |
| Garage spaces: 3 |
| Stone exterior |
| Fiber cement exterior |
| Lot acreage is: 0.39 |
| Waterfront lot |
| Lot has pond |
| Lot sqft: 16988.4 |
| Subdivision: Creekside Preserve |
| Lot zoned: RES |
| Present use: Subdivision |
| Lot has water view |
| Paved driveway |
| Public sewer |
| Public water |
| Total square feet: 3838 |
| Total above grade finished sq ft: 2838 |
| Basement square feet: 1000 |
| Living square feet: 3838 |
| Property style: colonial |
| For sale |
| Tax year: 2025 |
| Family room is 23 x 12 |
| Family Room Level: Upper |
| Bedroom 2 is 13 x 11 |
| Bedroom 2 Level: Upper |
| Bedroom 3 is 14 x 10 |
| Bedroom 3 Level: Upper |
| Bedroom 4 is 13 x 12 |
| Bedroom 4 Level: Lower |
| Bedroom 5 is 12 x 13 |
| Bedroom 5 Level: Lower |
| Living Room is 18 x 16 |
| Living Room Level: Main |
| Bonus Room is 10 x 13 |
| Bonus Room Level: Upper |
| Number of rooms: 10 |