


| 3 Beds | 1 Bath | 2 Car Garage | 2,052 Sq Ft |
Description of 10321 W Church St, Franklin, WI 53132
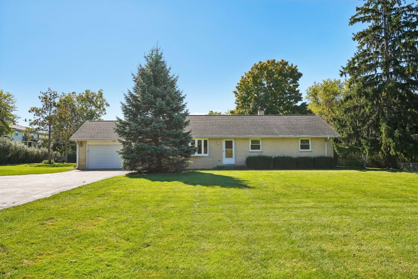
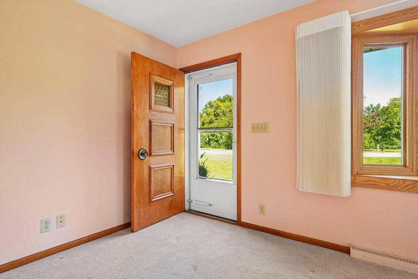
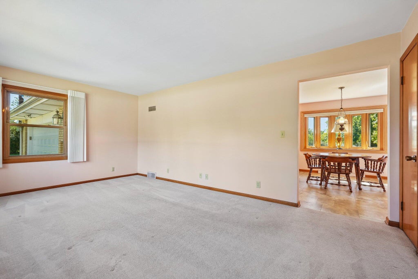
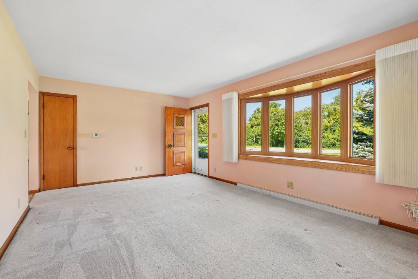
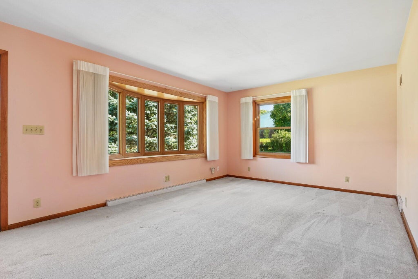
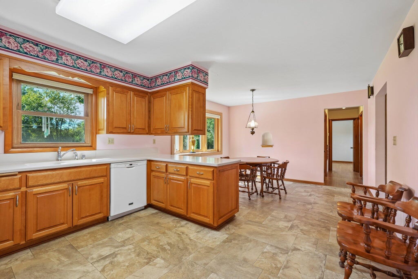
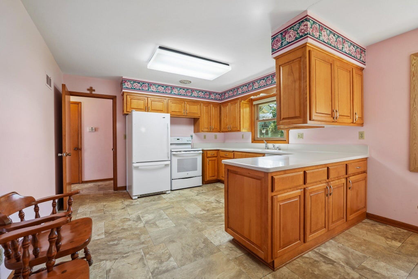
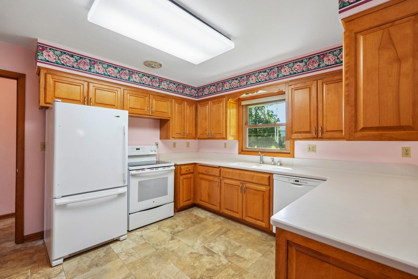
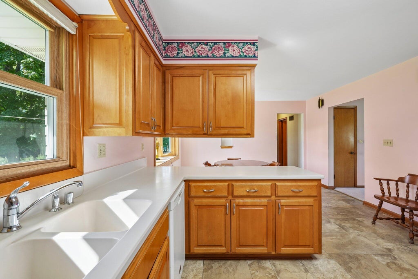
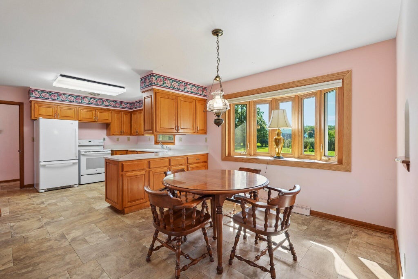
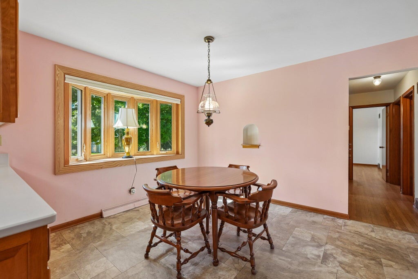
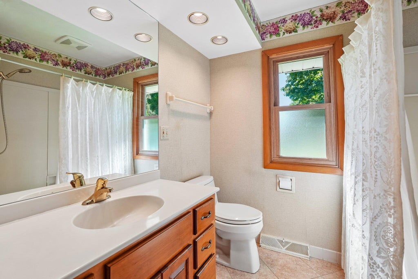
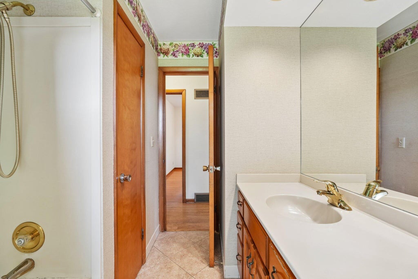
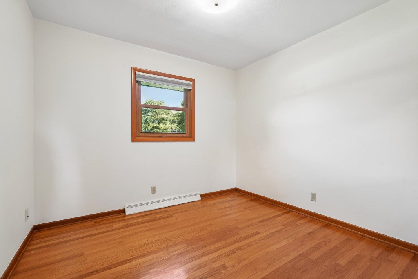
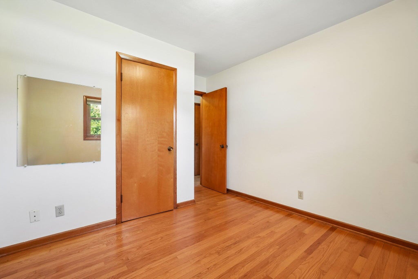
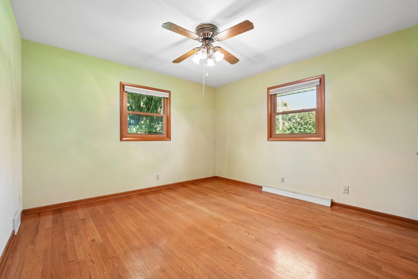
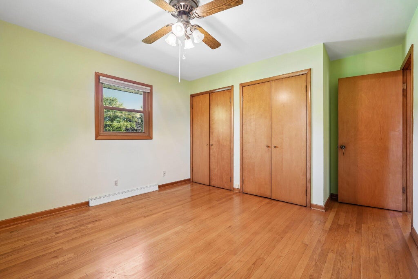
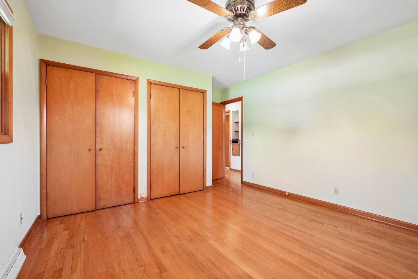
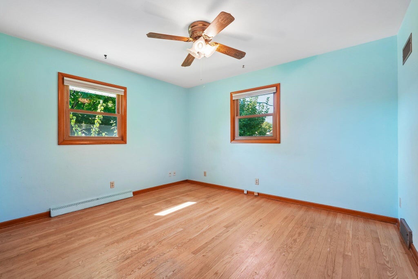
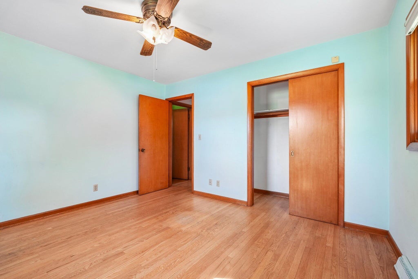
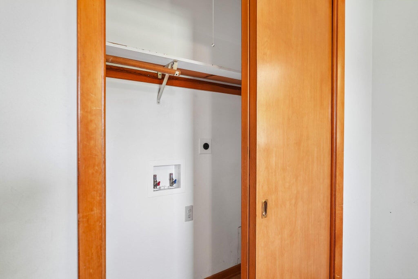
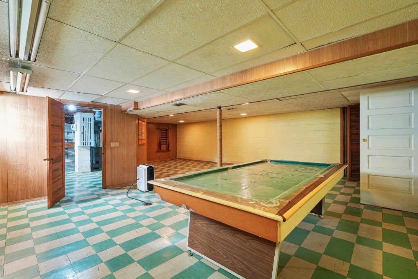
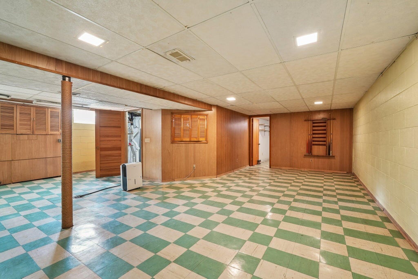
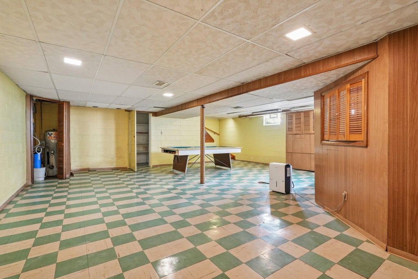
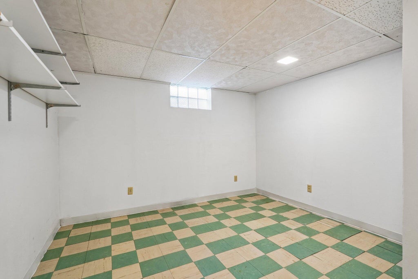
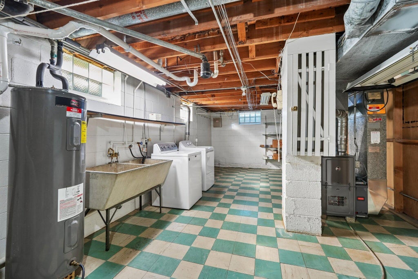
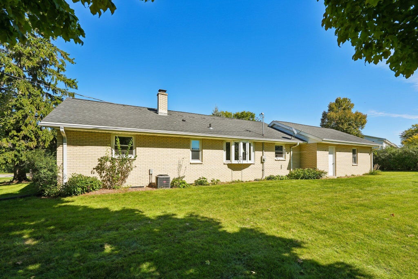
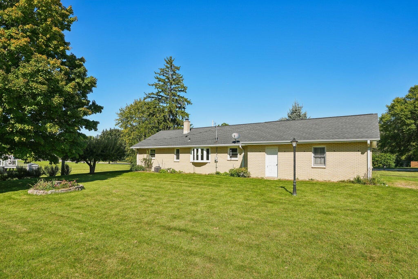
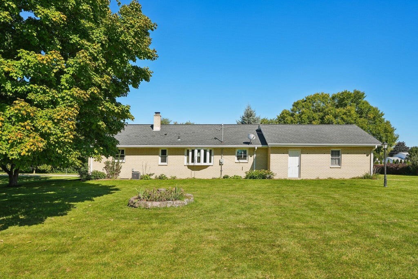
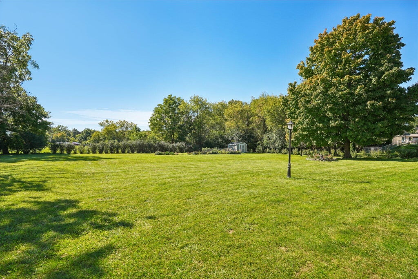
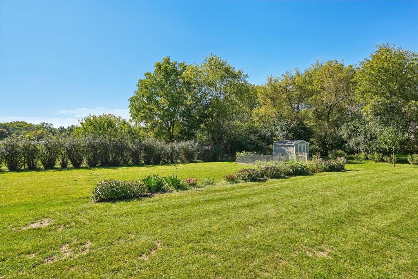
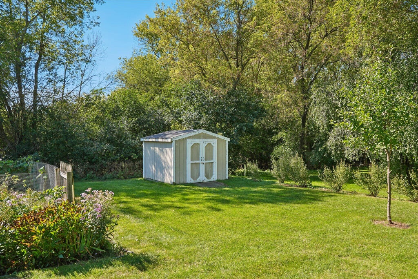
First Time Offered!! All brick ranch that sits on a sprawling (almost an acre) lot. Kitchen is very large w/loads of counter & cabinet space. HUGE Updated kitchen w/ample Raised panel Maple cabinetry ,corian counters and beautiful tiled flooring. Bay window overlooks huge rear yard. Bedrms w/hardwood floors are very spacious. One bdrm has bonus laundry hookup if needed. Bath has CT floor, shower over a jetted tub. Updated - Windows, Roof, HVAC/cooling, HWH. Appliances included. Lower level has partially finished huge rec area with pool table and a Flex Room too. The rear yard with garden already plotted out & a shed. This home is ready for the next owner to love it and enjoy it as much as the current family did. No Subdivision - so no rules!
Property Features of 10321 W Church St, Franklin, WI 53132
Ranch
Single Family Residence
1957
$5,435.33
1
.88
| Washer |
| Dryer |
| Range |
| Dishwasher |
| Refrigerator |
| Freezer |
| Central air |
| Forced air heat |
| Natural gas heat |
| Security system |
| Full basement |
| Partial basement |
| Sump pump |
| Partially finished basement |
| Middle school: Forest Park |
| High school: Franklin |
| Garage |
| Two car garage |
| Attached parking |
| Attached garage |
| Garage spaces: 2 |
| Brick exterior |
| Lot acreage is: 0.88 |
| Lot sqft: 38332.8 |
| Lot zoned: R3 |
| Paved driveway |
| Public sewer |
| Private water |
| Well water |
| Total square feet: 2052 |
| Total above grade finished sq ft: 1252 |
| Basement square feet: 800 |
| Living square feet: 2052 |
| Property style: ranch |
| For sale |
| Tax year: 2025 |
| Den is 11 x 11 |
| Den Level: Lower |
| Bedroom 2 is 11 x 12 |
| Bedroom 2 Level: Main |
| Bedroom 3 is 10 x 12 |
| Bedroom 3 Level: Main |
| Living Room is 14 x 18 |
| Living Room Level: Main |
| Number of rooms: 5 |