


| 3 Beds | 2 Baths | 2.5 Car Garage | 2,456 Sq Ft |
Description of N52W14406 Thornhill Dr, Menomonee Falls, WI 53051
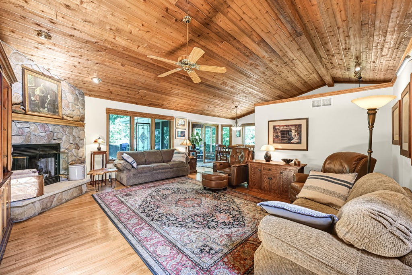
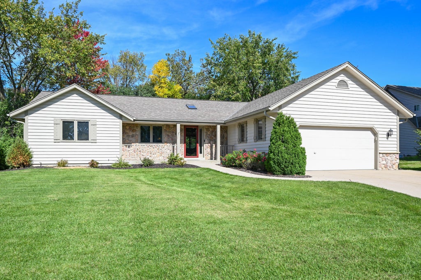
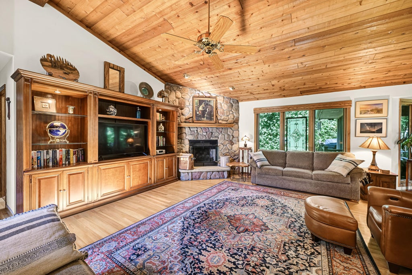
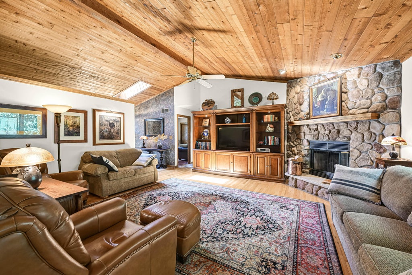
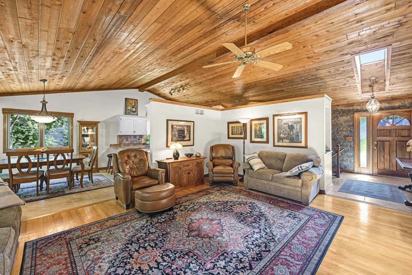
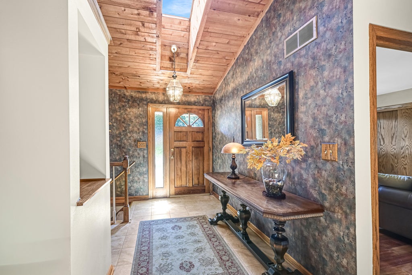
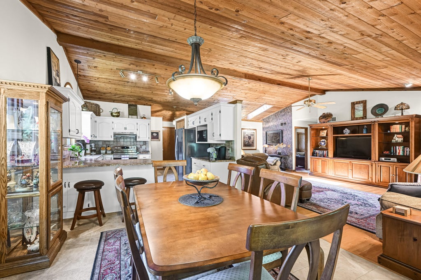
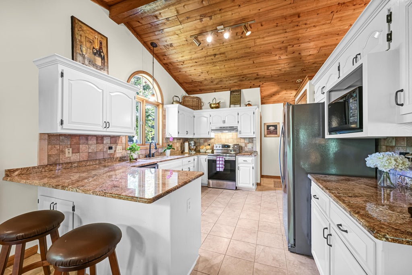
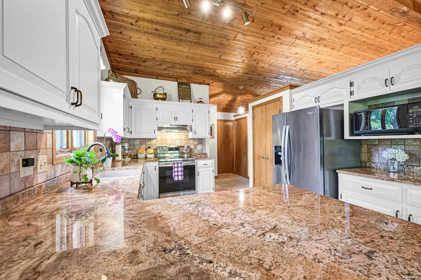
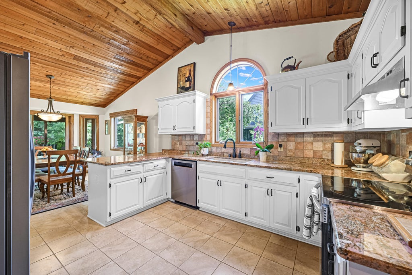
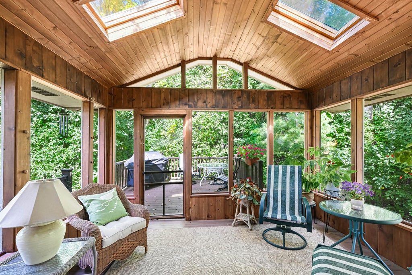
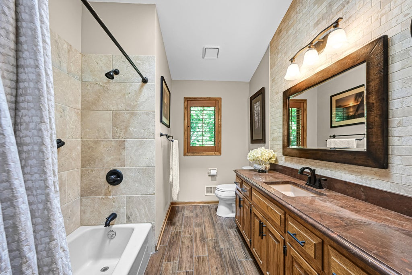
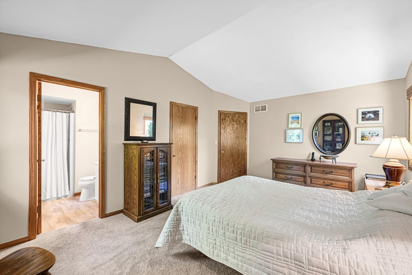
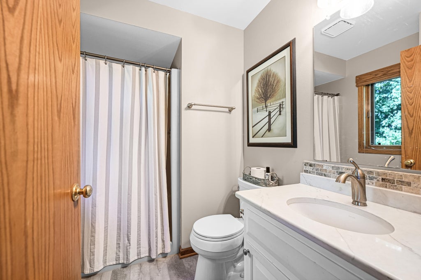
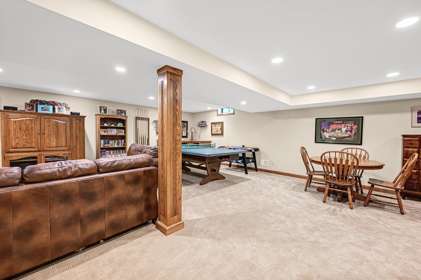
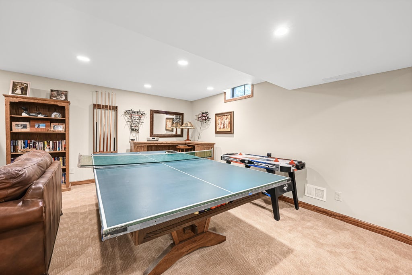
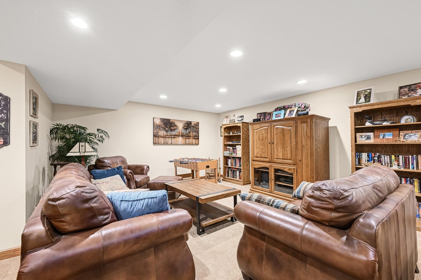
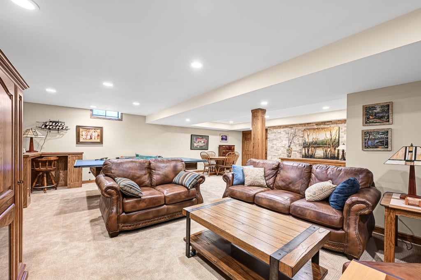
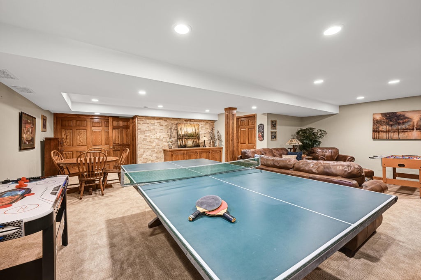
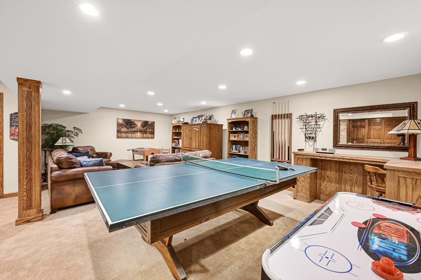
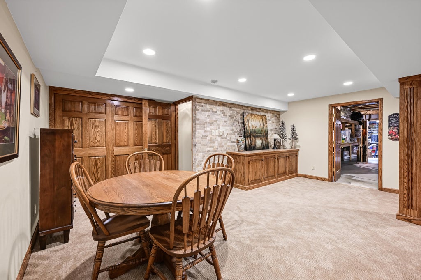
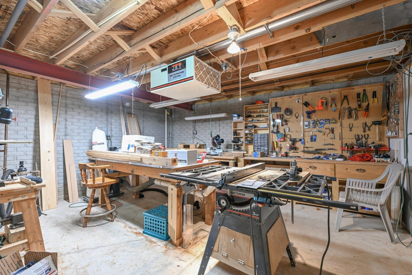
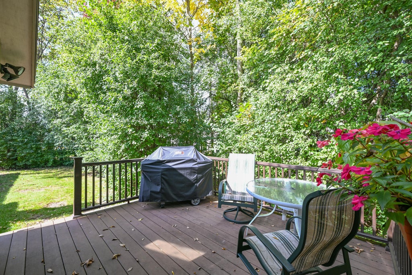
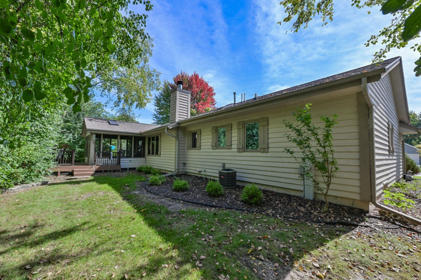
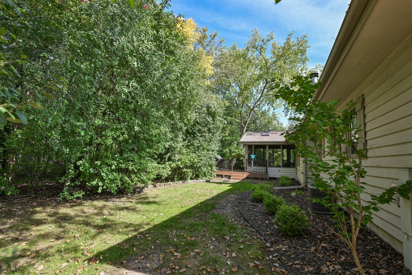
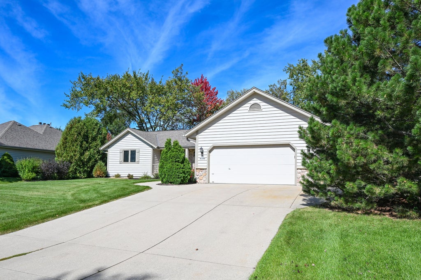
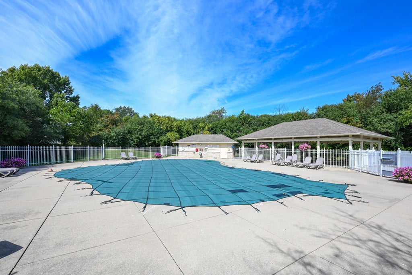
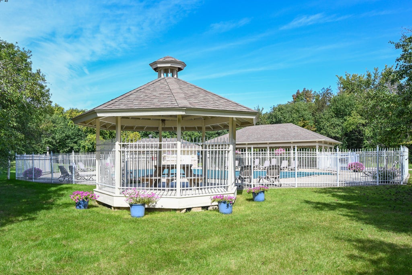
Fall in love with this beautifully updated 3BR/2BA ranch, where soaring wood-plank ceilings, hardwood floors and a beautiful fireplace create a warm, impressive heart of the home. The open-concept kitchen features white cabinetry, granite countertops and abundant natural light, while thoughtfully updated baths showcase custom tile and granite. Sip your morning coffee in the charming three-season room or spend summer evenings on the deck overlooking the wooded lot. The expansive 750+ sq ft finished lower level offers multiple spaces for game nights, gatherings and hobbies, plus a 17x15 workshop! Enjoy summer days at the neighborhood pool, gazebo and park-like common area. Beautifully cared for and updated throughout, this is a home ready for its next chapter and years of memories to come!
Property Features of N52W14406 Thornhill Dr, Menomonee Falls, WI 53051
Ranch
Single Family Residence
1993
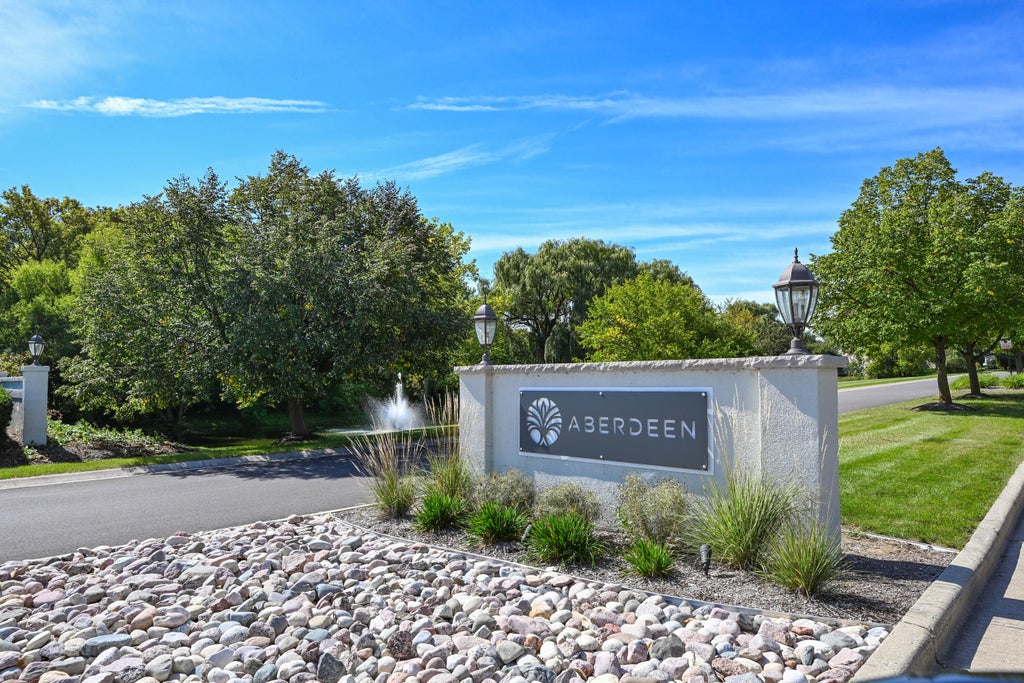
Aberdeen
$4,979.44
1
.3
| Washer |
| Dryer |
| Range |
| Oven |
| Microwave oven |
| Dishwasher |
| Refrigerator |
| Central air |
| Forced air heat |
| Natural gas heat |
| Vaulted ceilings |
| Garbage disposal |
| Walk-in closet(s) |
| Concrete basement |
| Full basement |
| Partial basement |
| Sump pump |
| Partially finished basement |
| Middle school: North |
| High school: Menomonee Falls |
| Garage |
| Attached parking |
| Attached garage |
| Garage spaces: 2.5 |
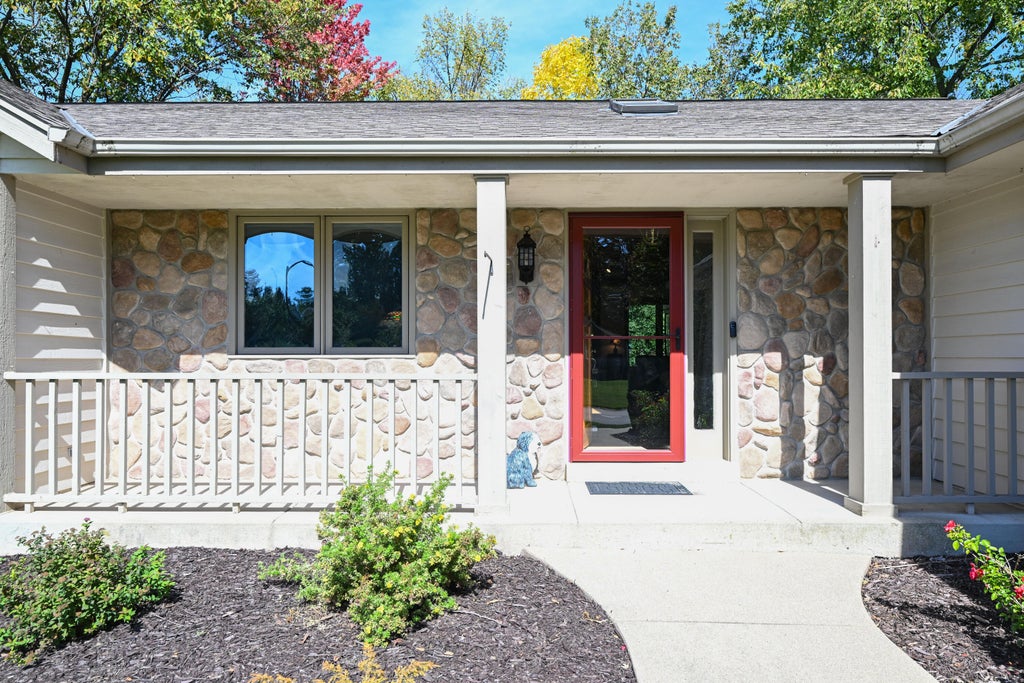
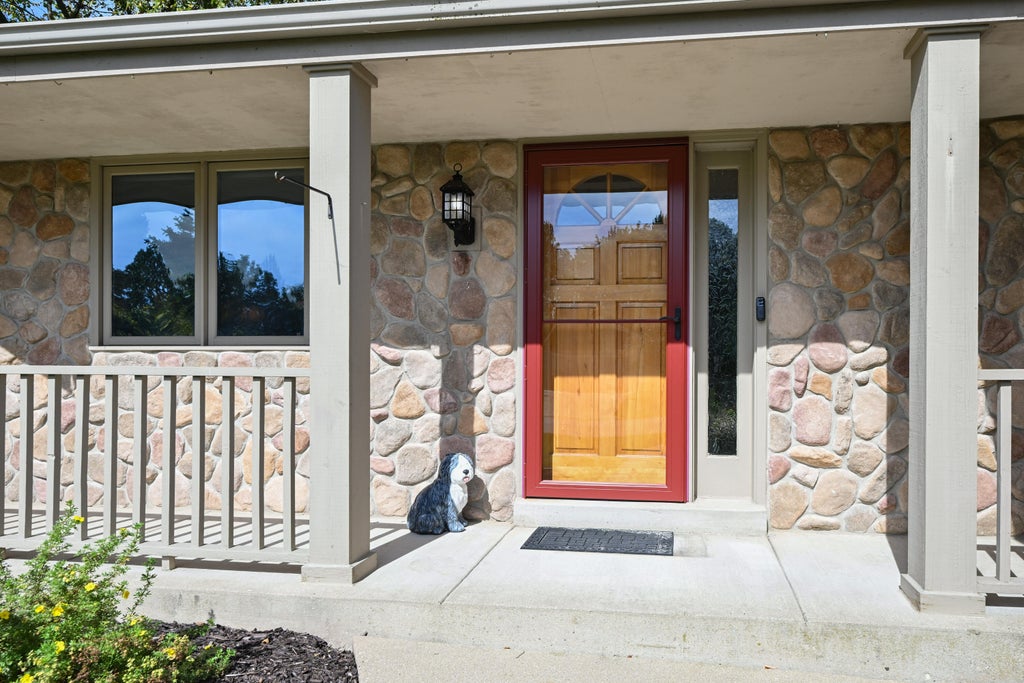
| Wood exterior |
| Stone exterior |
| Deck |
| Lot acreage is: 0.3 |
| Lot sqft: 13068 |
| Subdivision: Aberdeen |
| Wooded lot |
| Lot zoned: RES |
| Present use: Subdivision |
| Paved driveway |
| Public sewer |
| Public water |
| Total square feet: 2456 |
| Total above grade finished sq ft: 1728 |
| Basement square feet: 728 |
| Living square feet: 2456 |
| Property style: ranch |
| For sale |
| Tax year: 2025 |
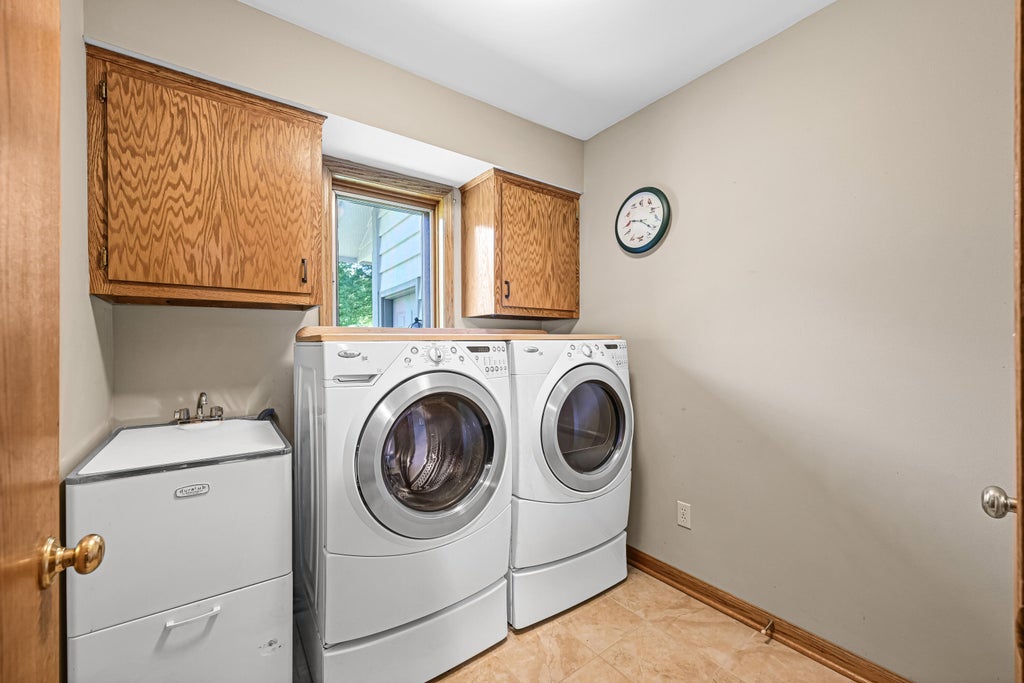
| Laundry room |
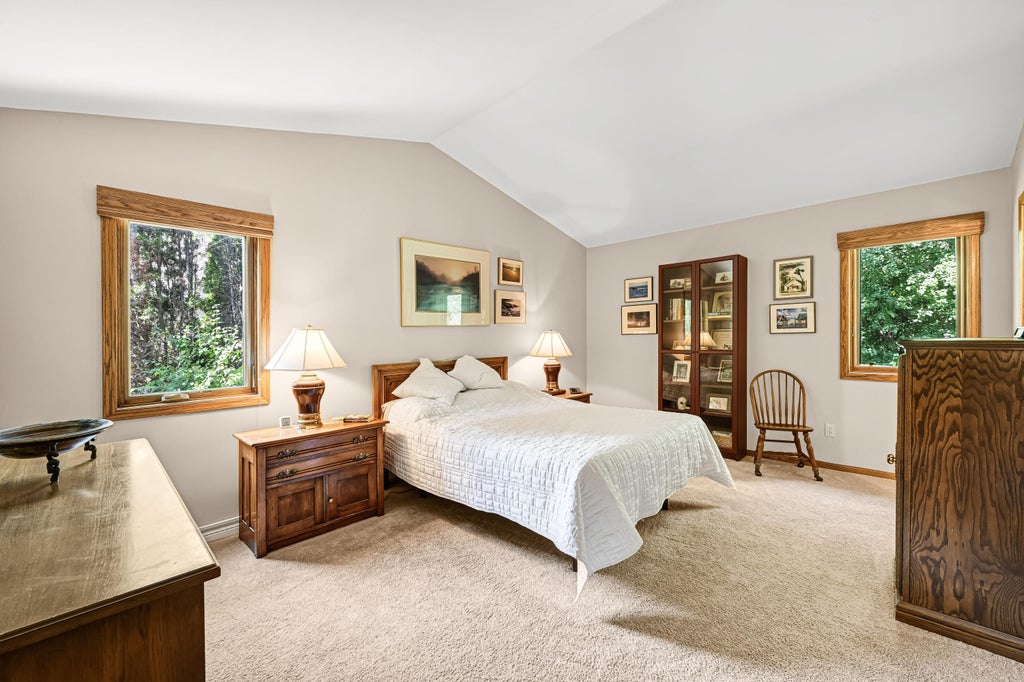
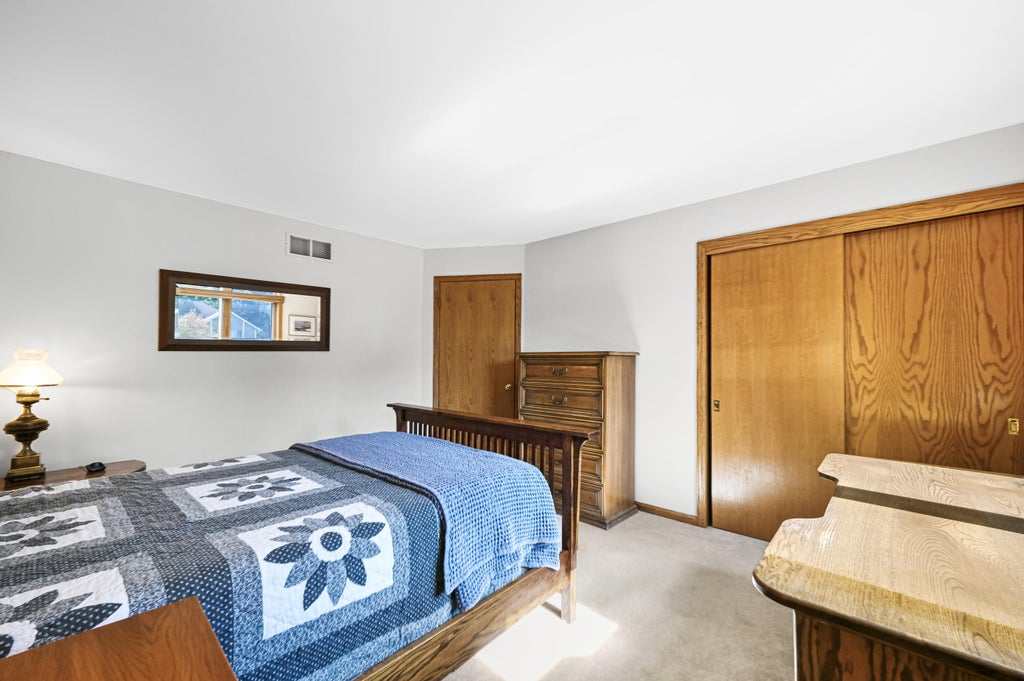
| Bedroom 2 is 14 x 12 |
| Bedroom 2 Level: Main |
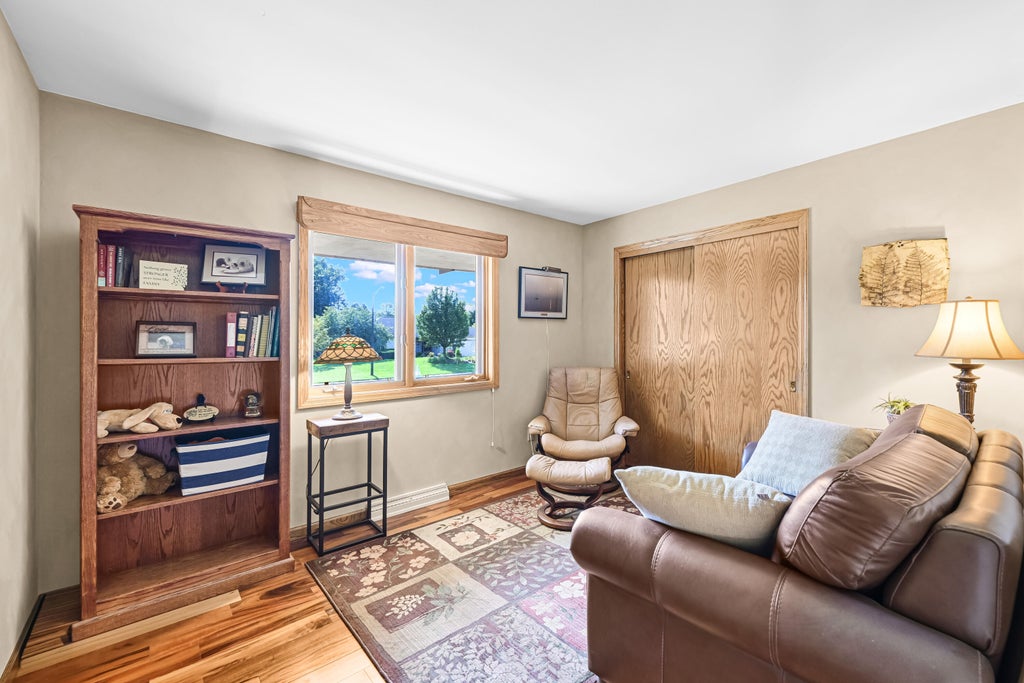
| Bedroom 3 is 12 x 10 |
| Bedroom 3 Level: Main |
| Dining Room is 13 x 11 |
| Dining Level: Main |
| Living Room is 19 x 17 |
| Living Room Level: Main |
| Laundry Room is 8 x 5 |
| Laundry Room Level: Main |
| Number of rooms: 8 |