
| 5 Beds | 3 Baths | 2.5 Car Garage | 2,100 Sq Ft |
Description of 7244 S Dover Hill Ct, Franklin, WI 53132
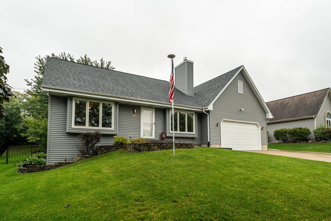
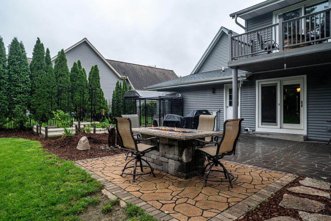
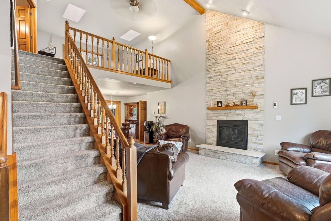
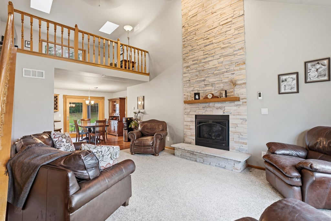
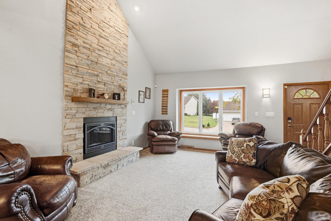
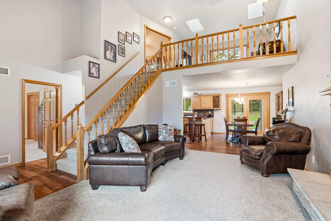
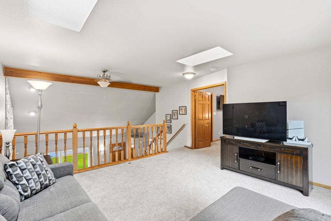
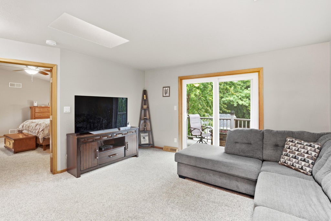
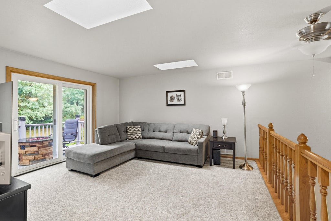
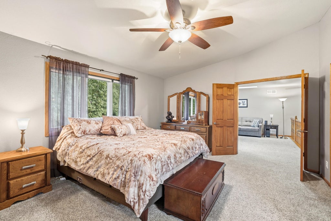
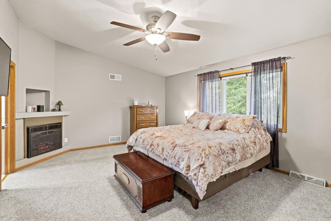
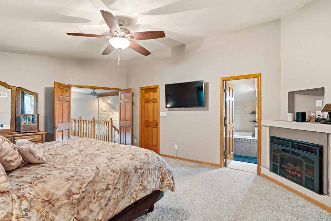
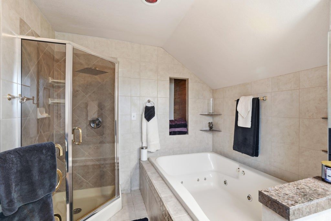
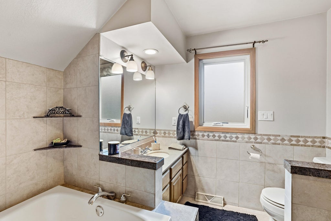
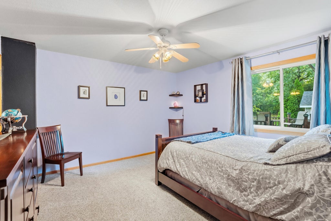
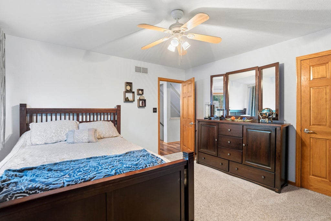
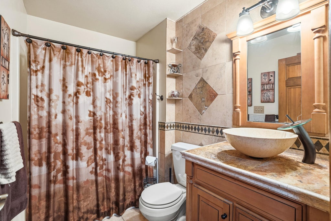
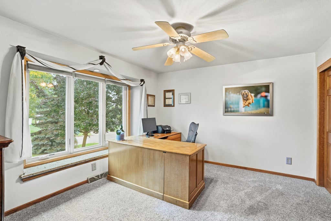
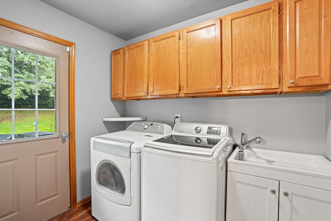
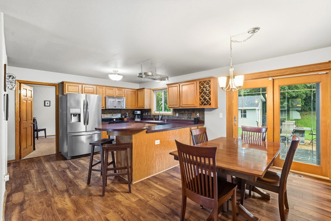
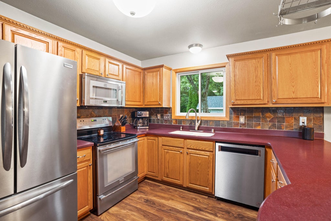
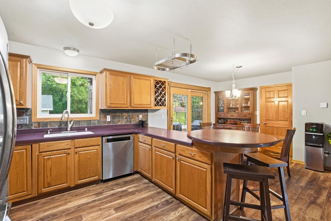
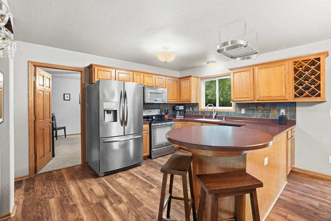
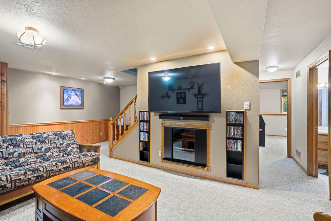
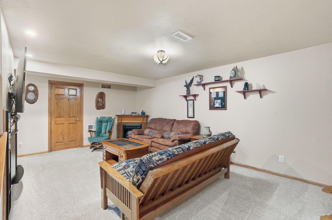
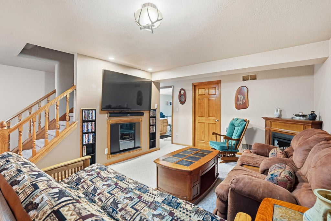
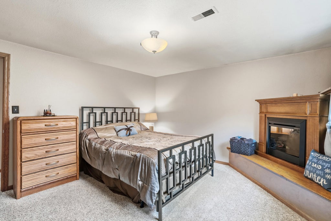
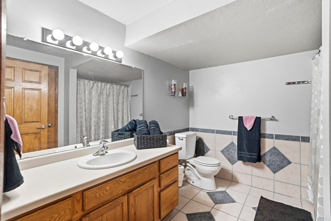
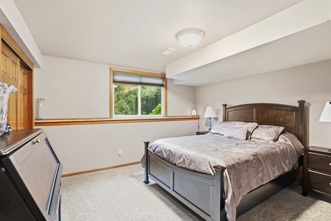
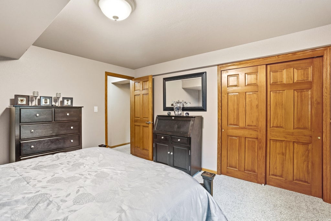
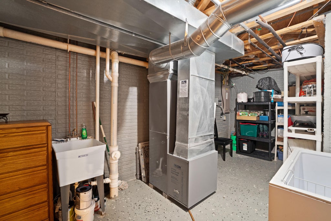
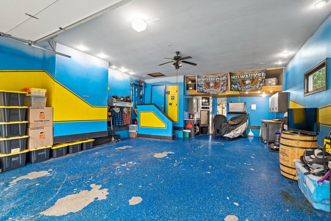
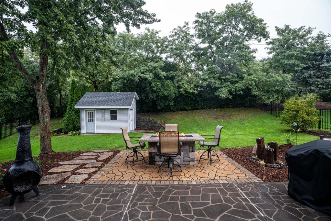
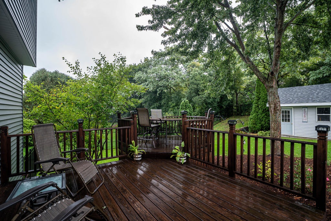
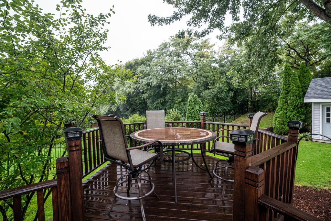
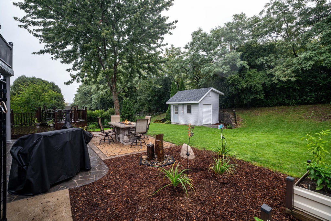
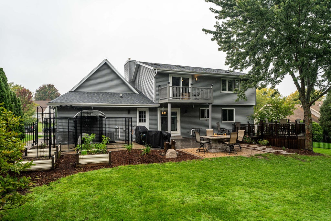
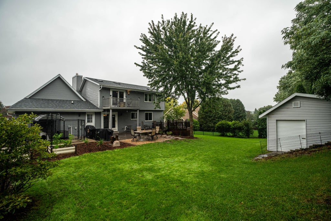
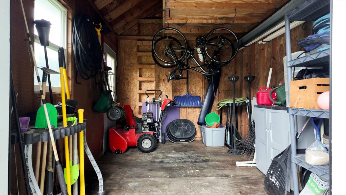
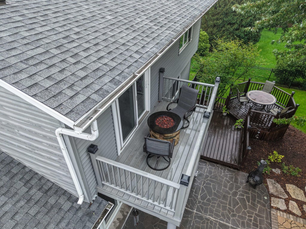
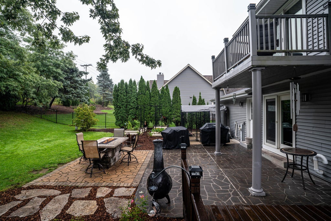
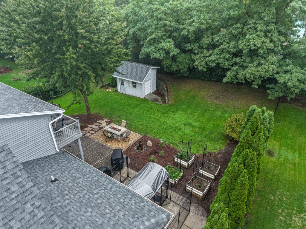
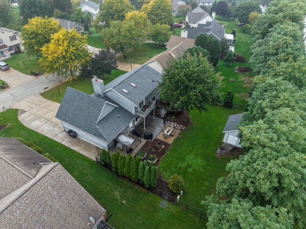
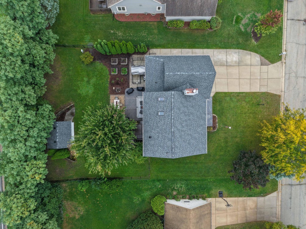
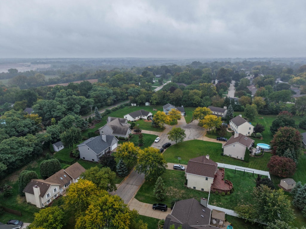
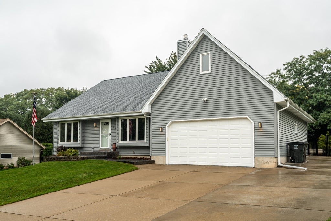
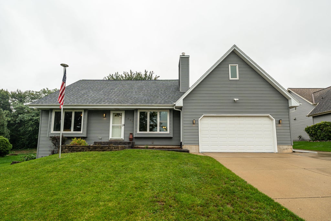
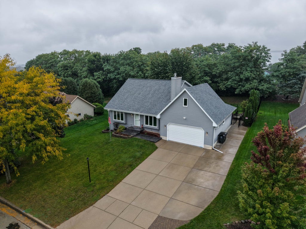
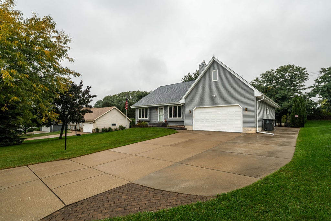
Welcome to this beautifully maintained 5 bed 3 bath home on desirable cul de sac in Franklin. Two bedrooms, full bath and laundry on main floor. Large primary bedroom with ensuite bathroom and WIC with separate lofted living area and balcony offering privacy from rest of home. Finished lower level provides additional family room, 2 bedrooms, and full bathroom. Backyard Sanctuary with fountain, gas fire table, fenced in yard, and all furniture included! New roof and siding 2023, Tankless Water Heater 2023, Dishwasher 2025. Huge storage shed with loft as well as large heated 2.5 car garage with additional space to hang out. Come take a look!
Property Features of 7244 S Dover Hill Ct, Franklin, WI 53132
Listing courtesy of: Shorewest Realtors, Inc.
Home Style
Cape Cod
Cape Cod
Type
Single Family Residence
Single Family Residence
Year Built
1996
1996
Annual Taxes
$6,804.00
$6,804.00
Stories
1.5
1.5
Acres
.29
.29
Interior Features
| Washer |
| Dryer |
| Range |
| Oven |
| Microwave oven |
| Dishwasher |
| Refrigerator |
| Forced air heat |
| Natural gas heat |
| Vaulted ceilings |
| Garbage disposal |
| Security system |
| Walk-in closet(s) |
| Concrete basement |
| Finished basement |
| Full basement |
| Sump pump |
Exterior Features
| Middle school: Forest Park |
| High school: Franklin |
| Garage |
| Attached parking |
| Attached garage |
| Garage spaces: 2.5 |
| Vinyl siding |
| Patio |
| Deck |
| Fenced yard |
| Lot acreage is: 0.29 |
| Cul-de-sac location |
| Fenced lot |
| Lot sqft: 12632.4 |
| Lot zoned: Res |
| Paved driveway |
| Public sewer |
| Public water |
| Warranty included |
| For sale |
| Tax year: 2025 |
Room Dimensions
| Laundry room |
| Loft |
| Loft is 14 x 14 |
| Loft Level: Upper |
| Bedroom 2 is 13 x 12 |
| Bedroom 2 Level: Main |
| Bedroom 3 is 13 x 13 |
| Bedroom 3 Level: Main |
| Bedroom 4 is 12 x 12 |
| Bedroom 4 Level: Lower |
| Bedroom 5 is 13 x 12 |
| Bedroom 5 Level: Lower |
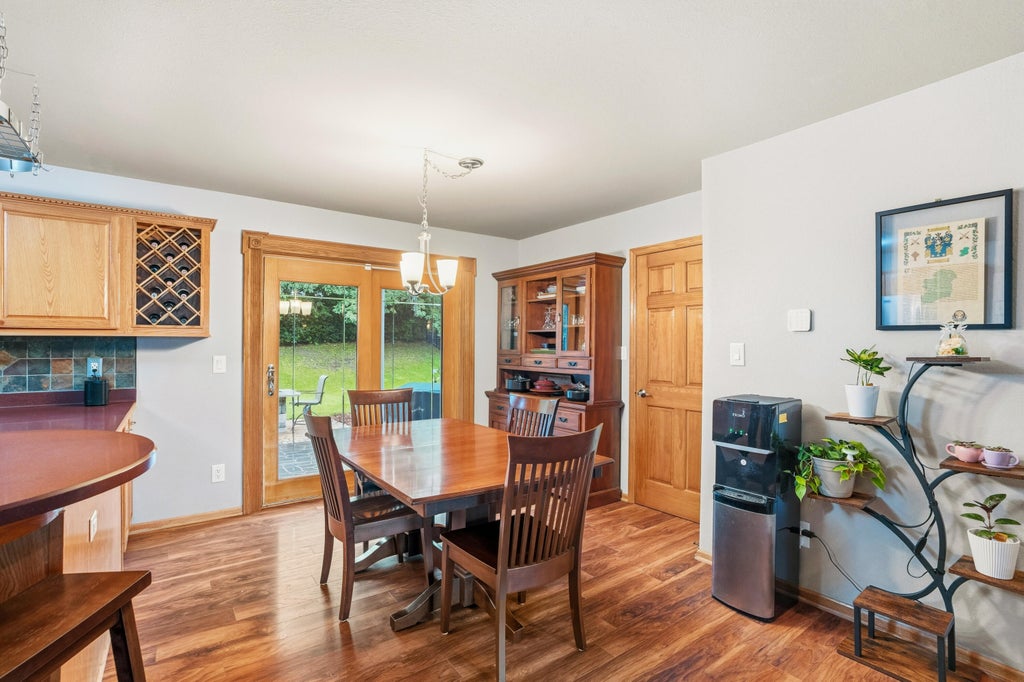
| Dining Room is 13 x 10 |
| Dining Level: Main |
| Living Room is 17 x 12 |
| Living Room Level: Main |
| Laundry Room is 7 x 5 |
| Laundry Room Level: Main |
| Number of rooms: 9 |