






| 3 Beds | 2.5 Baths | 2.5 Car Garage | 1,899 Sq Ft |
Description of 2601 Pendleton Pl, Waukesha, WI 53188
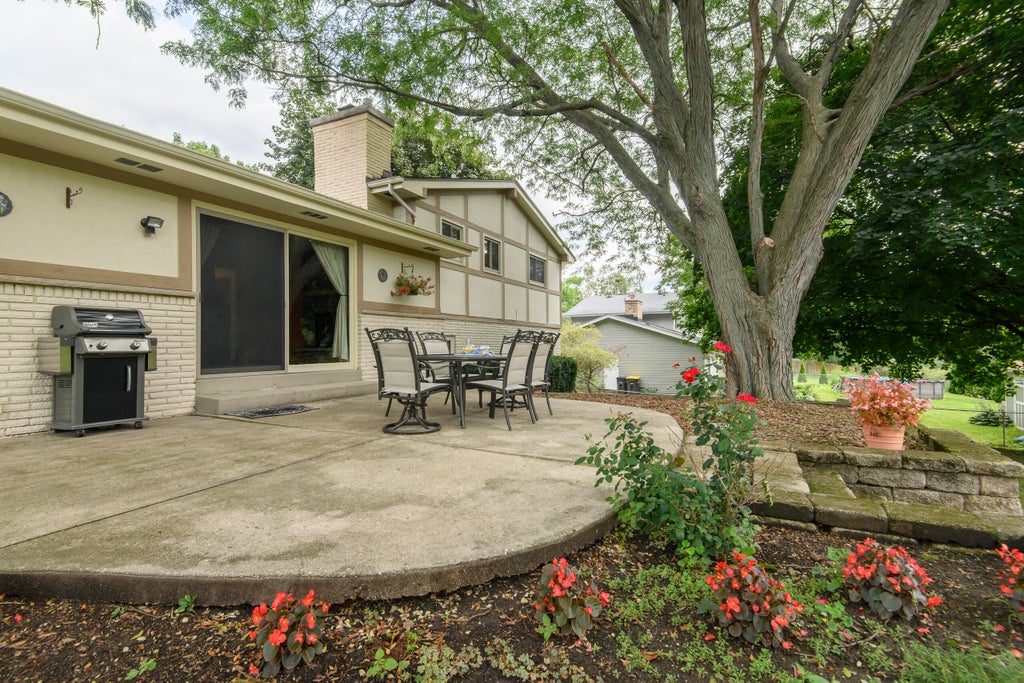
Discover the perfect blend of comfort, space, and functionality in this delightful Merrill Crest home. The heart of the home is the large eat-in kitchen with ample room for cooking, gathering, and everyday meals. The primary bedroom suite is a comfortable retreat that features a walk-in shower and new flooring in the bathroom. While two additional bedrooms provide space for guests and a home office. Step outside to the walk-out patio overlooking the fully fenced yard, perfect for outdoor dining, entertaining, pets, gardening, or simply relaxing. For outdoor fun on a larger scale, Merrill Crest Park is just minutes away. Generous living spaces, functional floor plan, and an inviting backyard ready to enjoy, this home is ideal for comfortable everyday living. Come see all it has to offer!
Property Features of 2601 Pendleton Pl, Waukesha, WI 53188
Contemporary
Single Family Residence
1974
Merrill Crest
$5,861.36
.29
| Washer |
| Dryer |
| Range |
| Oven |
| Microwave oven |
| Dishwasher |
| Refrigerator |
| Central air |
| Forced air heat |
| Natural gas heat |
| Garbage disposal |
| Full basement |
| Partial basement |
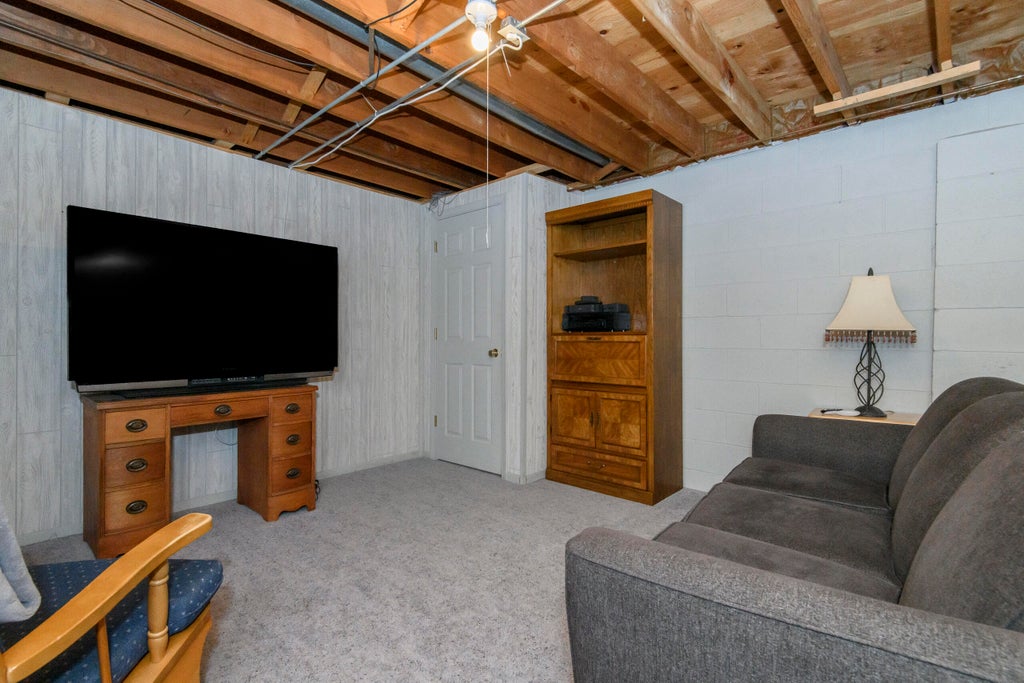
| Partially finished basement |
| Elementary school: Summit View |
| Middle school: Butler |
| High school: Waukesha West |
| Garage |
| Attached parking |
| Attached garage |
| Garage spaces: 2.5 |
| Stucco exterior |
| Fenced yard |
| Lot acreage is: 0.29 |
| Fenced lot |
| Lot sqft: 12632.4 |
| Subdivision: Merrill Crest |
| Lot zoned: Res |
| Improvement: sidewalks |
| Paved driveway |
| Public sewer |
| Public water |
| Levels in property: Three Or More |
| Property style: contemporary |
| Warranty included |
| For sale |
| Tax year: 2025 |
| Family room is 16 x 13 |
| Family Room Level: Main |
| Bedroom 2 is 13 x 11 |
| Bedroom 2 Level: Upper |
| Bedroom 3 is 11 x 11 |
| Bedroom 3 Level: Upper |
| Dining Room is 11 x 10 |
| Dining Level: Main |
| Living Room is 17 x 13 |
| Living Room Level: Main |
| Number of rooms: 7 |