
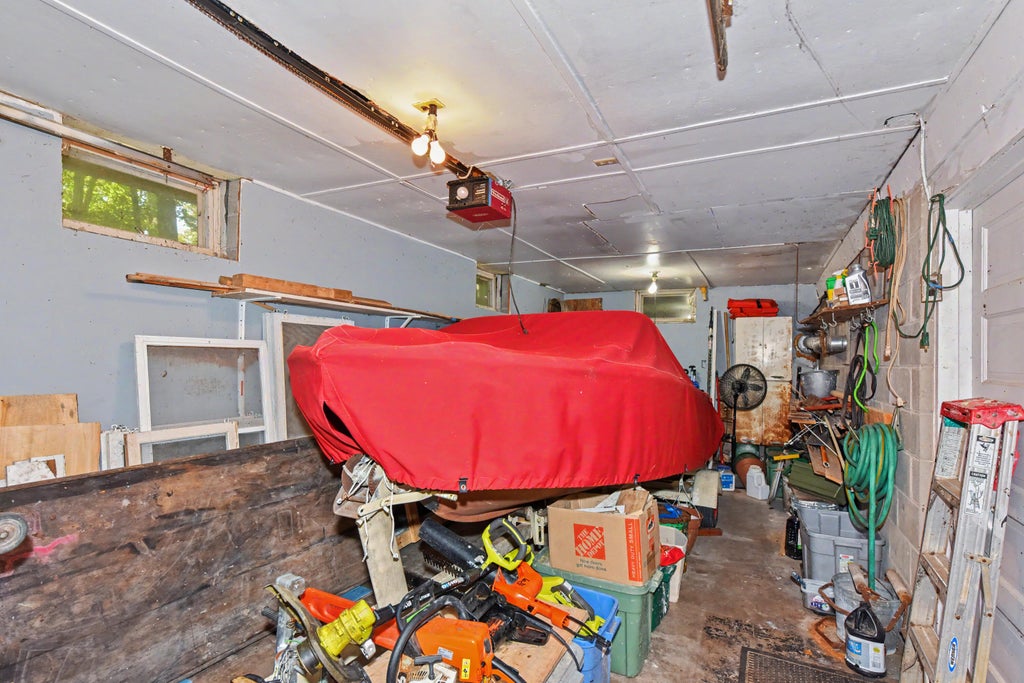
| 3 Beds | 2.5 Baths | 1 Car Garage | 2,304 Sq Ft |
Description of 22 S Walworth Ave, Williams Bay, WI 53191
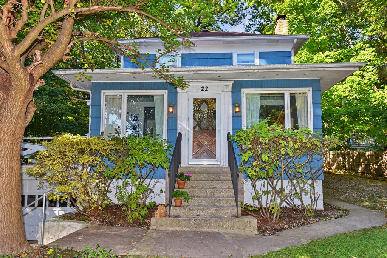
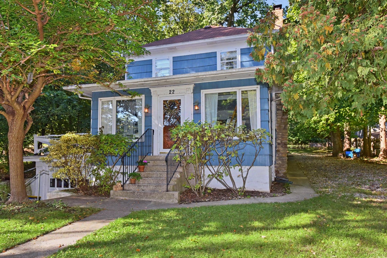
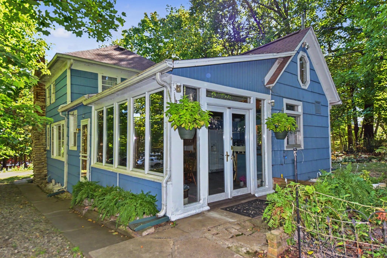
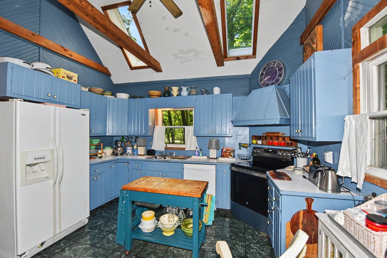
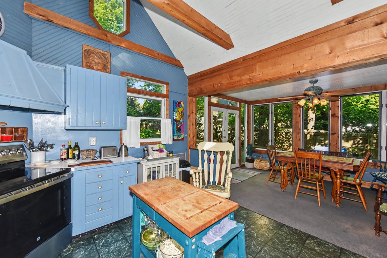
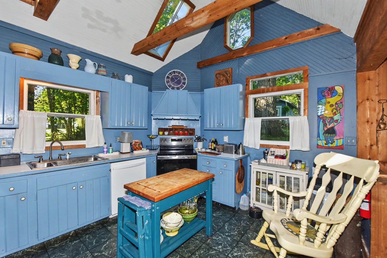
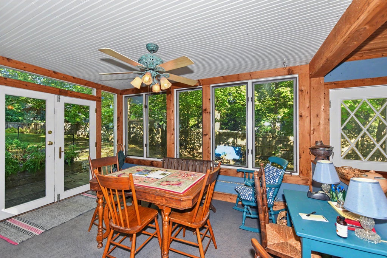
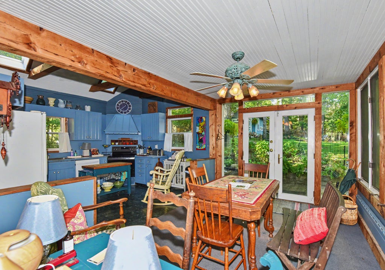
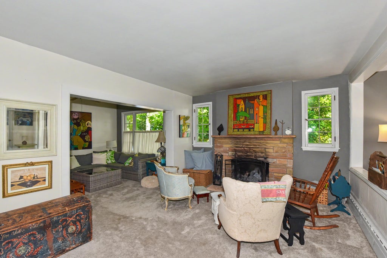
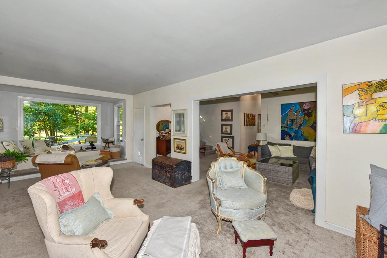
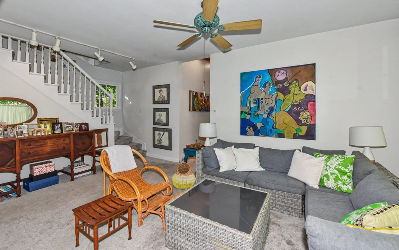
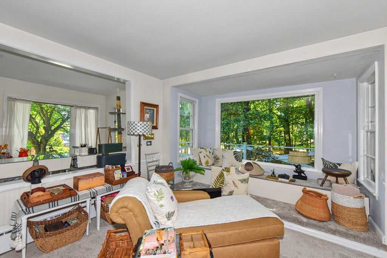
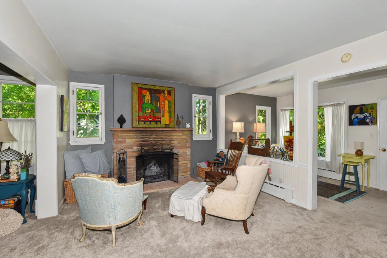
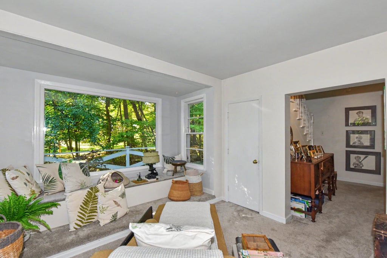
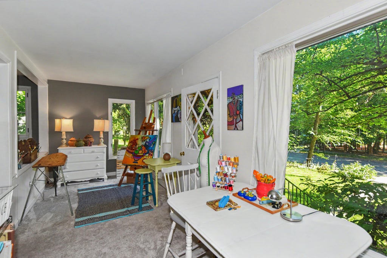
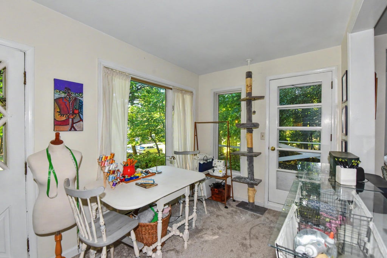
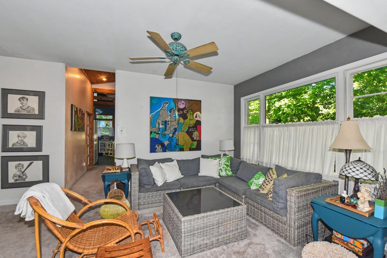
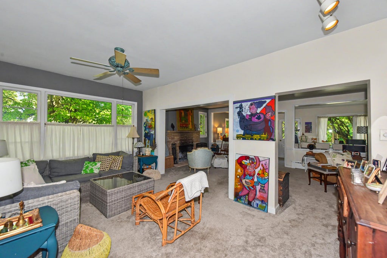
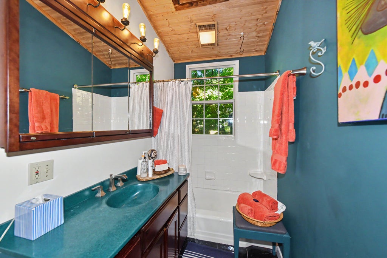
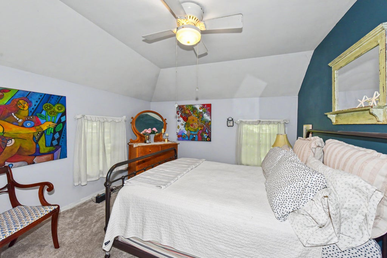
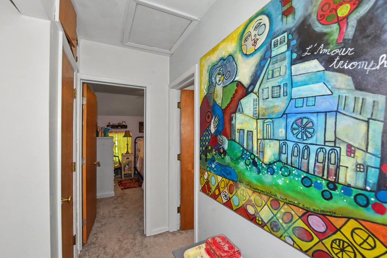
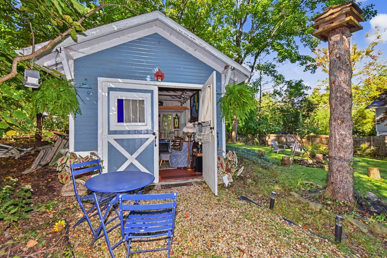
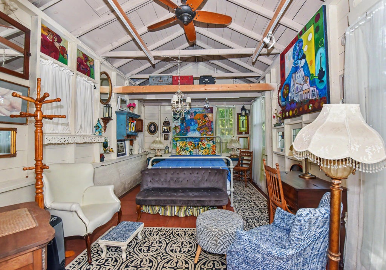
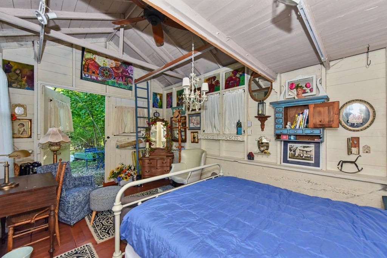
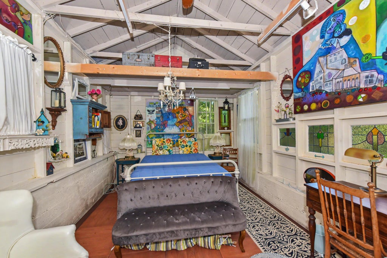
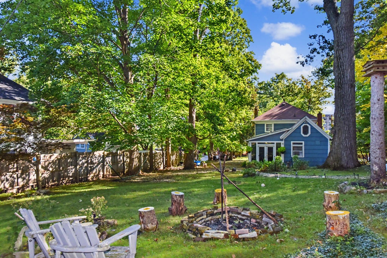
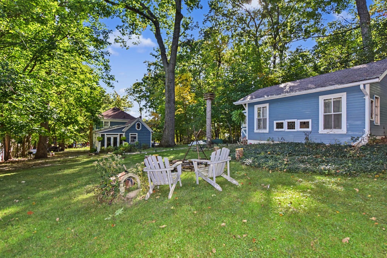
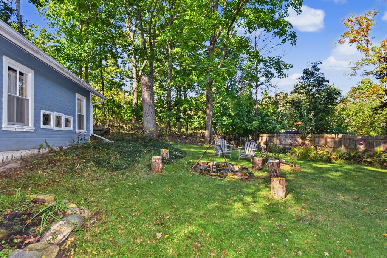
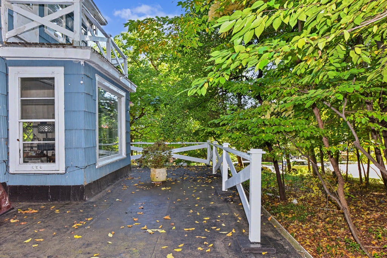
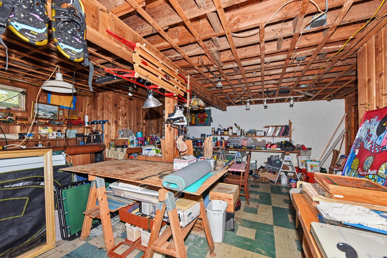
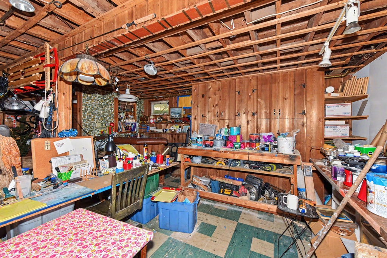
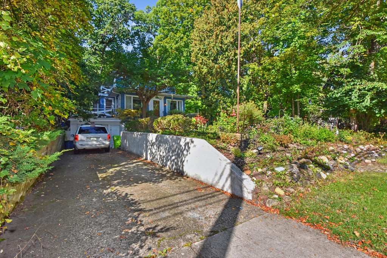
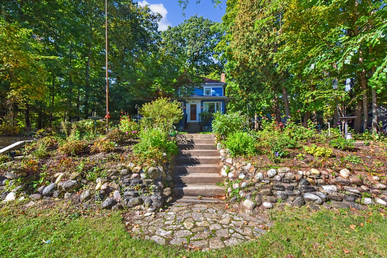
Just steps from Geneva Lake, this charming home is a true reflection of its artistic owners, filled with character, creativity and old-world charm. The spacious living room features a natural fireplace, while the enclosed front porch offers a cozy spot to relax and enjoy the surroundings. A unique kitchen and dining area showcases cathedral ceilings, beautiful wood beams and an abundance of natural light. Throughout the home, distinctive details and timeless character create a one-of-a-kind feel. The large, deep wooded backyard is a private retreat, complete with the most adorable she-shed--perfect for an art studio, creative escape or quiet getaway. A truly special home in an exceptional location!
Property Features of 22 S Walworth Ave, Williams Bay, WI 53191
Listing courtesy of: Shorewest Realtors, Inc.
Home Style
Victorian/Federal
Victorian/Federal
Type
Single Family Residence
Single Family Residence
Year Built
1901
1901
Annual Taxes
$3,188.00
$3,188.00
Stories
2
2
Acres
.3
.3
Interior Features
| Washer |
| Dryer |
| Range |
| Oven |
| Dishwasher |
| Refrigerator |
| Natural gas heat |
| Radiant heat |
| Vaulted ceilings |
| Basement has outside entrance |
| Partial basement |
| Walkout basement |
| Partially finished basement |
Exterior Features
| Elementary school: Williams Bay |
| Middle school: Williams Bay |
| High school: Williams Bay |
| Garage |
| One car garage |
| Attached parking |
| Attached garage |
| Garage spaces: 1 |
| Wood exterior |
| Patio |
| Deck |
| Lot acreage is: 0.3 |
| Lot sqft: 13068 |
| Wooded lot |
| Lot zoned: Res |
| Improvement: sidewalks |
| Lot has water view |
| Paved driveway |
| Public sewer |
| Public water |
| Total square feet: 2304 |
| Total above grade finished sq ft: 1626 |
| Basement square feet: 678 |
| Living square feet: 2304 |
| Property style: victorian |
| For sale |
| Tax year: 2025 |
Room Dimensions
| Family room is 24 x 11 |
| Family Room Level: Main |
| Laundry room |
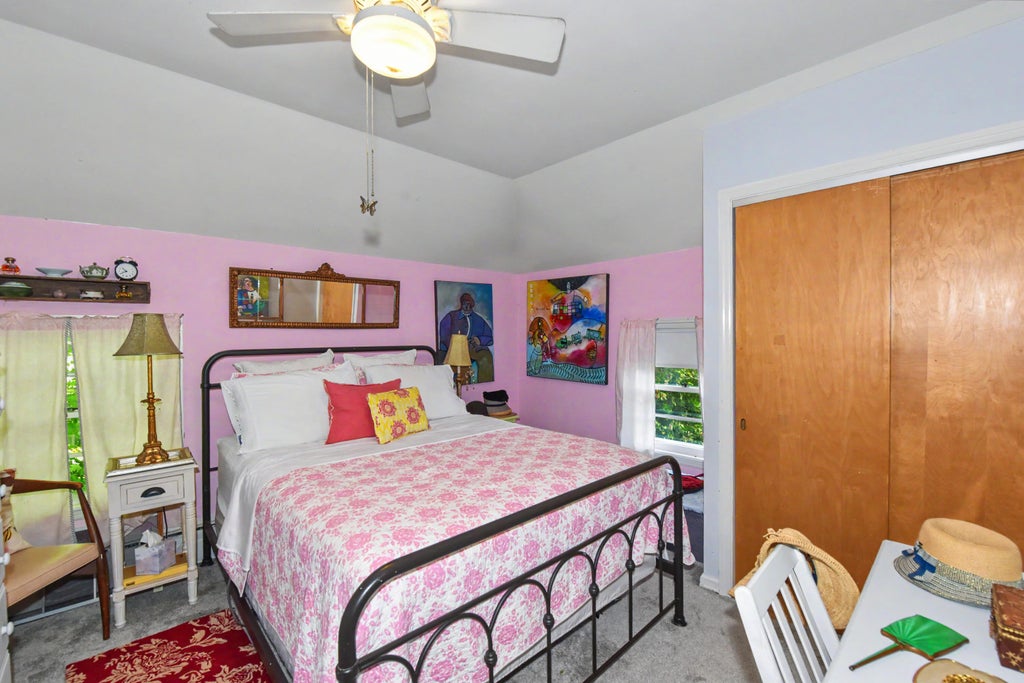
| Bedroom 2 is 11 x 11 |
| Bedroom 2 Level: Upper |
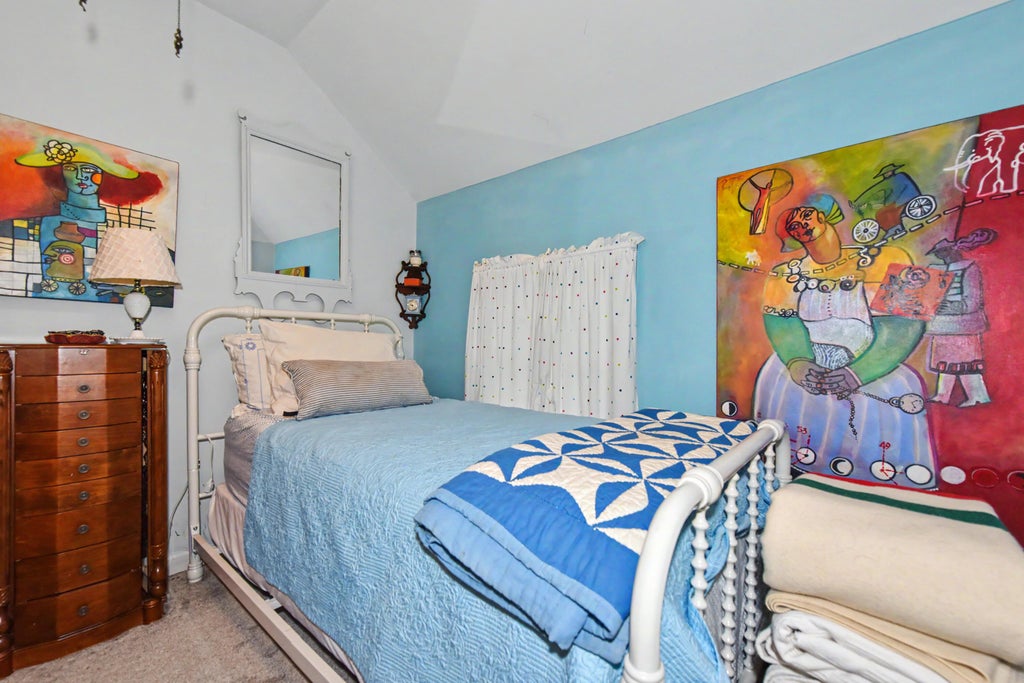
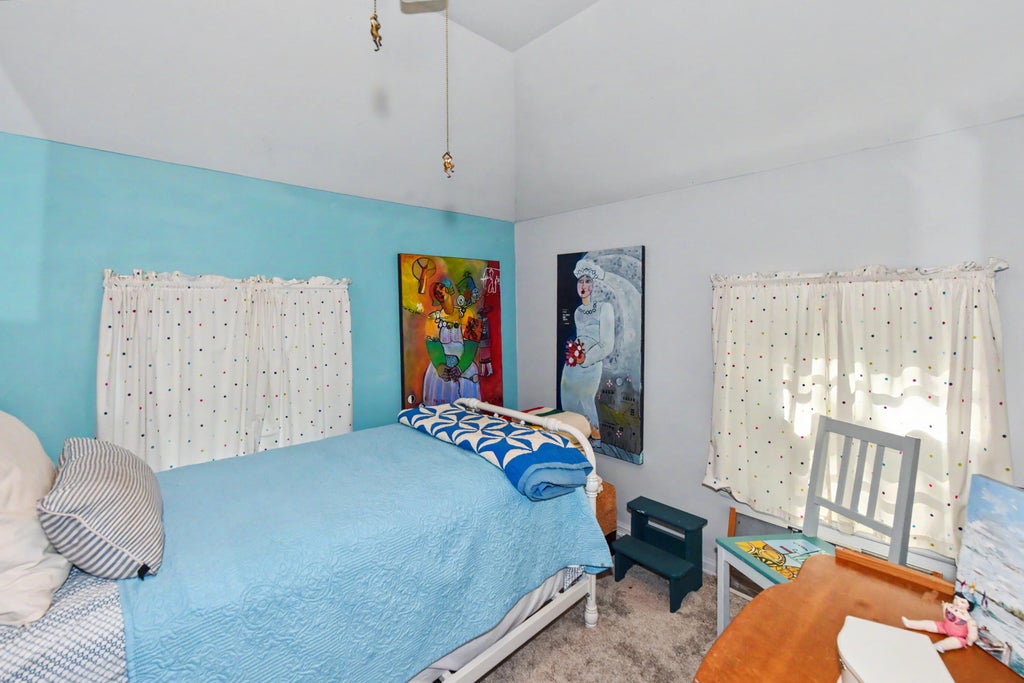
| Bedroom 3 is 9 x 8 |
| Bedroom 3 Level: Upper |
| Dining Room is 13 x 9 |
| Dining Level: Main |
| Living Room is 18 x 12 |
| Living Room Level: Main |
| Laundry Room is 8 x 8 |
| Laundry Room Level: Main |
| Guest house |
| Number of rooms: 8 |