
| 4 Beds | 2 Baths | 2 Car Garage | 1,834 Sq Ft |
Description of 829 14th Ave, Union Grove, WI 53182
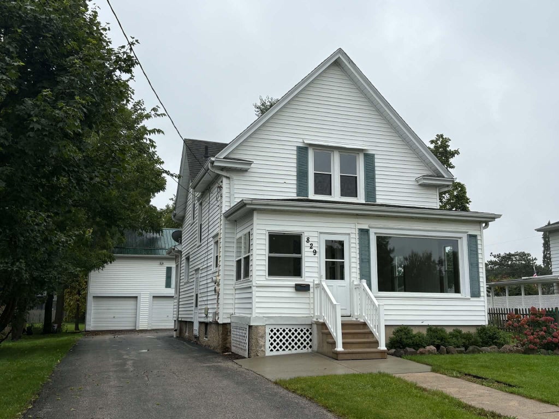
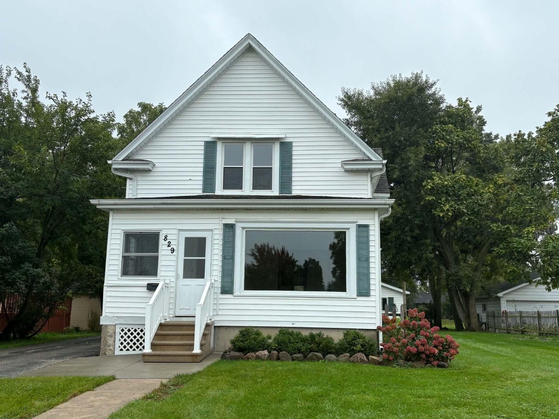
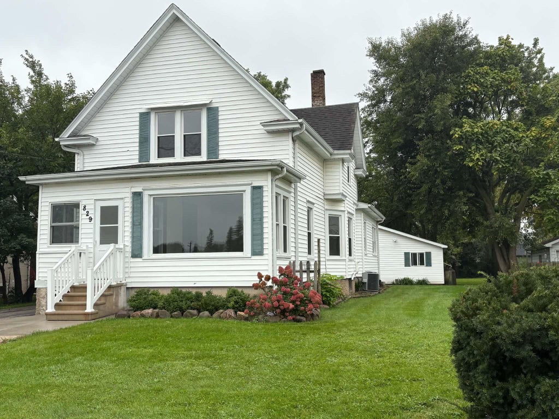
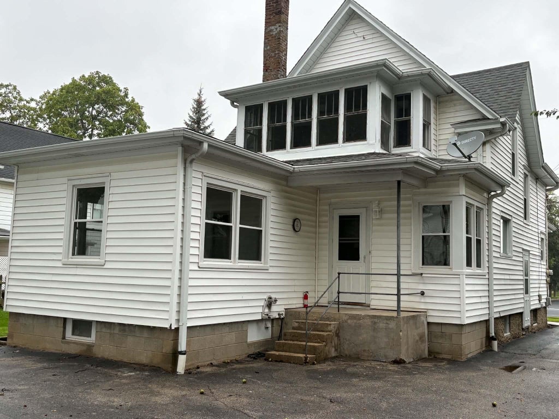
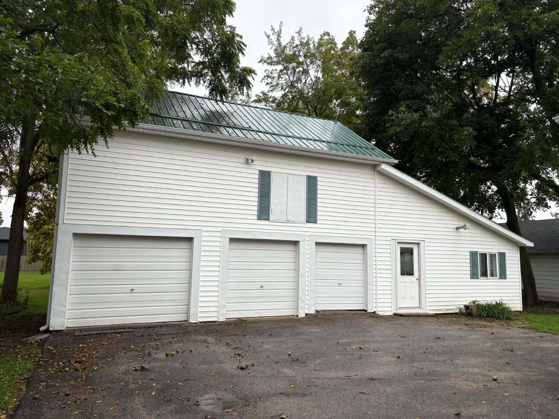
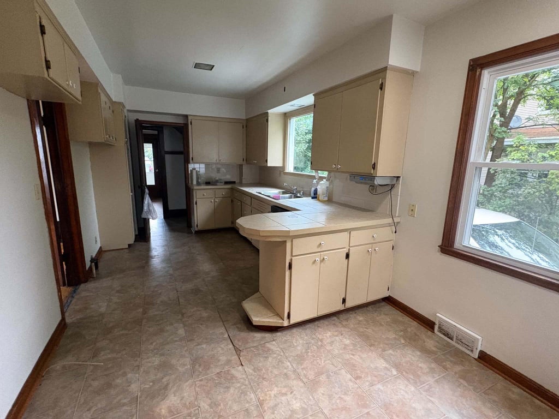
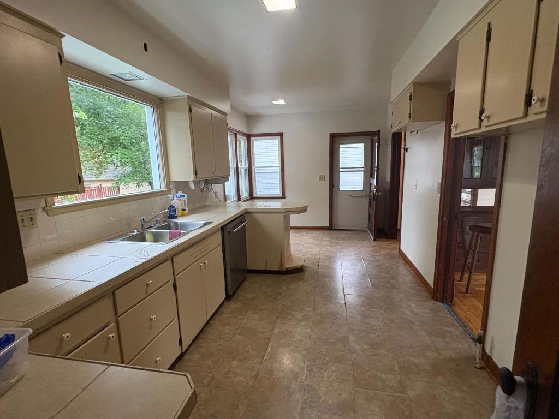
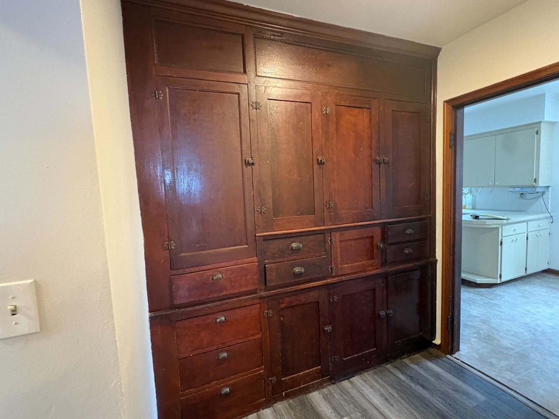
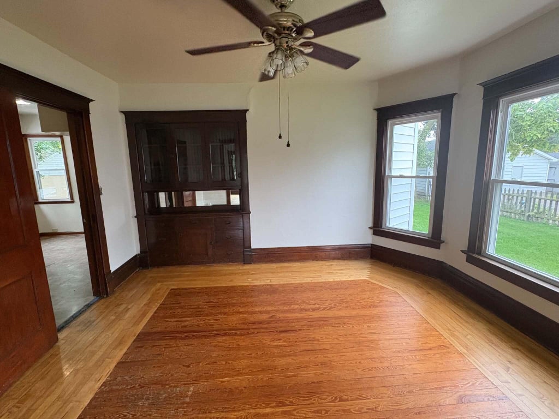
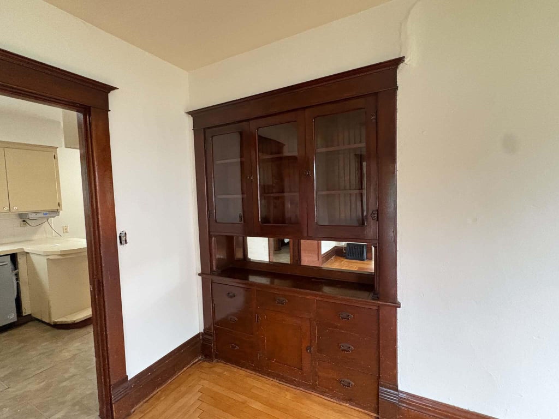
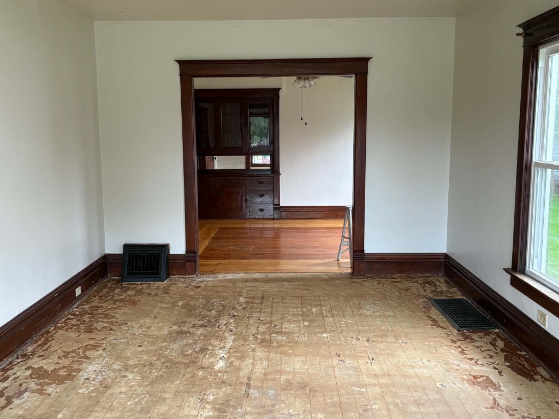
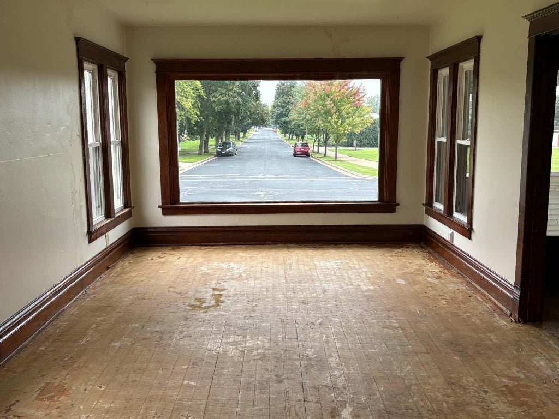
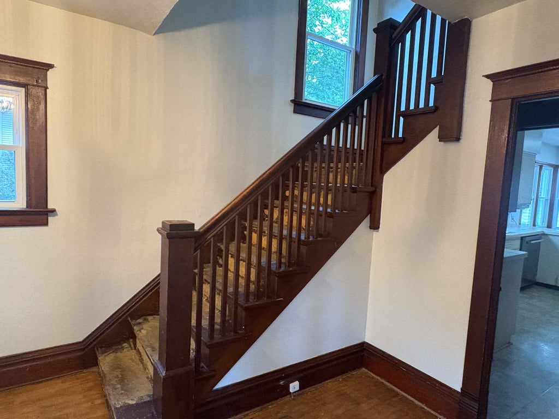
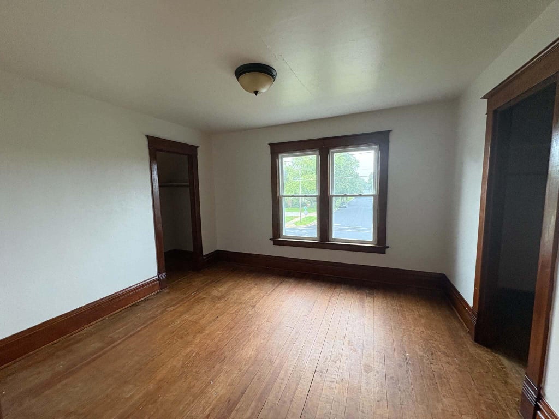
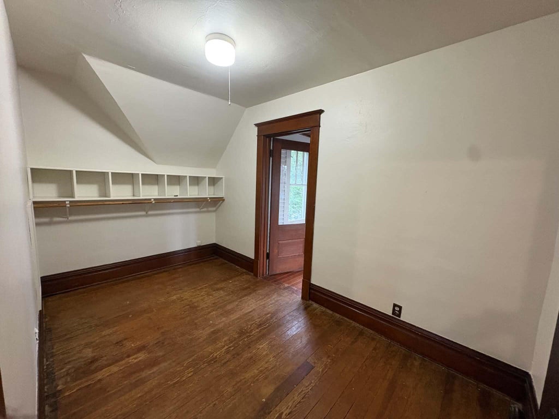
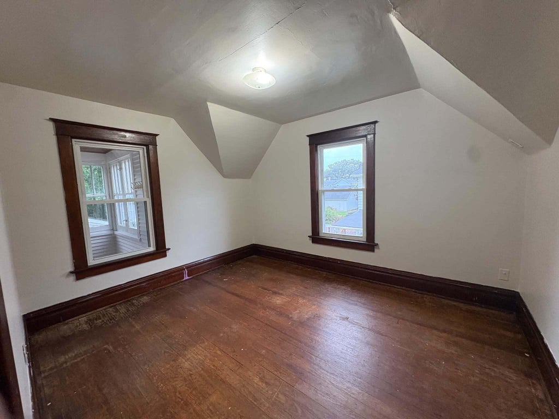
Here's the diamond in the rough that you've been searching for! Classic 2 story home with unlimited possibilities! Hardwood floors on main floor could be brought back to beautiful life. Large eat in kitchen plus formal dining room. Gorgeous open staircase leads to the large bedrooms on the upper floor. Den or private office on second floor office that leads to an enclosed veranda. Special highlight is a heated workshop with a second floor loft for the hobbyist. Top of the line features went into this home when it was built! Being sold as is.
Property Features of 829 14th Ave, Union Grove, WI 53182
Listing courtesy of: Jeff Braun Realty, LLC
Home Style
Contemporary
Contemporary
Type
Single Family Residence
Single Family Residence
Year Built
1913
1913
Annual Taxes
$3,574.31
$3,574.31
Stories
2
2
Acres
.29
.29
Interior Features
| Dishwasher |
| Central air |
| Forced air heat |
| Natural gas heat |
| Full basement |
Exterior Features
| High school: Union Grove |
| Garage |
| Two car garage |
| Detached parking |
| Detached garage |
| Garage spaces: 2 |
| Vinyl siding |
| Lot acreage is: 0.29 |
| Lot sqft: 12632.4 |
| Lot zoned: R80 |
| Paved driveway |
| Public sewer |
| Public water |
| Property style: contemporary |
| For sale |
| Tax year: 2025 |
Room Dimensions
| Den is 7 x 12 |
| Den Level: Upper |
| Bedroom 2 is 11 x 12 |
| Bedroom 2 Level: Upper |
| Bedroom 3 is 10 x 12 |
| Bedroom 3 Level: Upper |
| Dining Room is 12 x 13 |
| Dining Level: Main |
| Living Room is 12 x 21 |
| Living Room Level: Main |
| Number of rooms: 7 |