




| 3 Beds | 2 Baths | 1.5 Car Garage | 1,800 Sq Ft |
Description of 2610 N 75th St, Wauwatosa, WI 53213
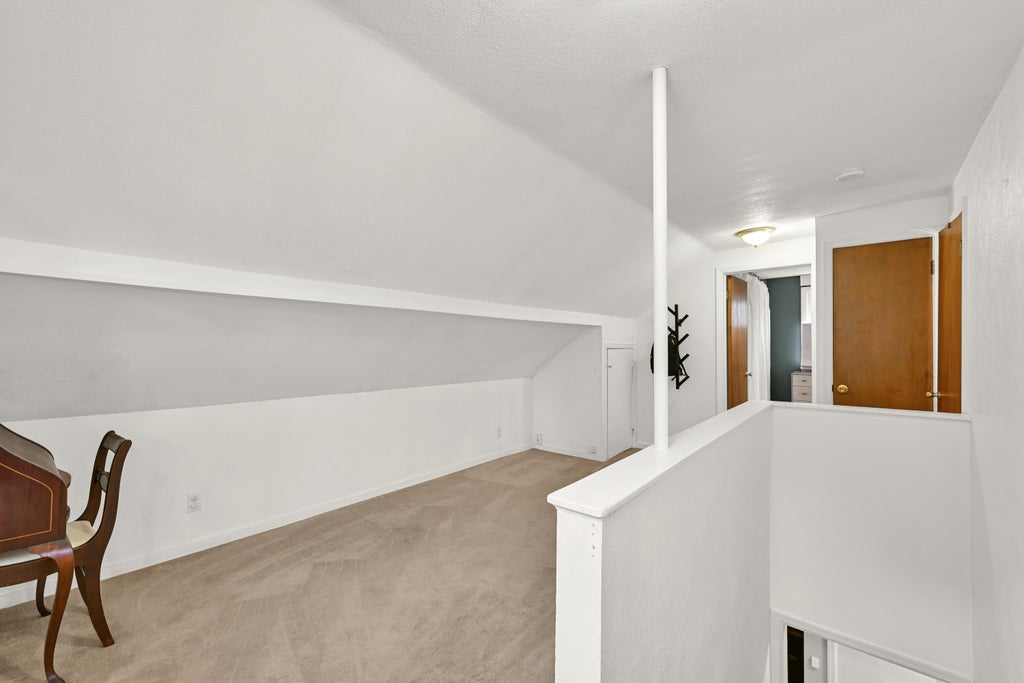
Brimming w/sensational updates! This Storybook Cape Cod is like a breath of fresh air! New tear off roof in '17, New CAC '18, New Furnace & H2O Heater in '20! Remodeled KIT is a dream come true! Ample counter space & S/S appl! Luxuriate in the painstakingly renovated 1st floor BA, sure to impress guests! Original HWF grace most of the 1st flr. 2nd Full BA upstairs! The finished LL w/ recently installed new carpeting presents you with terrific flexible use options & is ready to be your future venue for Packer parties! The pretty backyard awaits your summer fun! The seller is even including a 1yr HSA warranty for peace of mind! With a walk score of 75 as well as quick access to the HWY, this gem in Wauwatosa is ready & waiting for its next lucky owners to be '' Home For The Holidays!''
Property Features of 2610 N 75th St, Wauwatosa, WI 53213
Cape Cod
Single Family Residence
1948
$6,037.00
1.5
.11
| Washer |
| Dryer |
| Range |
| Oven |
| Microwave oven |
| Dishwasher |
| Refrigerator |
| Forced air heat |
| Natural gas heat |
| Garbage disposal |
| Full basement |
| Partial basement |
| Partially finished basement |
| Middle school: Longfellow |
| High school: Wauwatosa East |
| Garage |
| Detached parking |
| Detached garage |
| Garage spaces: 1.5 |
| Vinyl siding |
| Lot acreage is: 0.11 |
| Lot sqft: 4791.6 |
| Lot zoned: AA Sing |
| Improvement: sidewalks |
| Paved driveway |
| Public sewer |
| Public water |
| Total square feet: 1800 |
| Total above grade finished sq ft: 1475 |
| Basement square feet: 325 |
| Living square feet: 1800 |
| Warranty included |
| For sale |
| Tax year: 2025 |
| Den is 14 x 12 |
| Den Level: Lower |
| Bedroom 2 is 11 x 10 |
| Bedroom 2 Level: Upper |
| Bedroom 3 is 10 x 10 |
| Bedroom 3 Level: Main |
| Dining Room is 13 x 10 |
| Dining Level: Main |
| Living Room is 15 x 14 |
| Living Room Level: Main |
| Number of rooms: 8 |