
| 3 Beds | 2 Baths | 2 Car Garage | 2,860 Sq Ft |
Description of 2522 N Summit Ave, Milwaukee, WI 53211
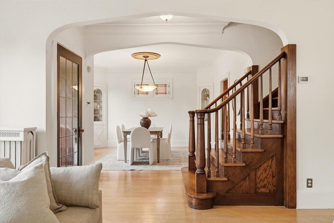
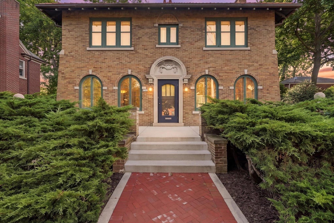
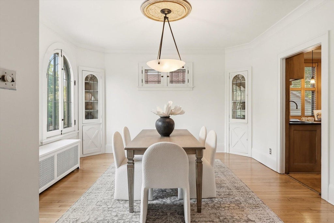
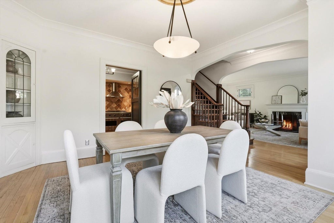
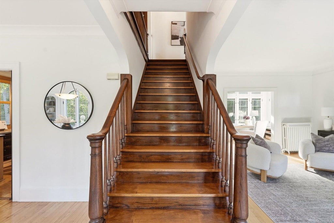
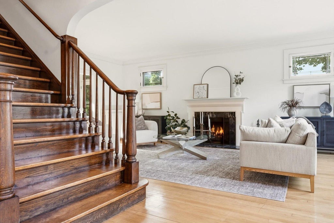
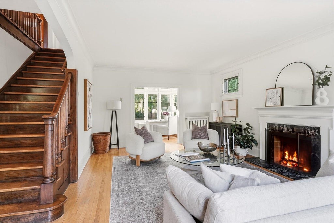
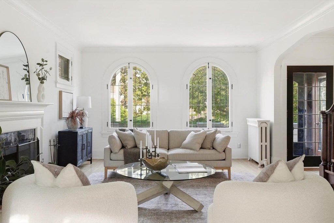
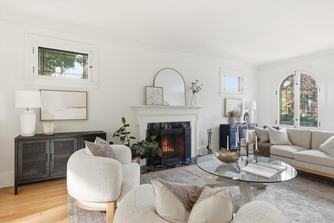
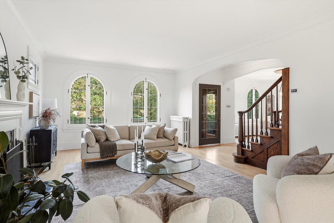
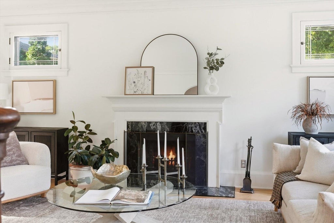
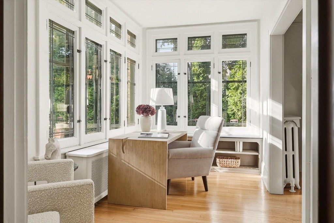
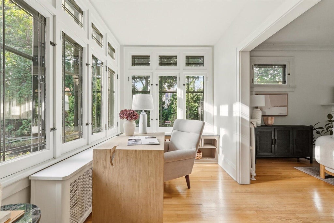
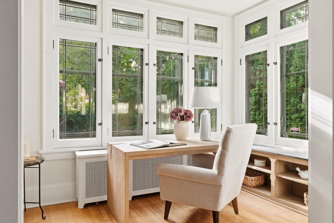
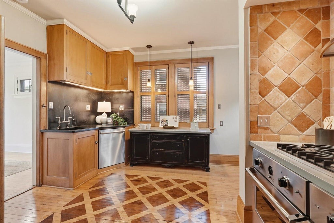
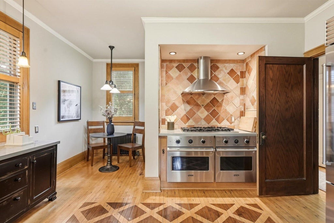
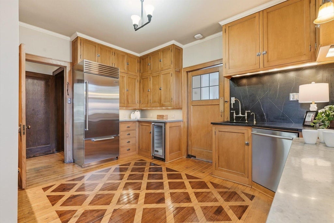
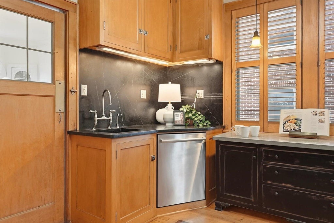
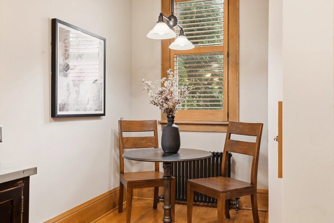
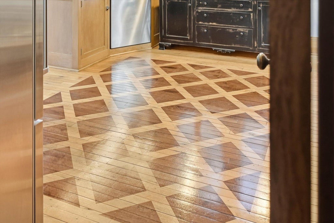
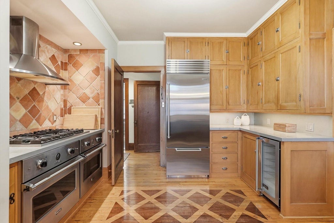
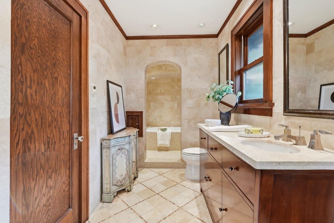
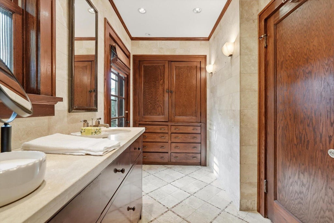
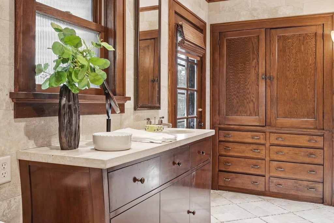
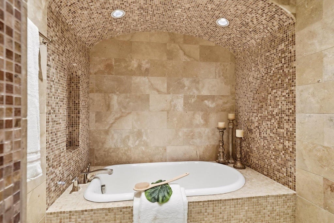
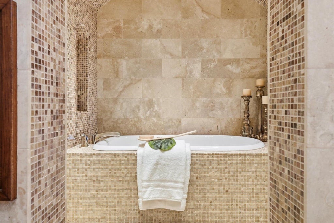
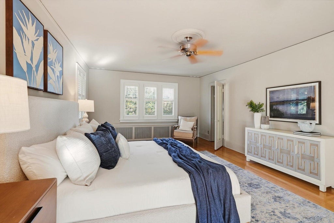
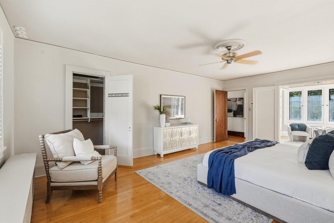
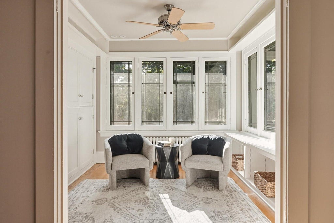
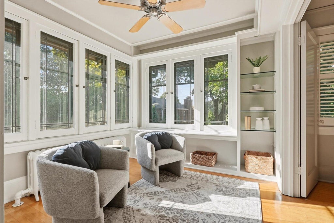
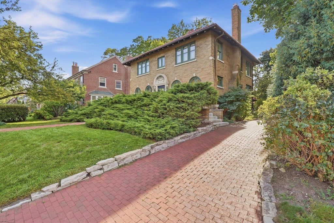
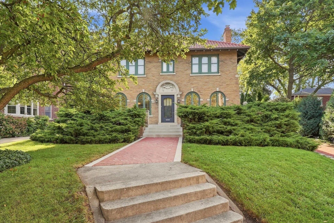
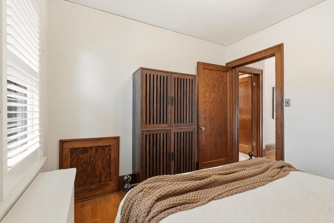
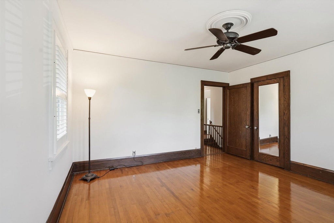
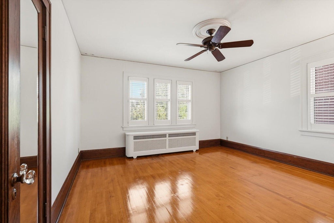
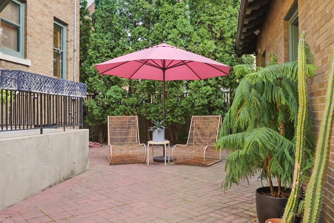
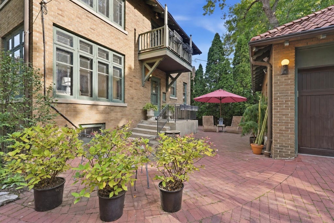
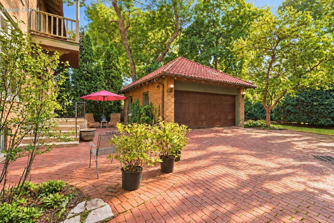
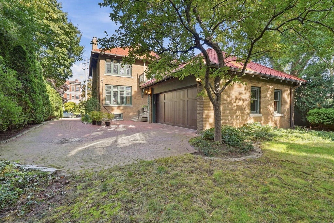
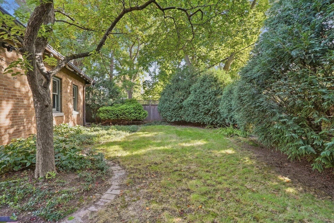
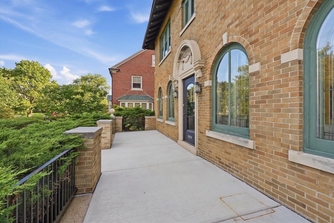
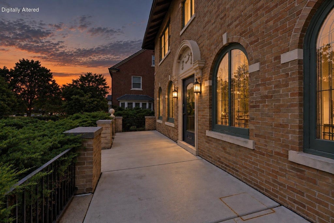
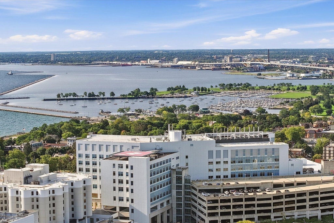
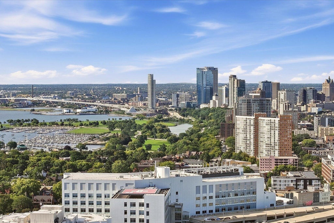
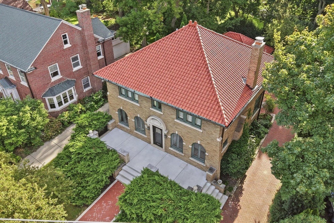
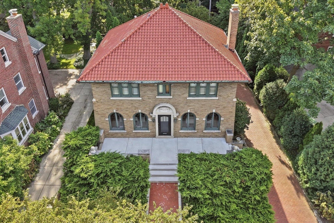
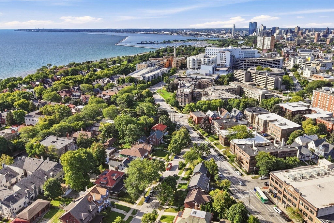
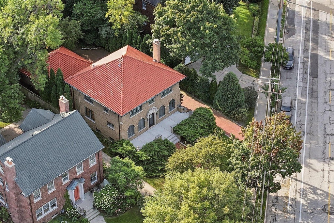
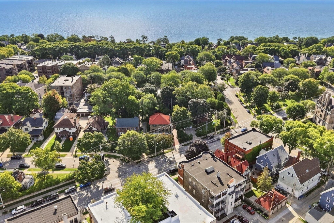
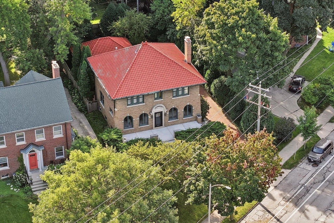
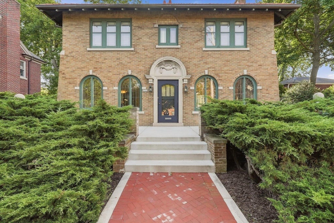
Historic 1926 Mediterranean charm in Milwaukee's Historic Water Tower District near Lake Michigan and Lake Park. A terra-cotta tile roof, arched windows and an arched entry surround welcome you home. Leaded glass windows, white oak hardwood floors and dining room built-ins add warmth. Relax in one of two sunrooms: one on the main floor and one off the primary bedroom. The kitchen features luxury appliances, zinc counters, a soapstone sink and backsplash, and Ann Sacks reclaimed French terra-cotta tile. Radiant floor heat warms the kitchen, bathroom and hallway. A brick drive flows through the courtyard to the garage. Walk to Downer Avenue dining, coffee, boutiques and Sendik's. Near Whole Foods and Columbia St. Mary's, with access to Lincoln Memorial Drive and downtown Milwaukee.
Property Features of 2522 N Summit Ave, Milwaukee, WI 53211
Other
Single Family Residence
1926
$11,897.84
2
.19
| Washer |
| Dryer |
| Range |
| Oven |
| Cooktop |
| Dishwasher |
| Refrigerator |
| Central air |
| Forced air heat |
| Natural gas heat |
| Radiant heat |
| Garbage disposal |
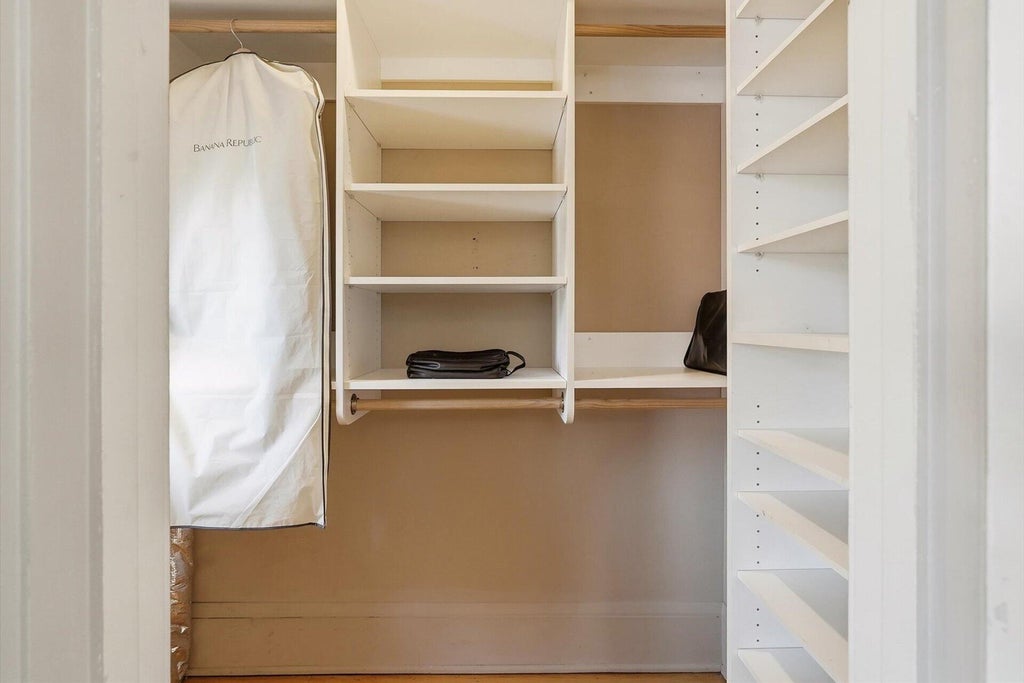
| Walk-in closet(s) |
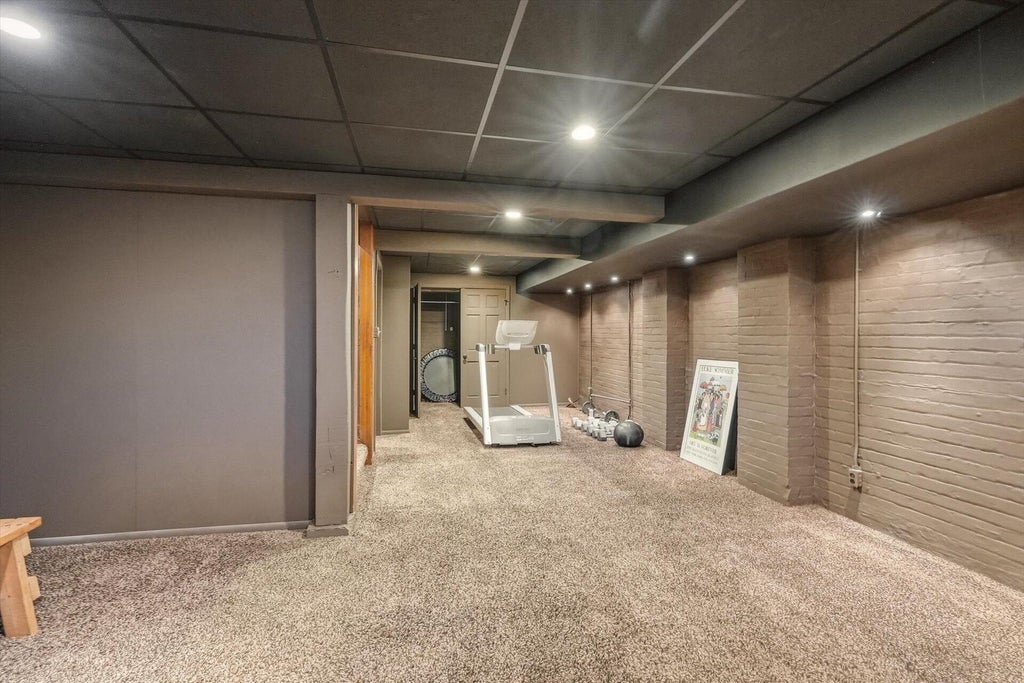
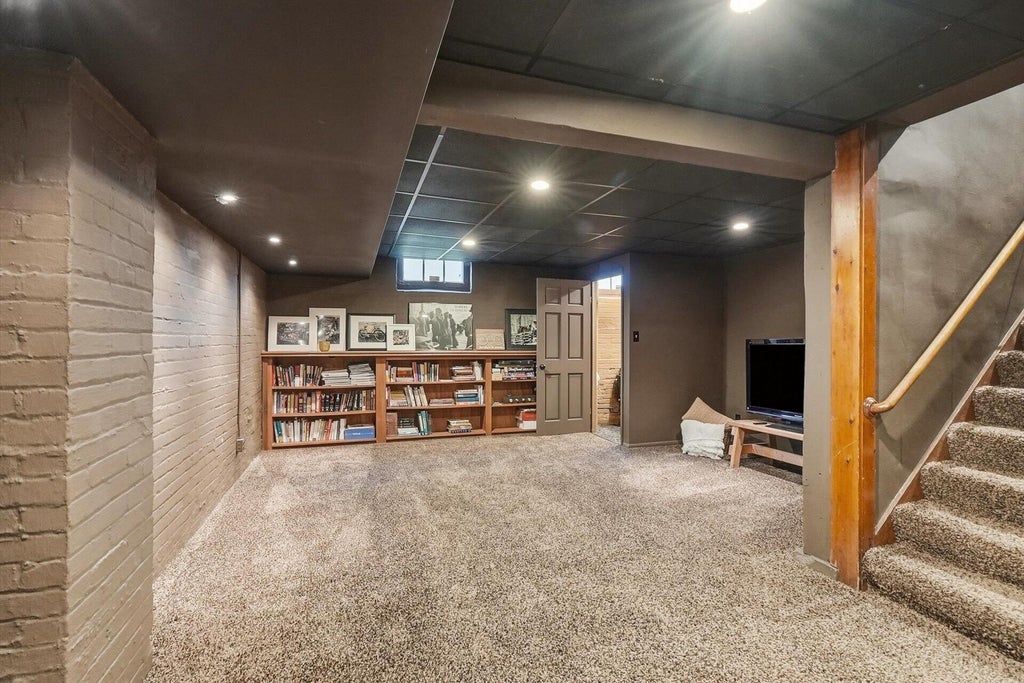
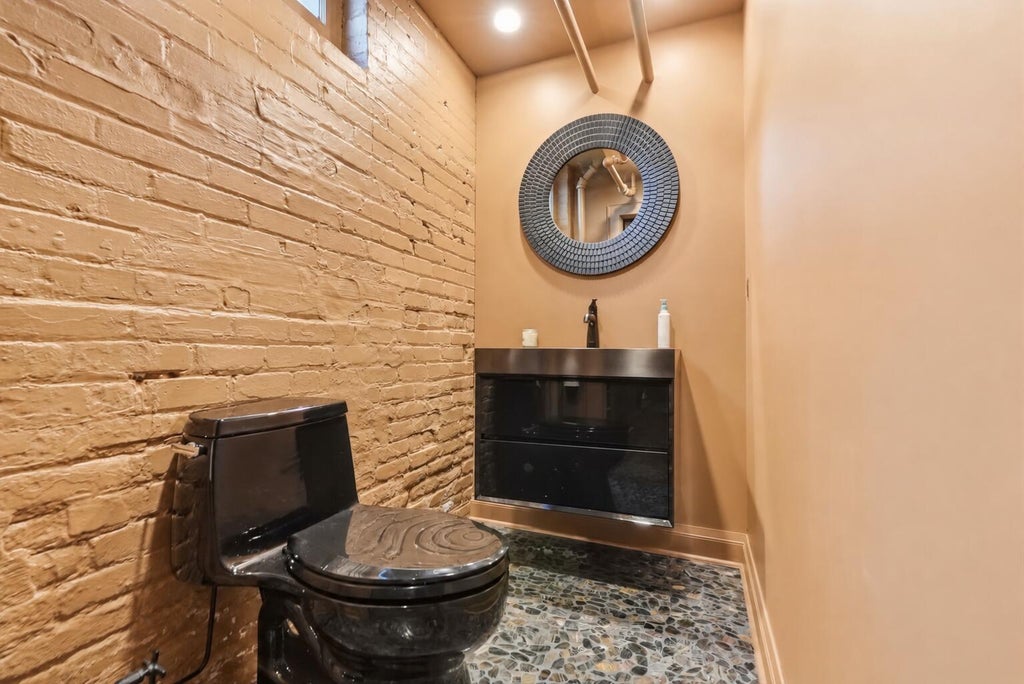
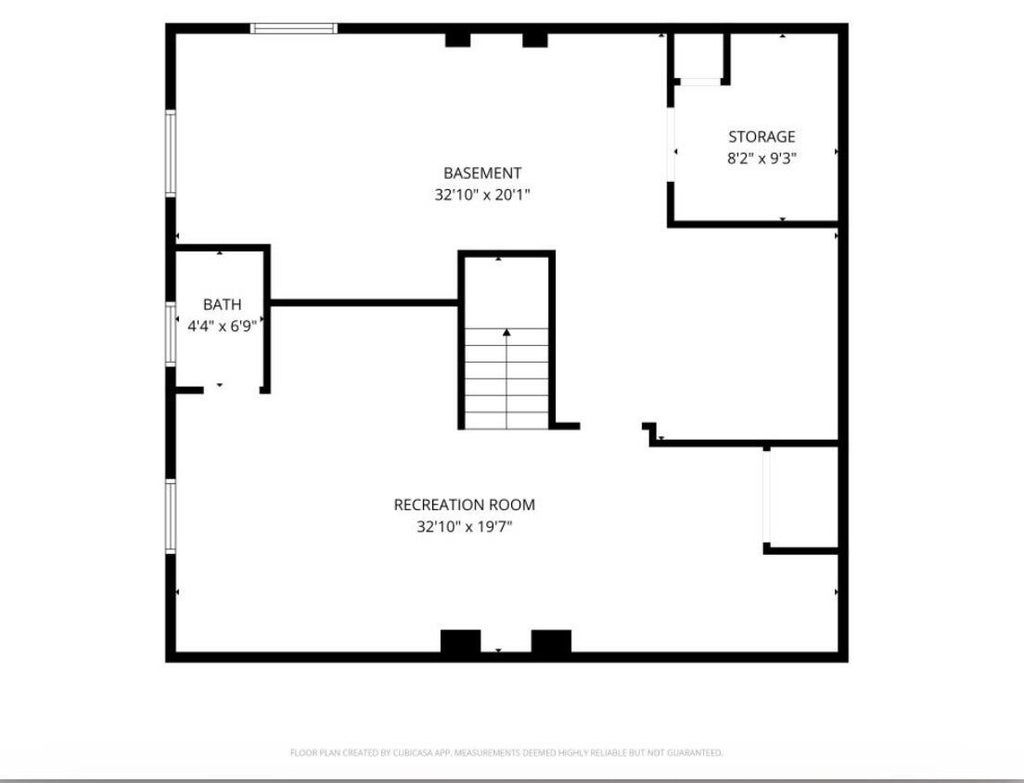
| Full basement |
| Garage |
| Two car garage |
| Detached parking |
| Detached garage |
| Garage spaces: 2 |
| Brick exterior |
| Patio |
| Lot acreage is: 0.19 |
| Lot sqft: 8276.4 |
| Lot zoned: RS5 |
| Paved driveway |
| Public sewer |
| Public water |
| Total square feet: 2860 |
| Total above grade finished sq ft: 2310 |
| Basement square feet: 550 |
| Living square feet: 2860 |
| For sale |
| Tax year: 2025 |
| Laundry room |
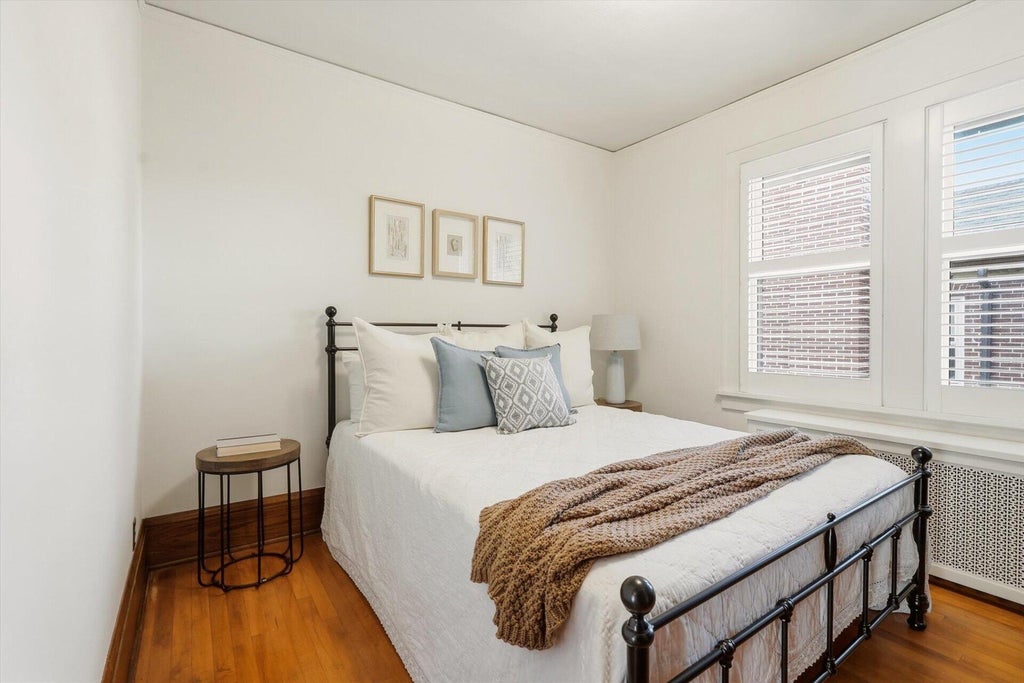
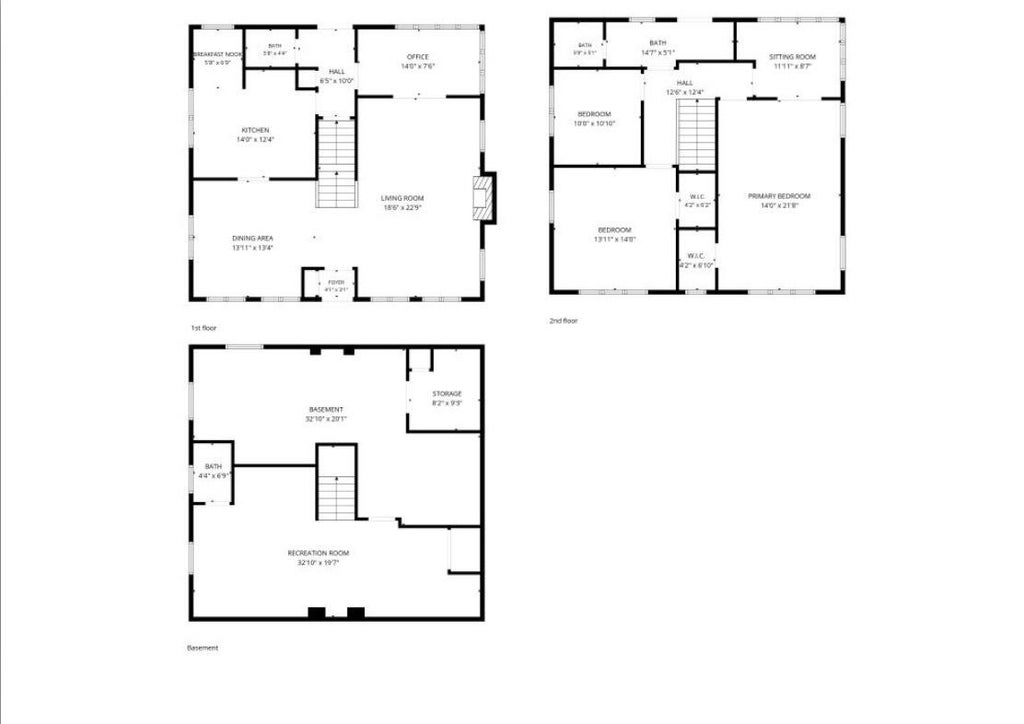
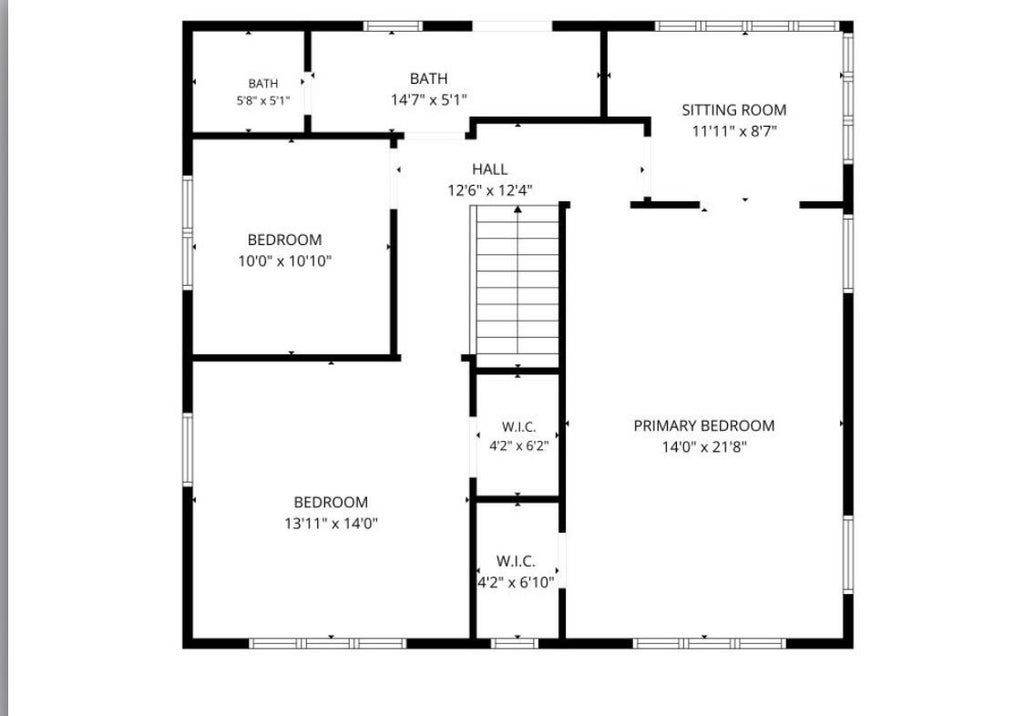
| Bedroom 2 is 14 x 14 |
| Bedroom 2 Level: Upper |
| Bedroom 3 is 10 x 11 |
| Bedroom 3 Level: Upper |
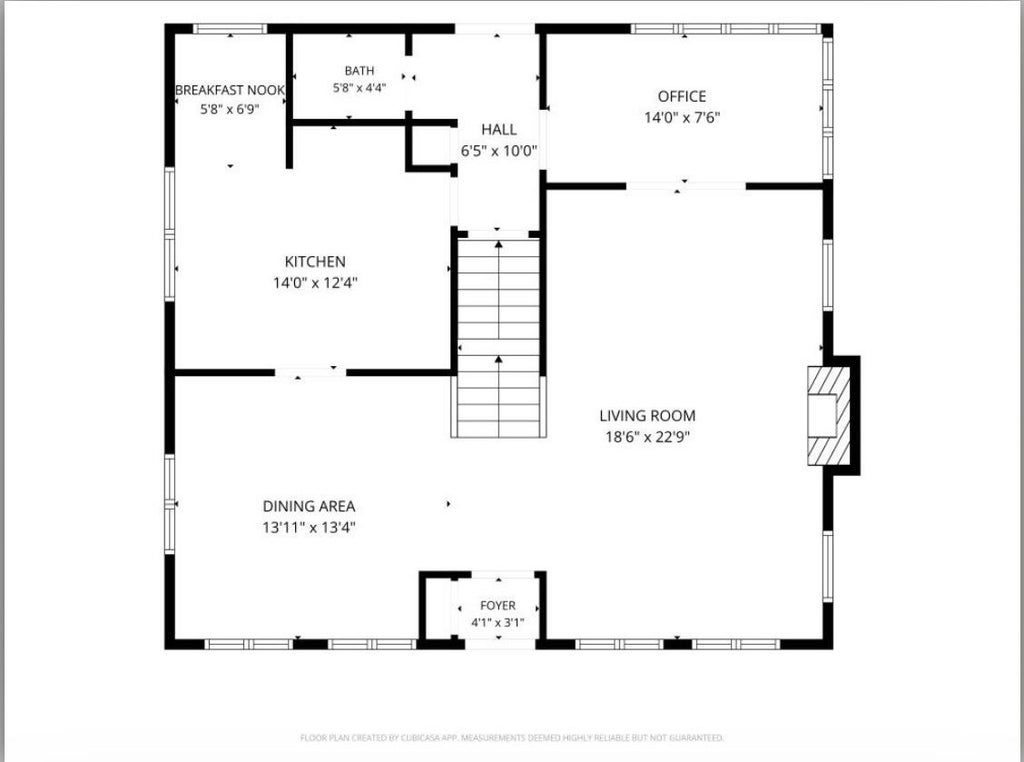
| Living Room is 19 x 23 |
| Living Room Level: Main |
| Laundry Room is 33 x 20 |
| Laundry Room Level: Lower |
| Number of rooms: 10 |