
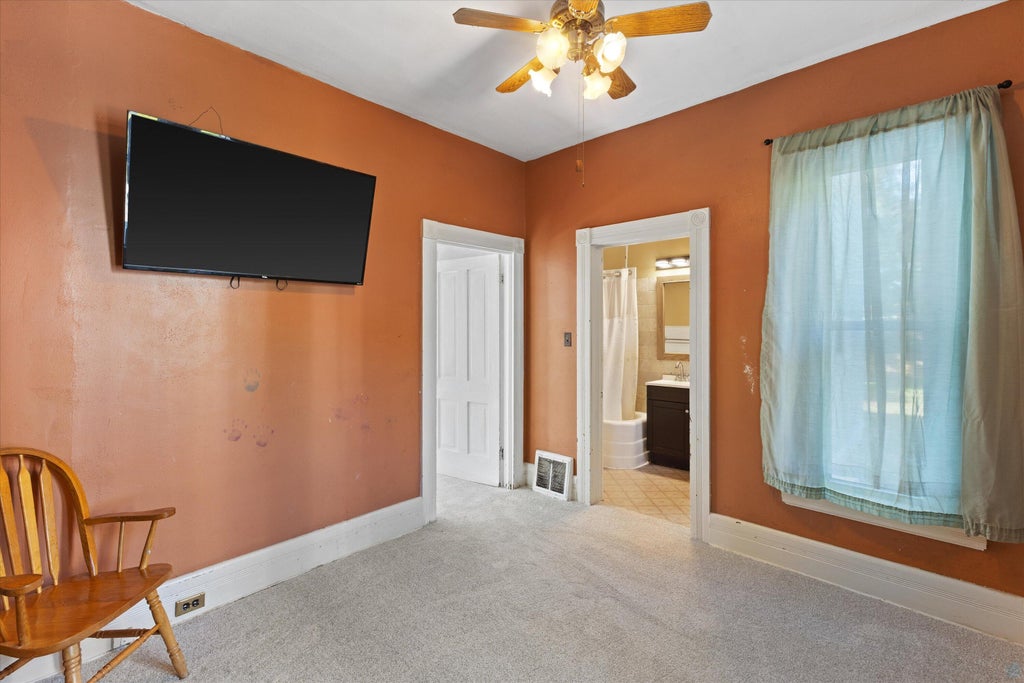
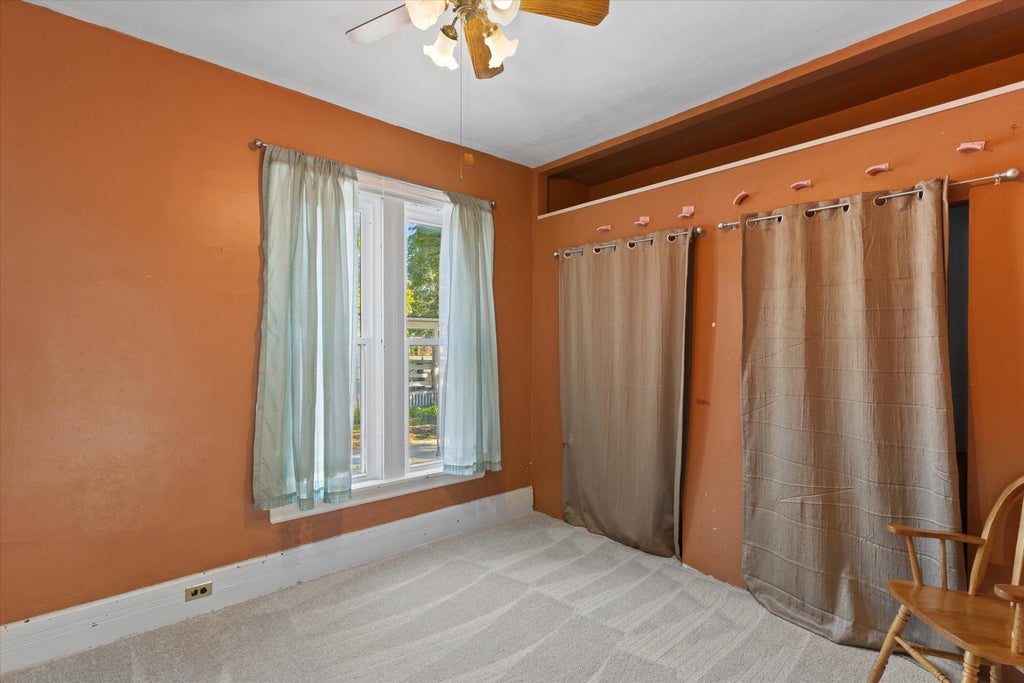
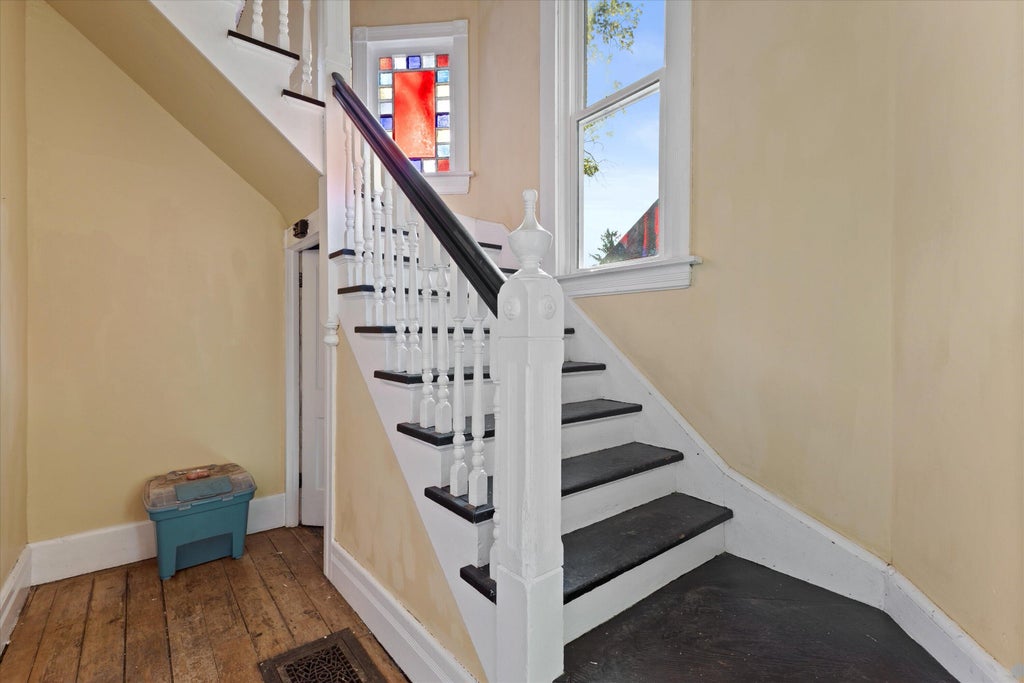
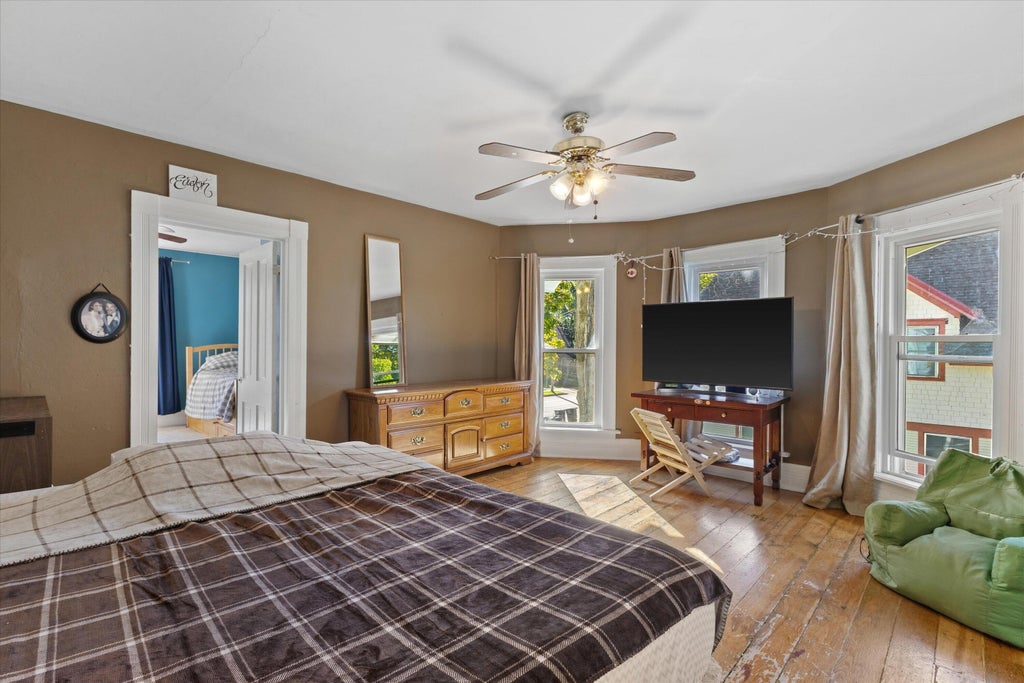
| 5 Beds | 2 Baths | 2,590 Sq Ft |
Description of 326 S Silver Lake St, Oconomowoc, WI 53066
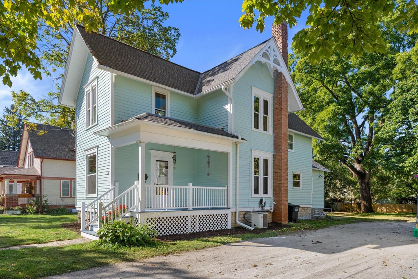
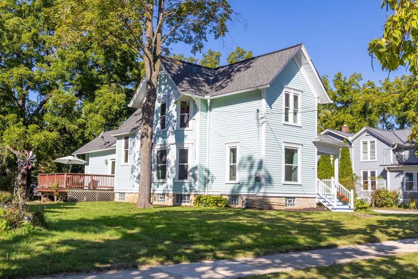
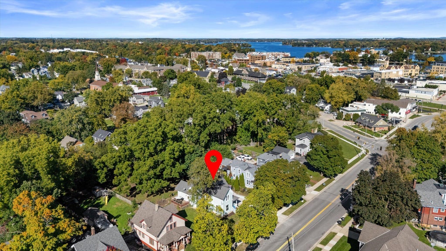
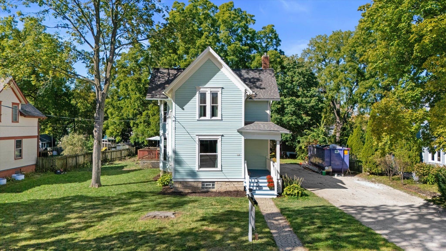
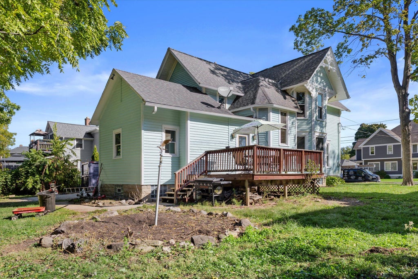
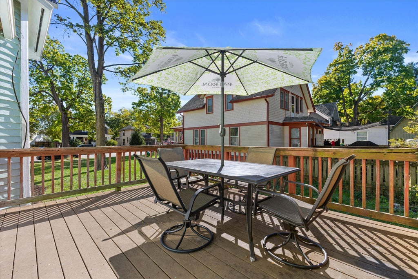
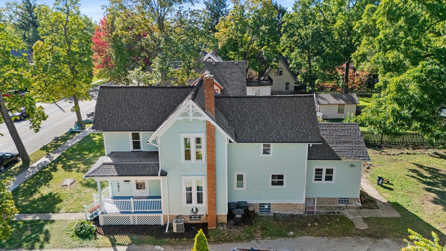
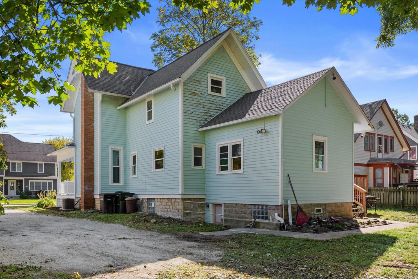
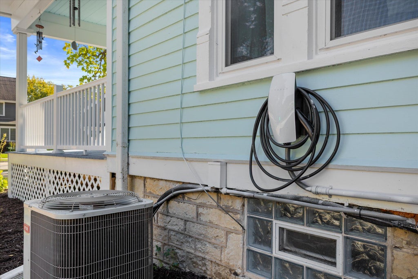
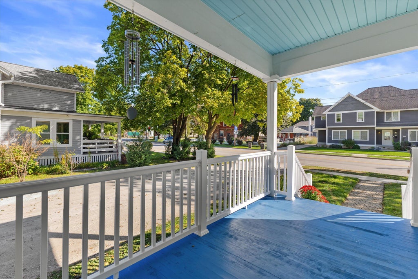
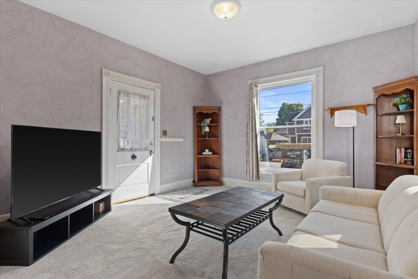
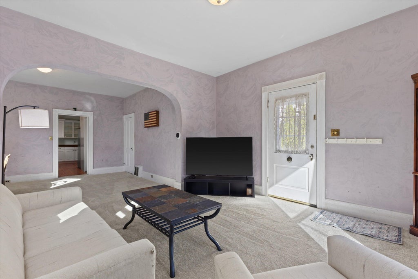
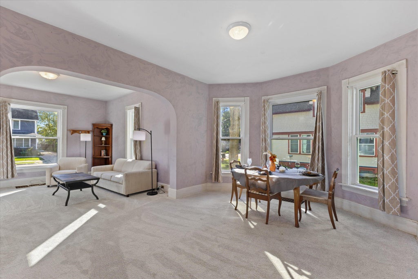
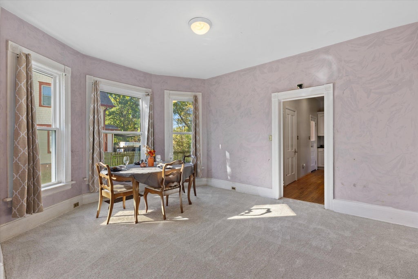
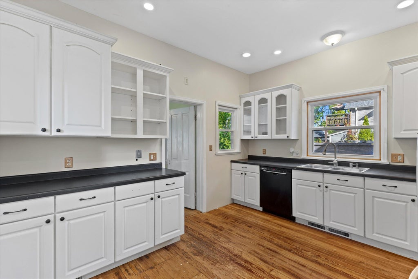
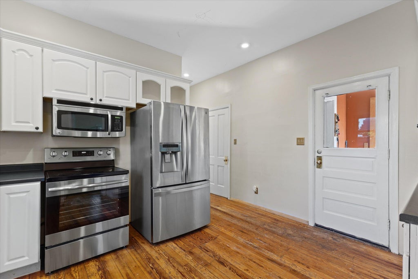
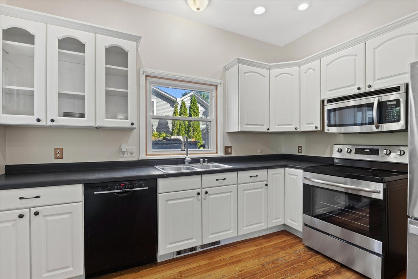
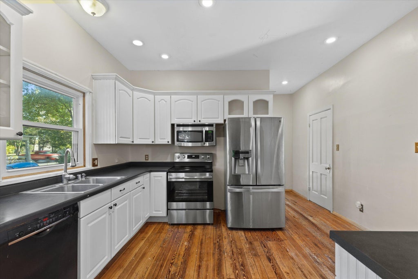
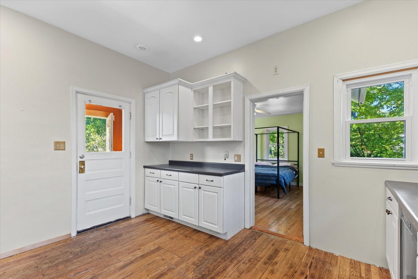
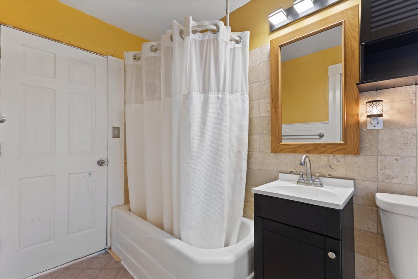
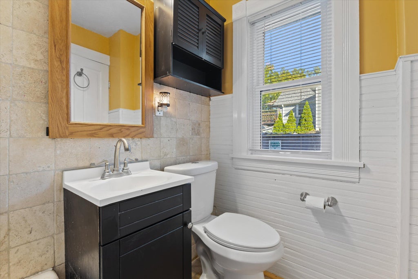
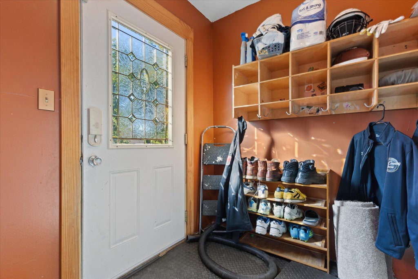
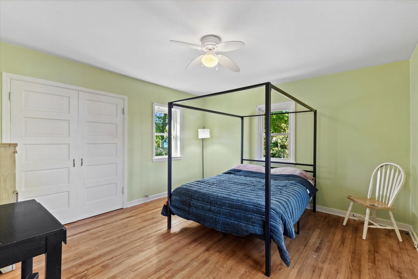
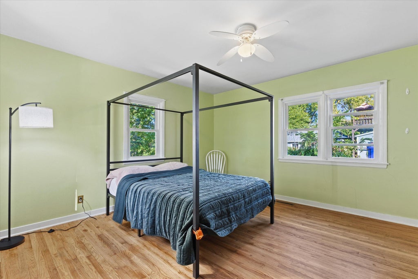
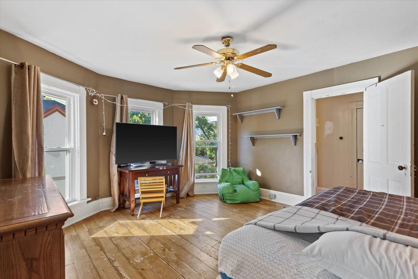
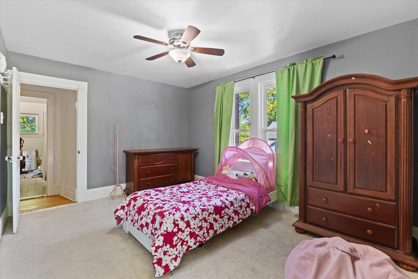
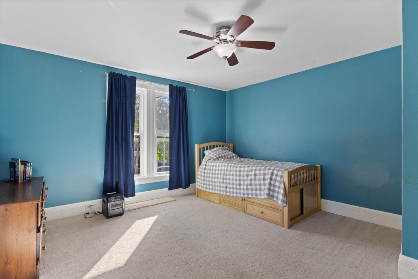
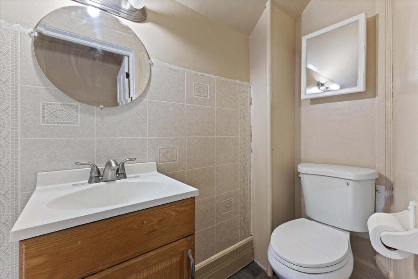
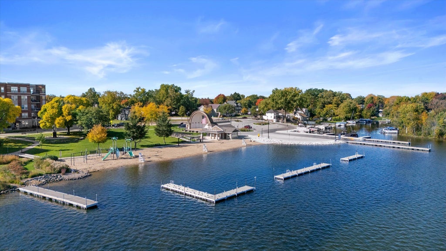
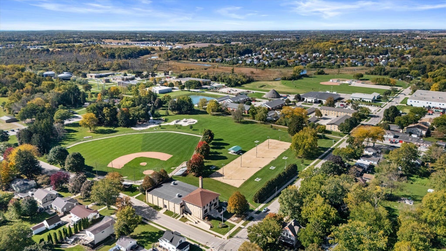
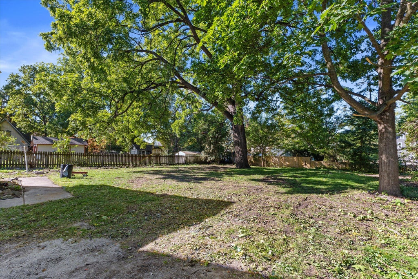
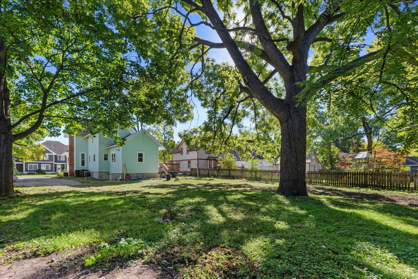
Beautiful Downtown Oconomowoc Victorian home offering timeless charm, spacious living, and versatile possibilities! This 5-bedroom, 2-bath home sits on a generous .4-acre lot and can function as a single-family residence or offers duplex potential. Enjoy classic character throughout, a welcoming front porch, and a side deck perfect for relaxing or entertaining. A newer roof adds peace of mind, while the convenient downtown location puts shopping, dining, parks, and Oconomowoc's vibrant community just moments away. A wonderful opportunity to own a piece of Oconomowoc history with flexibility for your lifestyle or investment goals!
Property Features of 326 S Silver Lake St, Oconomowoc, WI 53066
Listing courtesy of: Keller Williams Realty-Milwaukee Southwest
Home Style
Victorian/Federal
Victorian/Federal
Type
Single Family Residence
Single Family Residence
Year Built
1902
1902
Subdivision
Summit
Summit
Annual Taxes
$3,904.00
$3,904.00
Stories
2
2
Acres
.4
.4
Interior Features
| Washer |
| Dryer |
| Range |
| Microwave oven |
| Dishwasher |
| Refrigerator |
| Central air |
| Forced air heat |
| Natural gas heat |
| Full basement |
| Basement has outside entrance |
| Walkout basement |
Exterior Features
| Elementary school: Park Lawn |
| Middle school: Silver Lake |
| High school: Oconomowoc |
| Wood exterior |
| Lot acreage is: 0.4 |
| Lot sqft: 17424 |
| Subdivision: Summit |
| Lot zoned: Residential |
| Present use: Subdivision |
| Improvement: sidewalks |
| Paved driveway |
| Public sewer |
| Public water |
| Total square feet: 2590 |
| Total above grade finished sq ft: 2590 |
| Living square feet: 2590 |
| Property style: victorian |
| For sale |
| Tax year: 2025 |
Room Dimensions
| Bedroom 2 is 11 x 10 |
| Bedroom 2 Level: Main |
| Bedroom 3 is 15 x 13 |
| Bedroom 3 Level: Upper |
| Bedroom 4 is 13 x 10.5 |
| Bedroom 4 Level: Upper |
| Bedroom 5 is 13.5 x 13 |
| Bedroom 5 Level: Upper |
| Dining Room is 15 x 12.5 |
| Dining Level: Main |
| Living Room is 14 x 13 |
| Living Room Level: Main |
| Number of rooms: 11 |