

| 3 Beds | 1 Bath | 2.5 Car Garage | 1,092 Sq Ft |
Description of 9020 W Vincent Pl, West Allis, WI 53214
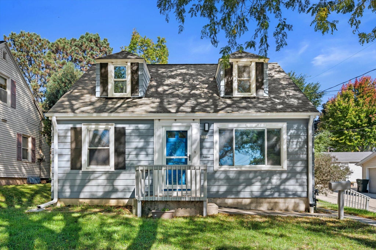
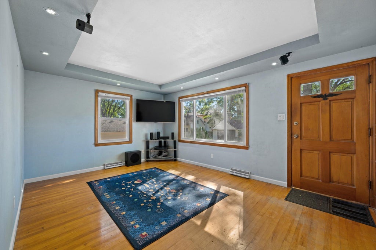
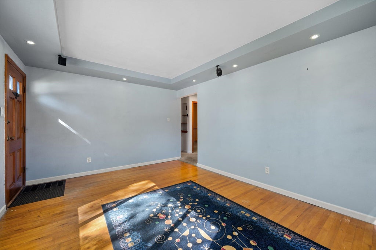
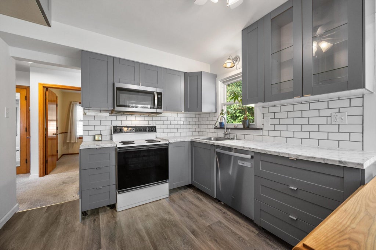
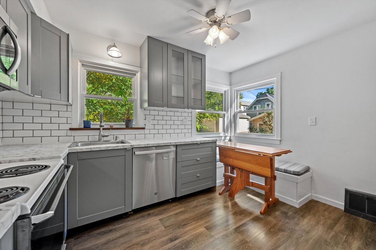
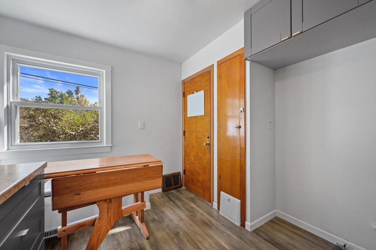
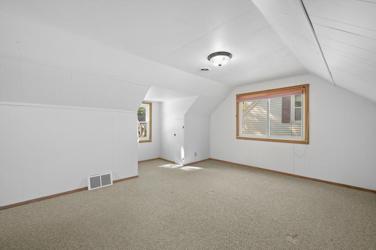
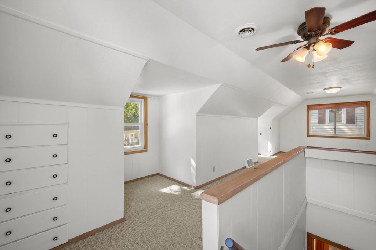
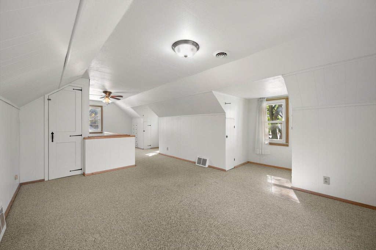
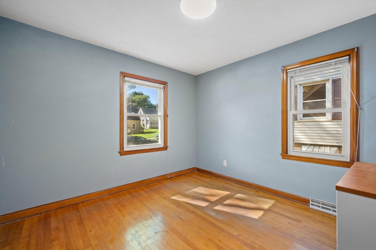
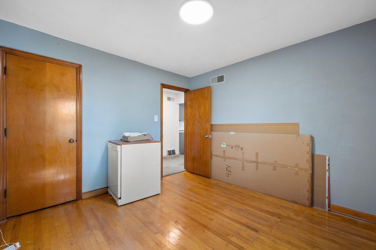
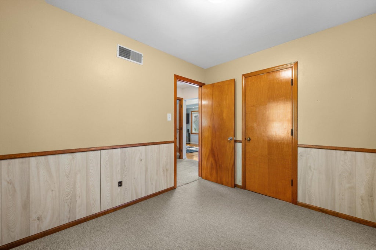
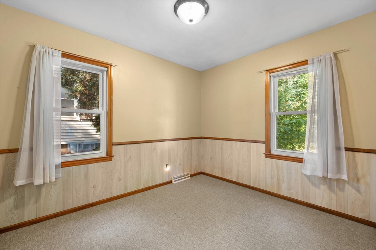
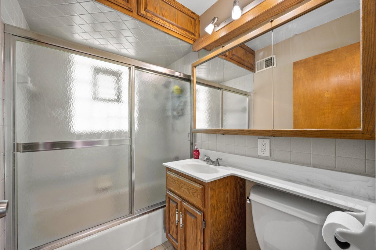
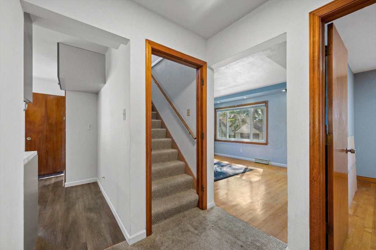
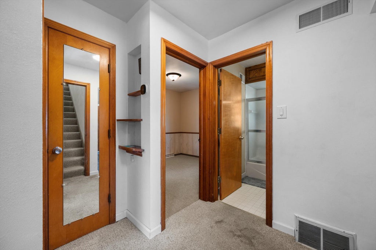
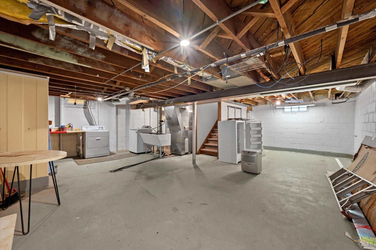
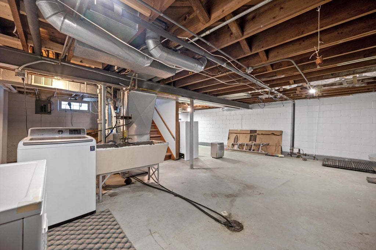
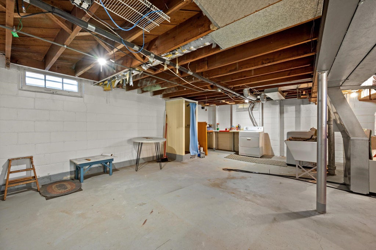
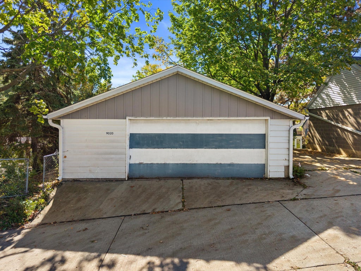
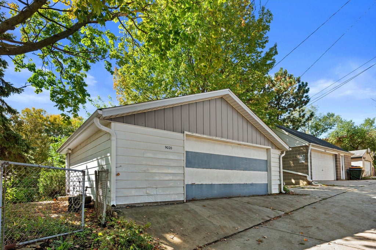
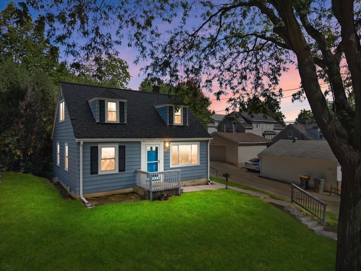
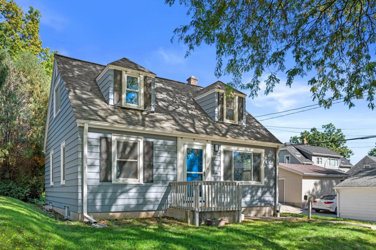
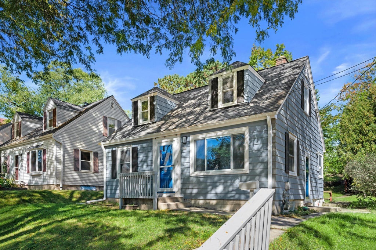
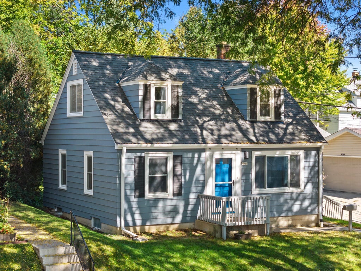
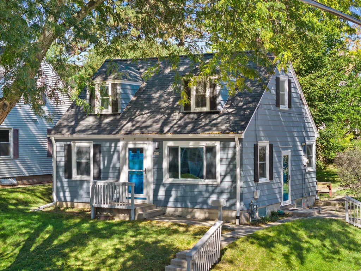
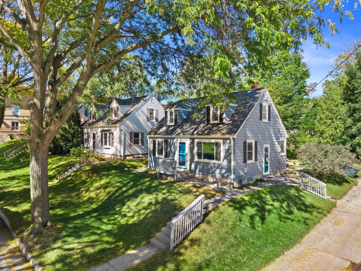
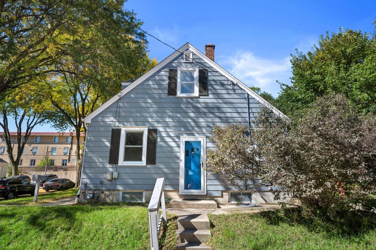
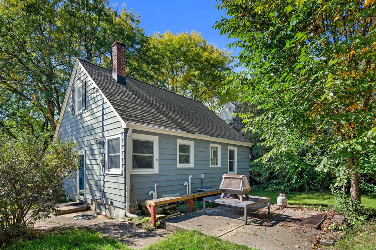
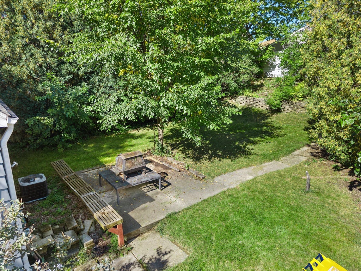
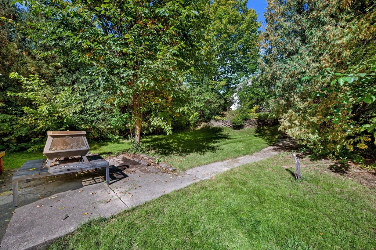
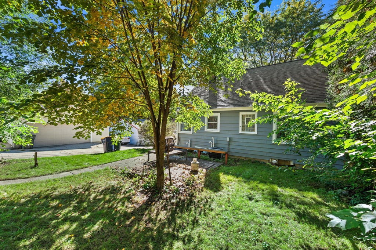
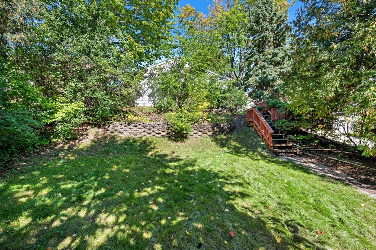
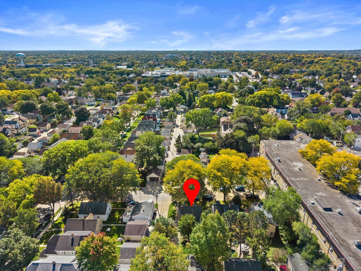
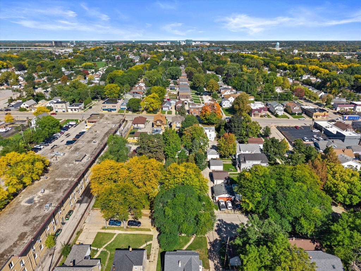
Welcome home! The big stuff is DONE: newer roof (2020) & gutter guards plus a brand new furnace, central air & tankless water heater in end of 2025. Freshly painted siding adds curb appeal, and smart lighting in the living room adds a modern touch. The custom kitchen table stays and slides out for extra prep or serving space! This 1951 Cape Cod offers 2 bedrooms and a full bath on the main level, plus a private upstairs primary retreat with a walk-in cedar closet. Need space? The full basement with shower is ready for storage or your future rec room, and the 2.5-car garage with alley access fits your cars, workshop, and all the toys. Relax on the back patio on a quiet street just minutes from Downtown West Allis, parks, golf, & the freeway. Refrigerator to be in installed prior to closing.
Property Features of 9020 W Vincent Pl, West Allis, WI 53214
Cape Cod
Single Family Residence
1951
Newbury Cornwalls
$3,566.00
1.5
.15
| Washer |
| Dryer |
| Range |
| Microwave oven |
| Dishwasher |
| Refrigerator |
| Freezer |
| Central air |
| Forced air heat |
| Natural gas heat |
| Walk-in closet(s) |
| Full basement |
| Elementary school: Wilson |
| Middle school: Frank Lloyd Wright |
| High school: Nathan Hale |
| Garage |
| Detached parking |
| Detached garage |
| Garage spaces: 2.5 |
| Aluminum siding |
| Patio |
| Lot acreage is: 0.15 |
| Lot sqft: 6534 |
| Subdivision: Newbury Cornwalls |
| Lot zoned: Residential |
| Present use: Subdivision |
| Public sewer |
| Public water |
| For sale |
| Tax year: 2025 |
| Bedroom 2 is 11 x 11 |
| Bedroom 2 Level: Main |
| Bedroom 3 is 10 x 9 |
| Bedroom 3 Level: Main |
| Living Room is 16 x 11 |
| Living Room Level: Main |
| Number of rooms: 5 |