
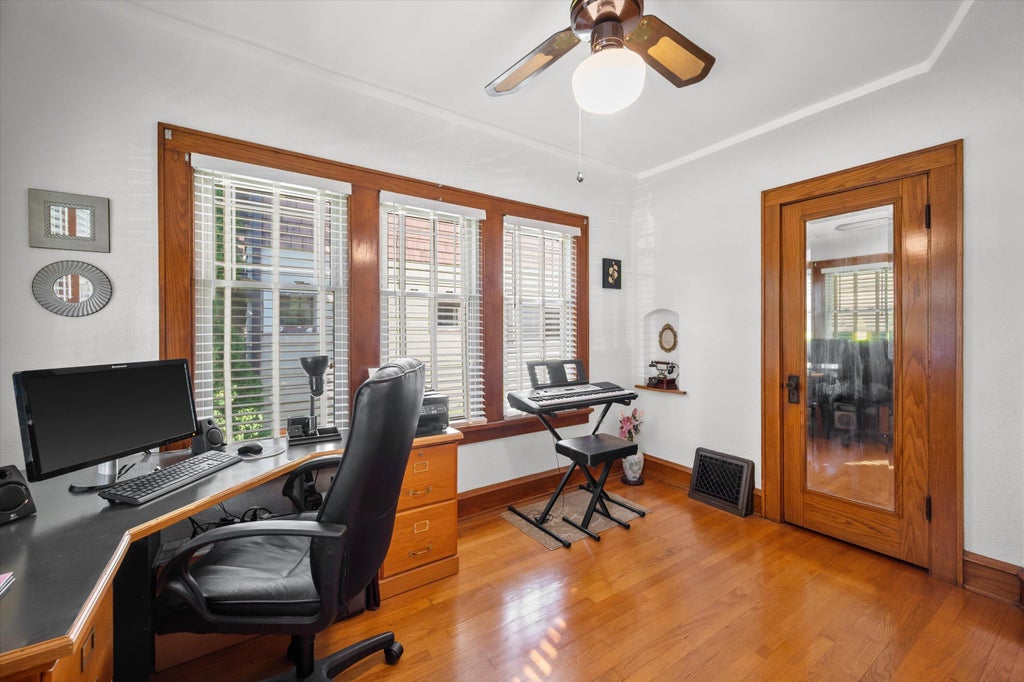
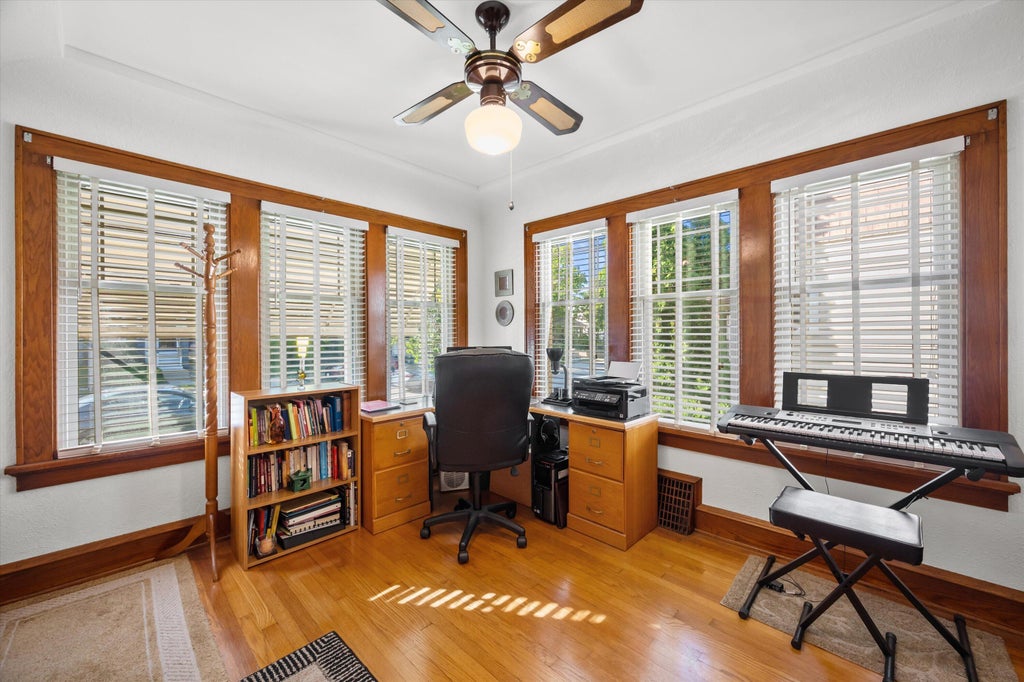
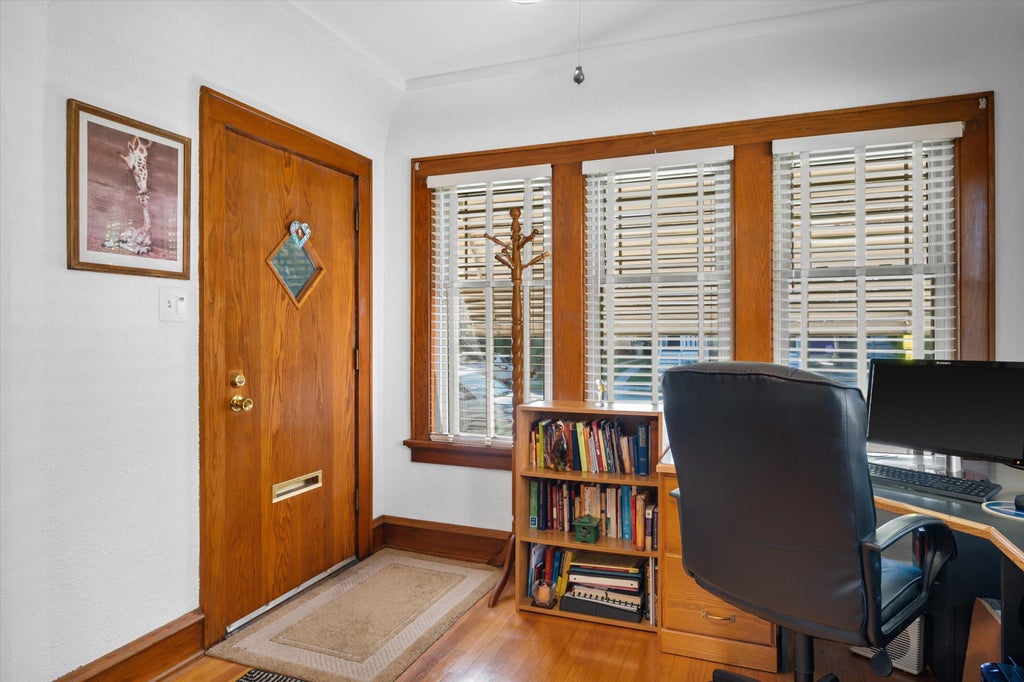
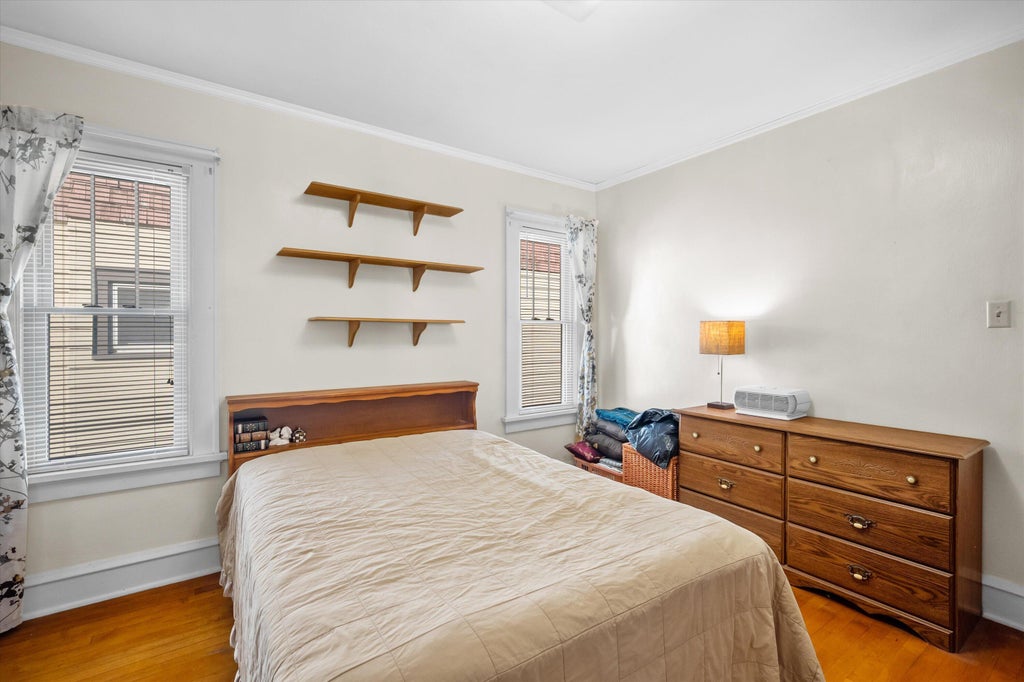
| 3 Beds | 1.5 Baths | 2 Car Garage | 1,460 Sq Ft |
Description of 2546 S Howell Ave, Milwaukee, WI 53207
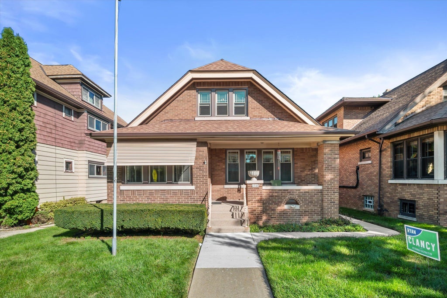
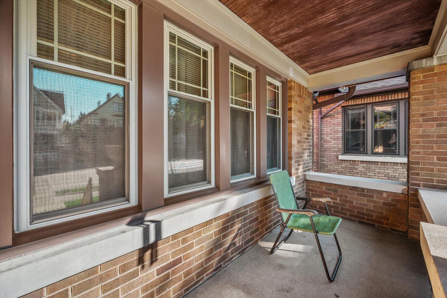
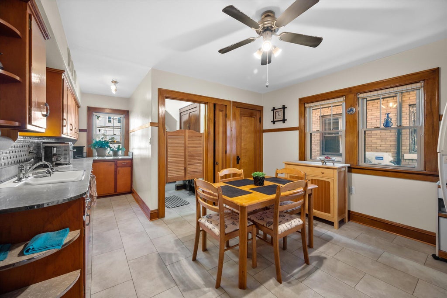
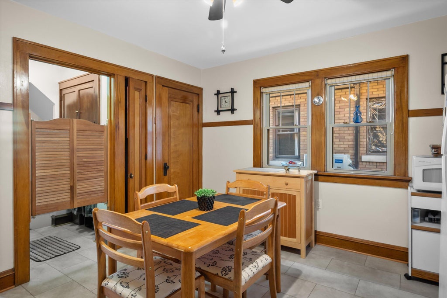
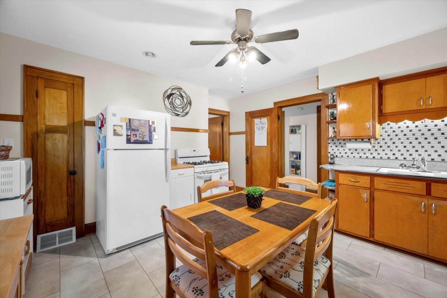
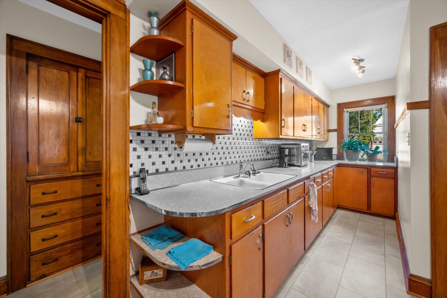
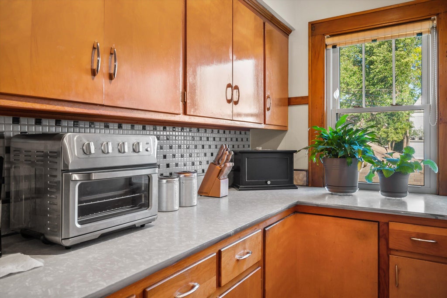
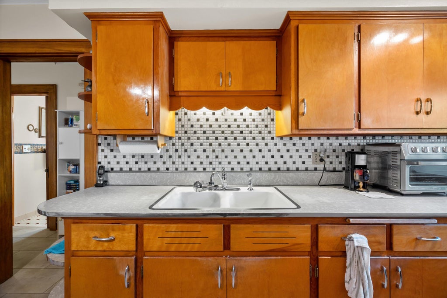
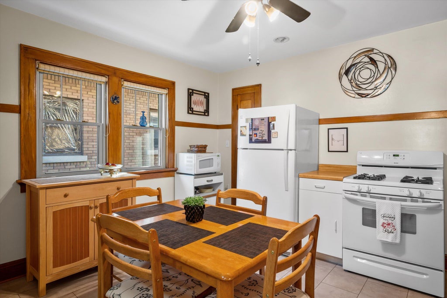
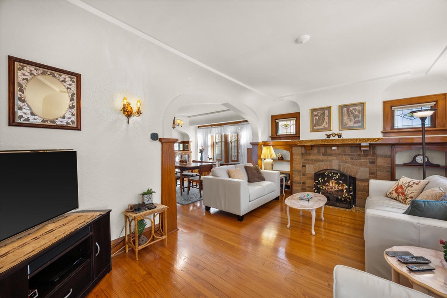
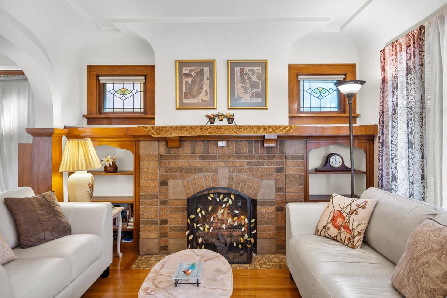
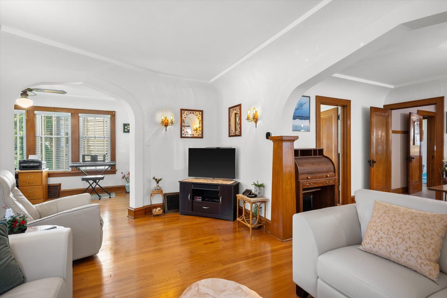
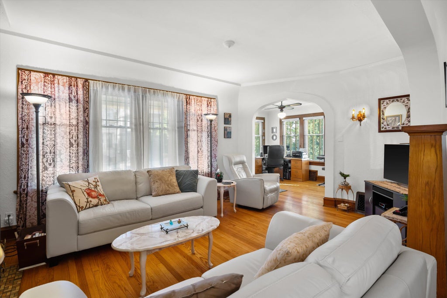
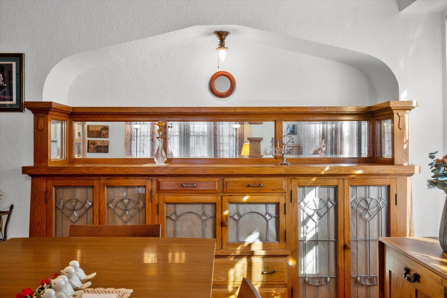
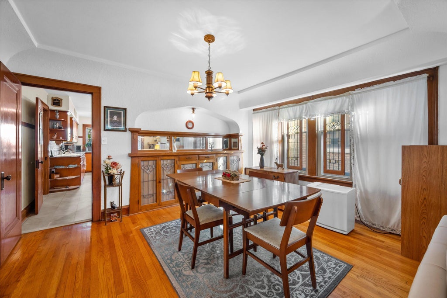
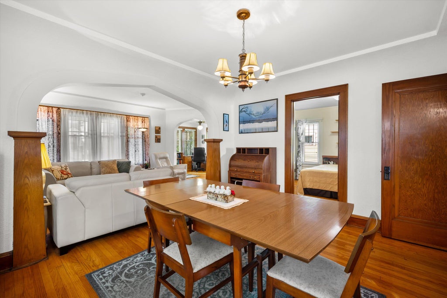
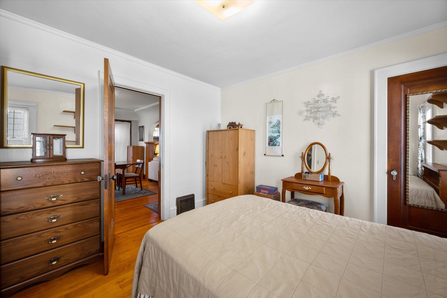
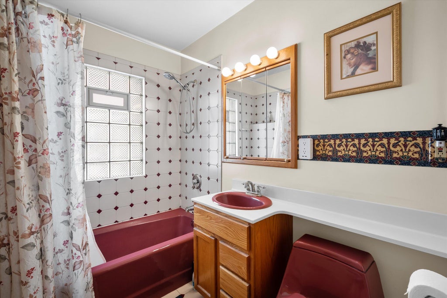
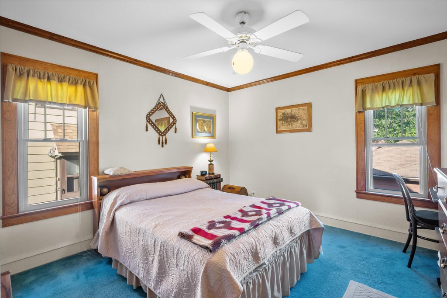
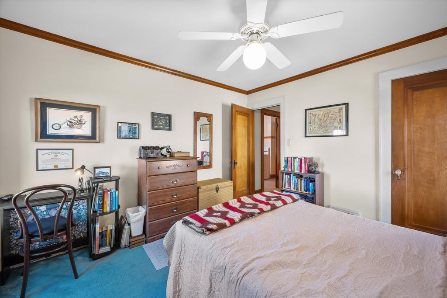
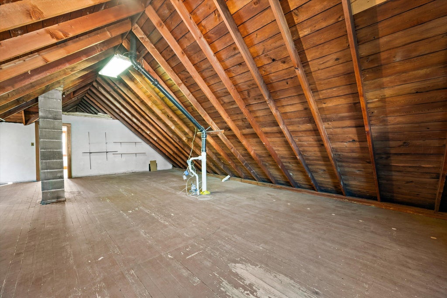
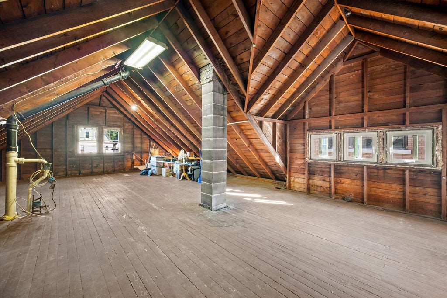
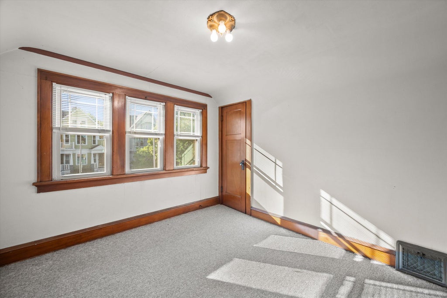
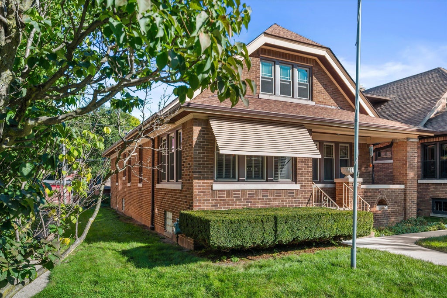
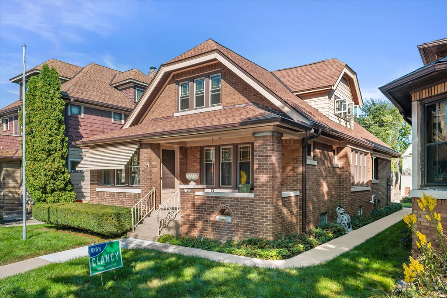
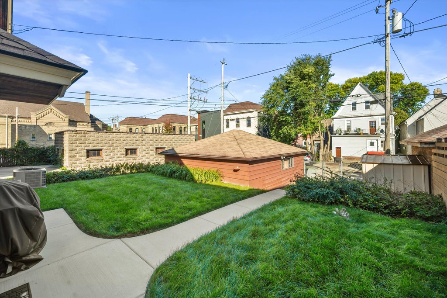
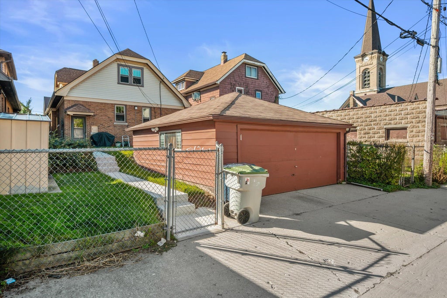
Charming 3-bedroom bungalow loaded with character in the highly desirable Bay View neighborhood! Start your mornings with coffee on the welcoming front porch, then enjoy being just steps from neighborhood restaurants, shops, parks, and all that downtown Bay View has to offer. Inside, you'll love the beautiful original woodwork, built-ins, and hardwood floors that showcase the home's timeless charm. Lovingly maintained with newer windows, furnace, and A/C. Looking for more space? The unfinished attic offers exciting potential to expand your living area. Classic Bay View charm in a location you'll love!
Property Features of 2546 S Howell Ave, Milwaukee, WI 53207
Listing courtesy of: HomeWire Realty
Home Style
Bungalow
Bungalow
Type
Single Family Residence
Single Family Residence
Year Built
1928
1928
Annual Taxes
$7,471.00
$7,471.00
Stories
1.5
1.5
Acres
.1
.1
Interior Features
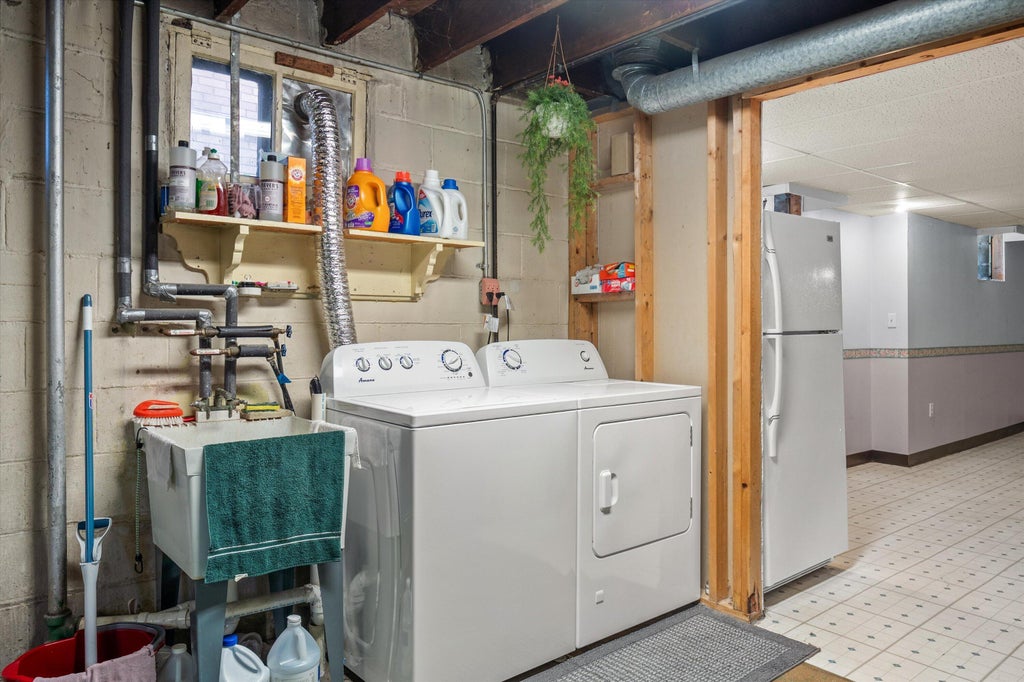
| Washer |
| Dryer |
| Range |
| Oven |
| Refrigerator |
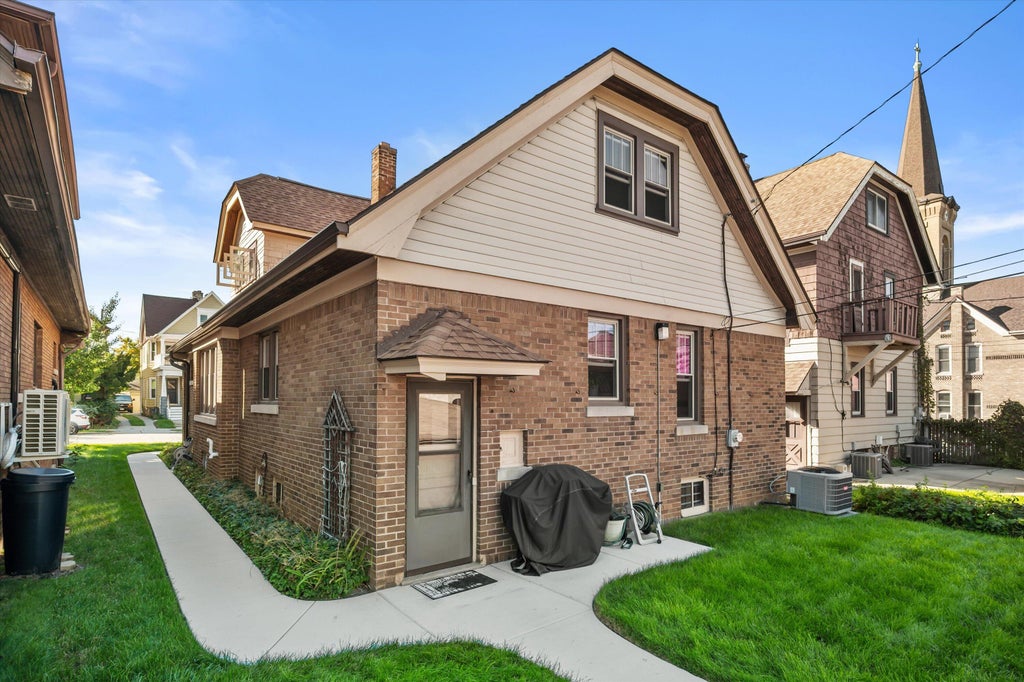
| Central air |
| Forced air heat |
| Natural gas heat |
| Garbage disposal |
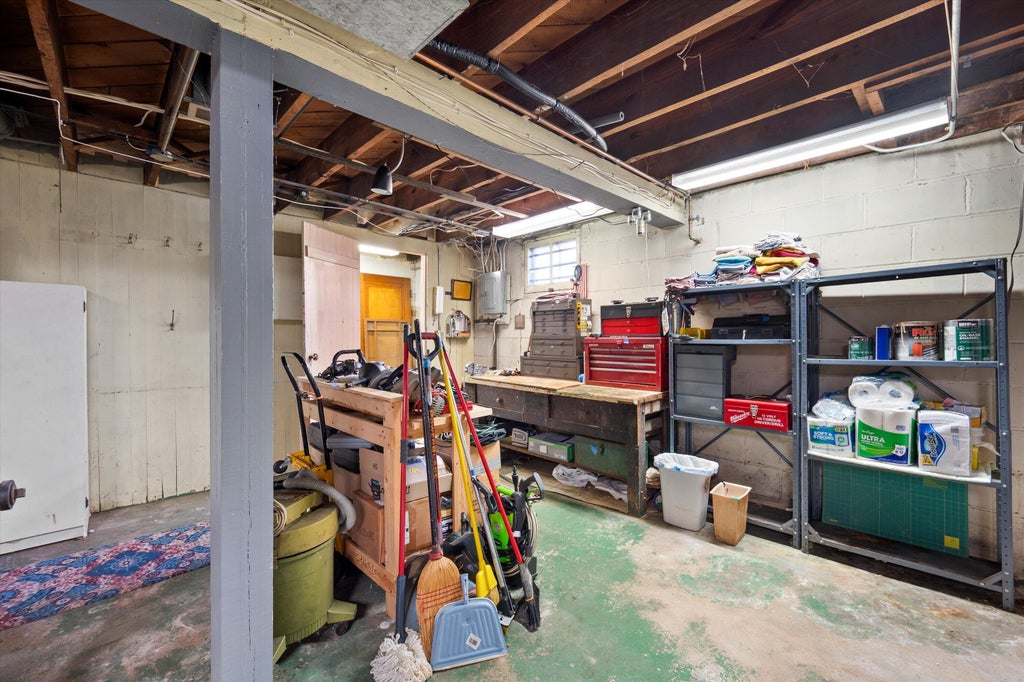
| Full basement |
| Partial basement |
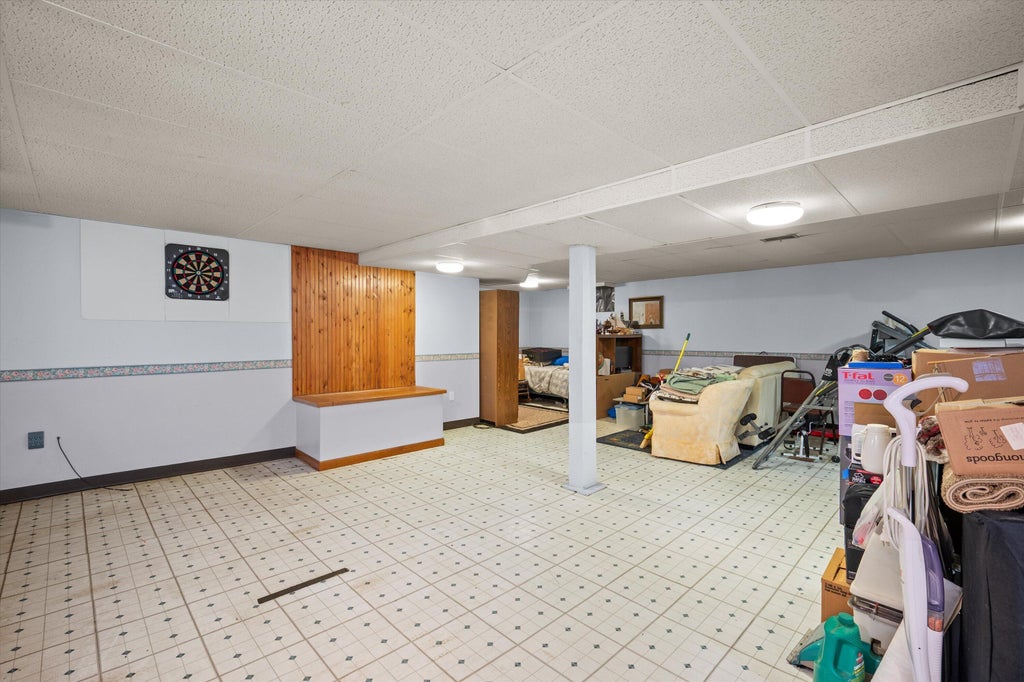
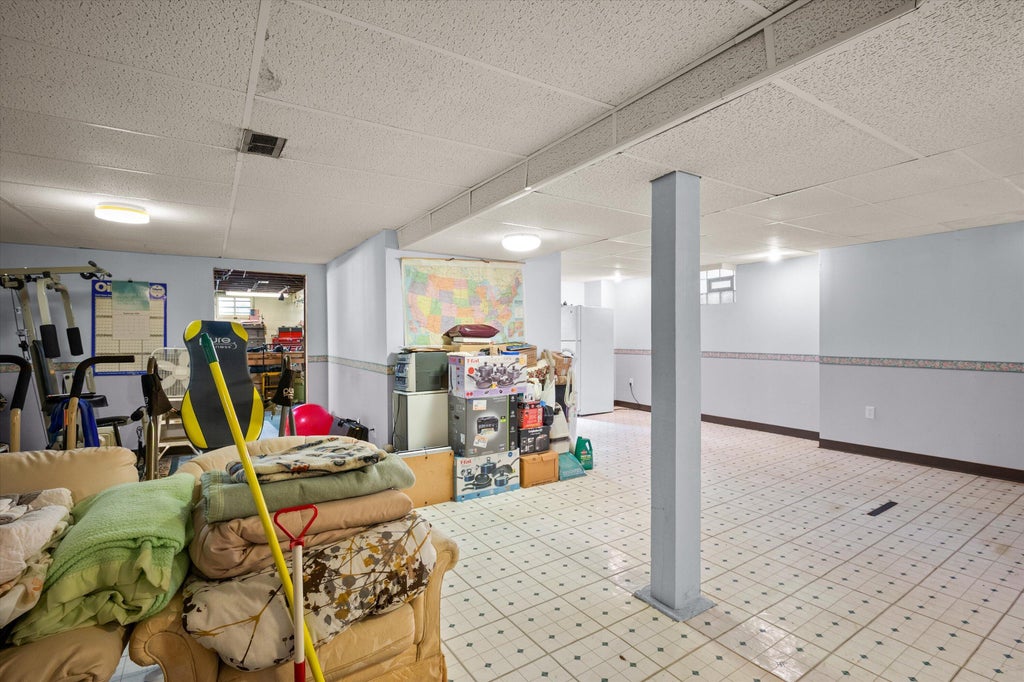
| Partially finished basement |
Exterior Features
| Garage |
| Two car garage |
| Detached parking |
| Detached garage |
| Garage spaces: 2 |
| Brick exterior |
| Lot acreage is: 0.1 |
| Lot sqft: 4356 |
| Lot zoned: Residential |
| Improvement: sidewalks |
| Public sewer |
| Public water |
| For sale |
| Tax year: 2025 |
Room Dimensions
| Den is 10 x 10 |
| Den Level: Main |
| Bedroom 2 is 12 x 11 |
| Bedroom 2 Level: Main |
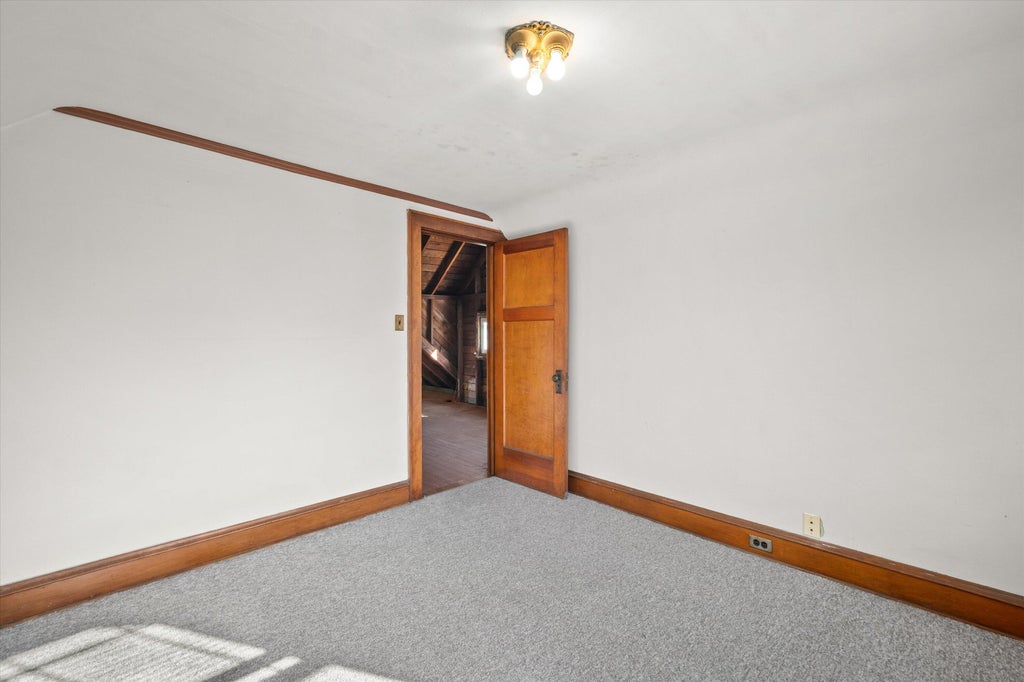
| Bedroom 3 is 12 x 10 |
| Bedroom 3 Level: Upper |
| Dining Room is 15 x 11 |
| Dining Level: Main |
| Living Room is 15 x 12 |
| Living Room Level: Main |
| Number of rooms: 8 |