
| 3 Beds | 2 Baths | 2 Car Garage | 2,164 Sq Ft |
Description of 5444 N Dexter Ave, Glendale, WI 53209
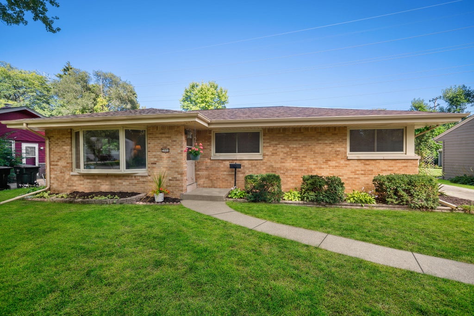
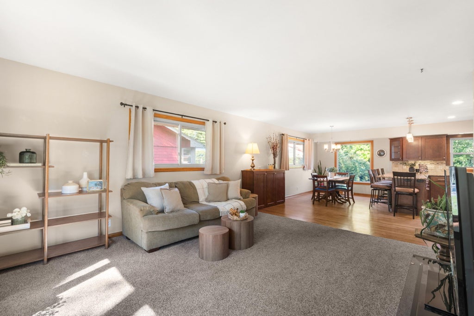
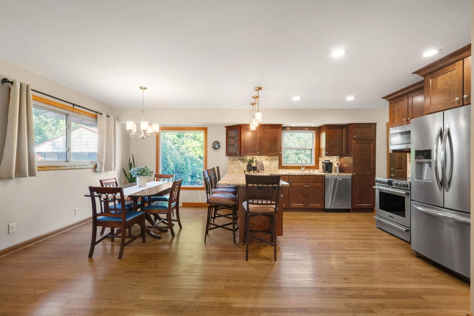
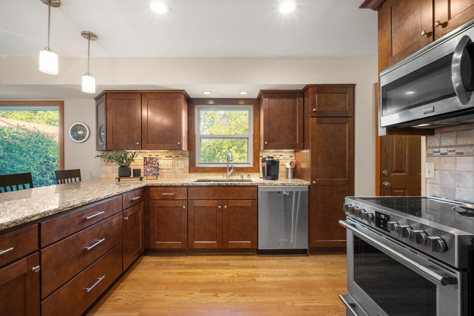
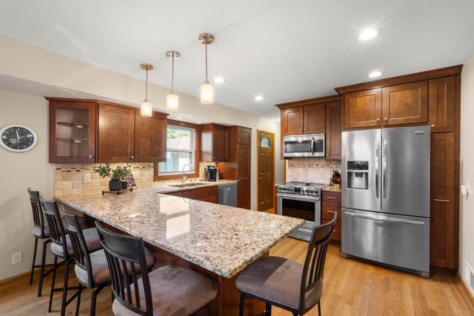
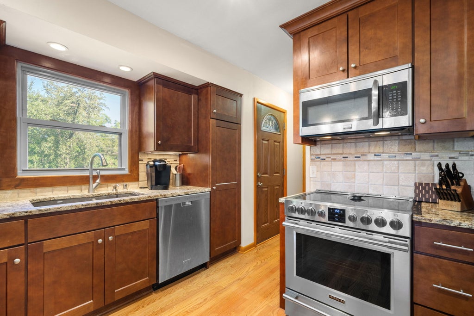
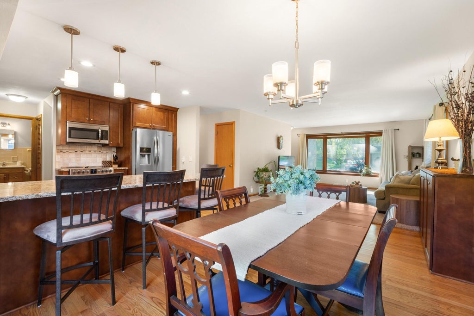
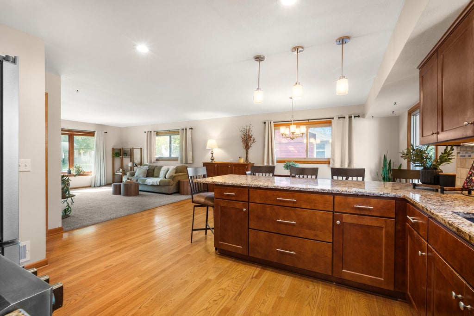
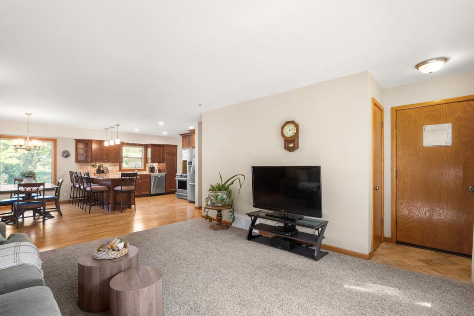
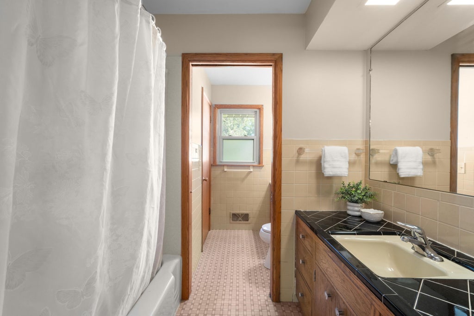
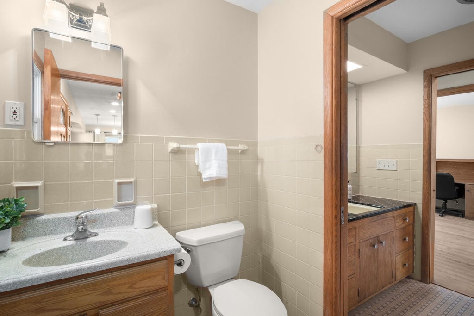
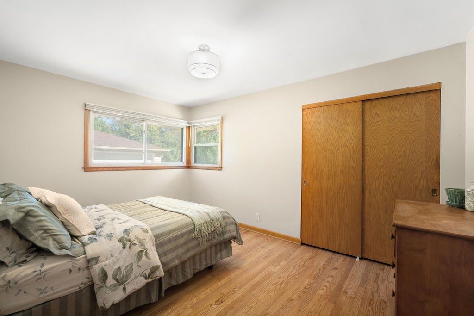
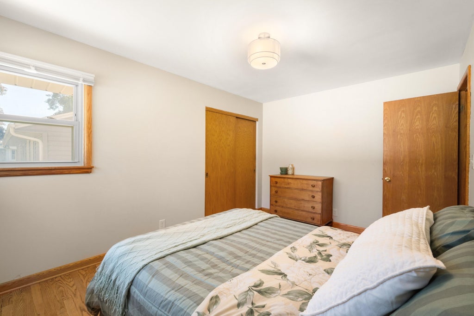
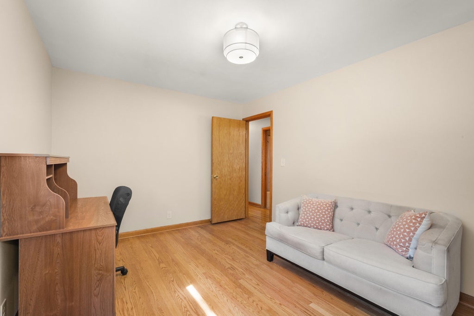
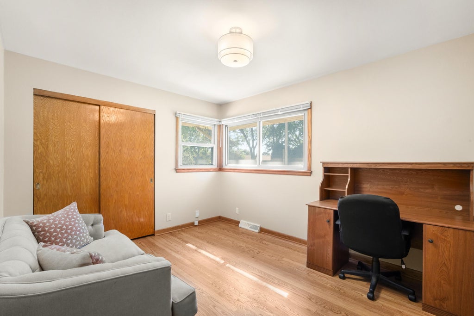
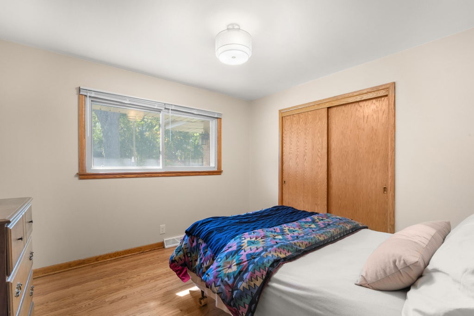
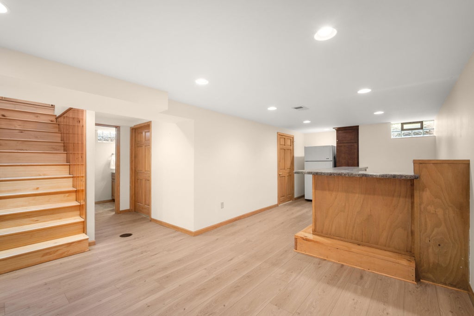
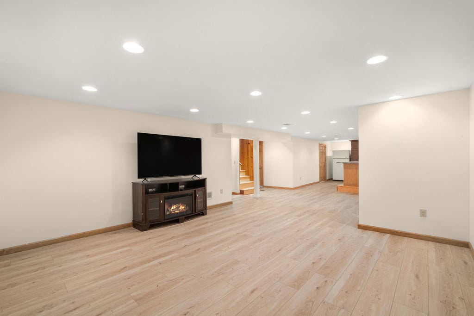
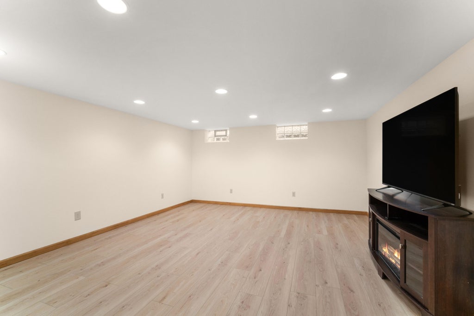
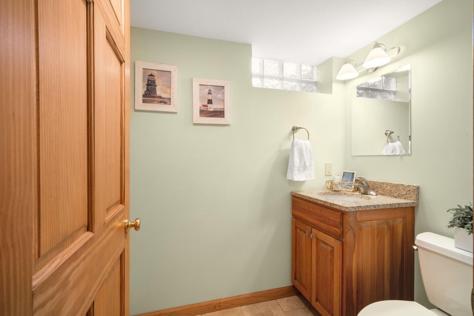
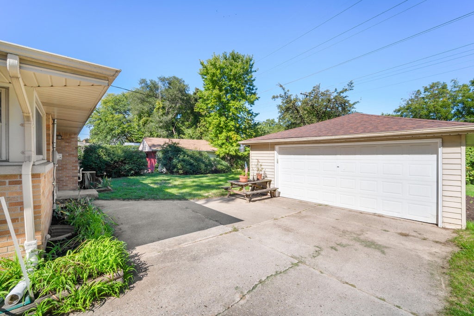
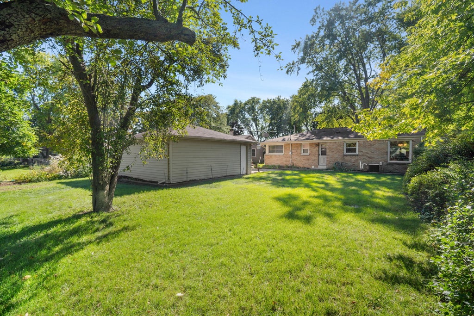
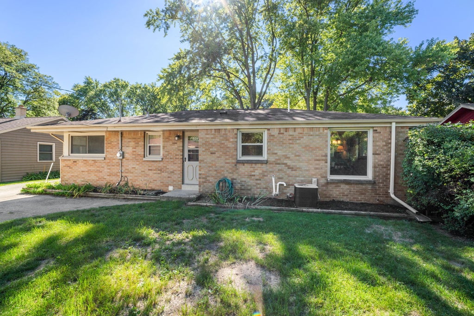
Warm & welcoming, this spacious ranch home in Glendale is ready for its next owner! You'll love the open-concept floor plan, with remodeled kitchen featuring updated lighting, stainless steel appliances and granite countertops, all open to the dining and living areas. Natural light, newer windows, neutral paint and beautiful refinished hardwood floors add to the appeal, along with three bedrooms and a full and half bath all on the main level. The finished lower level provides a large fun bonus space. Outside, you'll find a large yard, 2 car garage and classic brick exterior. A great Glendale location and a home with plenty to offer. Come see it today!
Property Features of 5444 N Dexter Ave, Glendale, WI 53209
Listing courtesy of: Keller Williams Realty-Lake Country
Home Style
Ranch
Ranch
Type
Single Family Residence
Single Family Residence
Year Built
1957
1957
Annual Taxes
$4,256.00
$4,256.00
Stories
1
1
Acres
.22
.22
Interior Features
| Washer |
| Dryer |
| Range |
| Oven |
| Microwave oven |
| Dishwasher |
| Refrigerator |
| Freezer |
| Central air |
| Forced air heat |
| Natural gas heat |
| Wet bar |
| Garbage disposal |
| Finished basement |
| Full basement |
| Sump pump |
Exterior Features
| Elementary school: Parkway |
| Middle school: Glen Hills |
| High school: Nicolet |
| Garage |
| Two car garage |
| Detached parking |
| Detached garage |
| Garage spaces: 2 |
| Brick exterior |
| Lot acreage is: 0.22 |
| Lot sqft: 9583.2 |
| Lot zoned: RES |
| Paved driveway |
| Public sewer |
| Public water |
| Total square feet: 2164 |
| Total above grade finished sq ft: 1282 |
| Basement square feet: 882 |
| Living square feet: 2164 |
| Property style: ranch |
| For sale |
| Tax year: 2025 |
Room Dimensions
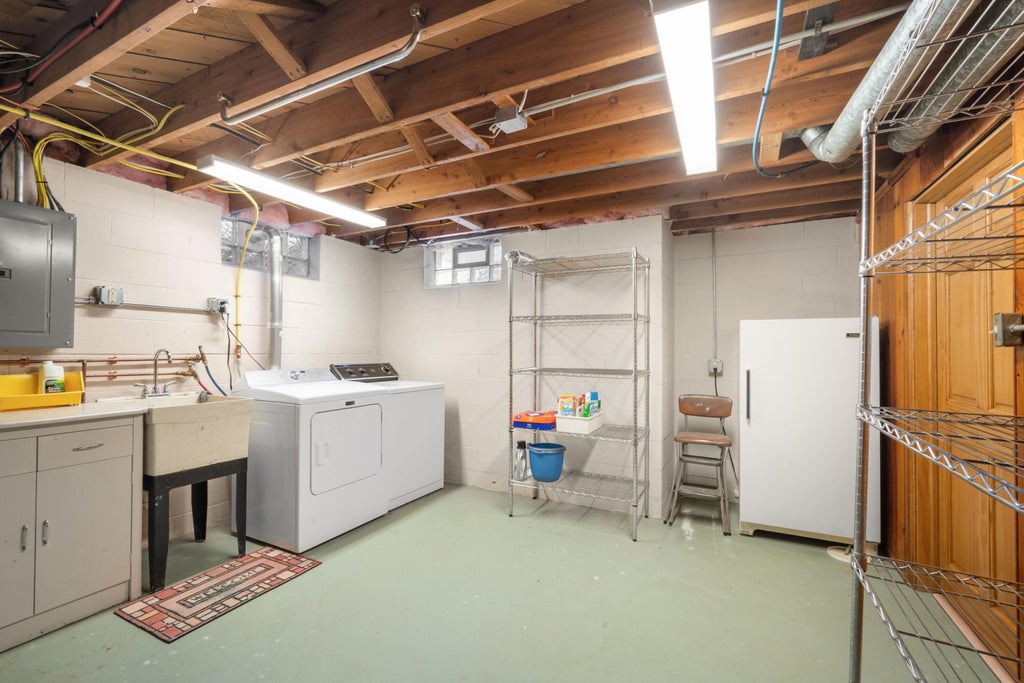
| Laundry room |
| Bedroom 2 is 10 x 13 |
| Bedroom 2 Level: Main |
| Bedroom 3 is 10 x 11 |
| Bedroom 3 Level: Main |
| Dining Room is 13 x 6 |
| Dining Level: Main |
| Living Room is 18 x 13 |
| Living Room Level: Main |
| Laundry Room is 13 x 15 |
| Laundry Room Level: Lower |
| Number of rooms: 8 |