


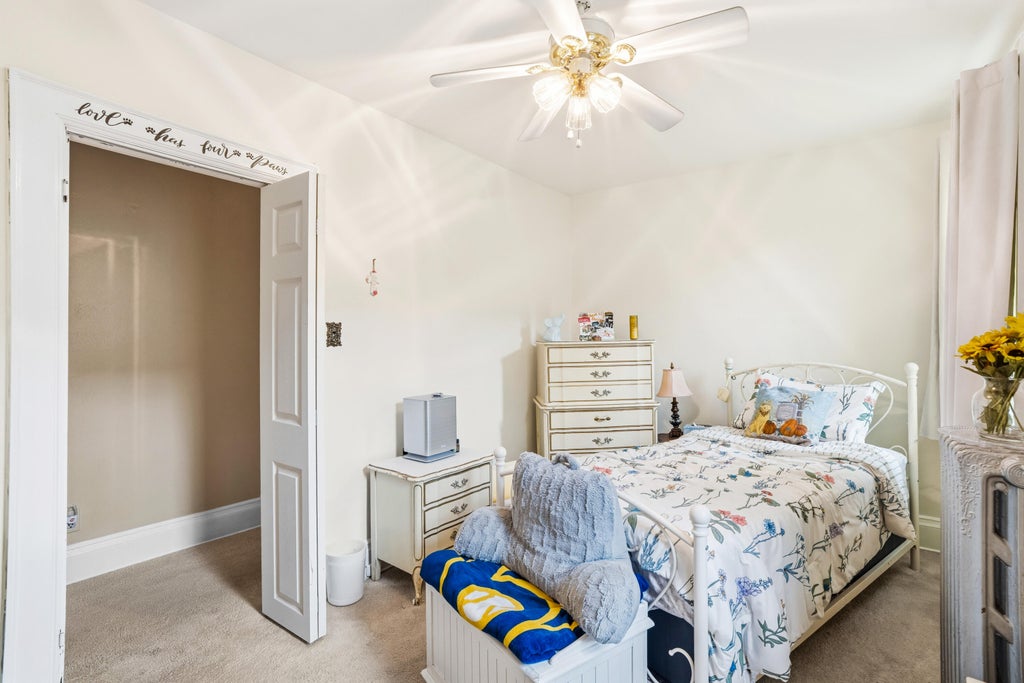
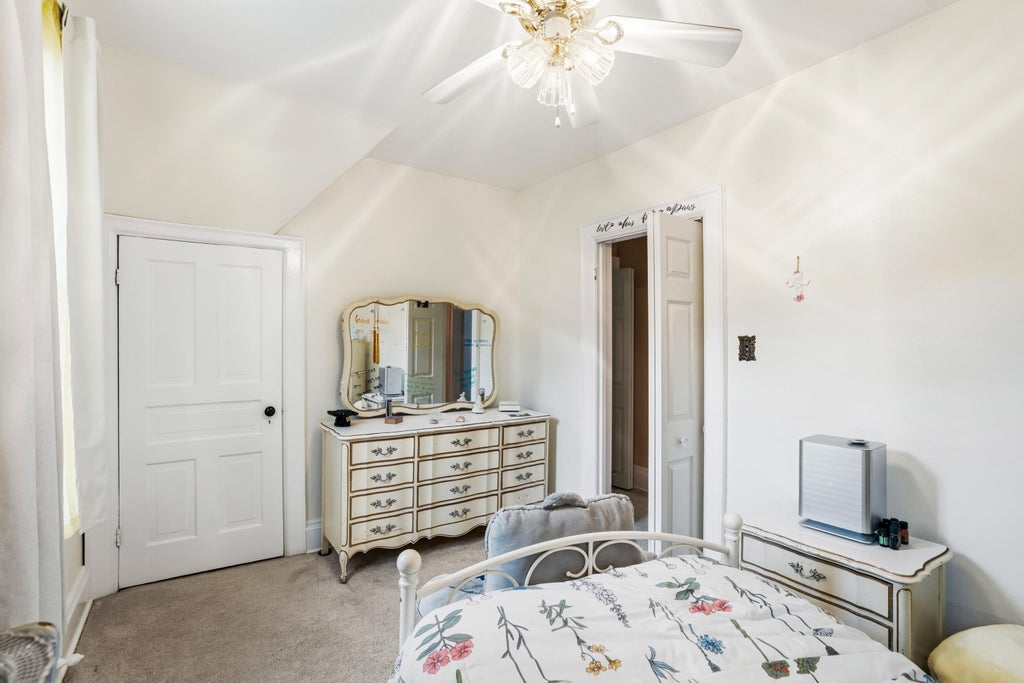


| 4 Beds | 1.5 Baths | 2 Car Garage | 1,725 Sq Ft |
Description of 2984 S Wentworth Ave, Milwaukee, WI 53207
Set on Wentworth, one of Bay View's most desirable streets, this classic Queen Anne has been a well-loved family home, with 4 bedrooms, 1.5 baths and thoughtful updates. Step inside to a spacious sitting room opening to living room, music room, and dining room. Tall ceilings, arched entries and a built-in china cabinet with leaded glass add character. The updated kitchen features quartz countertops, stainless appliances, bright windows and a peninsula w/ seating. Watch the world go by from the large front porch or entertain on the generous low-maintenance back deck and oversized yard with fire pit seating area. Newer roof and two-car garage round things out. Steps from Lake Michigan, South Shore Park, Farmers Market, Oak Leaf Trail, restaurants and shops. Home warranty included!
Property Features of 2984 S Wentworth Ave, Milwaukee, WI 53207
Other
Single Family Residence
1893
$9,999.63
2
.11
| Washer |
| Dryer |
| Range |
| Oven |
| Microwave oven |
| Dishwasher |
| Refrigerator |
| Oil heat |
| Radiant heat |
| Window unit air conditioner |
| Garbage disposal |
| Full basement |
| Basement has outside entrance |
| Sump pump |
| Walkout basement |
| Garage |
| Two car garage |
| Detached parking |
| Detached garage |
| Garage spaces: 2 |
| Deck |
| Fenced yard |
| Lot acreage is: 0.11 |
| Fenced lot |
| Lot sqft: 4791.6 |
| Lot zoned: Residential |
| Improvement: sidewalks |
| Public sewer |
| Public water |
| For sale |
| Tax year: 2025 |
| Pantry |
| Bedroom 2 is 14 x 8.5 |
| Bedroom 2 Level: Upper |
| Bedroom 3 is 17 x 8.5 |
| Bedroom 3 Level: Upper |
| Bedroom 4 is 9 x 12.5 |
| Bedroom 4 Level: Upper |
| Dining Room is 19 x 8 |
| Dining Level: Main |
| Living Room is 16 x 12 |
| Living Room Level: Main |
| Number of rooms: 9 |