
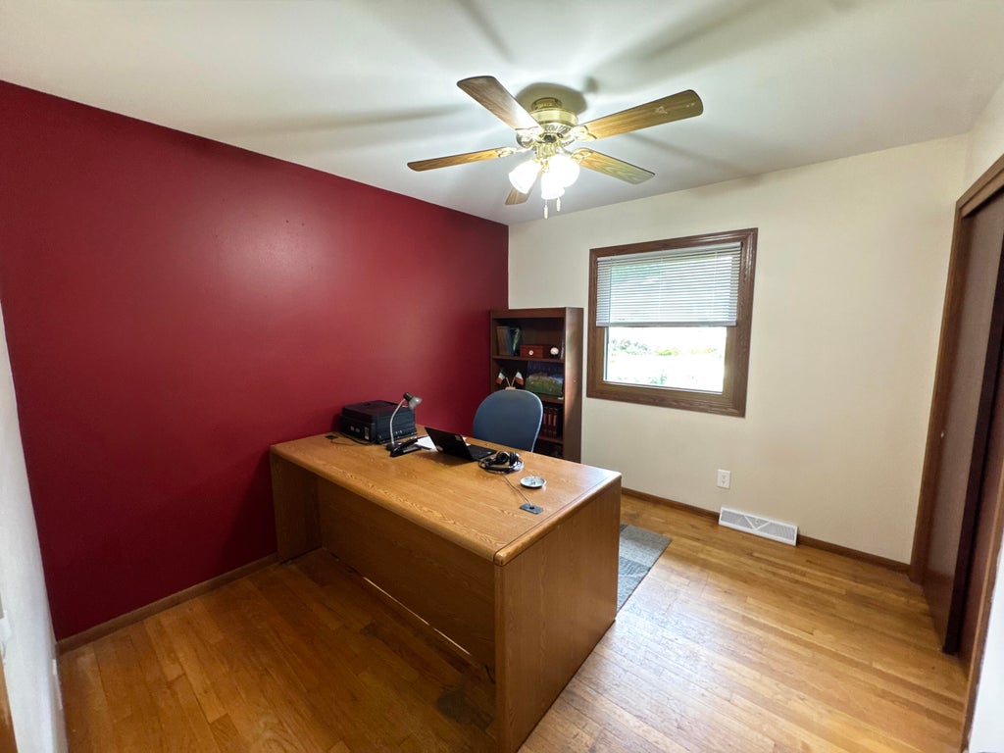
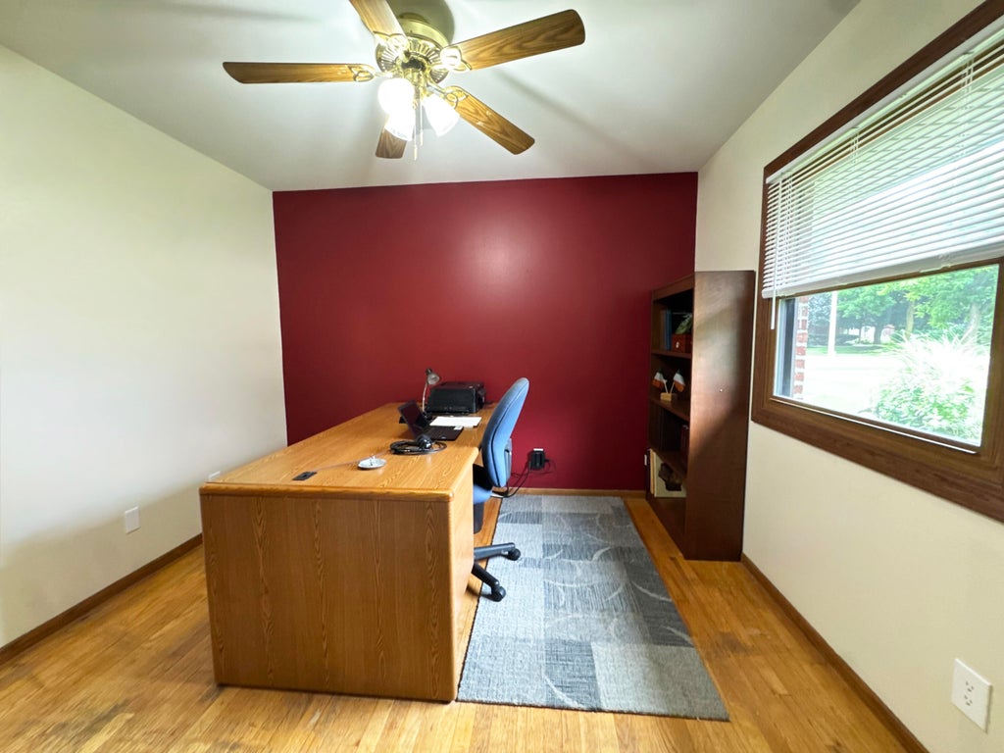
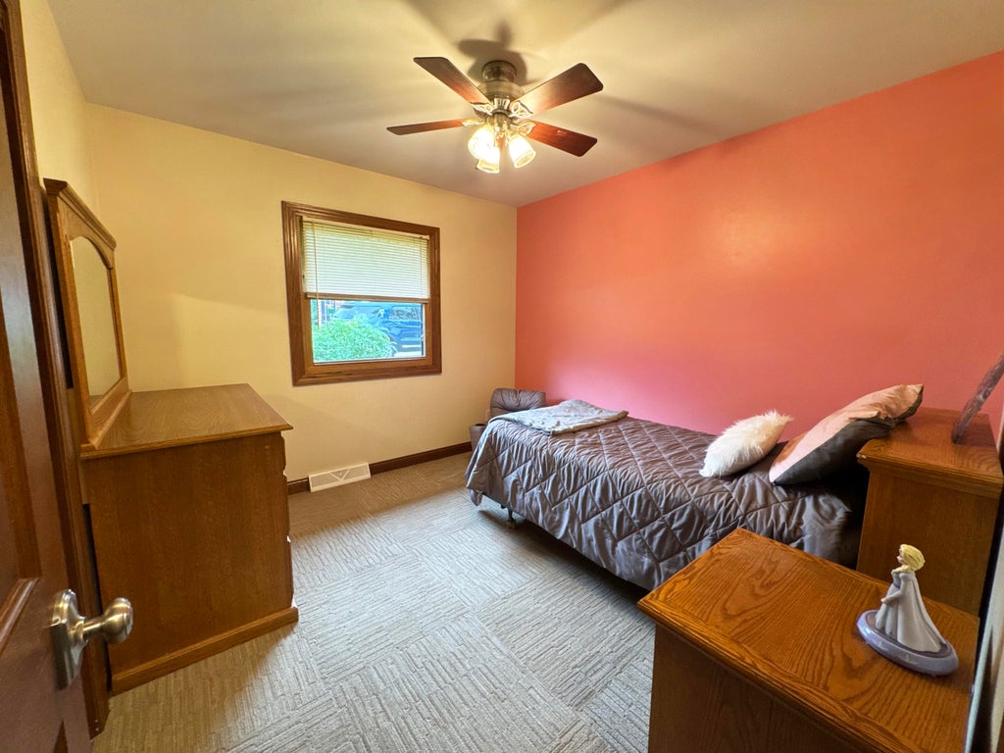
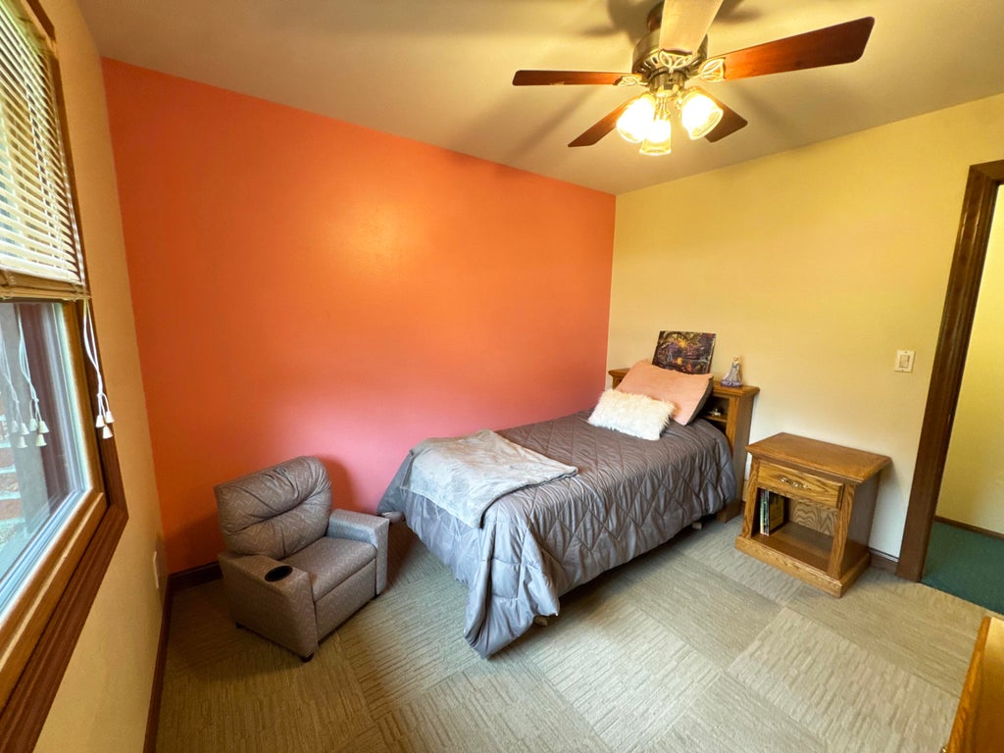
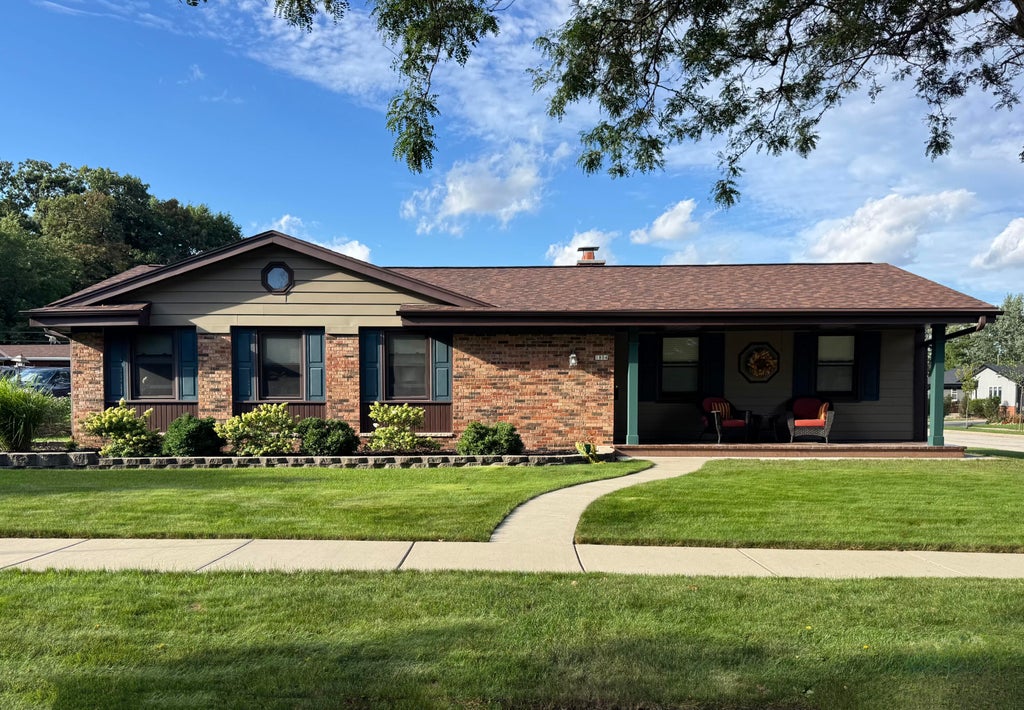
| 4 Beds | 2.5 Baths | 4.5 Car Garage | 3,033 Sq Ft |
Description of 1804 W Clayton Crest Ave, Milwaukee, WI 53221
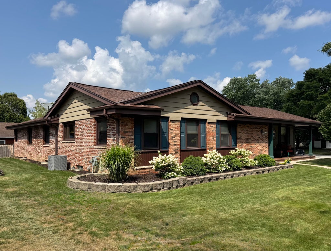
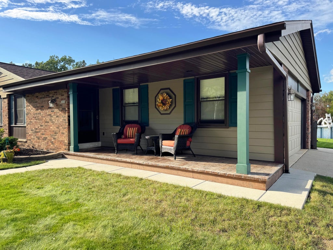
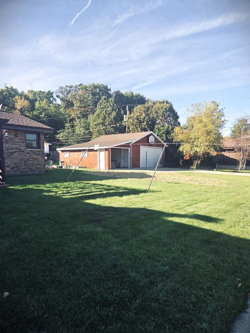
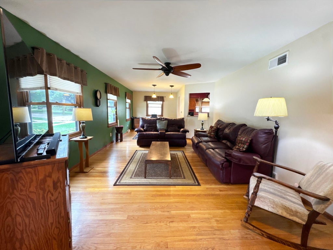
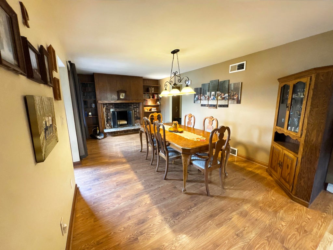
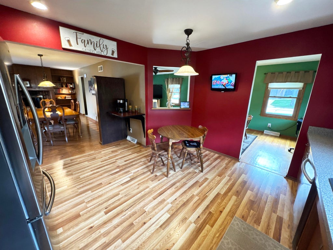
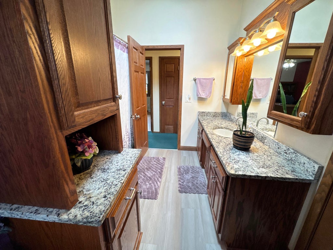
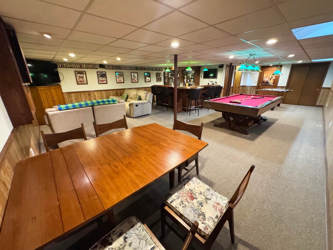
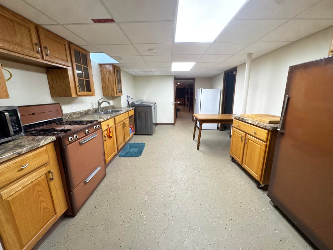
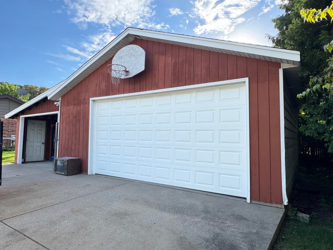
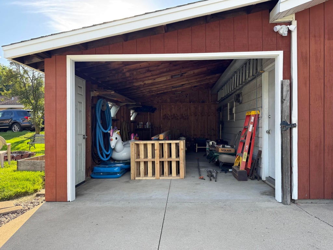
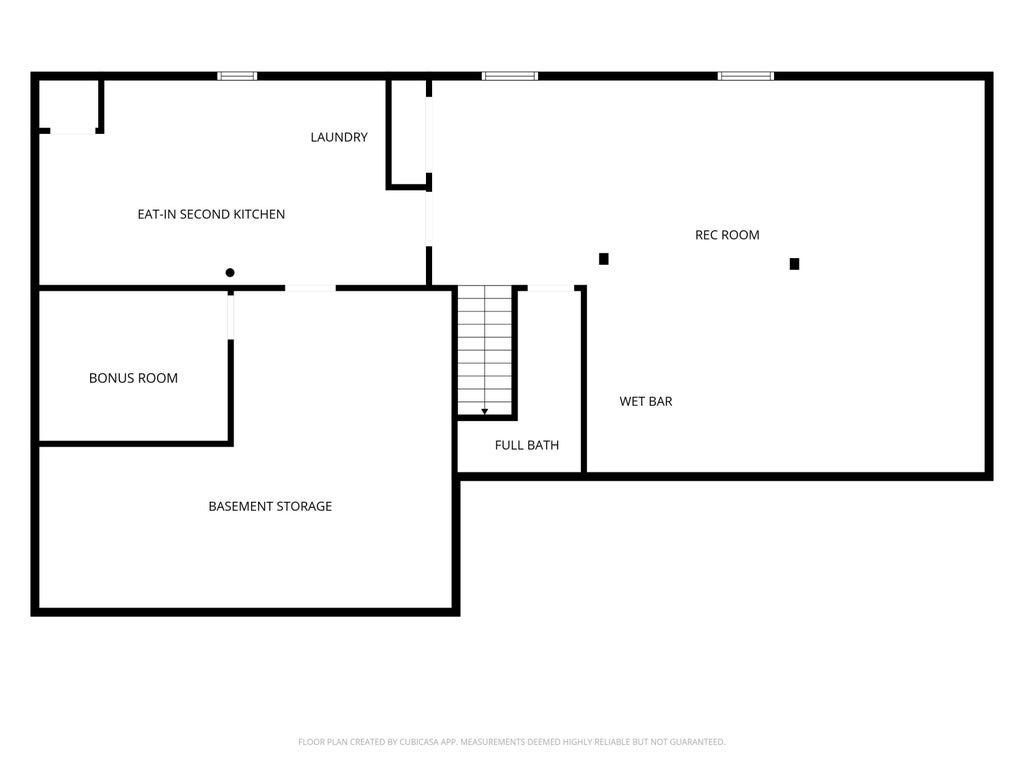
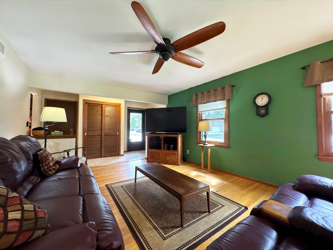
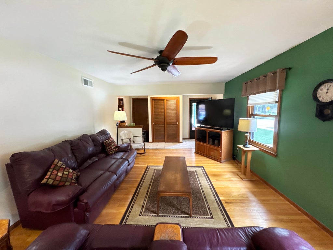
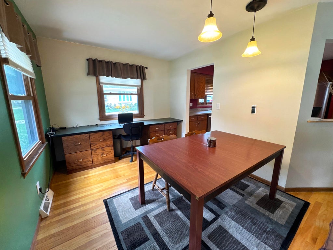
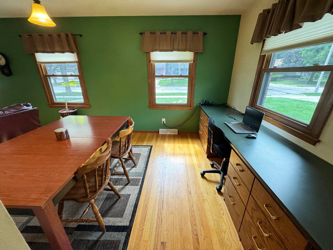
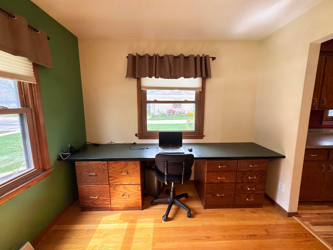
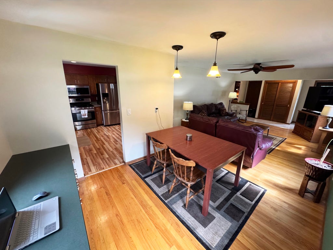
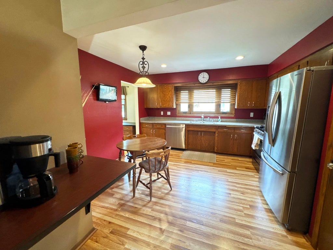
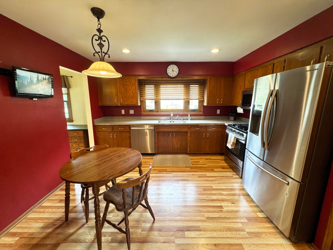
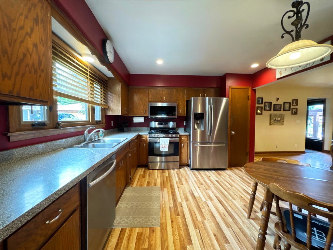
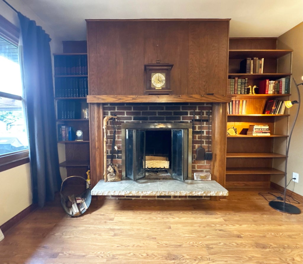
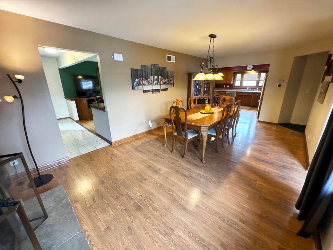
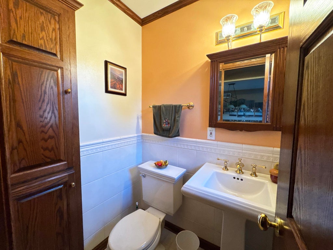
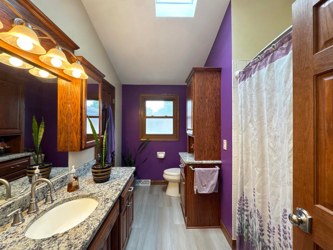
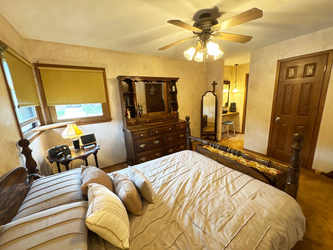
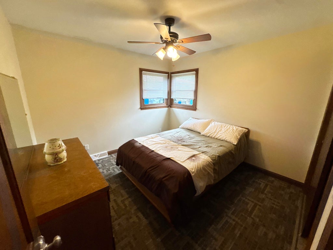
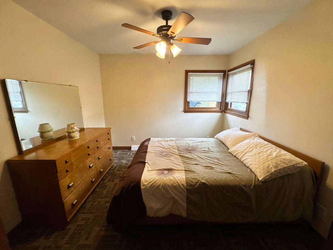
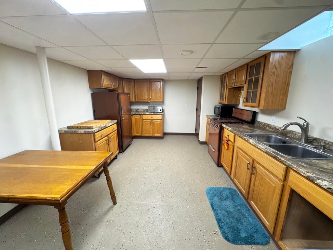
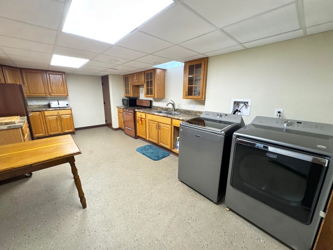
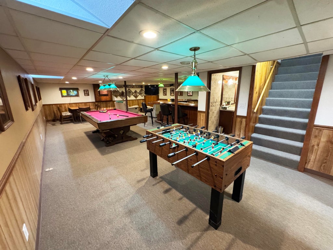
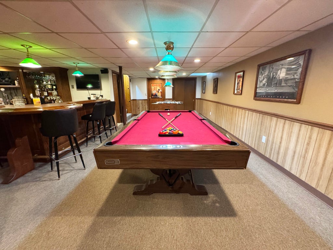
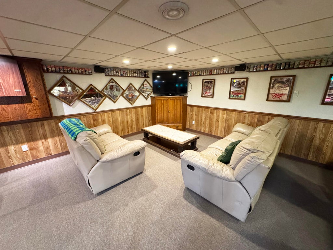
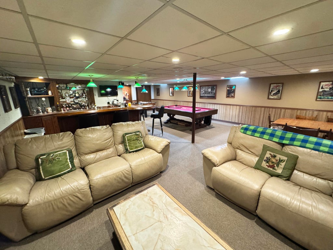
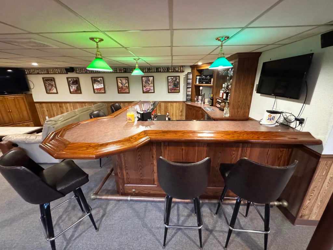
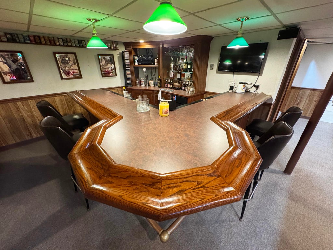
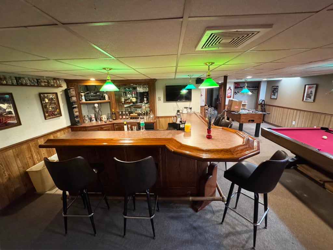
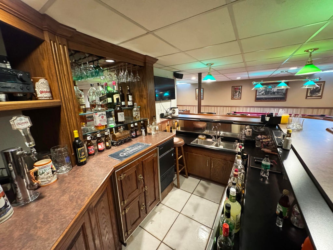
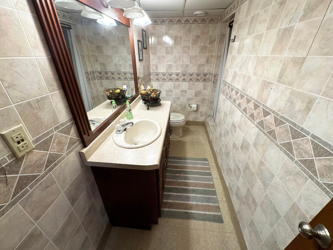
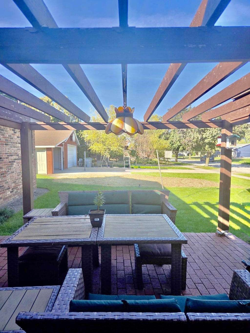
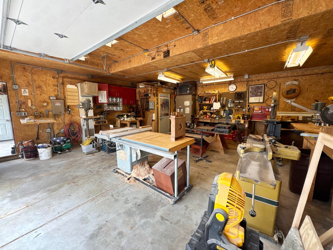
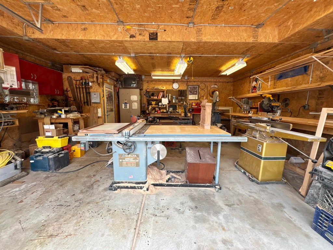
Huge Brick ranch-over 3000sq ft of finished living space! 4 garage spaces, 2 car attached with 2 car accessory garage plus a parking spot and 2nd driveway! Covered front porch, hardwood floor living room opens to dining area and Large Kitchen with SS appliances complete the heart of this home. Central Family Room with cozy natural fire place adjoins kitchen. Brick paver patio flows into the large family size lot. Recent updated main bath w/granite tops, vaulted ceiling and sunny skylight. Finished lower level has large custom built wet bar, plus a FULL SECOND KITCHEN and another full bath. Easy commute location, lots of major updates: Roof, windows, furnace, A/C, interior and exterior doors, soffit/fascia, gutters, fireplace flues. This home is READY to move in and host family holidays
Property Features of 1804 W Clayton Crest Ave, Milwaukee, WI 53221
Ranch
Single Family Residence
1969
$7,593.00
1
.27
| Washer |
| Dryer |
| Range |
| Oven |
| Microwave oven |
| Dishwasher |
| Refrigerator |
| Central air |
| Forced air heat |
| Natural gas heat |
| Wet bar |
| Walk-in closet(s) |
| Finished basement |
| Full basement |
| Partial basement |
| Sump pump |
| Partially finished basement |
| Garage |
| Attached parking |
| Attached garage |
| Garage spaces: 4.5 |
| Brick exterior |
| Patio |
| Lot acreage is: 0.27 |
| Corner lot |
| Lot sqft: 11761.2 |
| Lot zoned: RES |
| Improvement: sidewalks |
| Paved driveway |
| Public sewer |
| Public water |
| Total square feet: 3033 |
| Total above grade finished sq ft: 1733 |
| Basement square feet: 1300 |
| Living square feet: 3033 |
| Property style: ranch |
| For sale |
| Tax year: 2025 |
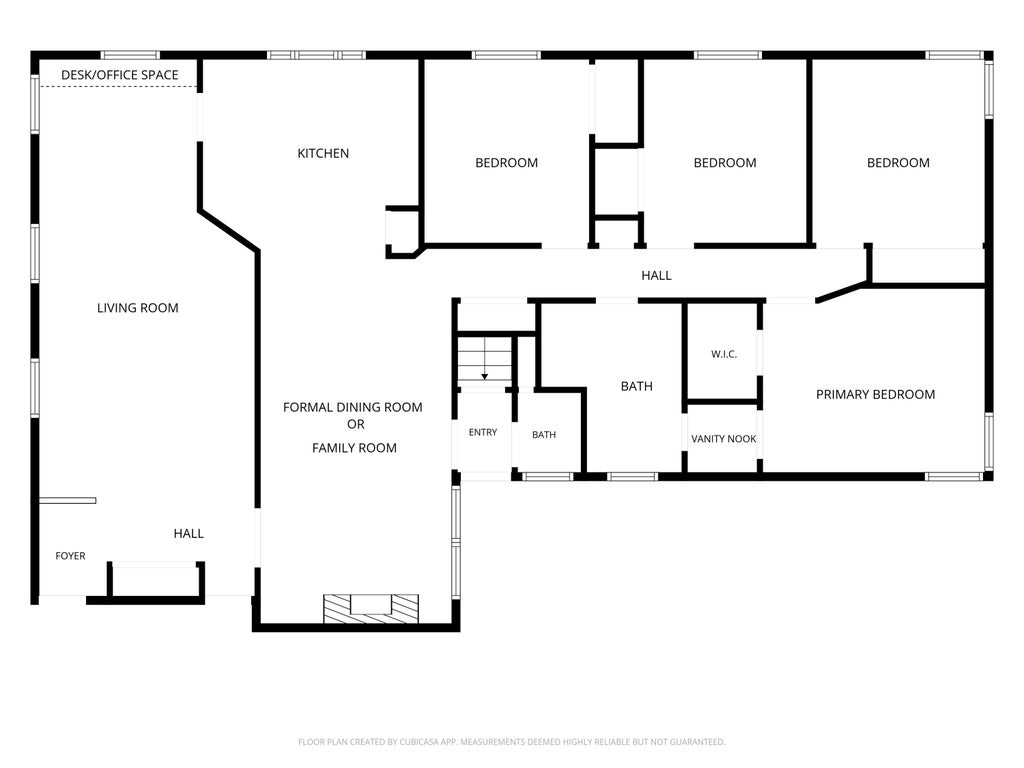
| Family room is 20 x 12 |
| Family Room Level: Main |
| Pantry |
| Bedroom 2 is 11 x 10 |
| Bedroom 2 Level: Main |
| Bedroom 3 is 11 x 10 |
| Bedroom 3 Level: Main |
| Bedroom 4 is 10 x 9 |
| Bedroom 4 Level: Main |
| 2nd kitchen |
| Living Room is 27 x 13 |
| Living Room Level: Main |
| Bonus Room is 11 x 10 |
| Bonus Room Level: Lower |
| Number of rooms: 10 |