






| 3 Beds | 2 Baths | 2 Car Garage | 1,537 Sq Ft |
Description of 219 Autumn Dr, Delavan, WI 53115
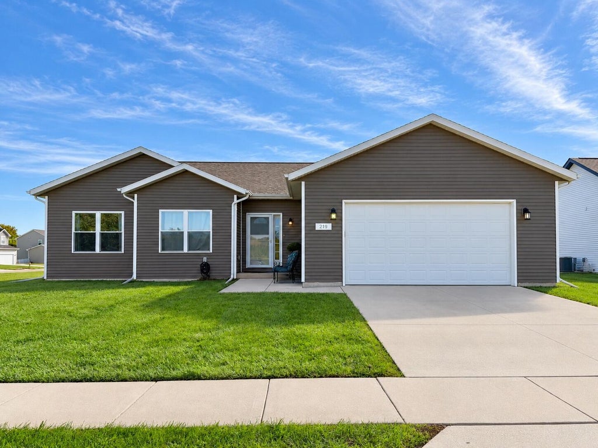
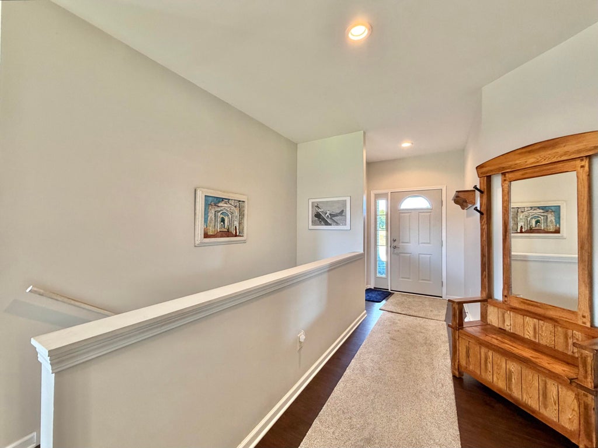
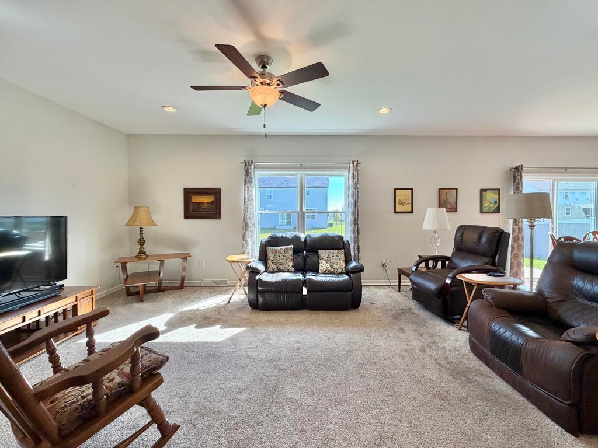
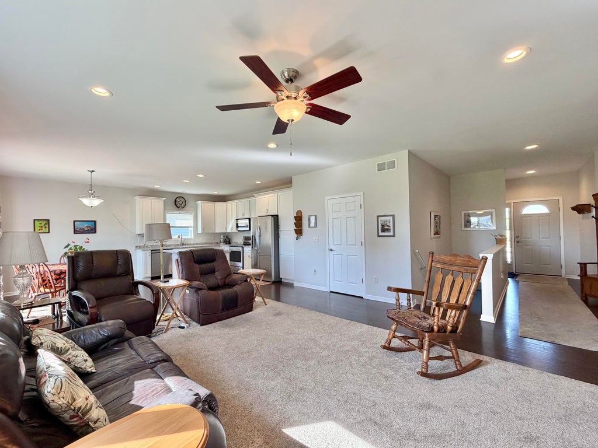
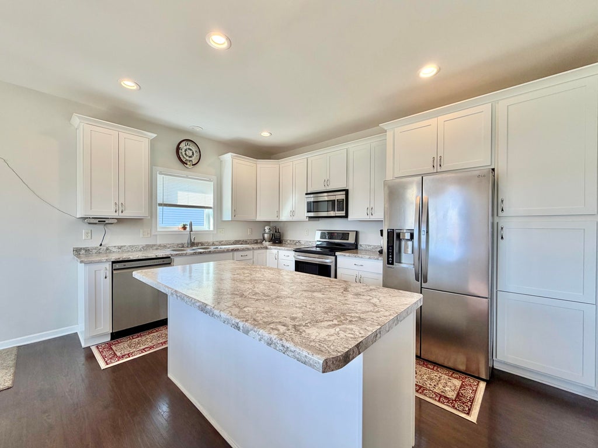
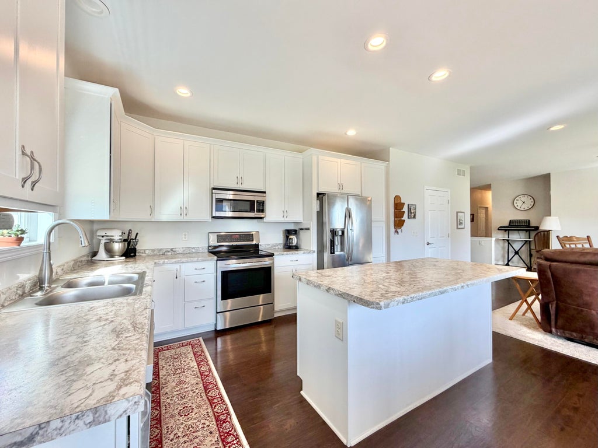
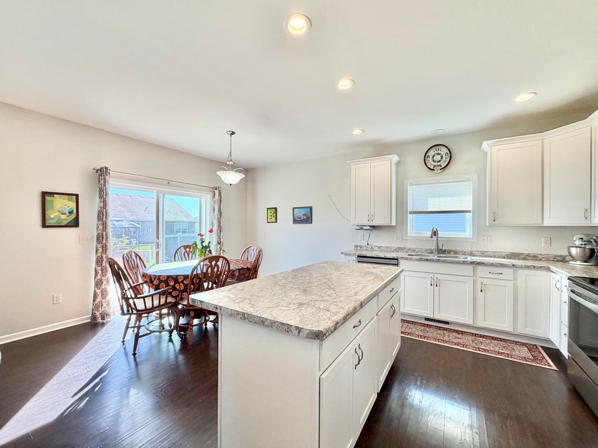
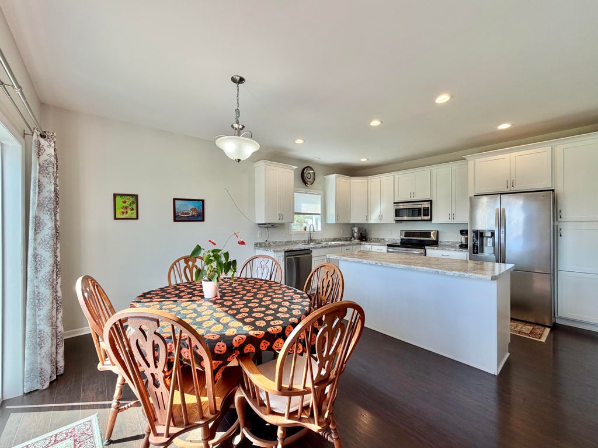
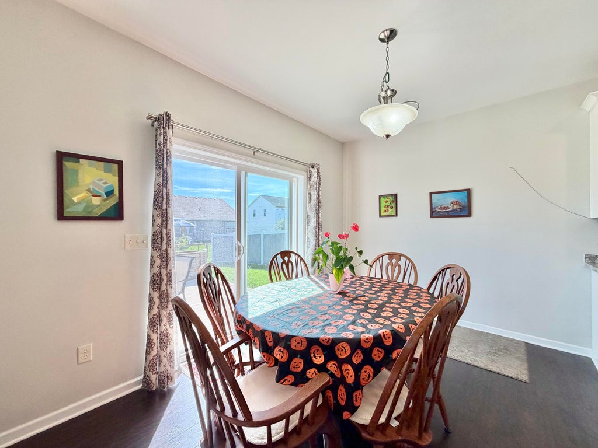
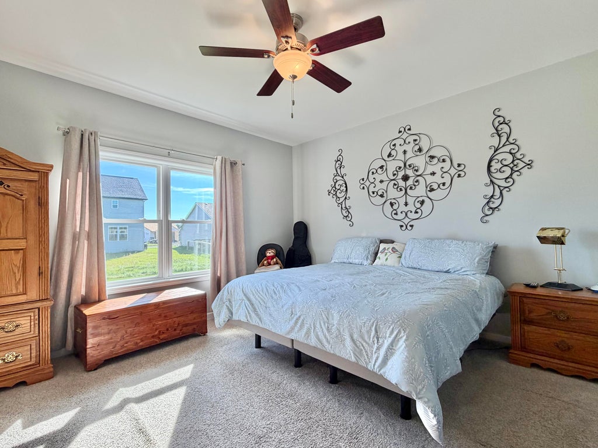
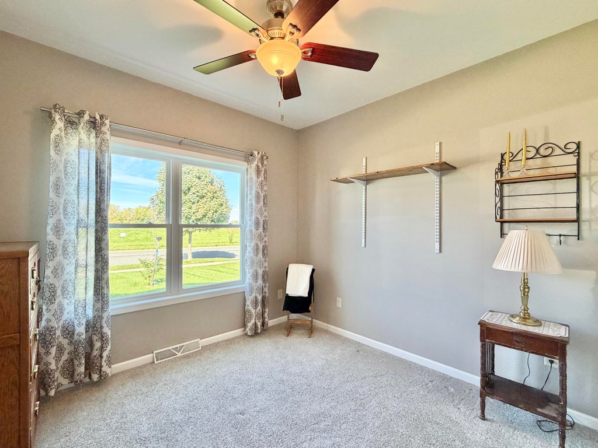
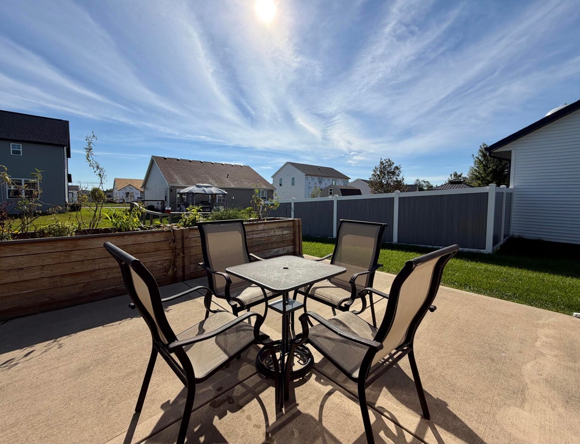
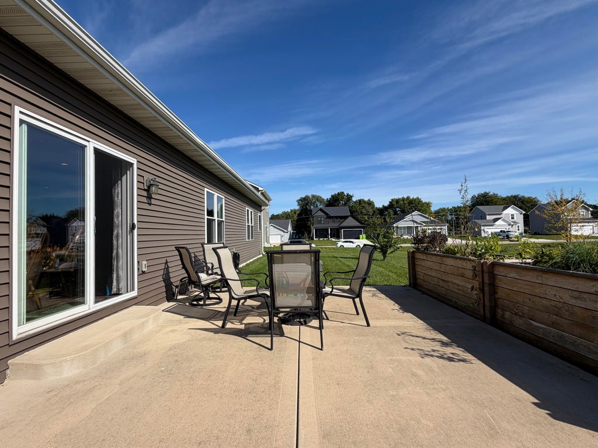
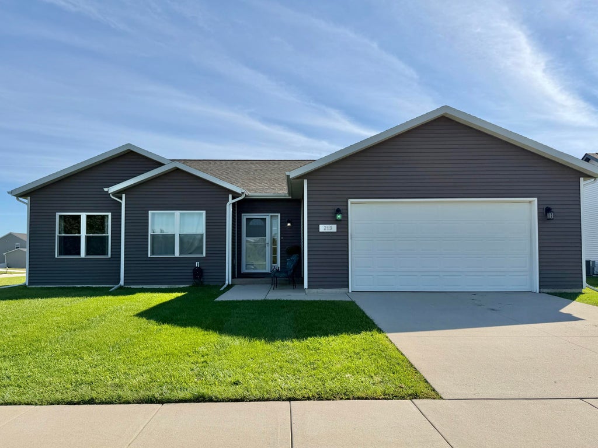
Welcome home! Built in 2018, this beautiful home boasts three bedrooms, two baths, and so much more. Bright and sunny throughout, you will love the open concept kitchen and living area, which opens to a gorgeous concrete patio, complete with garden boxes waiting to be planted. The basement is an open palette that could easily be finished for more living space. Owner is relocating and would love to hand the keys to a new family! Within walking distance to school, and conveniently located close to the interstate, downtown, and more. Come take a look before it's gone!
Property Features of 219 Autumn Dr, Delavan, WI 53115
Listing courtesy of: Century 21 Affiliated
Home Style
Ranch
Ranch
Type
Single Family Residence
Single Family Residence
Year Built
2018
2018
Subdivision
Glen Oaks
Glen Oaks
Annual Taxes
$5,364.00
$5,364.00
Stories
1
1
Acres
.21
.21
Interior Features
| Washer |
| Dryer |
| Range |
| Microwave oven |
| Dishwasher |
| Refrigerator |
| Central air |
| Forced air heat |
| Natural gas heat |
| Full basement |
Exterior Features
| Elementary school: Turtle Creek |
| Middle school: Phoenix |
| High school: Delavan-Darien |
| Garage |
| Two car garage |
| Attached parking |
| Attached garage |
| Garage spaces: 2 |
| Vinyl siding |
| Lot acreage is: 0.21 |
| Lot sqft: 9147.6 |
| Subdivision: Glen Oaks |
| Lot zoned: RES |
| Improvement: sidewalks |
| Paved driveway |
| Public sewer |
| Public water |
| Total square feet: 1537 |
| Total above grade finished sq ft: 1537 |
| Living square feet: 1537 |
| Property style: ranch |
| For sale |
| Tax year: 2025 |
Room Dimensions
| Laundry room |
| Bedroom 2 is 12 x 11 |
| Bedroom 2 Level: Main |
| Bedroom 3 is 12 x 10 |
| Bedroom 3 Level: Main |
| Living Room is 19 x 17 |
| Living Room Level: Main |
| Laundry Room is 8 x 6 |
| Laundry Room Level: Main |
| Number of rooms: 6 |