







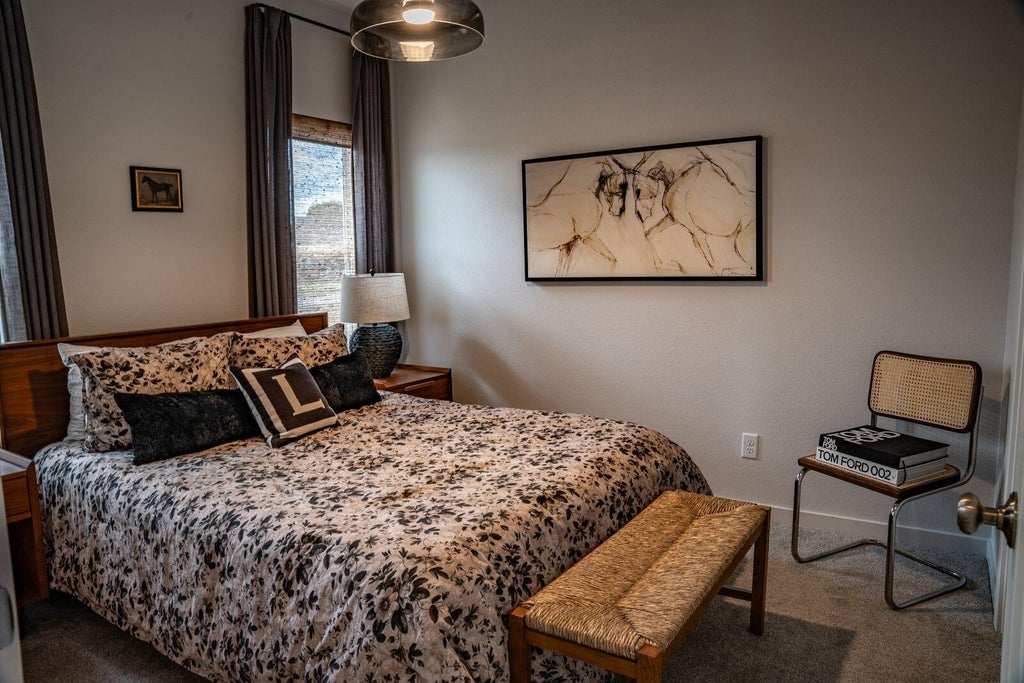
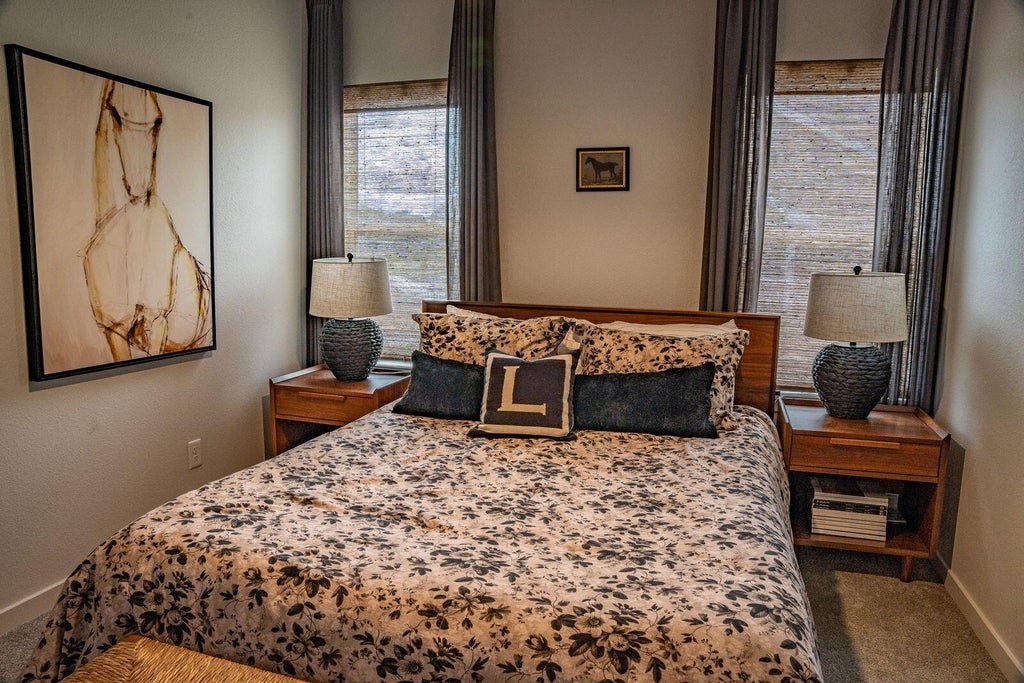
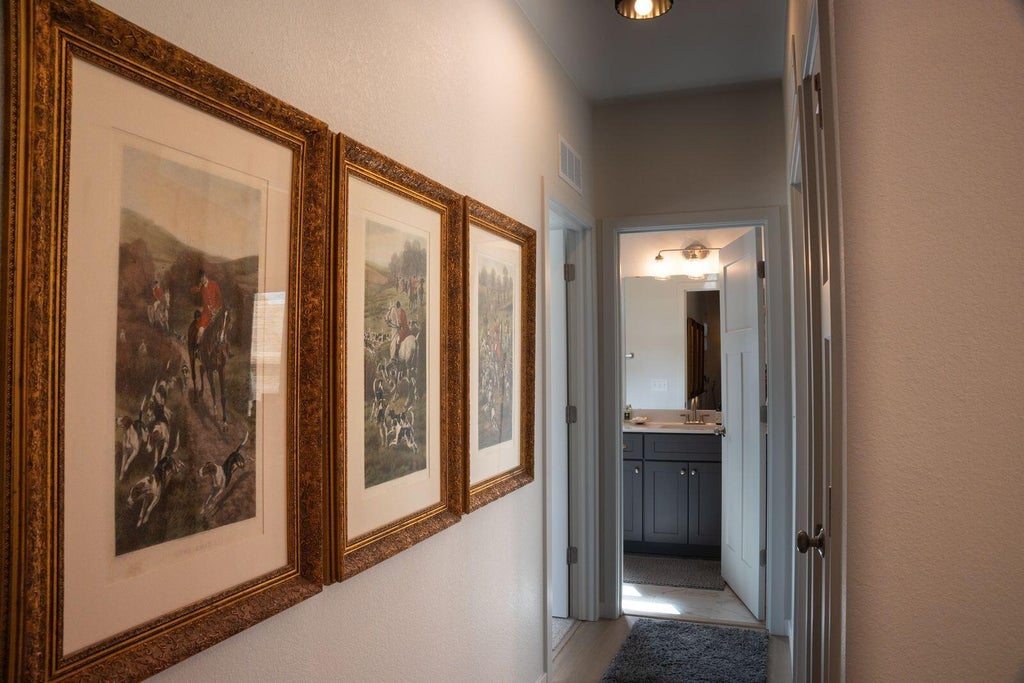
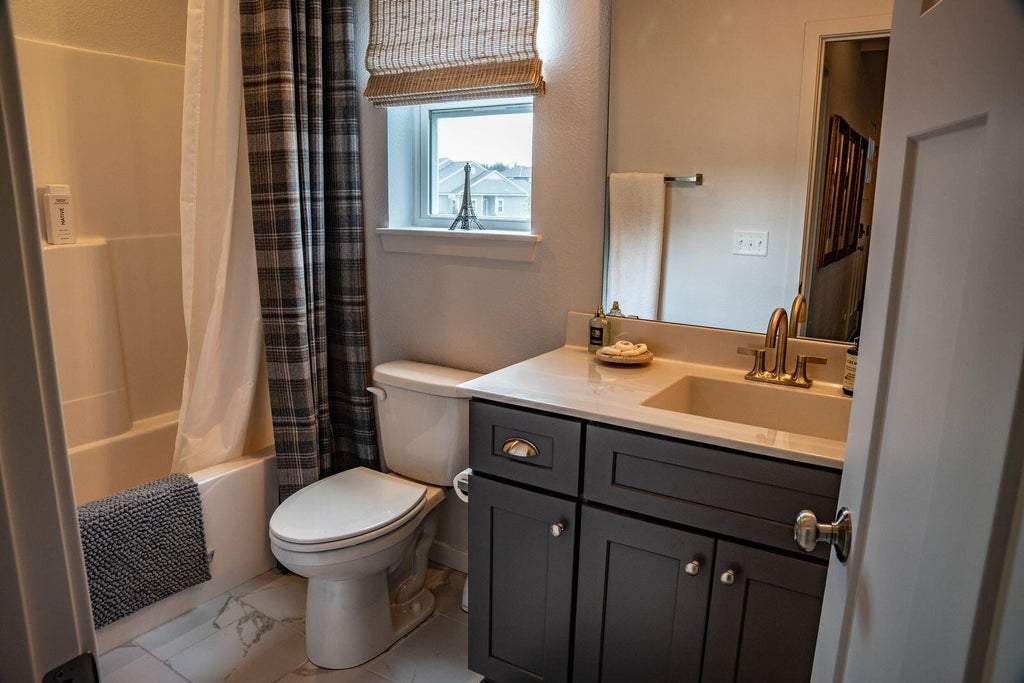

| 3 Beds | 2 Baths | 3 Car Garage | 1,650 Sq Ft |
Description of 1378 Olde Highlander Dr, Oconomowoc, WI 53066
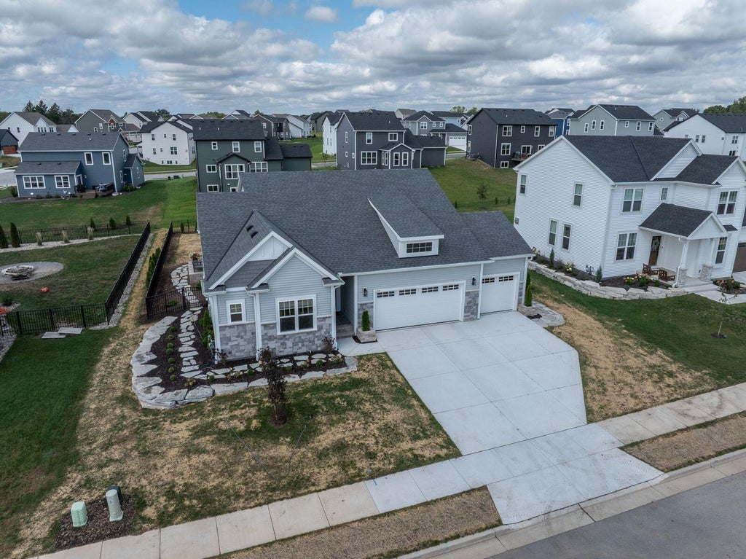
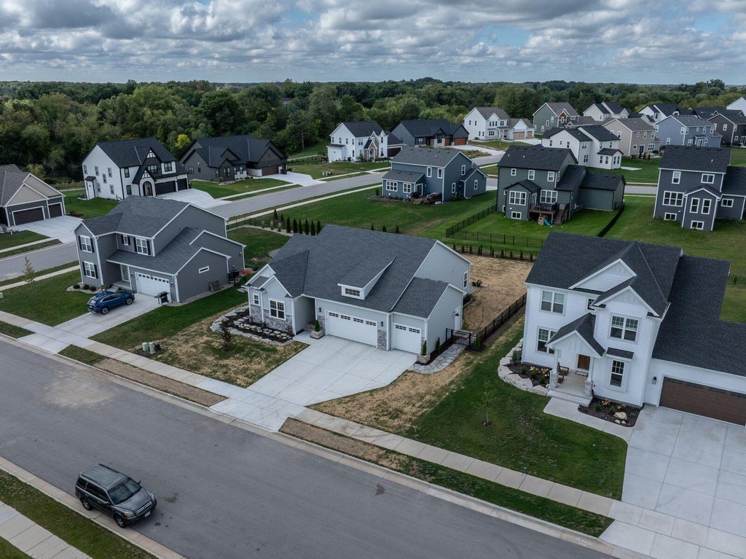
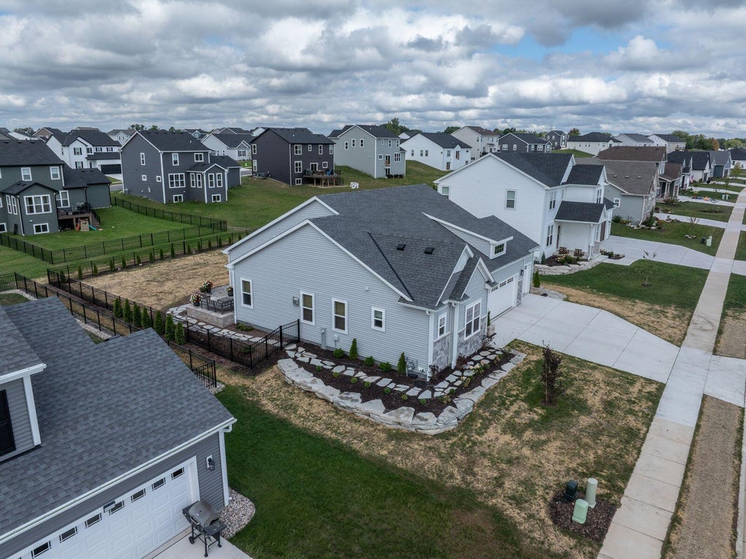
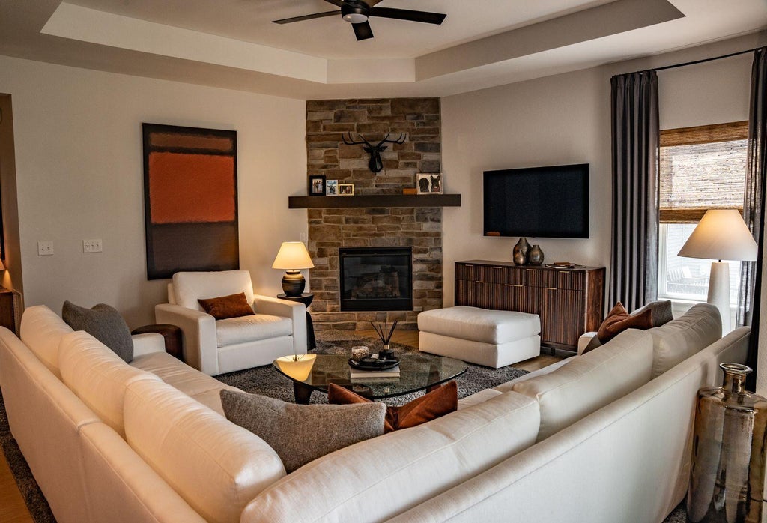
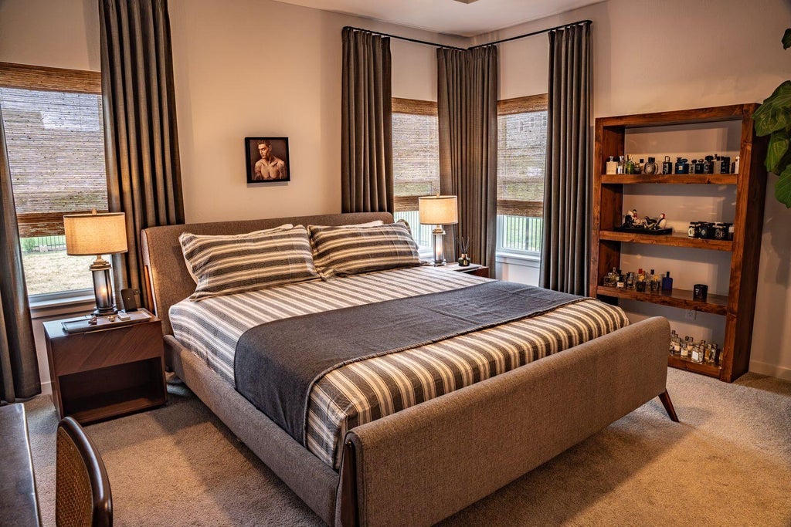
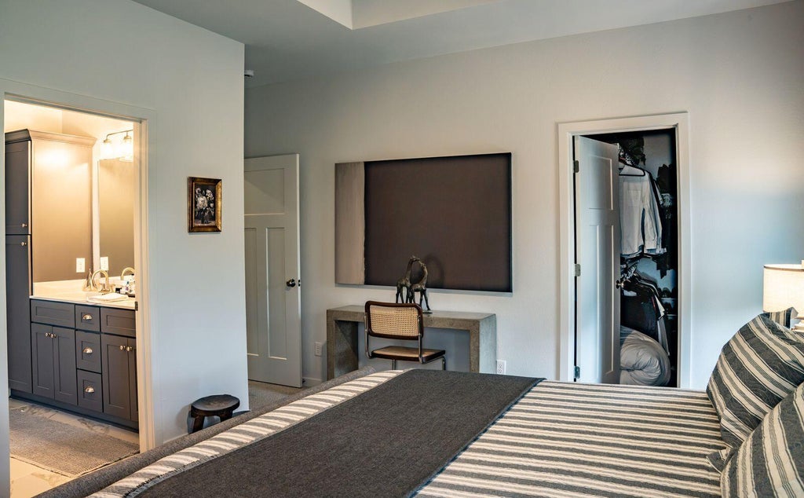
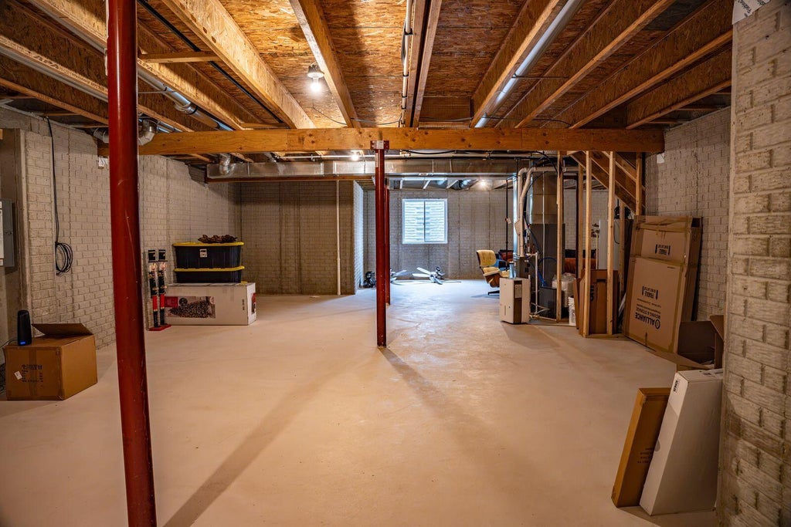
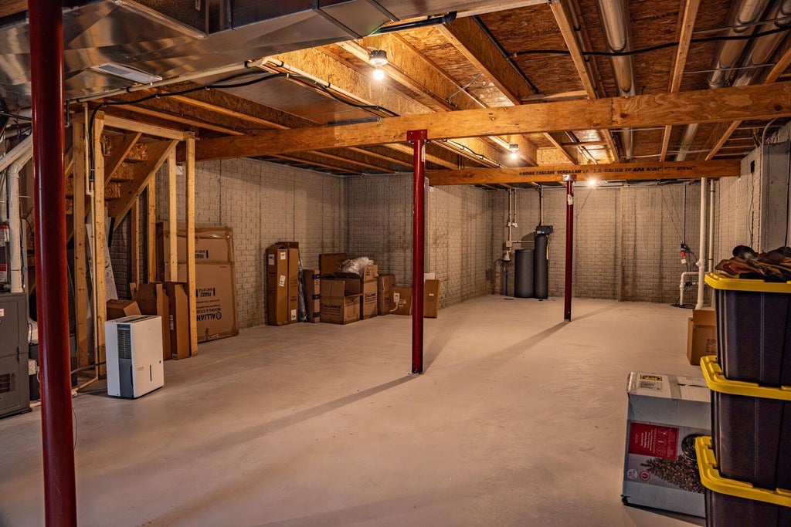
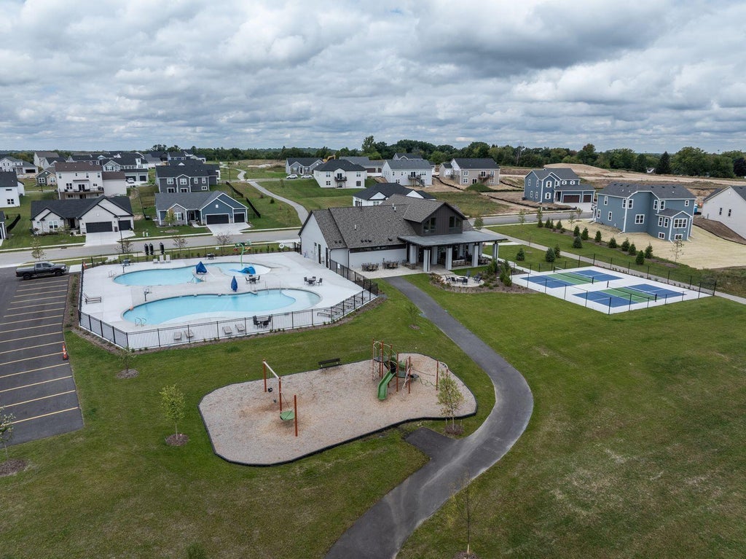
Not a builder's spec home-this is a resale! Seller relocating for work; immediate occupancy available. Newly built ranch in the sought-after Prairie Creek / Olde Highlander community featuring 3 BD, 2 BA, and 3-car GA. HOA $800/yr includes clubhouse, pool & playground, more. Enjoy a fully landscaped yard with deck, patio & pergola. Inside: modern kitchen with quartz counters, large island & open dinette flowing to a spacious living room with gas FP & coffered ceiling. Luxury LVP throughout, primary suite with WIC & custom shower door. Basement ready for finishing ideas!
Property Features of 1378 Olde Highlander Dr, Oconomowoc, WI 53066
Listing courtesy of: Response Realtors
Home Style
Ranch
Ranch
Type
Single Family Residence
Single Family Residence
Year Built
2025
2025
Subdivision
Prairie Creek Subdivision
Prairie Creek Subdivision
Annual Taxes
$1,100.90
$1,100.90
Stories
1
1
Acres
.29
.29
Interior Features
| Washer |
| Dryer |
| Range |
| Microwave oven |
| Dishwasher |
| Refrigerator |
| Central air |
| Forced air heat |
| Natural gas heat |
| Kitchen island |
| Walk-in closet(s) |
| Full basement |
| Partial basement |
Exterior Features
| High school: Oconomowoc |
| Garage |
| Three car garage |
| Attached parking |
| Attached garage |
| Garage spaces: 3 |
| Brick exterior |
| Fiber cement exterior |
| Patio |
| Deck |
| Fenced yard |
| Lot acreage is: 0.29 |
| Fenced lot |
| Lot sqft: 12632.4 |
| Subdivision: Prairie Creek Subdivision |
| Lot zoned: Residental |
| Present use: Subdivision |
| Improvement: sidewalks |
| Paved driveway |
| Public sewer |
| Public water |
| New construction |
| Total square feet: 1650 |
| Total above grade finished sq ft: 1650 |
| Living square feet: 1650 |
| Property style: ranch |
| For sale |
| Tax year: 2025 |
Room Dimensions
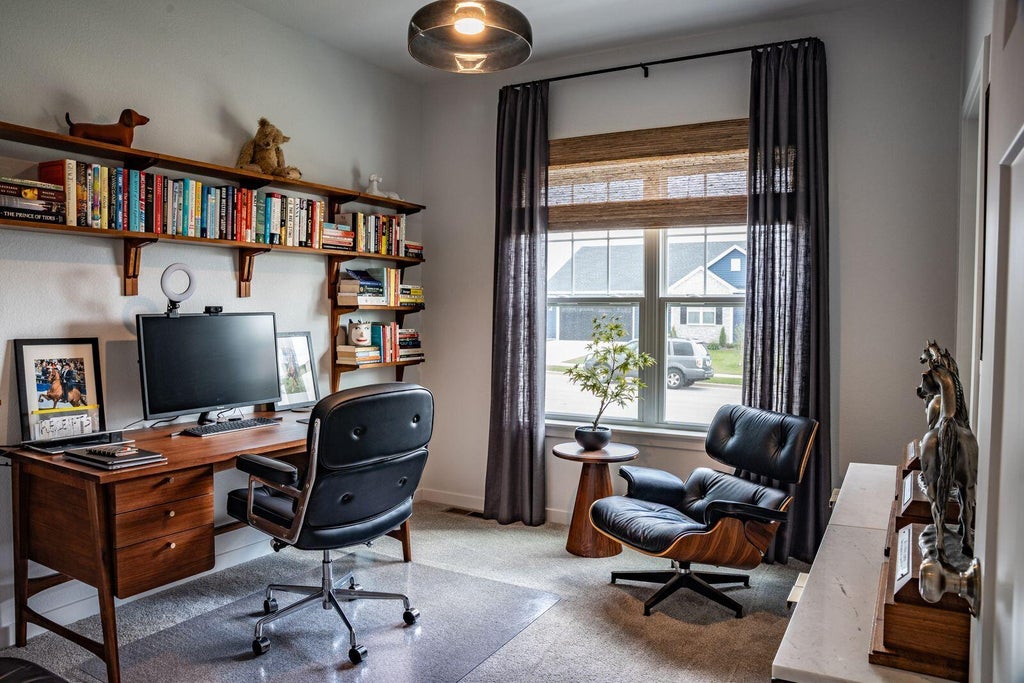
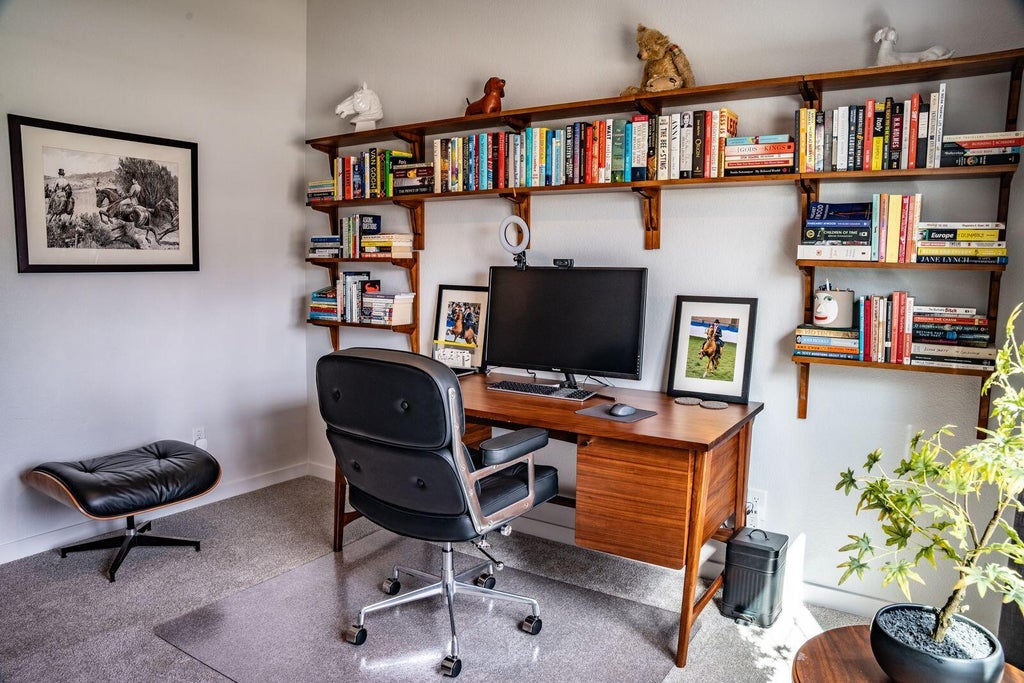
| Bedroom 2 is 11.7 x 10 |
| Bedroom 2 Level: Main |
| Bedroom 3 is 11 x 10 |
| Bedroom 3 Level: Main |
| Dining Room is 11 x 11 |
| Dining Level: Main |
| Living Room is 15.6 x 13.8 |
| Living Room Level: Main |
| Number of rooms: 6 |