
| 3 Beds | 1 Bath | 1 Car Garage | 1,428 Sq Ft |
Description of 40 Wakawn Ave, Fond Du Lac, WI 54935
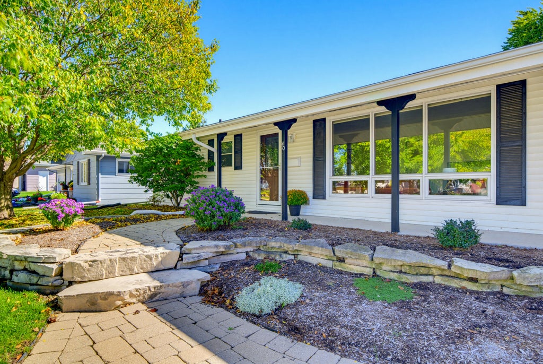
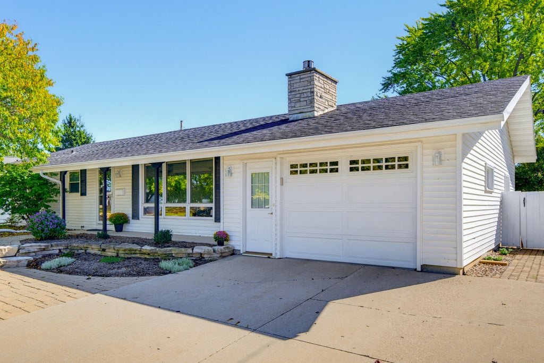
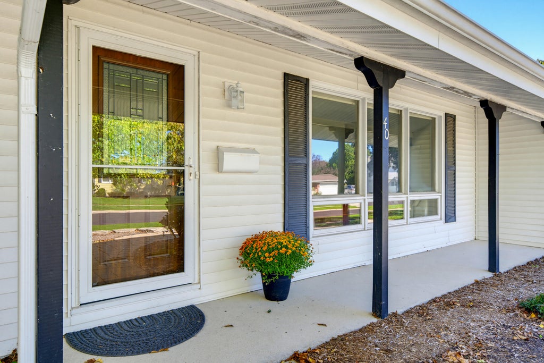
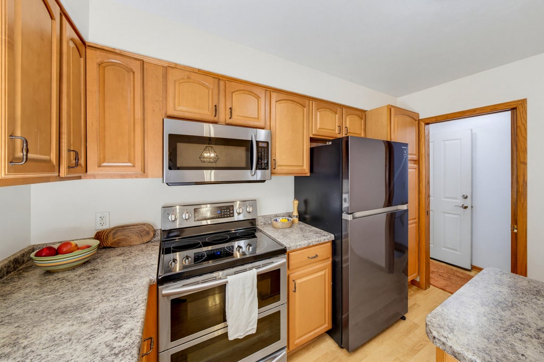
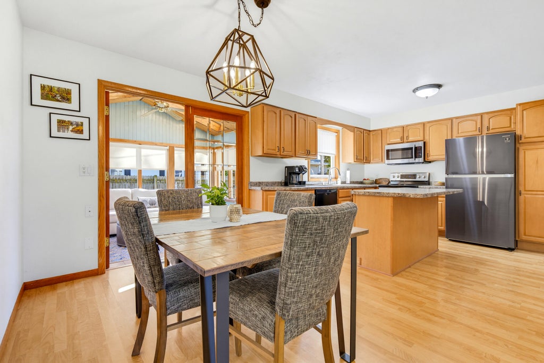
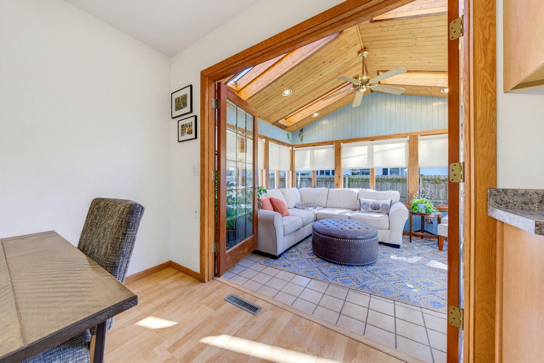
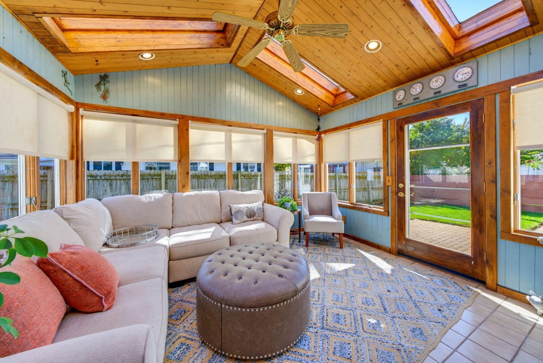
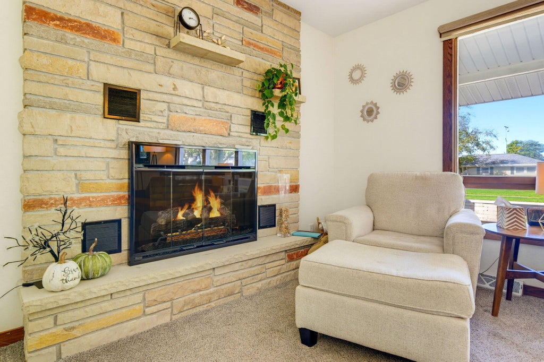
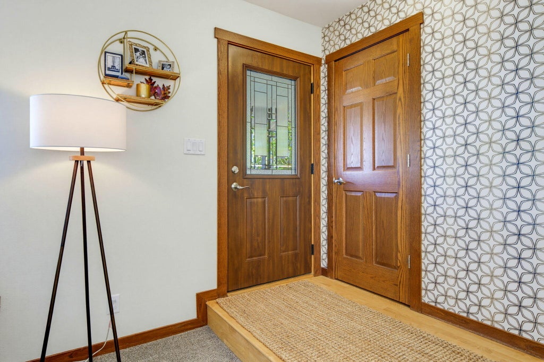
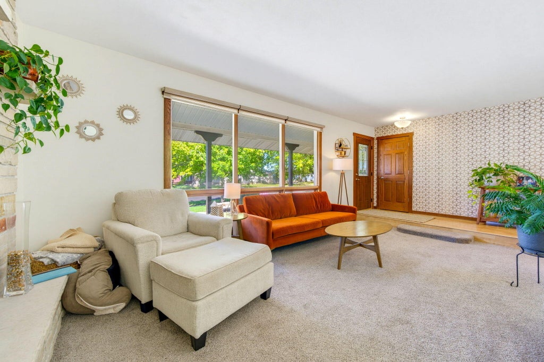
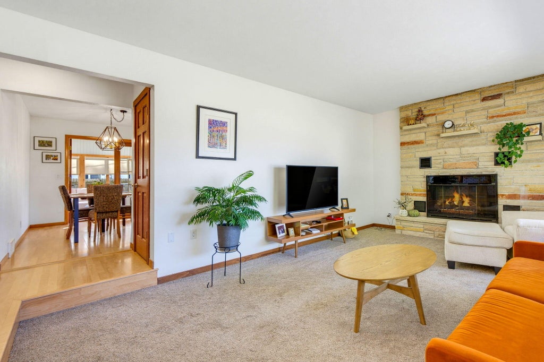
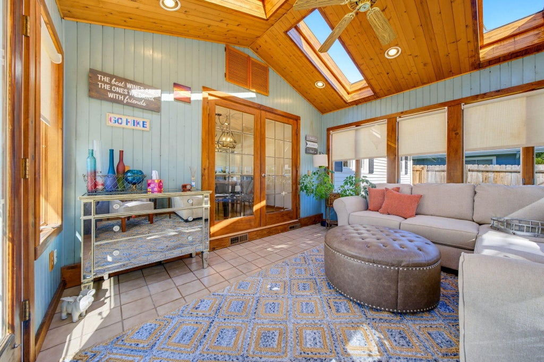
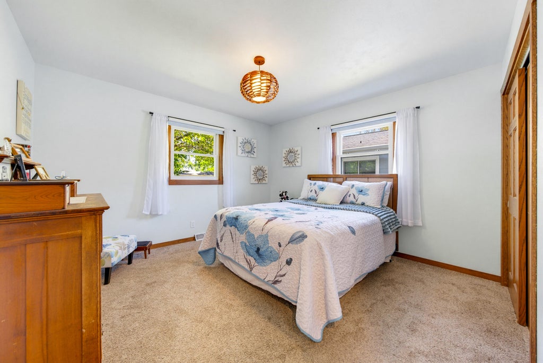
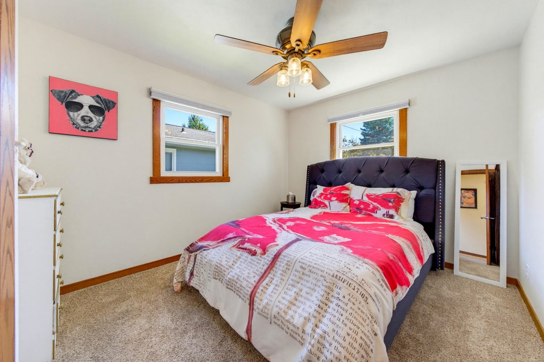
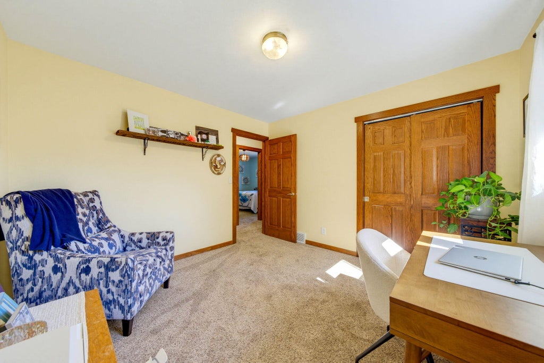
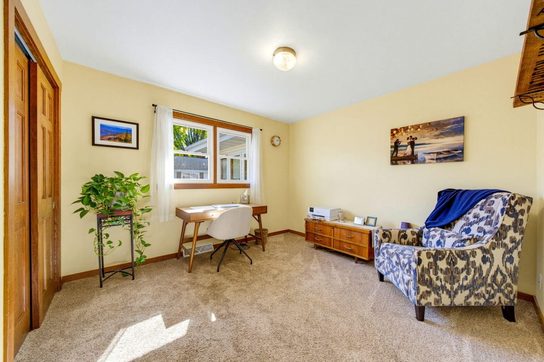
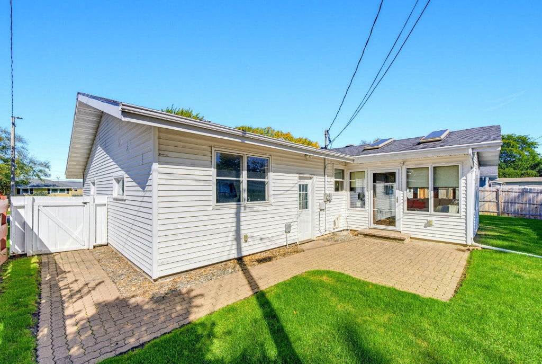
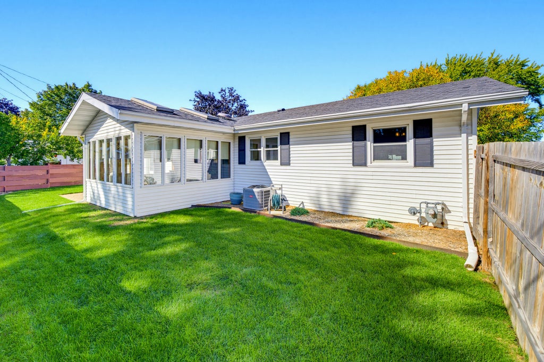
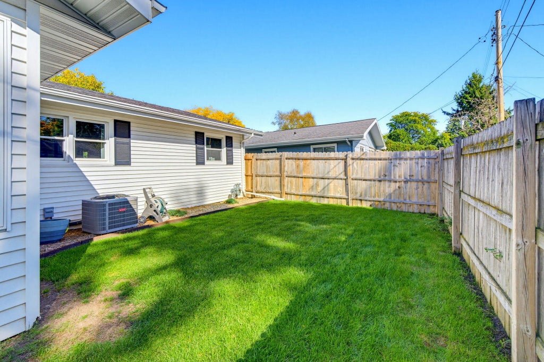
Charming and meticulously maintained, this inviting 3 Bdrm ranch offers a wonderful blend of character and comfort. The spacious kitchen and dining room flow into a bright and cheerful sunroom, perfect for relaxing on rainy days. A large living room picture window brings the outdoors in, complemented by a natural fireplace. Fresh decor and three spacious bedrooms add to the appeal, while the home's mid-century-inspired feel offers timeless charm. Beautiful landscaping surrounds the property, and the private fenced-in yard with brick patio provides a wonderful space for outdoor entertaining and relaxation. Smart updates throughout make this the perfect move in ready home!
Property Features of 40 Wakawn Ave, Fond Du Lac, WI 54935
Listing courtesy of: Berkshire Hathaway HomeService True Realty
Home Style
Ranch
Ranch
Type
Single Family Residence
Single Family Residence
Year Built
1966
1966
Annual Taxes
$4,189.82
$4,189.82
Stories
1
1
Acres
.15
.15
Interior Features
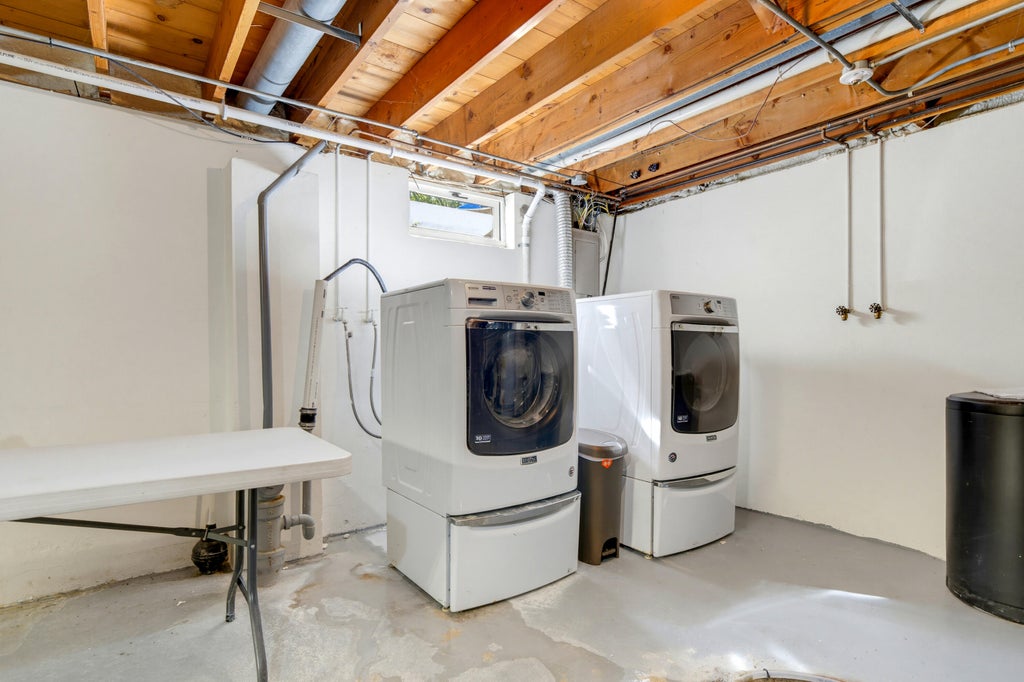
| Washer |
| Dryer |
| Range |
| Oven |
| Microwave oven |
| Dishwasher |
| Refrigerator |
| Forced air heat |
| Natural gas heat |
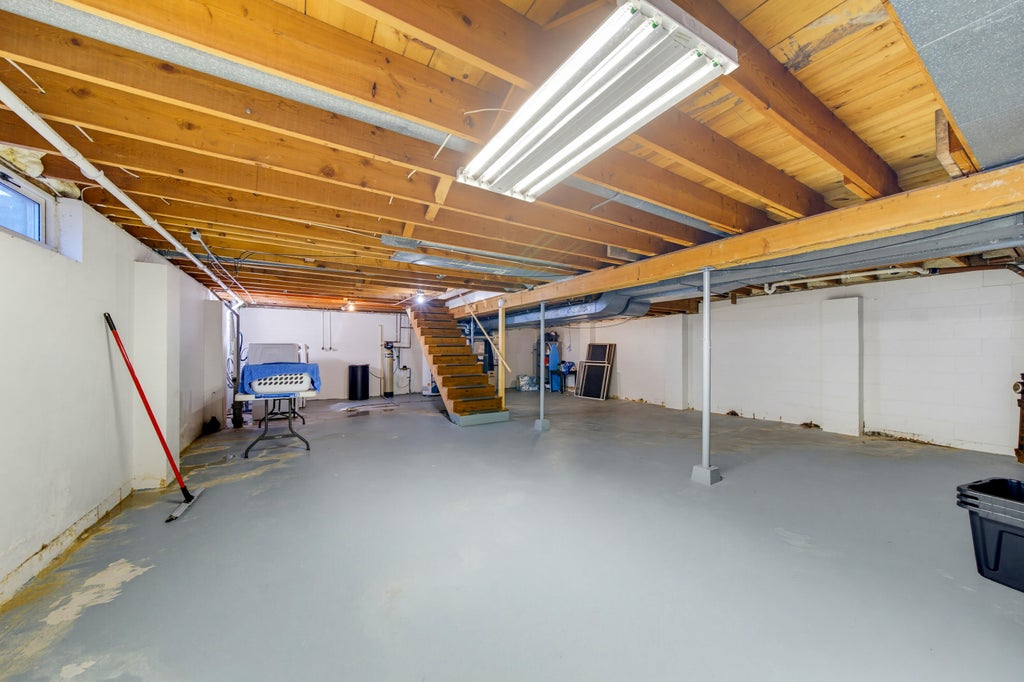
| Full basement |
Exterior Features
| Elementary school: Pier |
| Middle school: Theisen |
| High school: Fond du Lac |
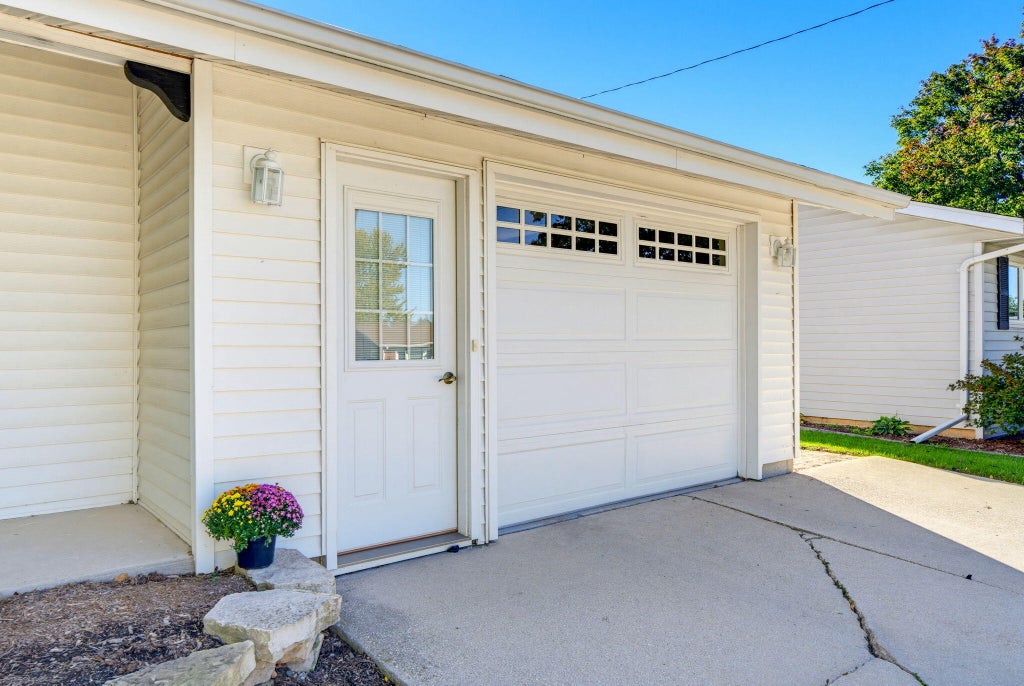
| Garage |
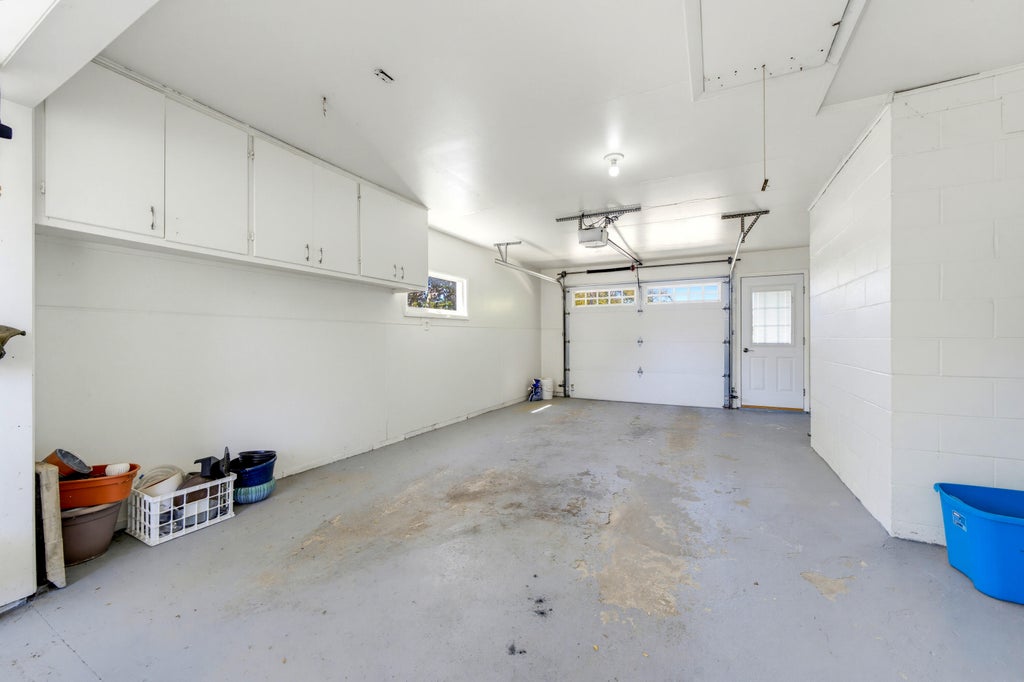
| One car garage |
| Attached parking |
| Attached garage |
| Garage spaces: 1 |
| Vinyl siding |
| Lot acreage is: 0.15 |
| Lot sqft: 6534 |
| Lot zoned: RES |
| Paved driveway |
| Public sewer |
| Public water |
| Property style: ranch |
| For sale |
| Tax year: 2025 |
Room Dimensions
| Bedroom 2 Level: Main |
| Bedroom 3 Level: Main |
| Dining Level: Main |
| Living Room Level: Main |
| Number of rooms: 7 |