





| 3 Beds | 1.5 Baths | 1.5 Car Garage | 1,307 Sq Ft |
Description of W166N8570 Theodore Ave, Menomonee Falls, WI 53051
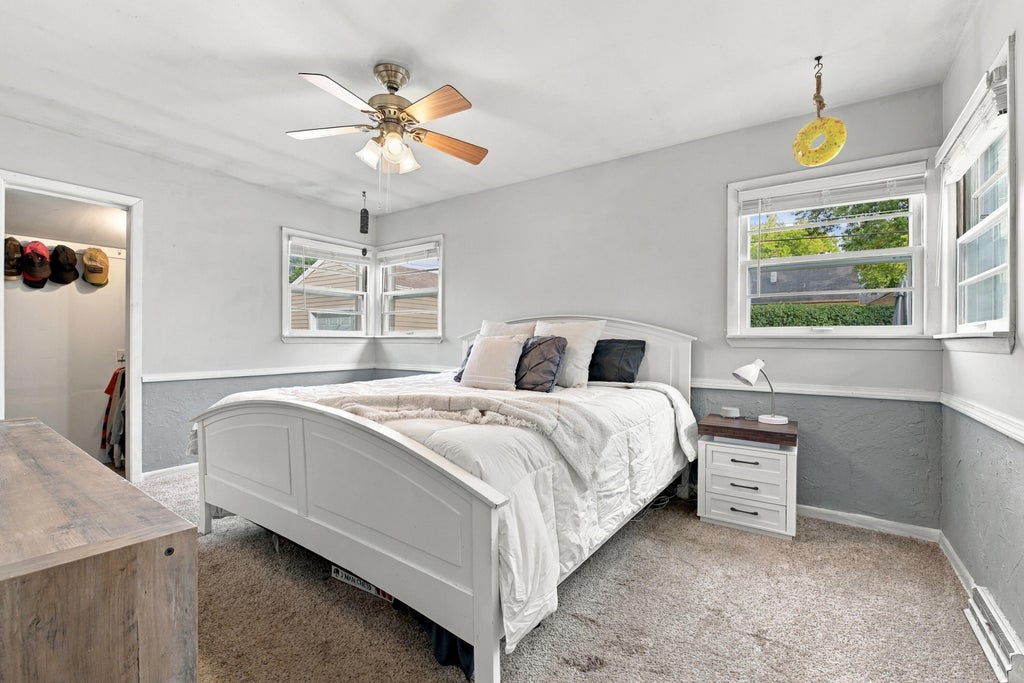
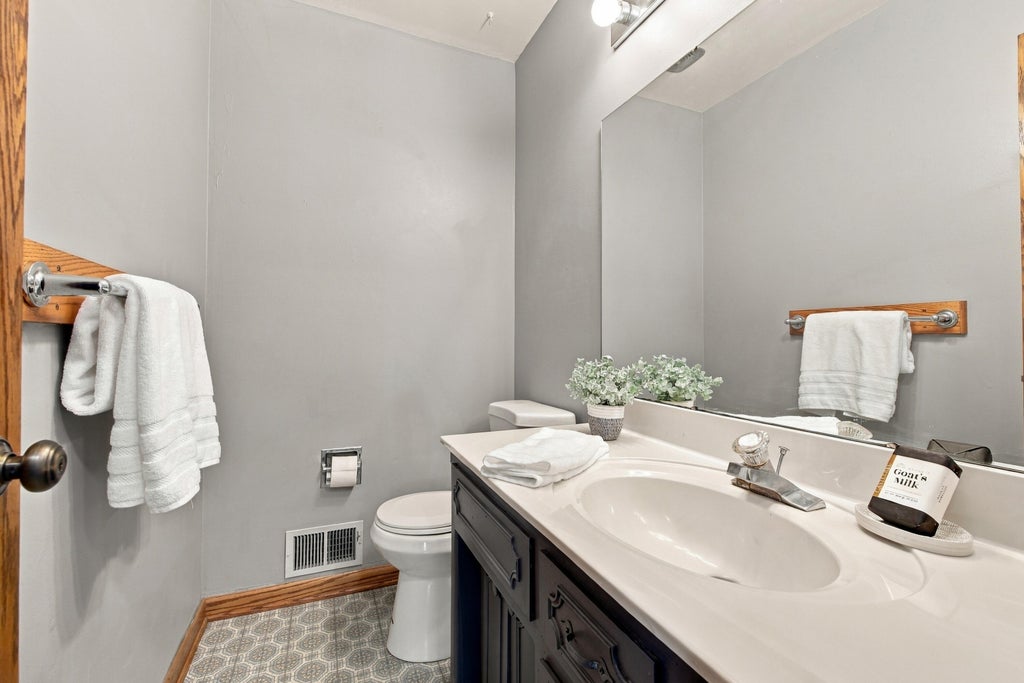
Fun, updated 3 bed, 1.5 bath ranch in Menomonee Falls' Hiawatha Heights! Classic hardwood floors, cozy gas fireplace with built-in shelving, cheerful wallpaper accents and tasteful neutrals. Light from the living room and bay window flows into the kitchen with updated vinyl plank floors, new counters and lighting, a pantry and a large dining area overlooking the private backyard. Split bedroom layout gives the primary suite privacy, plus 2 closets! 2 more bedrooms have hardwoods & ceiling fans. Full bath has tile floors, tub/shower and an updated vanity top. The lower level is built for entertaining w/ a pool table and its own gas wall heater + a secret closet behind a movable bookshelf! Detached 1.5 car garage, freshly painted with a new roof. Walk to the YMCA, Village Park and downtown!
Property Features of W166N8570 Theodore Ave, Menomonee Falls, WI 53051
Ranch
Single Family Residence
1951
Hiawatha Heights
$3,298.00
1
.17
| Washer |
| Dryer |
| Range |
| Oven |
| Microwave oven |
| Dishwasher |
| Refrigerator |
| Central air |
| Forced air heat |
| Natural gas heat |
| Garbage disposal |
| Walk-in closet(s) |
| Full basement |
| Sump pump |
| Middle school: North |
| High school: Menomonee Falls |
| Garage |
| Detached parking |
| Detached garage |
| Garage spaces: 1.5 |
| Aluminum siding |
| Wood exterior |
| Patio |
| Lot acreage is: 0.17 |
| Lot sqft: 7405.2 |
| Subdivision: Hiawatha Heights |
| Lot zoned: RESIDENTIAL |
| Improvement: sidewalks |
| Paved driveway |
| Public sewer |
| Public water |
| Property style: ranch |
| For sale |
| Tax year: 2025 |
| Pantry |
| Bedroom 2 is 13 x 9 |
| Bedroom 2 Level: Main |
| Bedroom 3 is 12 x 10 |
| Bedroom 3 Level: Main |
| Dining Room is 12 x 9 |
| Dining Level: Main |
| Living Room is 21 x 12 |
| Living Room Level: Main |
| Number of rooms: 7 |