






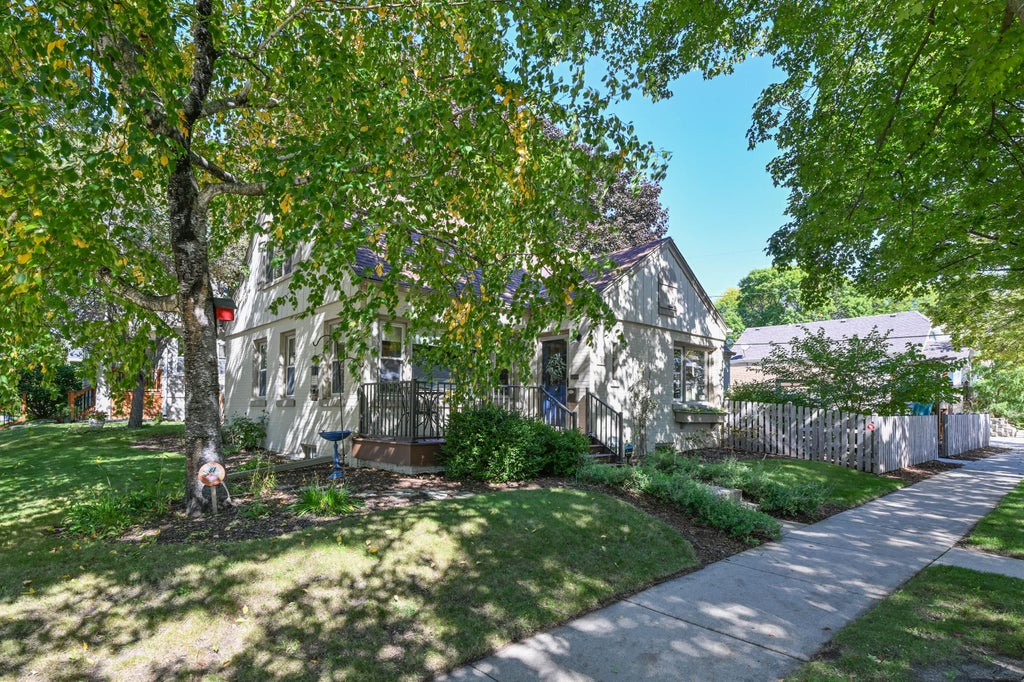
| 3 Beds | 1.5 Baths | 1.5 Car Garage | 1,531 Sq Ft |
Description of 708 E Euclid Ave, Milwaukee, WI 53207
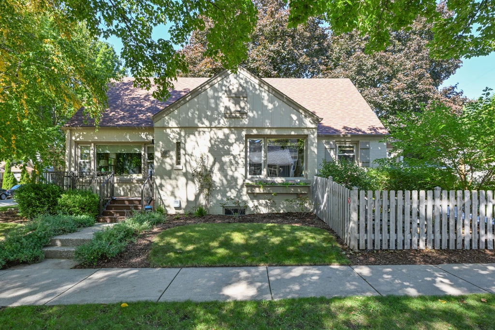
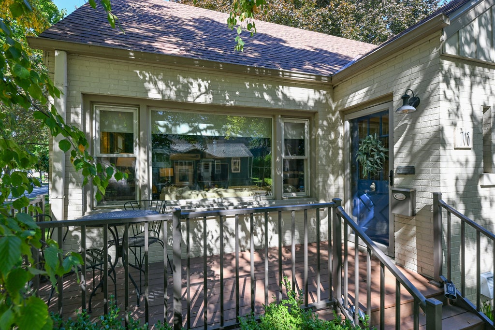
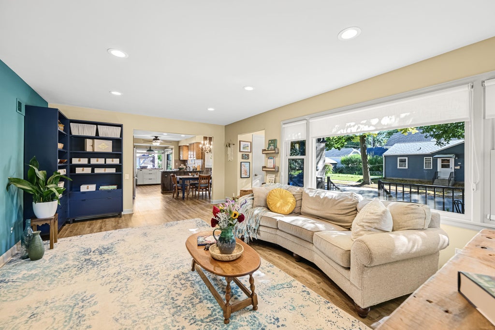
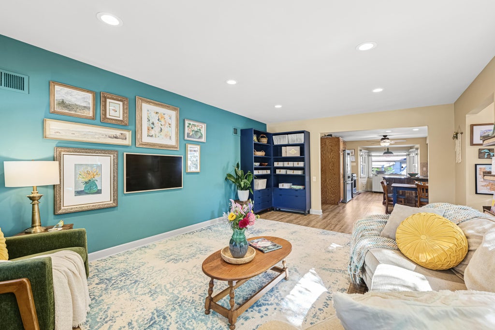
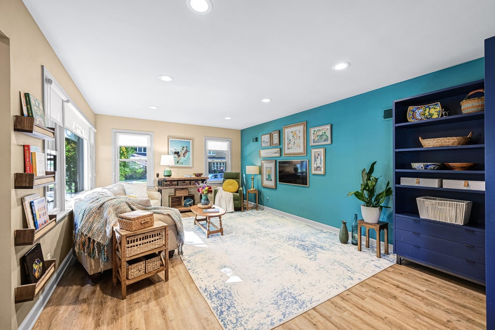
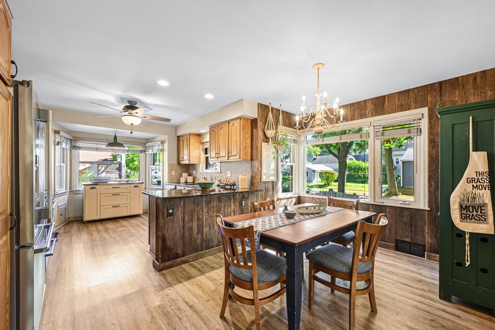
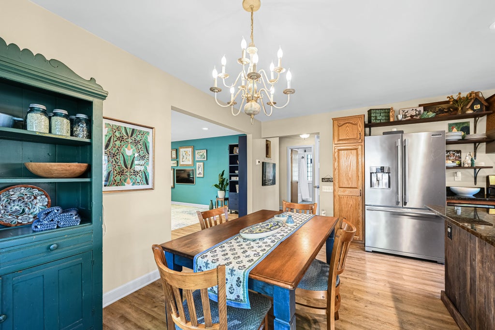
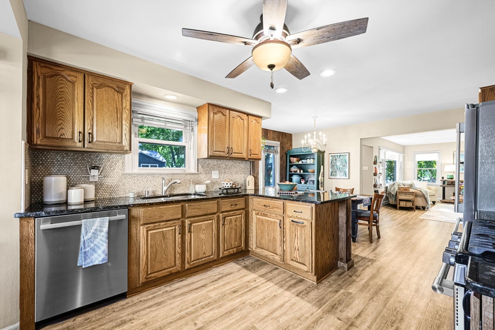
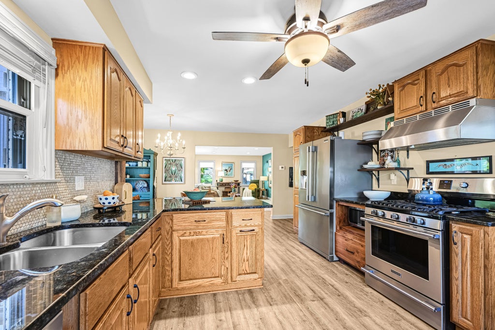
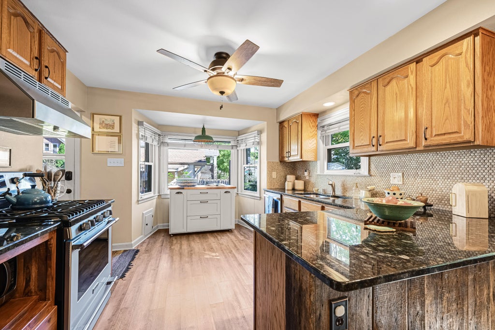
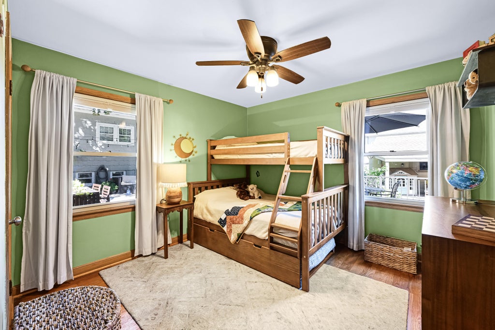
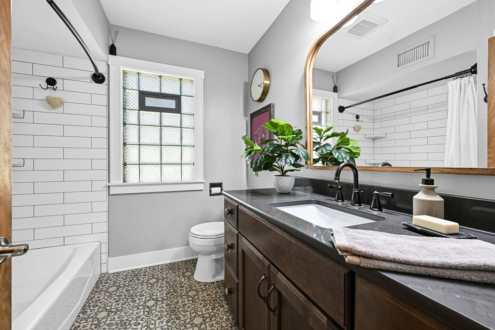
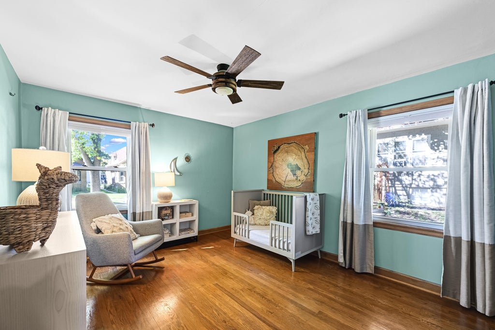
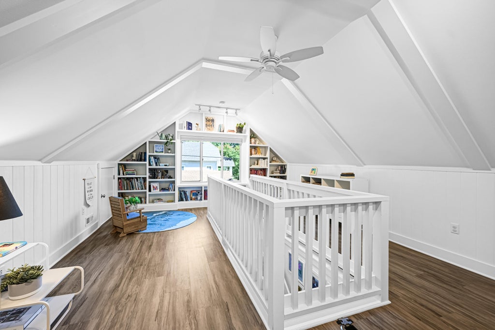
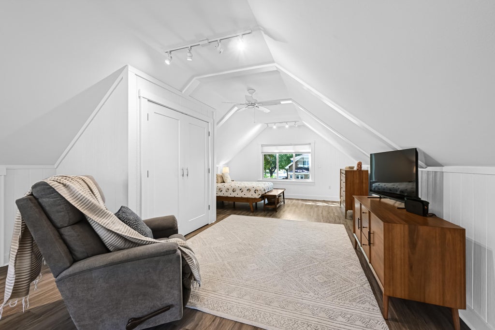
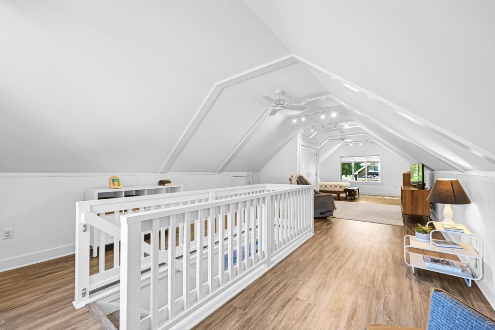
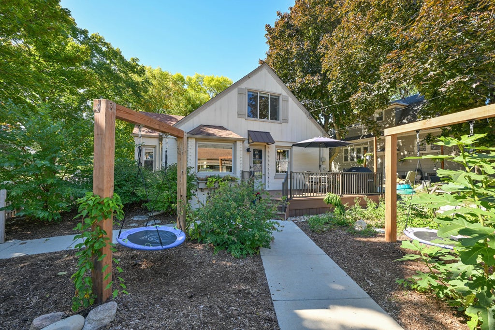
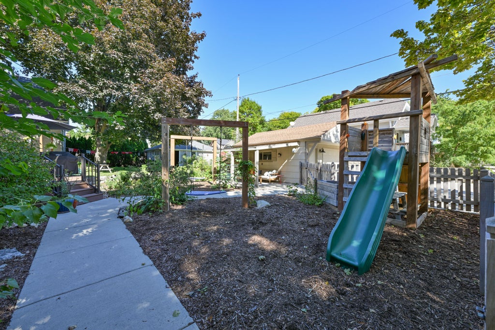
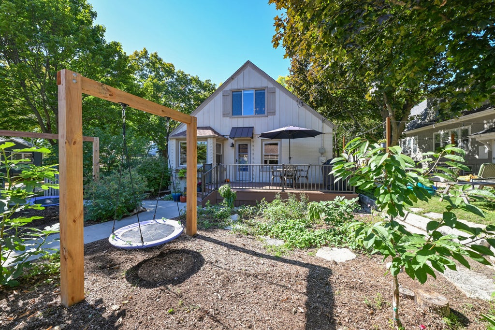
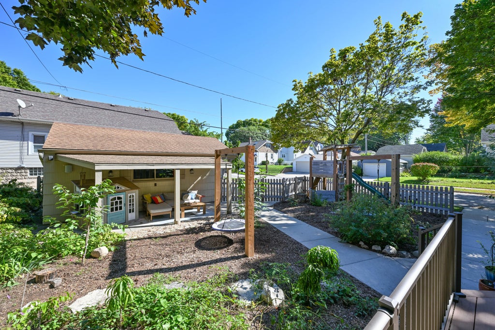
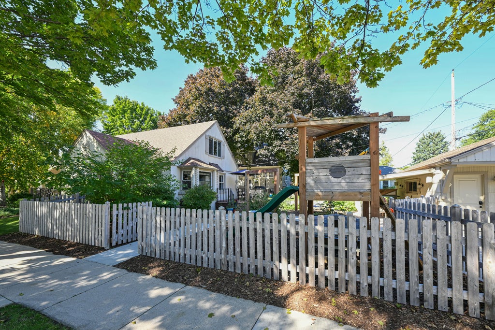
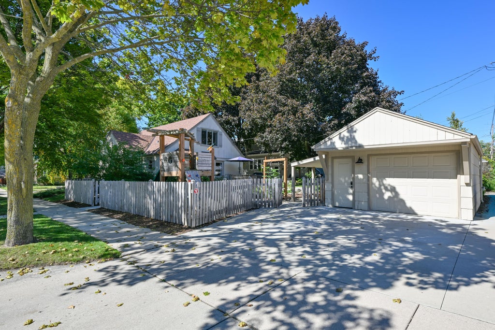
Charming, move-in ready Cape Cod in the heart of Bay View! This warm and inviting 3 bedroom, 1.5 bath home features an open-concept living, dining and kitchen area, with 2 bedrooms and a full bath on the main level. The finished attic, completed in 2019, offers flexible space for a 3rd bedroom, playroom or additional living area. 1.5 car garage with carport. Enjoy your own backyard retreat with an extended covered patio, newer deck, partially fenced in yard, custom play set and two swing stands. Updates include a new roof and furnace in 2023. Walk to Humbolt Park, schools, restaurants and local attractions! See updates list in documents tab for complete list of improvements. Sellers request 48 hours for acceptance and prefer a quick closing.
Property Features of 708 E Euclid Ave, Milwaukee, WI 53207
Cape Cod
Single Family Residence
1951
$7,134.00
1.5
.13
| Washer |
| Dryer |
| Range |
| Oven |
| Microwave oven |
| Dishwasher |
| Refrigerator |
| Central air |
| Forced air heat |
| Natural gas heat |
| Full basement |
| Sump pump |
| Garage |
| Detached parking |
| Detached garage |
| Garage spaces: 1.5 |
| Aluminum siding |
| Brick exterior |
| Patio |
| Deck |
| Fenced yard |
| Lot acreage is: 0.13 |
| Corner lot |
| Fenced lot |
| Lot sqft: 5662.8 |
| Lot zoned: RT3 Residential |
| Improvement: sidewalks |
| Paved driveway |
| Public sewer |
| Public water |
| For sale |
| Tax year: 2025 |
| Bedroom 2 is 14 x 11 |
| Bedroom 2 Level: Main |
| Bedroom 3 is 11 x 11 |
| Bedroom 3 Level: Main |
| Dining Room is 15 x 9 |
| Dining Level: Main |
| Living Room is 20 x 13 |
| Living Room Level: Main |
| Number of rooms: 6 |