

















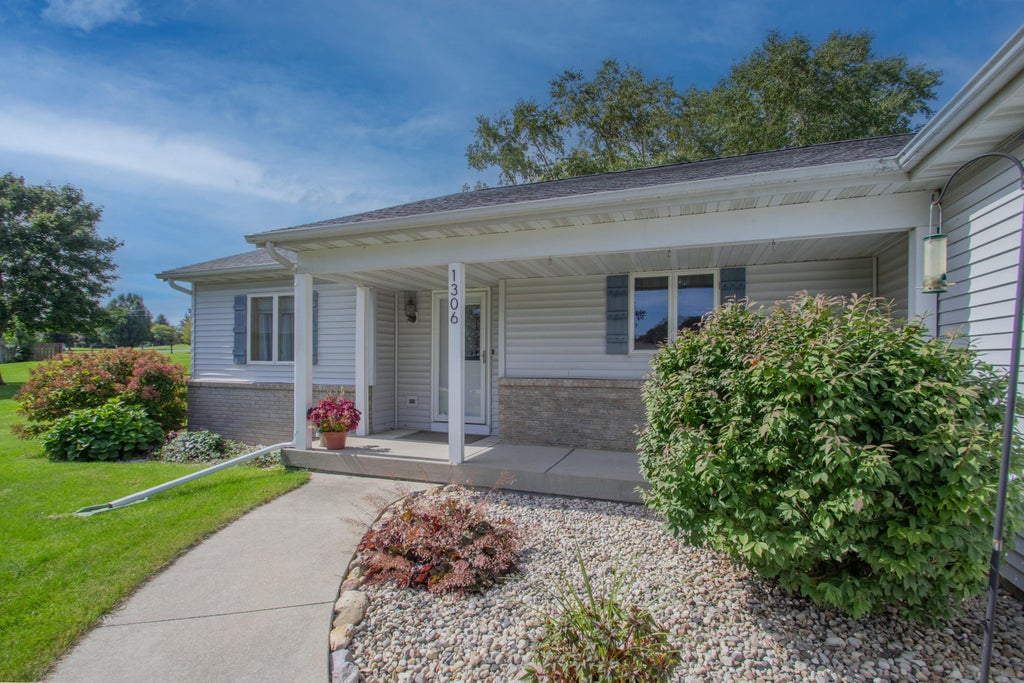

| 3 Beds | 2 Baths | 2 Car Garage | 1,398 Sq Ft |
Description of 1306 Davies Ct, Watertown, WI 53098
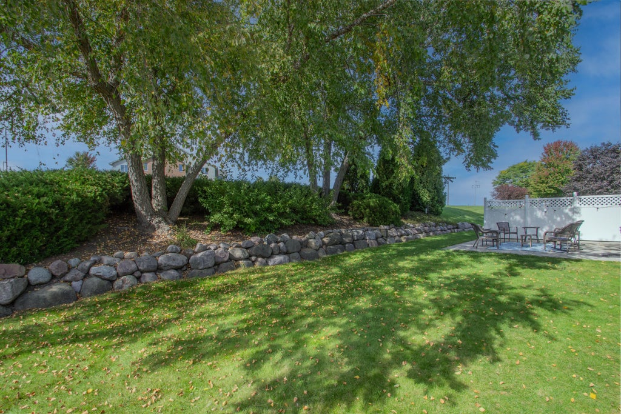
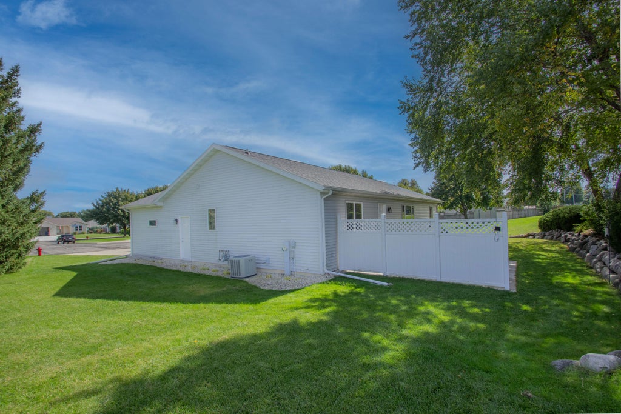
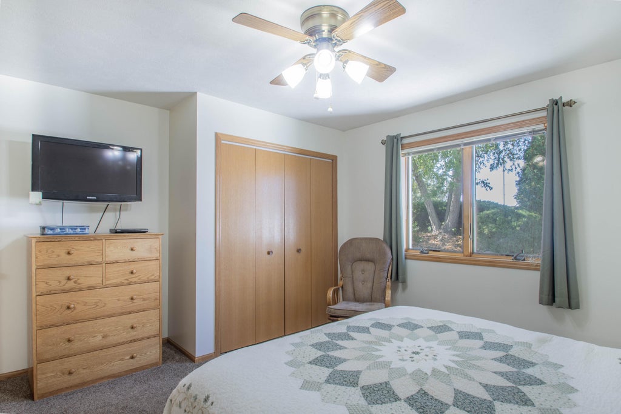
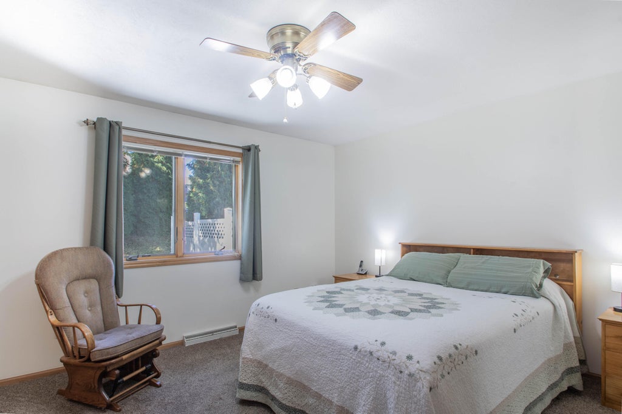
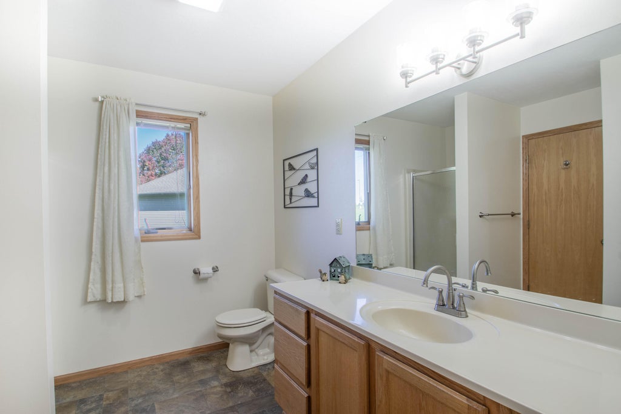
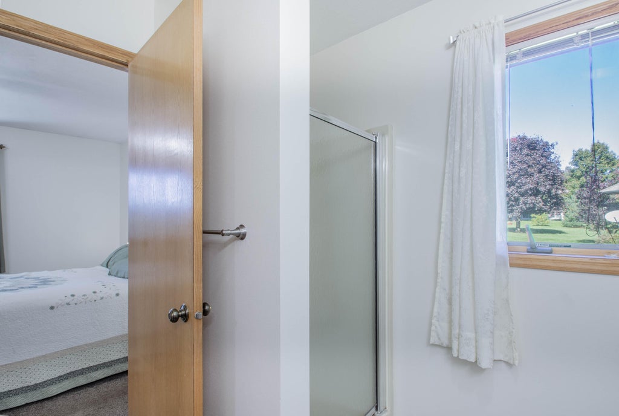
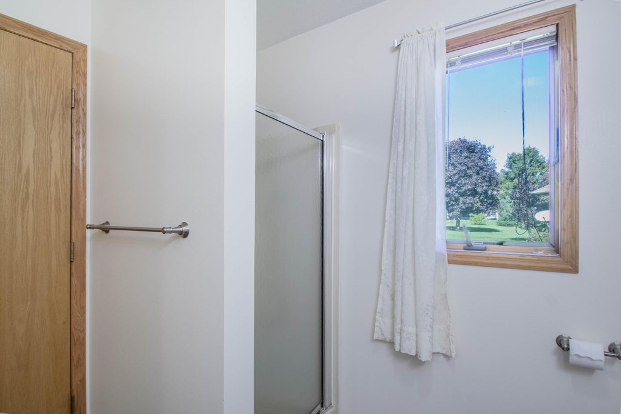
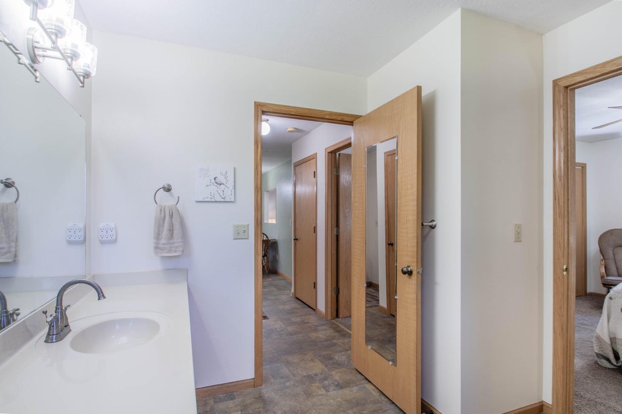
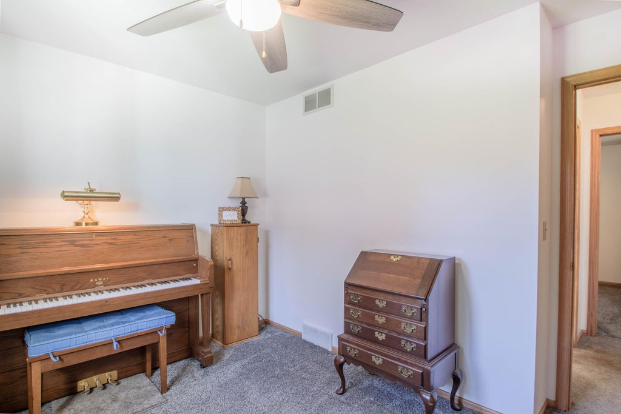
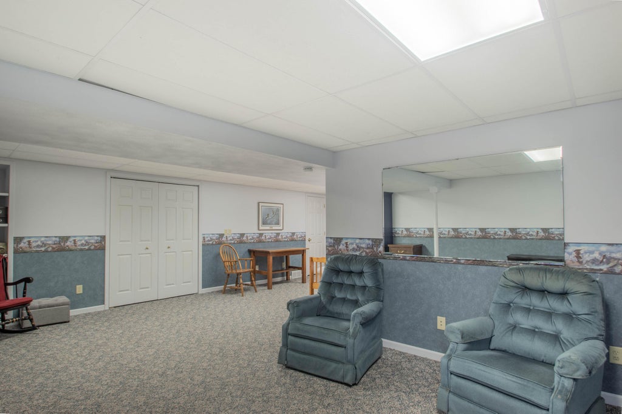
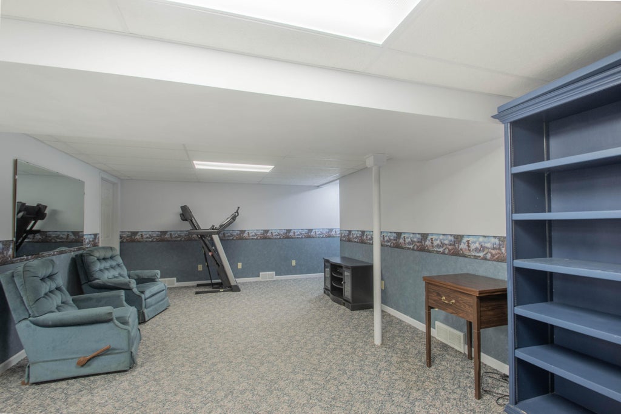
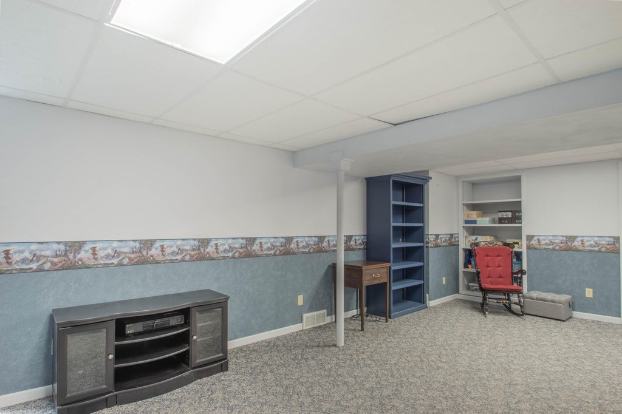
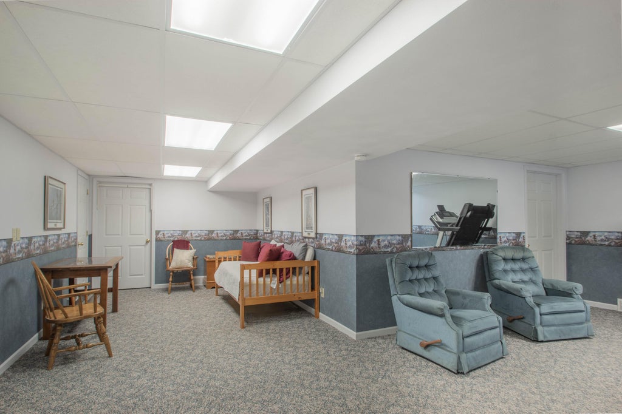
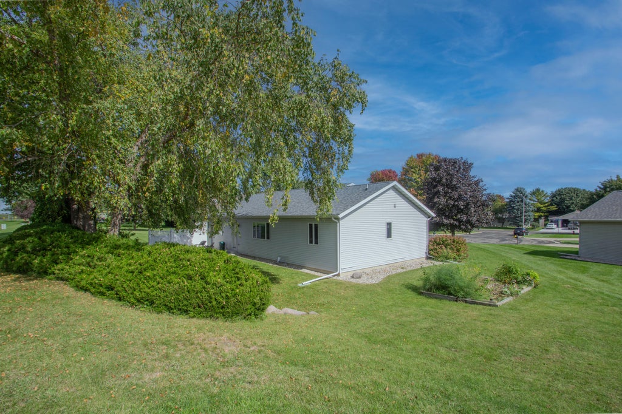
NESTLED PEACEFULLY AT THE BACK OF A CUL-DE-SAC, THIS WELL-MAINTAINED RANCH HOME IS THE ONE YOU'VE BEEN WAITING FOR! Featuring 3 bedrooms, 2 full bathrooms, and a partially finished basement, this home offers comfortable living with plenty of room to fit your needs. Enjoy the convenience of single-level living, along with additional versatile space in the basement. With its inviting layout, peaceful setting, and ample storage, this home offers the perfect blend of comfort, convenience, and functionality!
Property Features of 1306 Davies Ct, Watertown, WI 53098
Listing courtesy of: Realty Executives Platinum
Home Style
Ranch
Ranch
Type
Single Family Residence
Single Family Residence
Year Built
1996
1996
Annual Taxes
$4,458.00
$4,458.00
Stories
1
1
Acres
.38
.38
Interior Features
| Oven |
| Cooktop |
| Microwave oven |
| Dishwasher |
| Refrigerator |
| Freezer |
| Central air |
| Forced air heat |
| Natural gas heat |
| Concrete basement |
| Full basement |
| Partial basement |
| Sump pump |
| Partially finished basement |
Exterior Features
| Middle school: Riverside |
| High school: Watertown |
| Garage |
| Two car garage |
| Attached parking |
| Attached garage |
| Garage spaces: 2 |
| Vinyl siding |
| Brick exterior |
| Patio |
| Lot acreage is: 0.38 |
| Cul-de-sac location |
| Lot sqft: 16552.8 |
| Lot zoned: Residential |
| Paved driveway |
| Public sewer |
| Public water |
| Property style: ranch |
| For sale |
| Tax year: 2025 |
Room Dimensions
| Family room is 26 x 10 |
| Family Room Level: Lower |
| Bedroom 2 is 12 x 9 |
| Bedroom 2 Level: Main |
| Bedroom 3 is 9 x 9 |
| Bedroom 3 Level: Main |
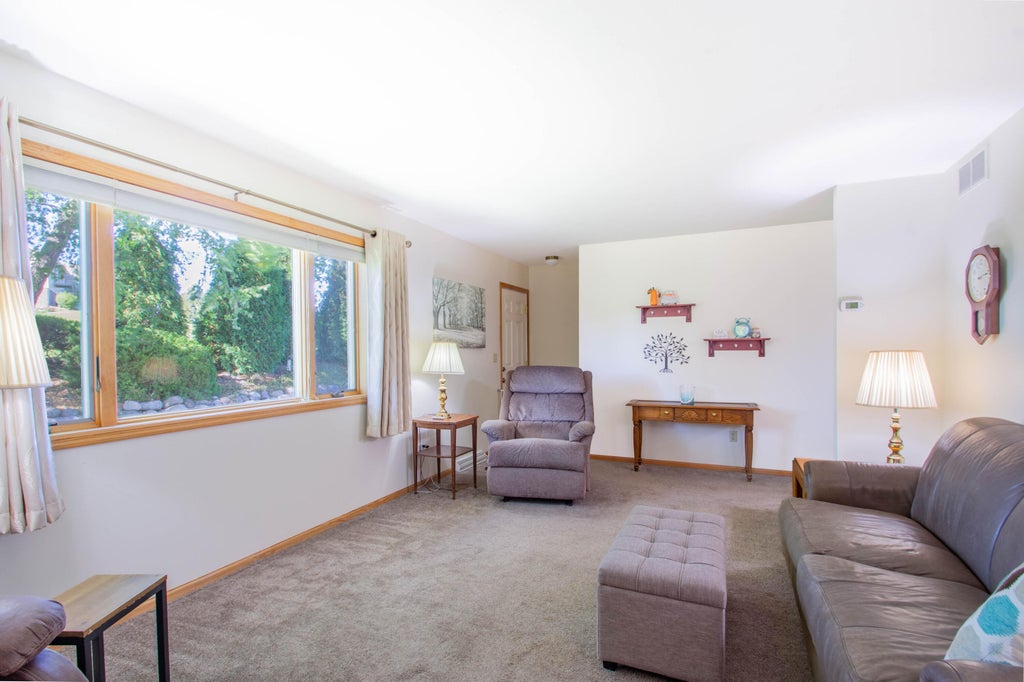
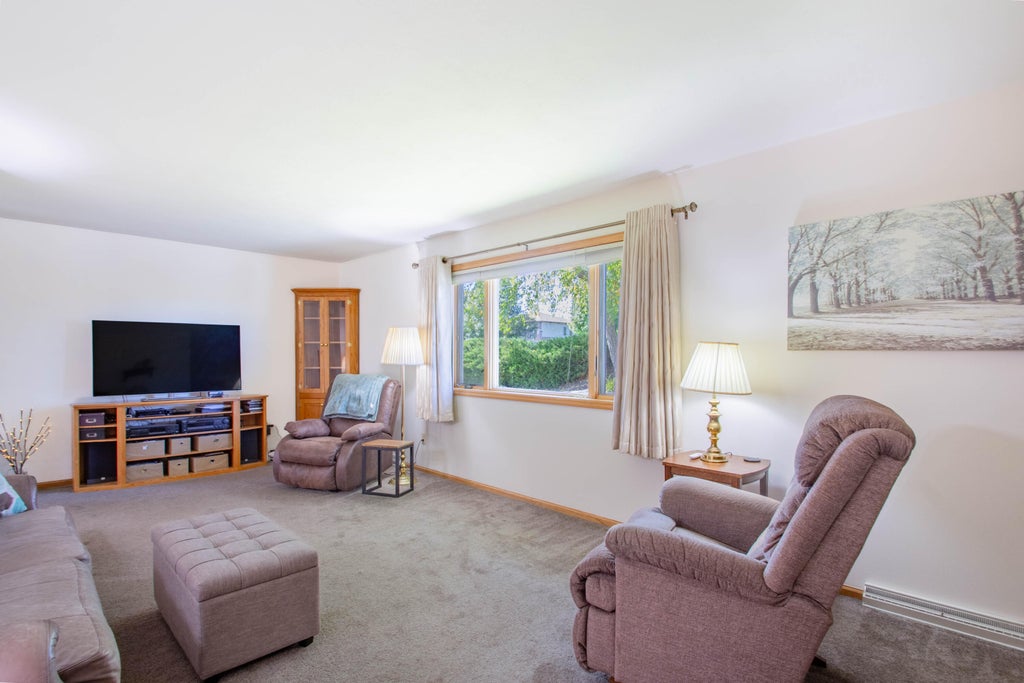
| Living Room is 23 x 13 |
| Living Room Level: Main |
| Bonus Room is 13 x 13 |
| Bonus Room Level: Lower |
| Number of rooms: 7 |