




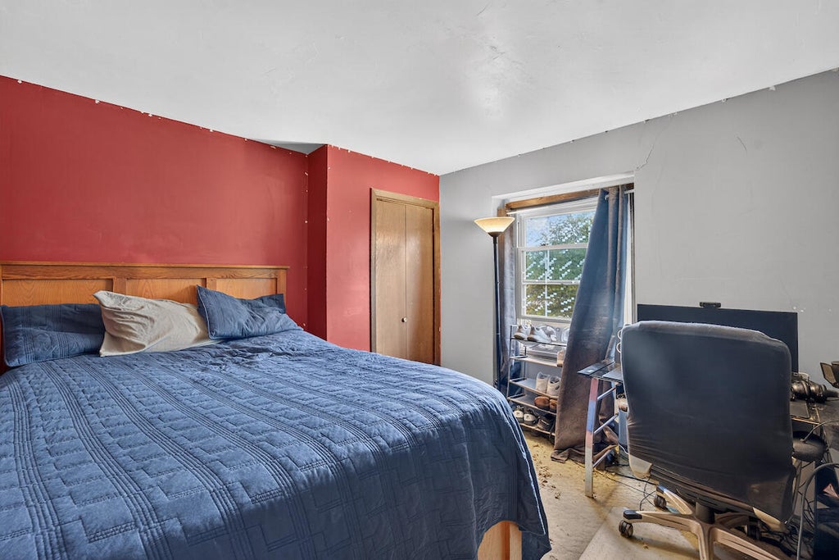


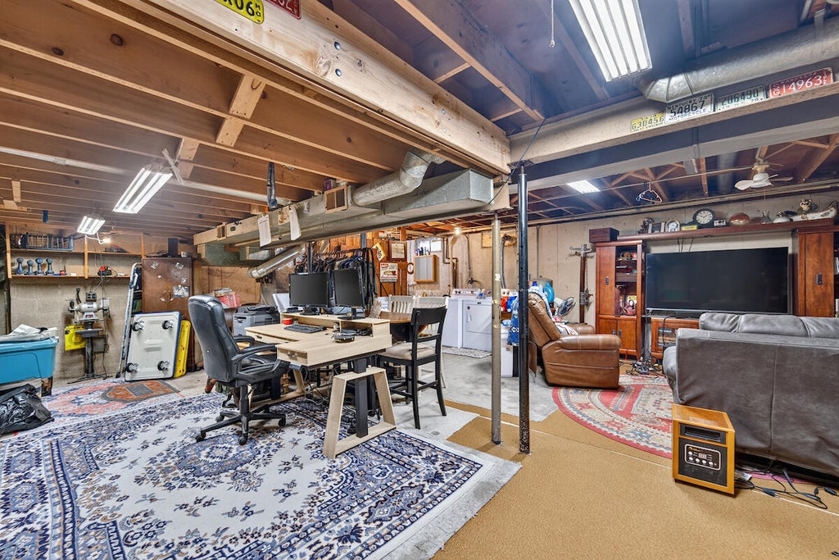


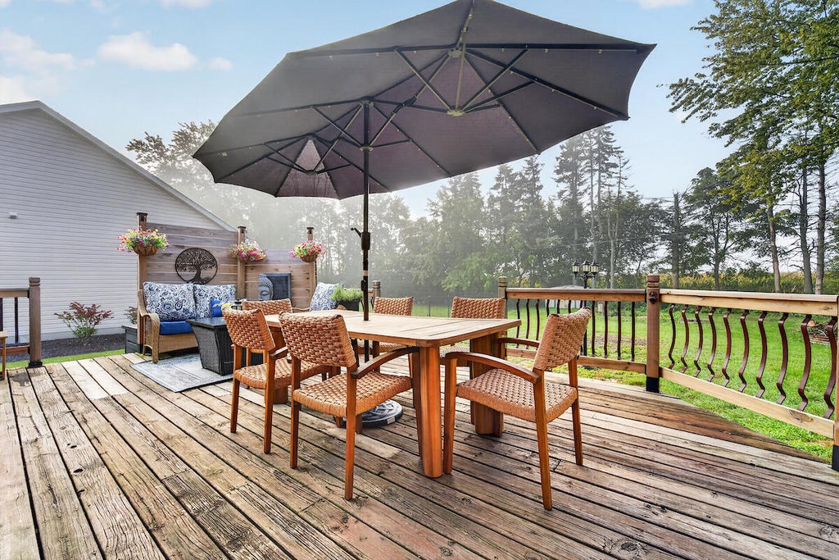
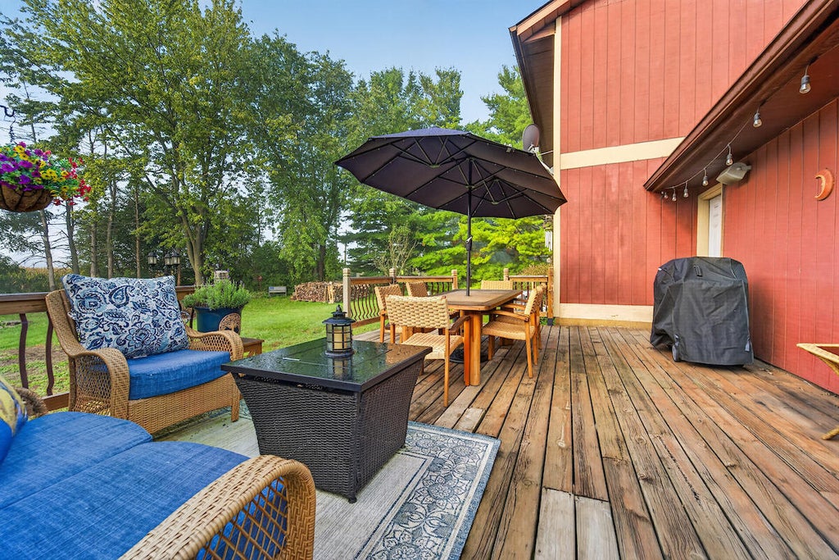

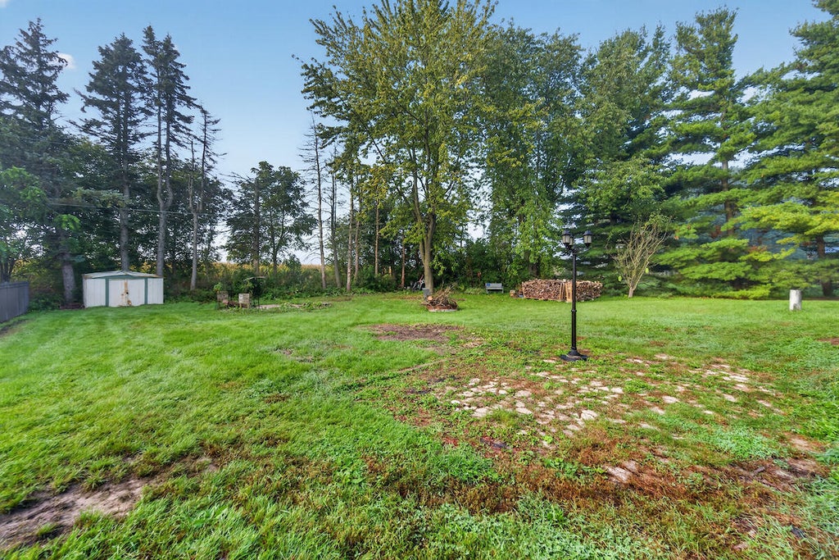
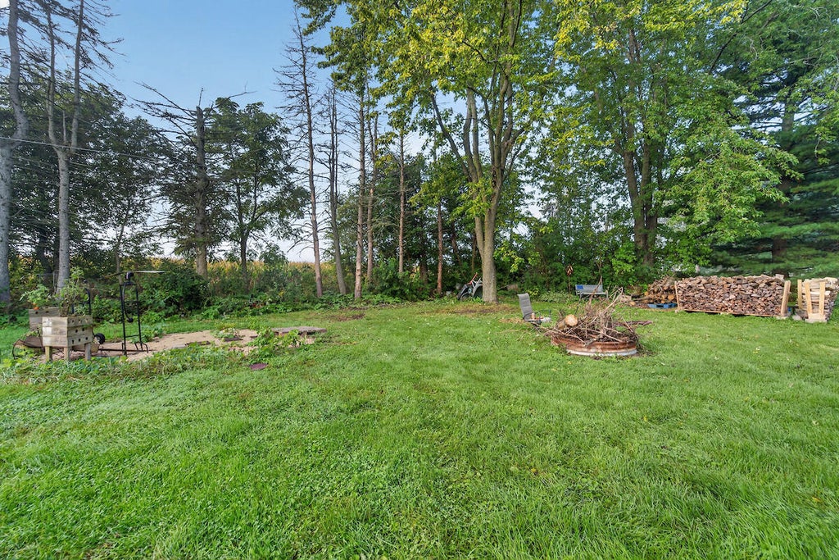
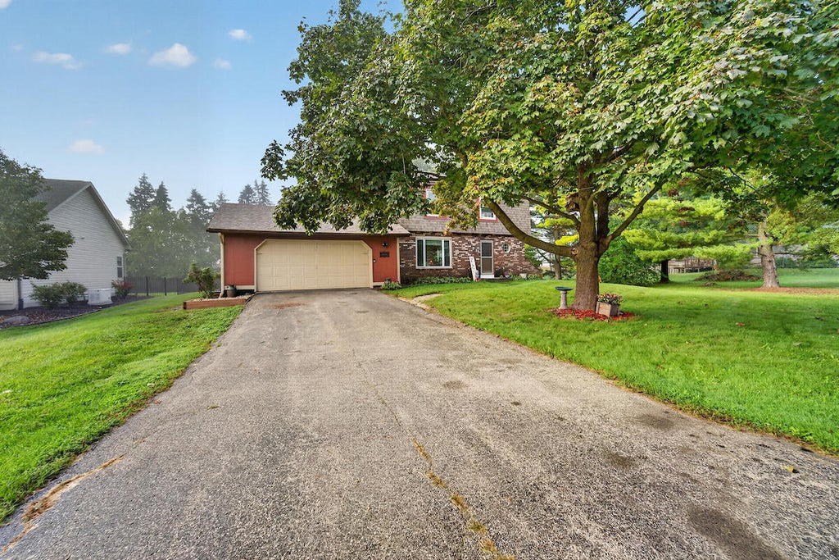

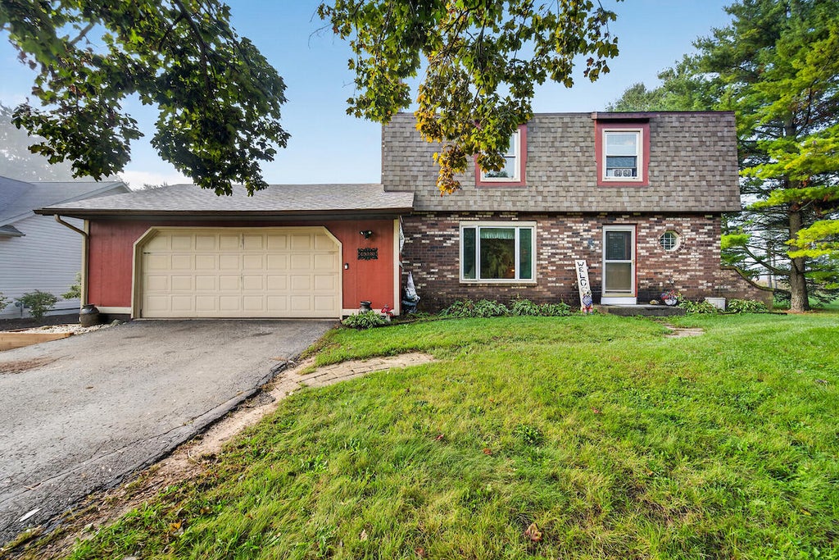
| 3 Beds | 1.5 Baths | 2.5 Car Garage | 1,530 Sq Ft |
Description of 8323 10 Pl, Somers, WI 53144
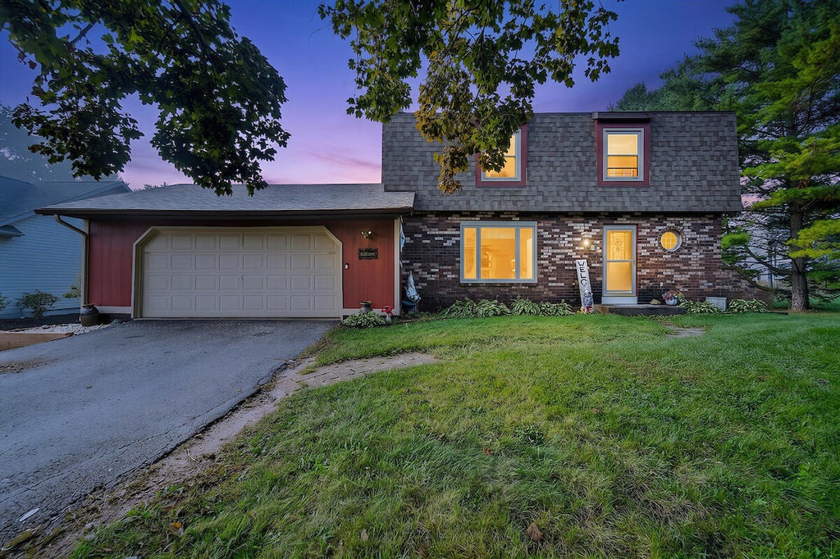
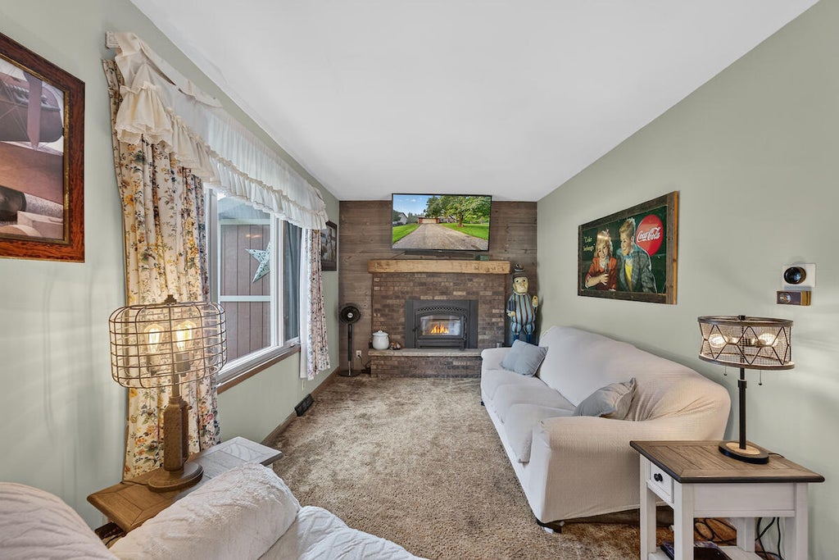
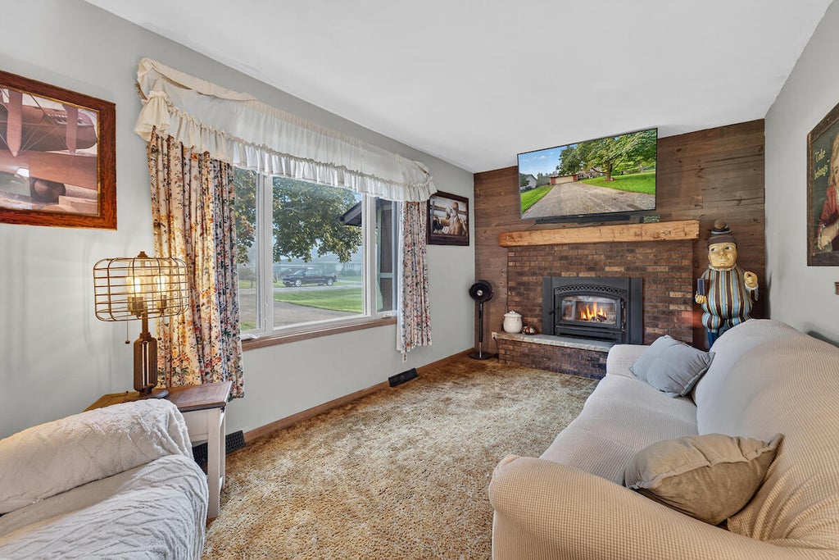
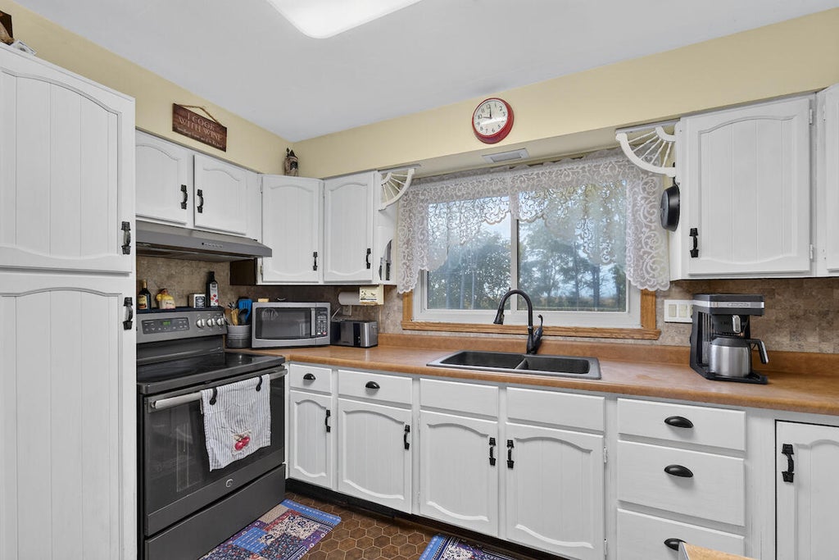
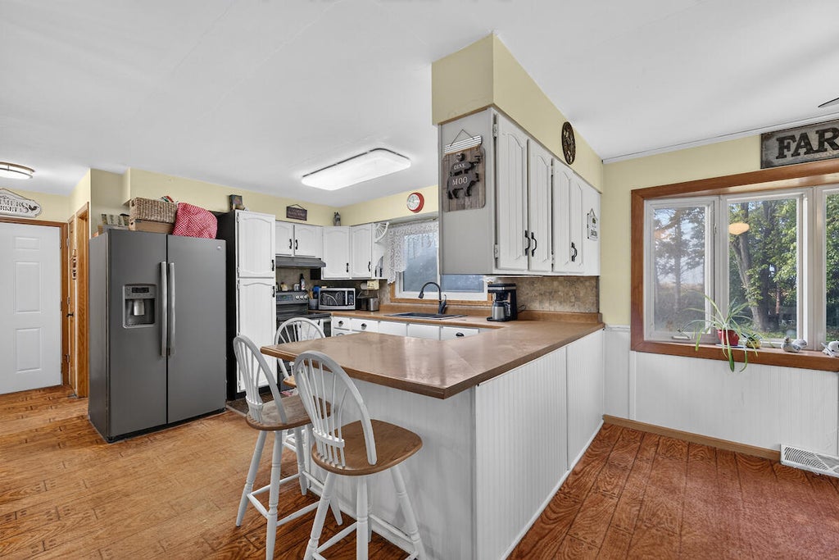
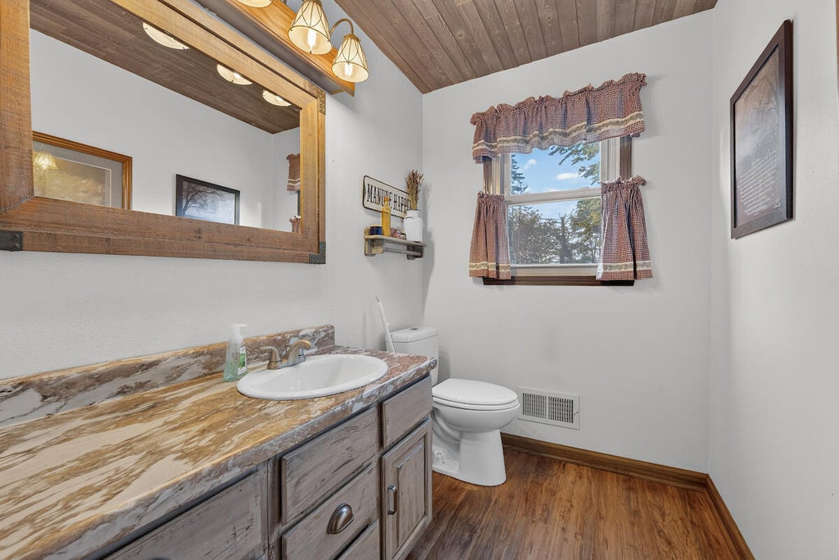
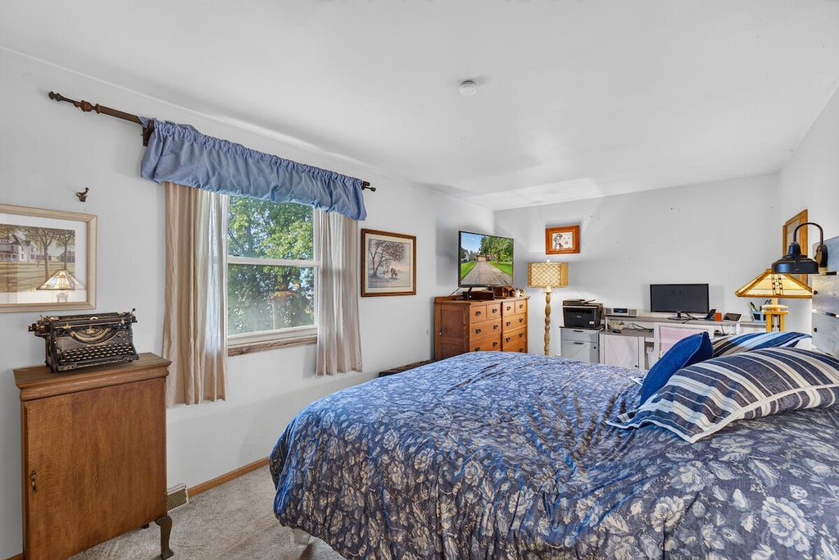
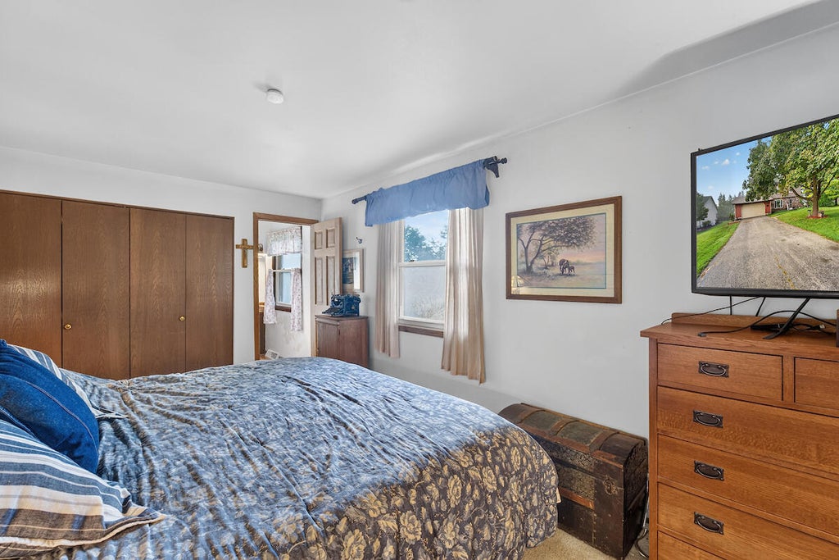
Welcome to this 3-bedroom, 1.5-bath home offering comfortable living & Valuable Updates including a NEW ROOF featuring a 50-year warranty along with NEW Mohawk Carpeting & NEW Karastan Luxury Vinyl Flooring installed prior to closing . Located in the Village of Somers, it is ideal for commuters, sitting just 5 minutes from I-94. The wood-burning fireplace creates a warm and inviting atmosphere, enhanced by a NEW wood-burning insert and NEW chimney liner installed in 2021. The windows, replaced in 2010 also feature a lifetime warranty. This home combines practical improvements with comfortable living, conveniently located near local shopping, dining, parks, and other amenities.
Property Features of 8323 10 Pl, Somers, WI 53144
Listing courtesy of: RE/MAX Advantage Realty
Home Style
Colonial
Colonial
Type
Single Family Residence
Single Family Residence
Year Built
1978
1978
Annual Taxes
$3,466.00
$3,466.00
Stories
2
2
Acres
.4
.4
Interior Features
| Oven |
| Refrigerator |
| Central air |
| Forced air heat |
| Natural gas heat |
| Full basement |
Exterior Features
| Elementary school: Somers |
| Middle school: Bullen |
| High school: Bradford |
| Garage |
| Attached parking |
| Attached garage |
| Garage spaces: 2.5 |
| Brick exterior |
| Wood exterior |
| Lot acreage is: 0.4 |
| Lot sqft: 17424 |
| Lot zoned: SFR |
| Public sewer |
| Private water |
| Well water |
| Property style: colonial |
| For sale |
| Tax year: 2025 |
Room Dimensions
| Bedroom 2 is 13.44 x 10.75 |
| Bedroom 2 Level: Upper |
| Bedroom 3 is 10.75 x 12 |
| Bedroom 3 Level: Upper |
| Dining Room is 11.33 x 13.79 |
| Dining Level: Main |
| Living Room is 11 x 18 |
| Living Room Level: Main |
| Number of rooms: 7 |