
| 2 Beds | 2 Baths | 2 Car Garage | 1,078 Sq Ft |
Description of 1627 S 56th St, West Allis, WI 53214
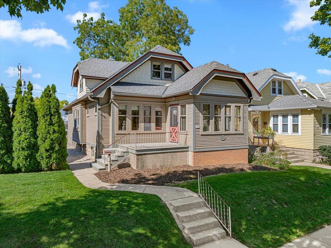
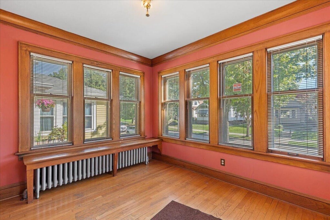
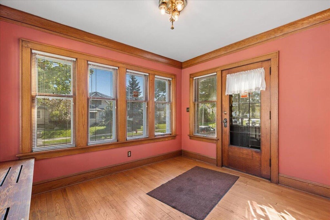
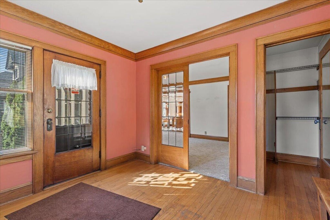
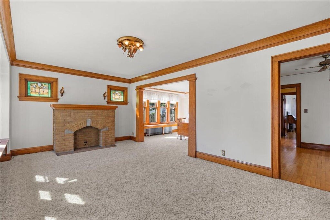
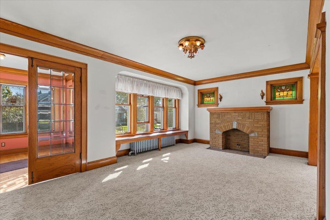
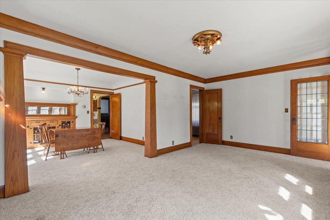
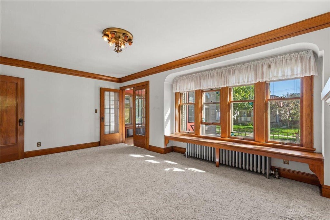
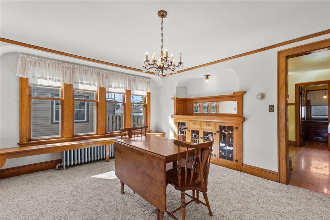
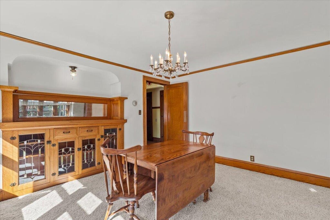
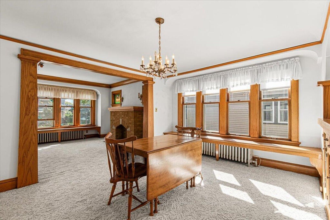
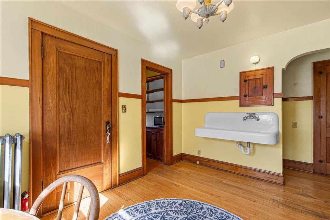
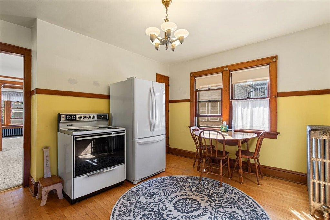
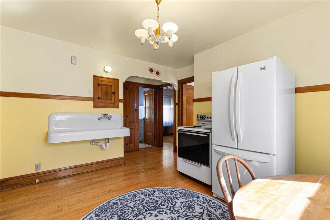
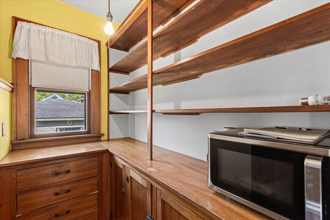
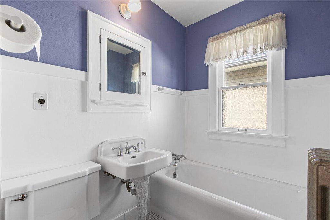
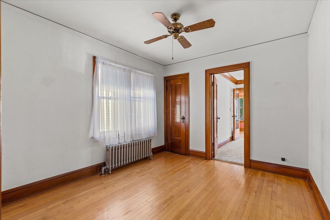
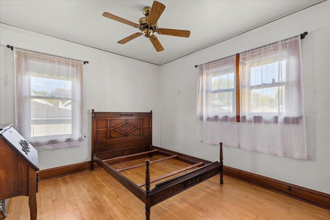
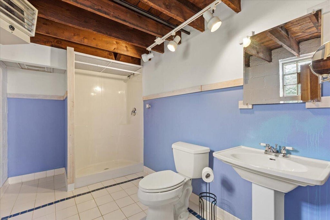
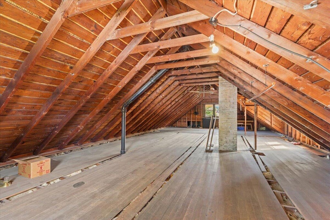
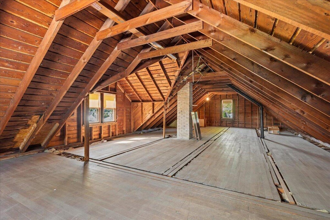
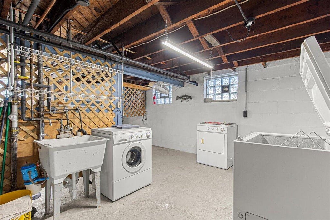
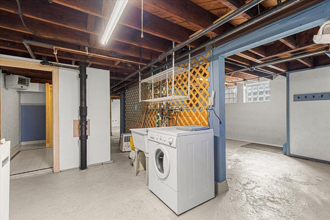
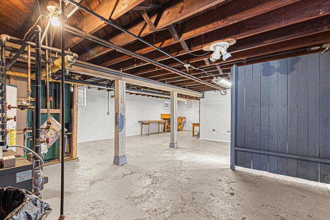
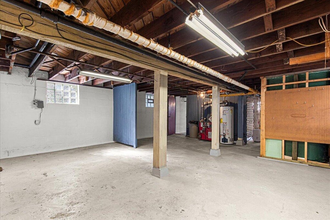
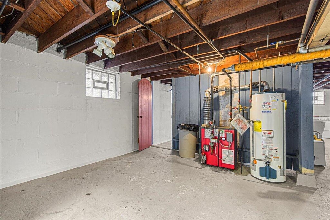
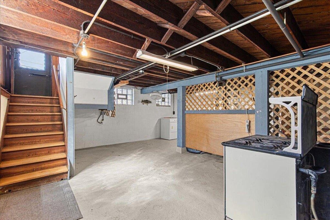
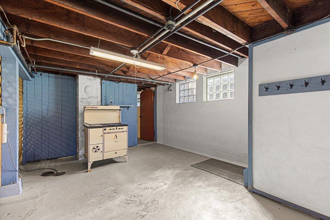
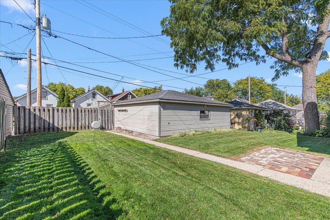
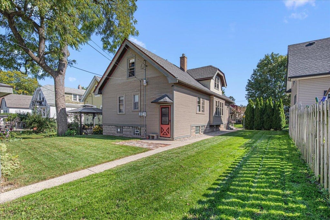
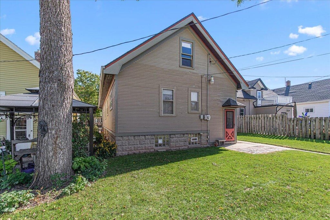
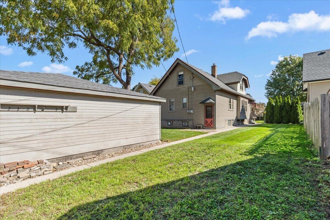
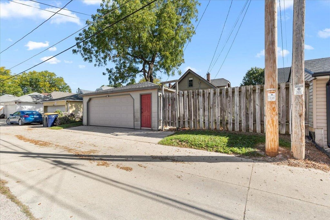
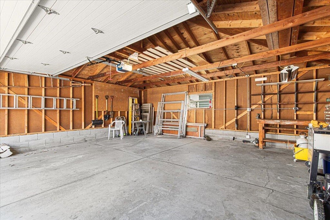
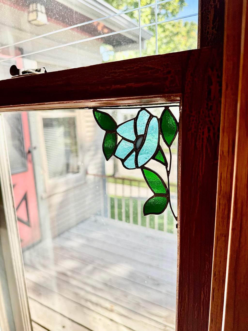
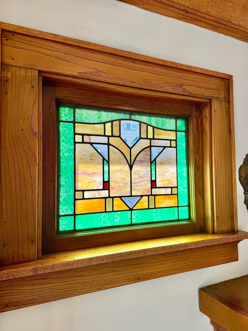
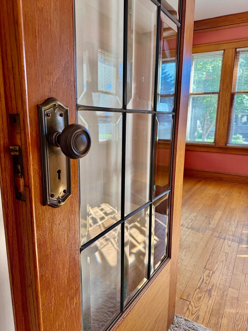
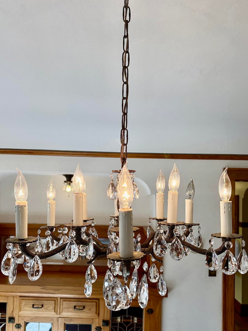
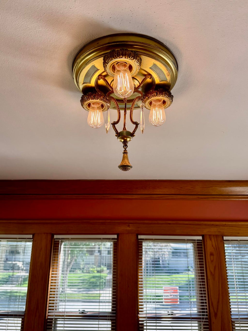
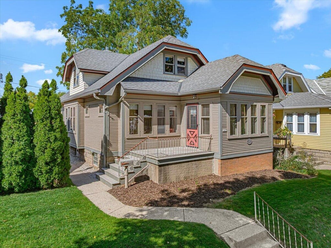
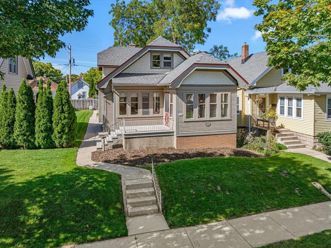
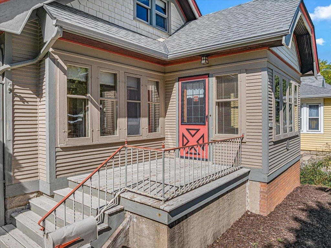
Step into the timeless charm of this classic West Allis bungalow, where original character and craftsmanship take center stage. Beautiful woodwork, built-ins, and stunning stained glass details create a warm and inviting feel throughout. The main level offers two spacious bedrooms, a generous living room with electric fireplace, and an elegant formal dining room. A large mudroom welcomes you off the entry and provides excellent everyday functionality. The expansive upper attic 42x18 offers tremendous potential. A huge basement provides abundant storage, while the two-car garage and easy-to-maintain yard complete this charming property. Boiler 2011; water heater 2010. Hardwood flooring under carpets. Make this house your own!
Property Features of 1627 S 56th St, West Allis, WI 53214
Listing courtesy of: Redefined Realty Advisors LLC
Home Style
Bungalow
Bungalow
Type
Single Family Residence
Single Family Residence
Year Built
1927
1927
Annual Taxes
$3,870.44
$3,870.44
Stories
1.5
1.5
Acres
.12
.12
Interior Features
| Washer |
| Dryer |
| Oven |
| Refrigerator |
| Freezer |
| Natural gas heat |
| Radiant heat |
| Full basement |
Exterior Features
| Garage |
| Two car garage |
| Detached parking |
| Detached garage |
| Garage spaces: 2 |
| Brick exterior |
| Wood exterior |
| Lot acreage is: 0.12 |
| Lot sqft: 5227.2 |
| Lot zoned: RB |
| Improvement: sidewalks |
| Public sewer |
| Public water |
| For sale |
| Tax year: 2025 |
Room Dimensions
| Pantry |
| Bedroom 2 is 11 x 10 |
| Bedroom 2 Level: Main |
| Dining Room is 13 x 11 |
| Dining Level: Main |
| Living Room is 11 x 19 |
| Living Room Level: Main |
| Number of rooms: 5 |