
| 2 Beds | 1.5 Baths | 1.5 Car Garage | 1,139 Sq Ft |
Description of 2563 N 71st St, Wauwatosa, WI 53213
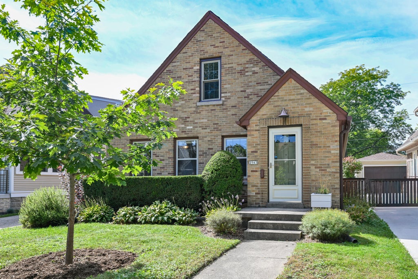
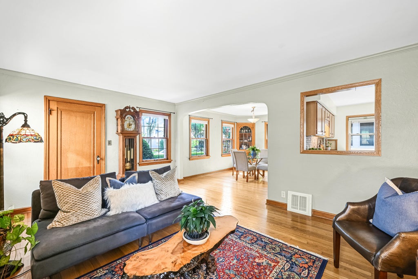
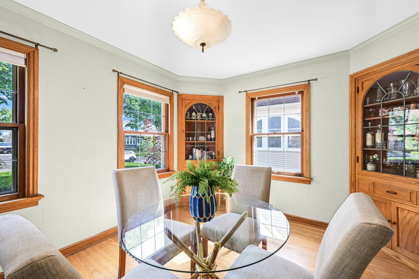
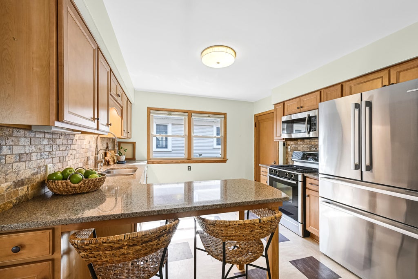
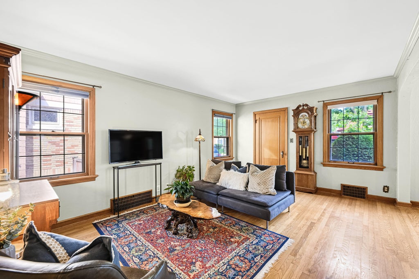
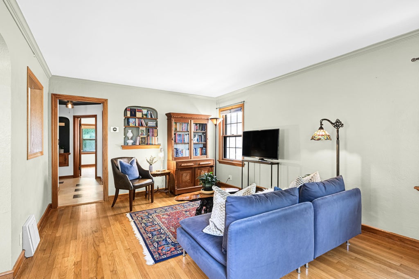
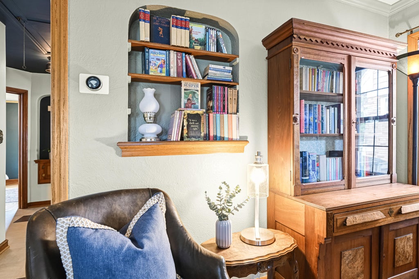
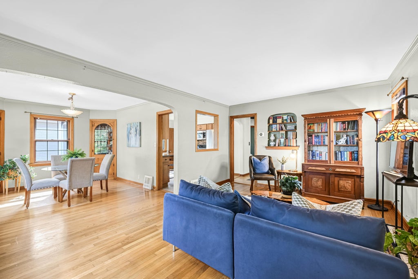
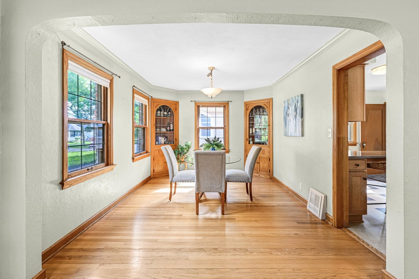
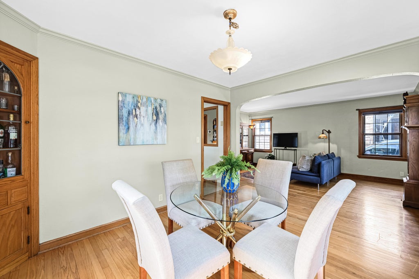
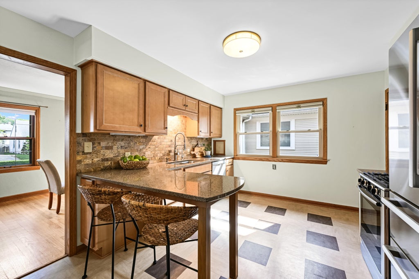
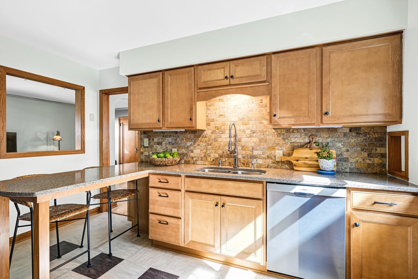
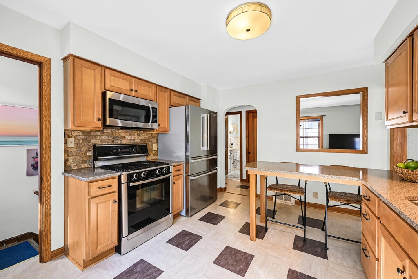
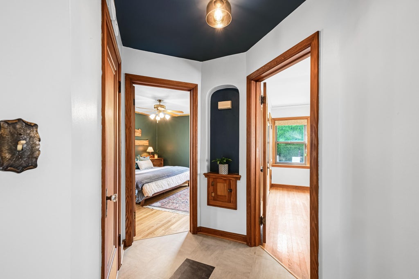
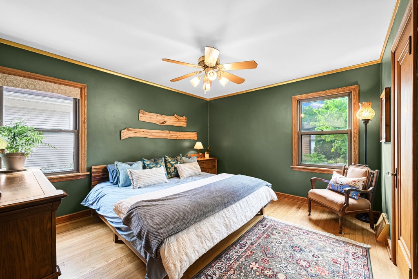
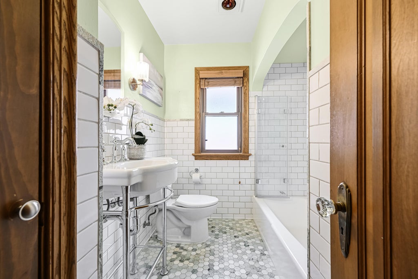
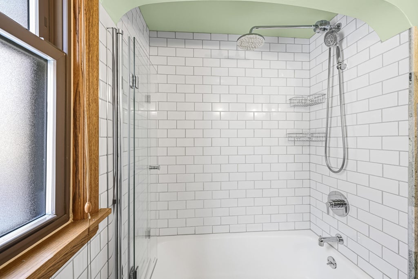
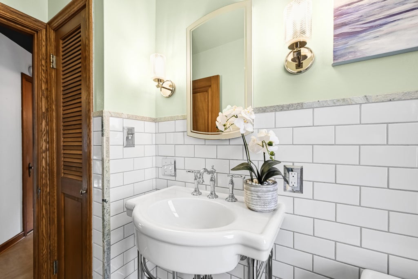
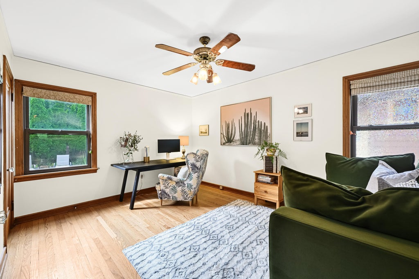
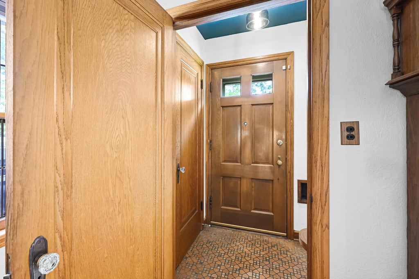
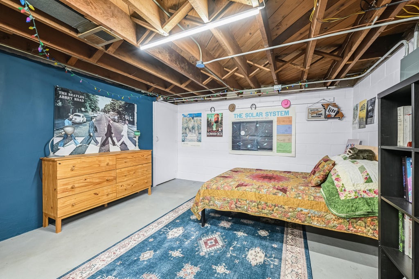
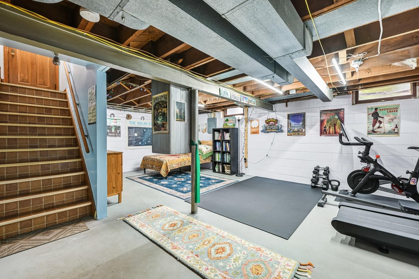
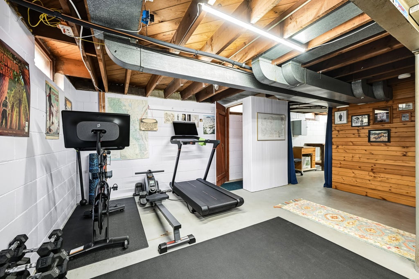
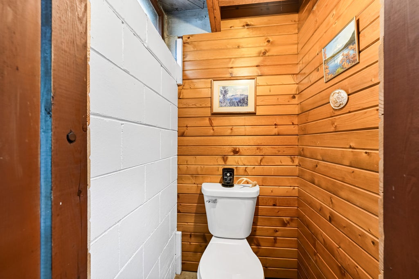
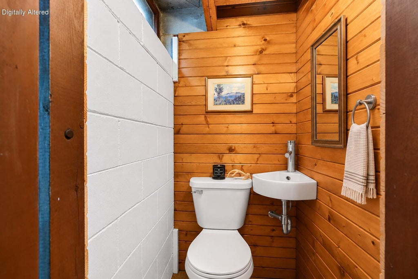
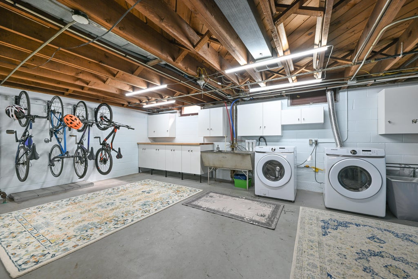
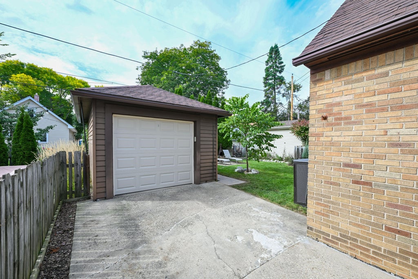
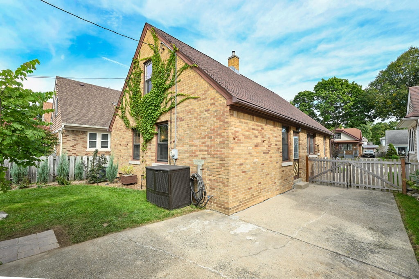
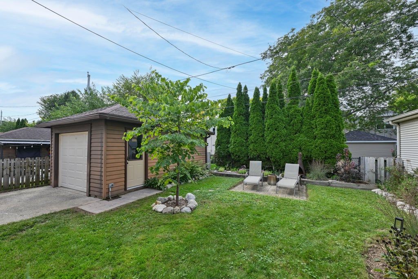
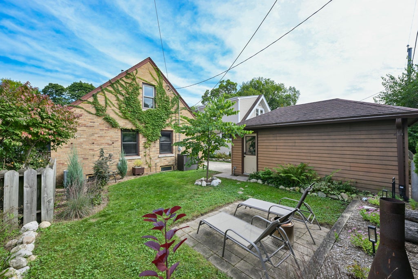
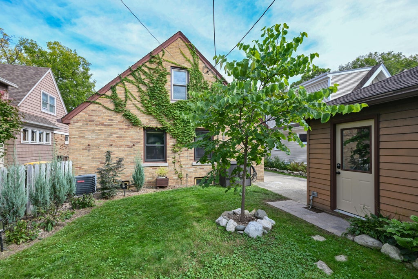
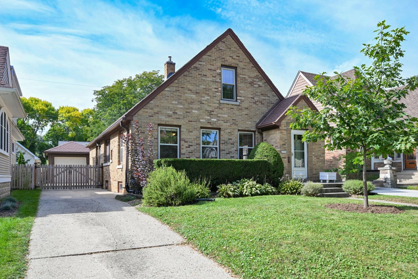
Charming all-brick home in a desirable Wauwatosa neighborhood, offering timeless character, thoughtful updates, and inviting living spaces throughout. Beautiful hardwood floors flow across the main level, where the spacious living room and formal dining room showcase classic built-ins and a lovely peek-through to the updated kitchen with breakfast bar. Two generously sized bedrooms and an updated full bathroom complete the main level. The clean lower level provides excellent flexibility for a rec room, home office, or guest space and includes an enclosed quarter bathroom. Outside, enjoy a cute, fully fenced backyard--perfect for relaxing, gardening, or entertaining. A 1.5-car garage adds convenient parking and storage. A wonderful blend of charm, function, and location!
Property Features of 2563 N 71st St, Wauwatosa, WI 53213
Cape Cod
Single Family Residence
1939
$6,914.63
1.5
.09
| Washer |
| Dryer |
| Range |
| Oven |
| Microwave oven |
| Dishwasher |
| Central air |
| Forced air heat |
| Natural gas heat |
| Garbage disposal |
| Full basement |
| Elementary school: Roosevelt |
| Middle school: Longfellow |
| High school: Wauwatosa East |
| Garage |
| Detached parking |
| Detached garage |
| Garage spaces: 1.5 |
| Brick exterior |
| Wood exterior |
| Patio |
| Fenced yard |
| Lot acreage is: 0.09 |
| Fenced lot |
| Lot sqft: 3920.4 |
| Lot zoned: RES |
| Improvement: sidewalks |
| Paved driveway |
| Public sewer |
| Public water |
| Total square feet: 1139 |
| Total above grade finished sq ft: 1139 |
| Living square feet: 1139 |
| For sale |
| Tax year: 2025 |
| Laundry room |
| Bedroom 2 is 13 x 12 |
| Bedroom 2 Level: Main |
| Dining Room is 13 x 11 |
| Dining Level: Main |
| Living Room is 17 x 12 |
| Living Room Level: Main |
| Laundry Room is 25 x 25 |
| Laundry Room Level: Lower |
| Number of rooms: 6 |