







| 3 Beds | 1.5 Baths | 1.5 Car Garage | 1,540 Sq Ft |
Description of 8850 Stickney Ave, Wauwatosa, WI 53226
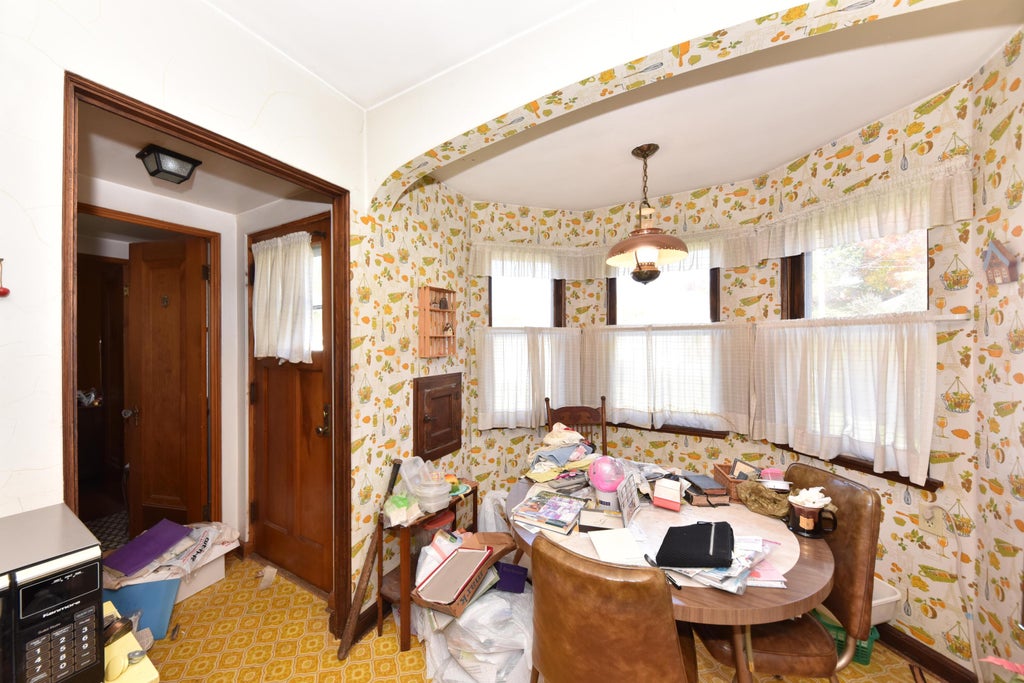
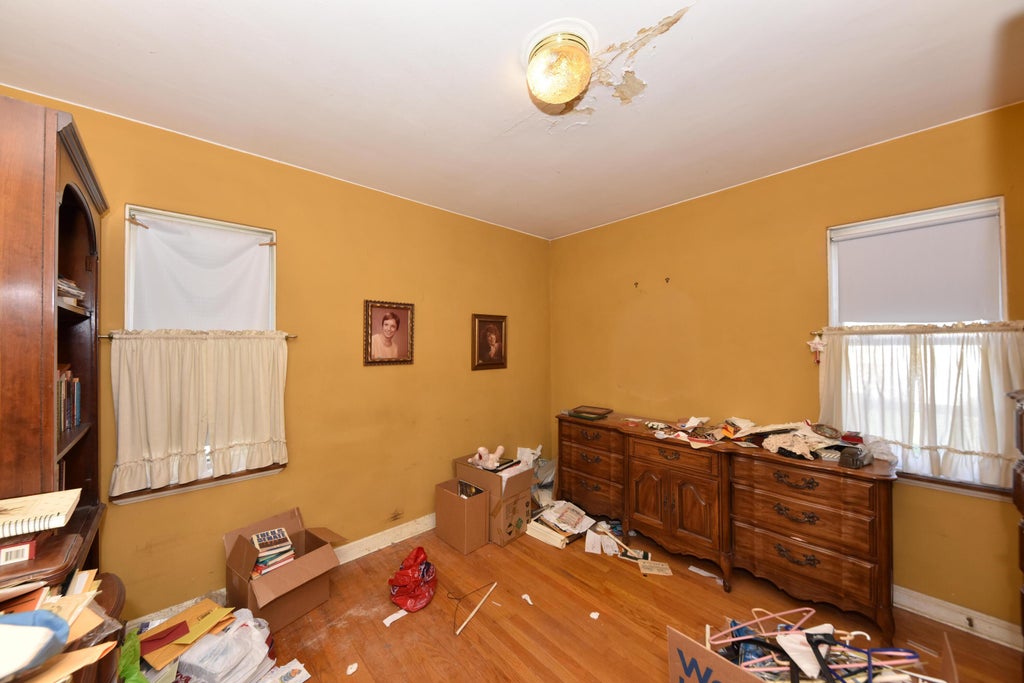
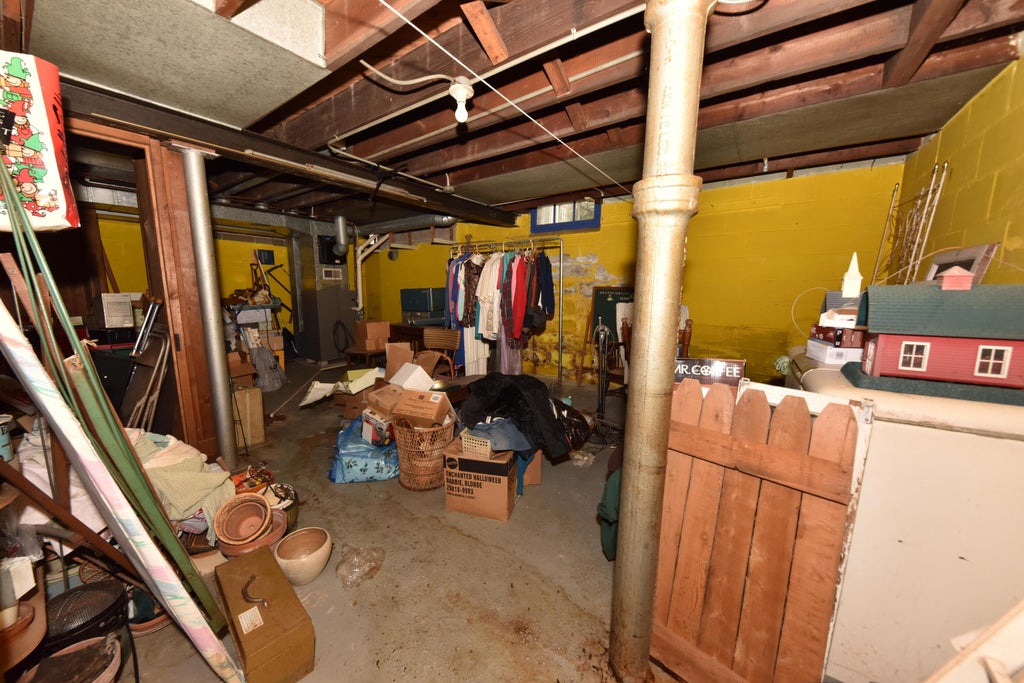
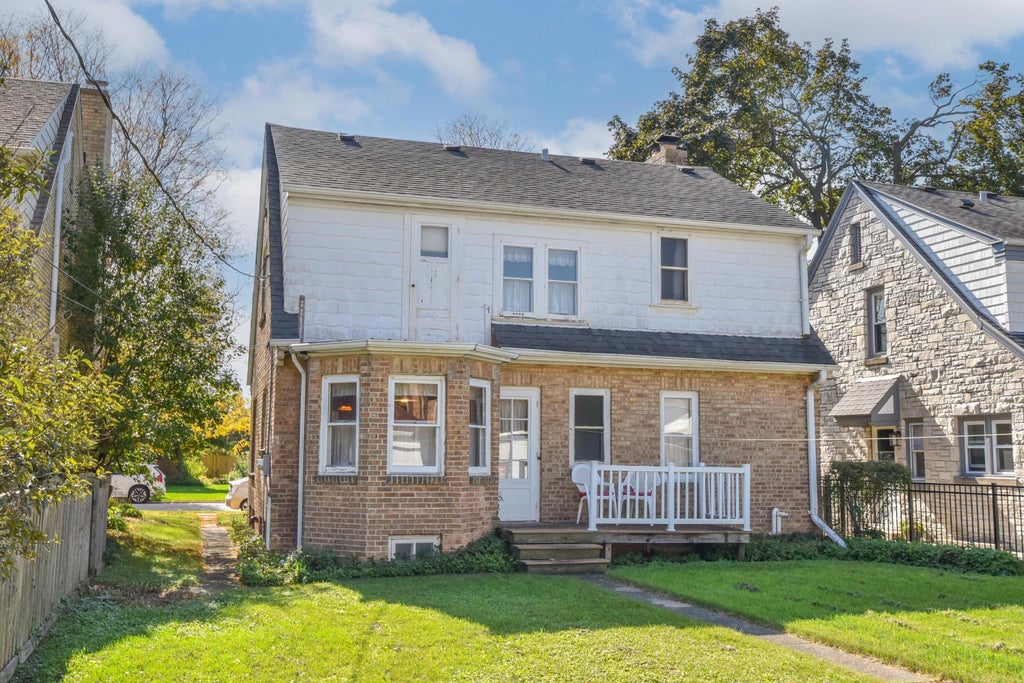
Where price meets potential! This brick Tudor with a Lannon stone entry offers timeless character in a wonderfully walkable location. A Lannon stone natural fireplace anchors the living room, with wood floors beneath the carpet per seller. Built-in leaded-glass china cabinets elevate the dining room, while the sunny eat-in kitchen shines with a bay window. All three bedrooms feature hardwood floors; one bedroom and a half bath are on the main floor, with two bedrooms and a full bath upstairs. Enjoy the deck outside the back door, ample basement storage, a new cement front porch (September 2025) and a custom storm door (2024). A full renovation is needed, but the character and setting create an exciting equity opportunity. Bring your contractor and vision to unlock this home's next chapter!
Property Features of 8850 Stickney Ave, Wauwatosa, WI 53226
Tudor/Provincial
Single Family Residence
1937
$6,375.00
2
.11
| Forced air heat |
| Natural gas heat |
| Full basement |
| Elementary school: McKinley |
| Middle school: Whitman |
| High school: Wauwatosa West |
| Garage |
| Detached parking |
| Detached garage |
| Garage spaces: 1.5 |
| Brick exterior |
| Patio |
| Lot acreage is: 0.11 |
| Lot sqft: 4791.6 |
| Lot zoned: AA Sing |
| Improvement: sidewalks |
| Public sewer |
| Public water |
| Total square feet: 1540 |
| Total above grade finished sq ft: 1540 |
| Living square feet: 1540 |
| Property style: tudor |
| For sale |
| Tax year: 2025 |
| Laundry room |
| Bedroom 2 is 11 x 12 |
| Bedroom 2 Level: Upper |
| Bedroom 3 is 11 x 11 |
| Bedroom 3 Level: Main |
| Dining Room is 12 x 12 |
| Dining Level: Main |
| Living Room is 16 x 11 |
| Living Room Level: Main |
| Laundry Room is 11 x 9 |
| Laundry Room Level: Lower |
| Number of rooms: 6 |