
| 2 Beds | 1 Bath | 2 Car Garage | 1,275 Sq Ft |
Description of 1739 S 75th St, West Allis, WI 53214
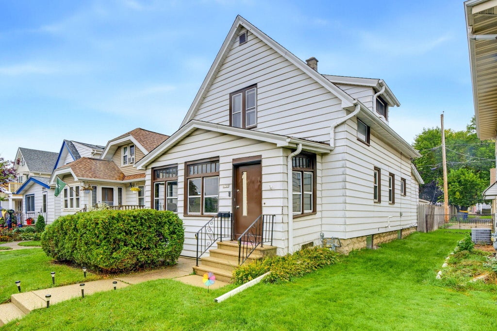
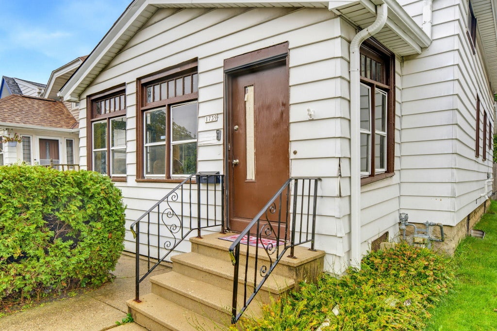
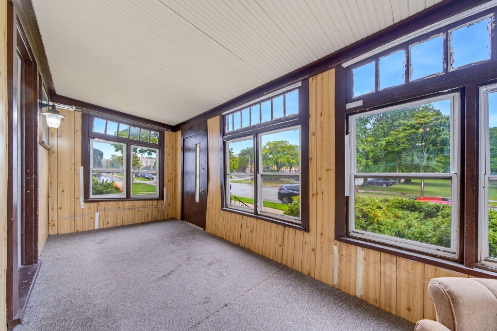
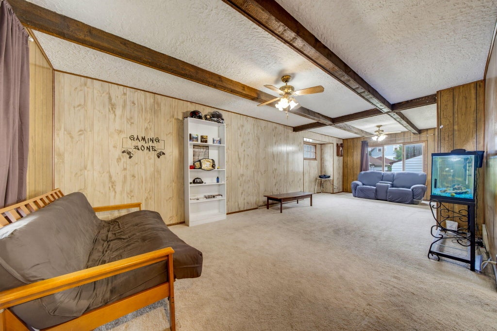
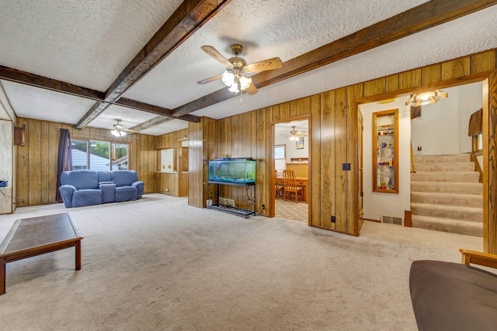
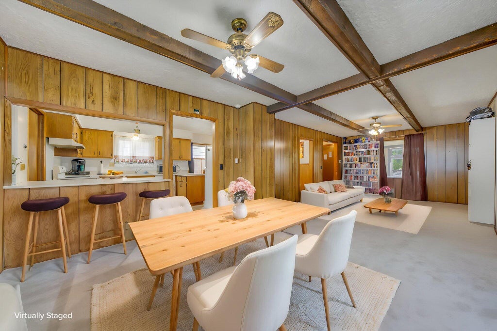
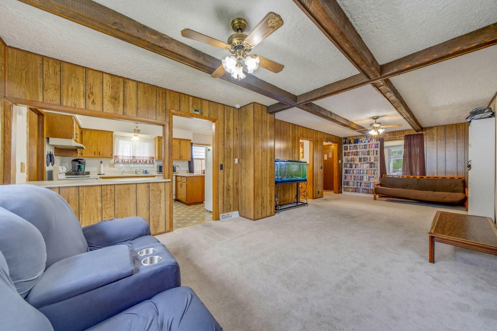
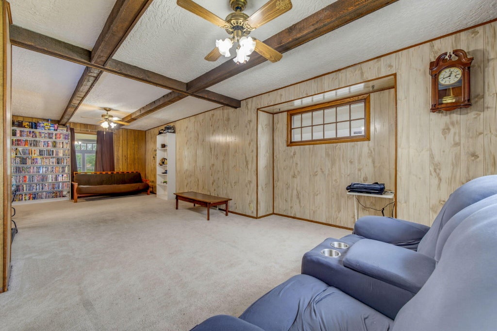
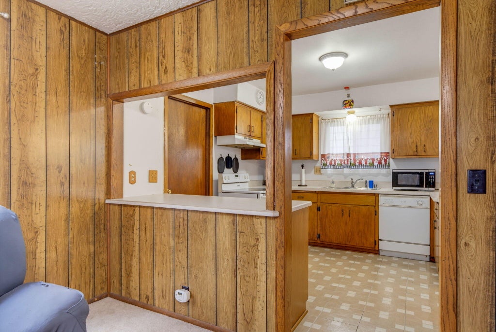
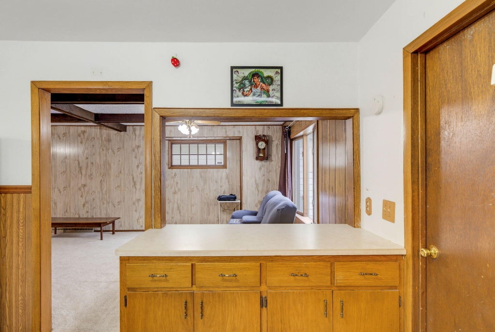
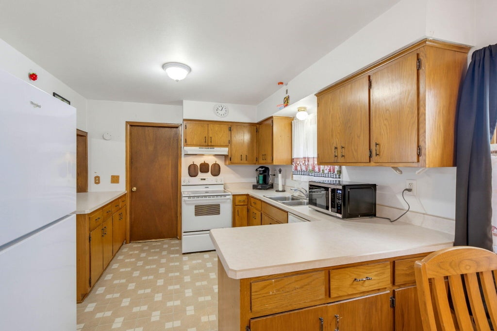
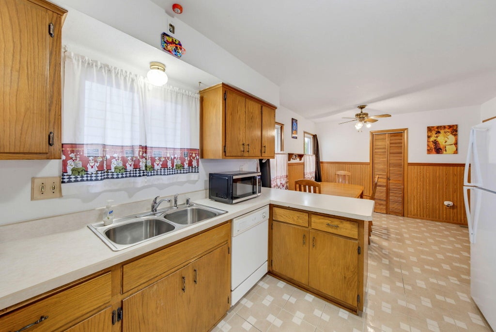
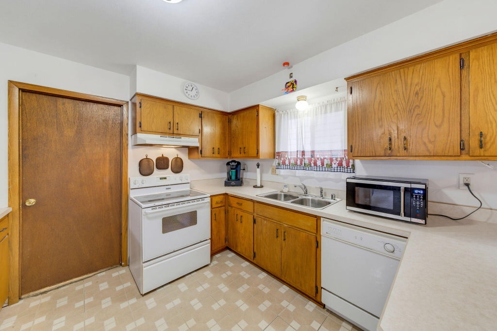
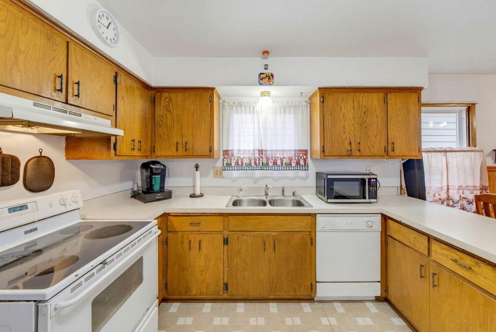
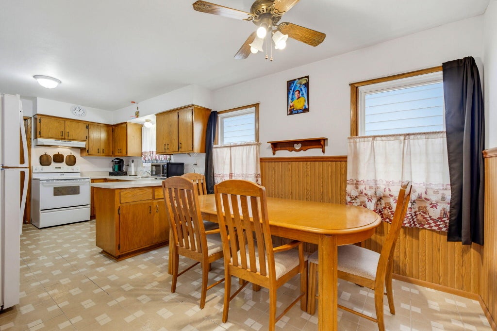
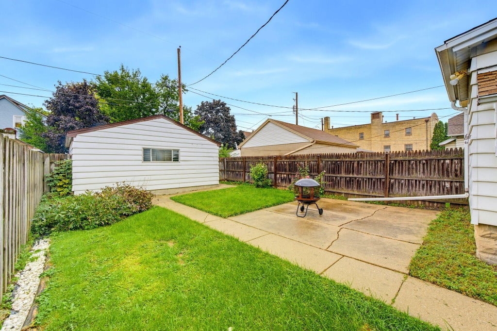
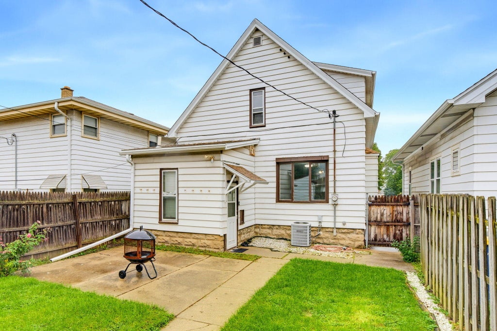
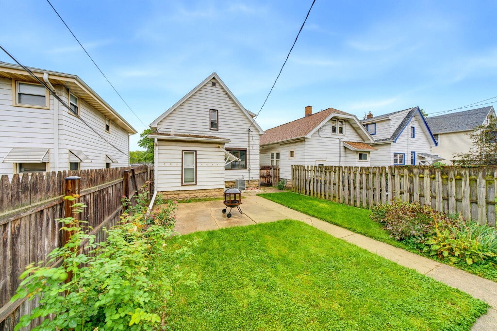
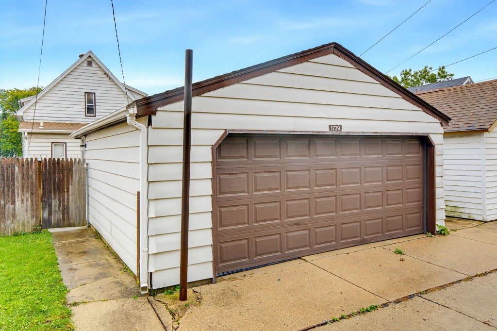
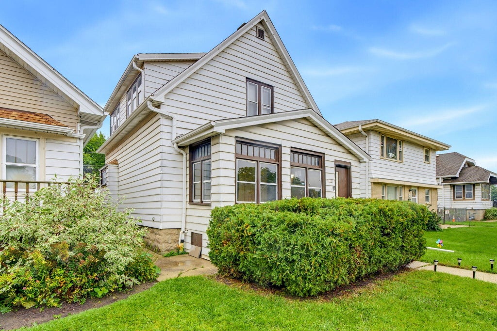
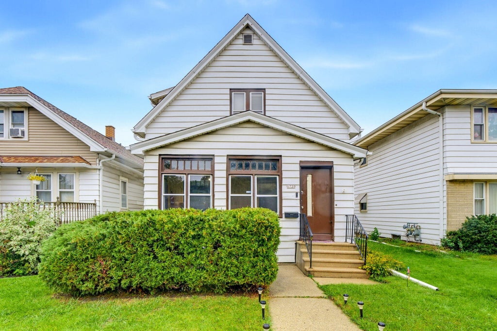
Located in the heart of West Allis, this bungalow sits directly across from the library on a quiet dead-end street! The open-concept layout features a huge living room and dining room combo, plus a spacious eat-in kitchen with a breakfast buffet open to the dining room. A front enclosed porch offers the perfect spot to relax. Enjoy the fenced backyard, concrete patio, and 2-car garage. Newer roof. Conveniently located near the stadium, downtown West Allis, shopping, restaurants, the library, and the West Allis Farmers Market.
Property Features of 1739 S 75th St, West Allis, WI 53214
Listing courtesy of: Cherry Home Realty, LLC
Home Style
Bungalow
Bungalow
Type
Single Family Residence
Single Family Residence
Year Built
1903
1903
Annual Taxes
$3,441.00
$3,441.00
Stories
1.5
1.5
Acres
.08
.08
Interior Features
| Washer |
| Dryer |
| Range |
| Oven |
| Refrigerator |
| Central air |
| Forced air heat |
| Natural gas heat |
| Full basement |
Exterior Features
| High school: West Allis Central |
| Garage |
| Two car garage |
| Attached parking |
| Attached garage |
| Garage spaces: 2 |
| Aluminum siding |
| Patio |
| Fenced yard |
| Lot acreage is: 0.08 |
| Fenced lot |
| Lot sqft: 3484.8 |
| Lot zoned: resd |
| Improvement: sidewalks |
| Public sewer |
| Public water |
| For sale |
| Tax year: 2025 |
Room Dimensions
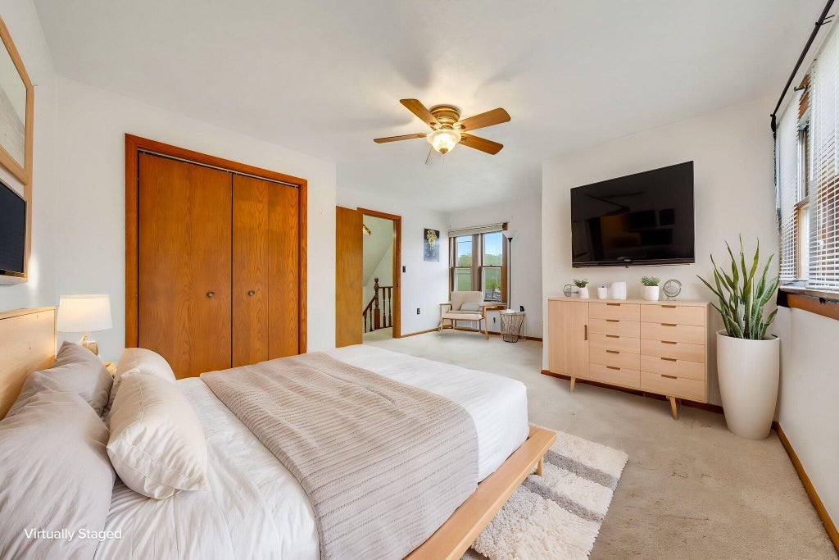
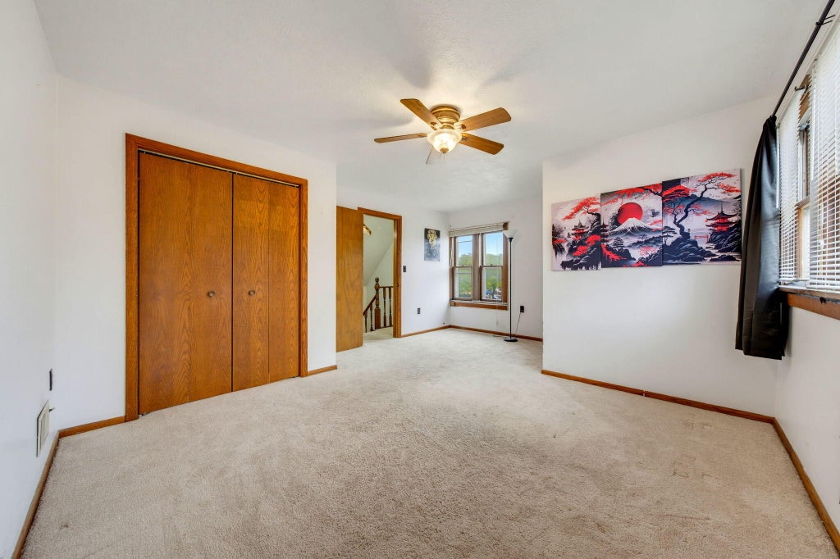
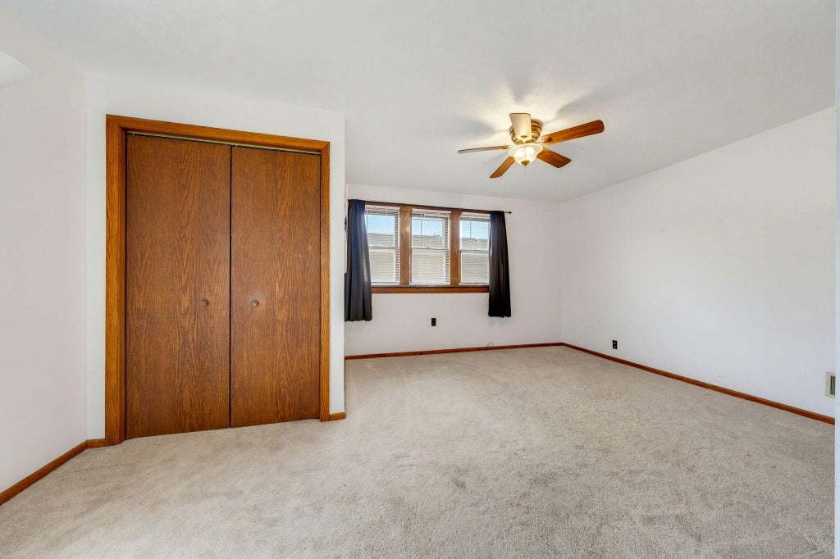
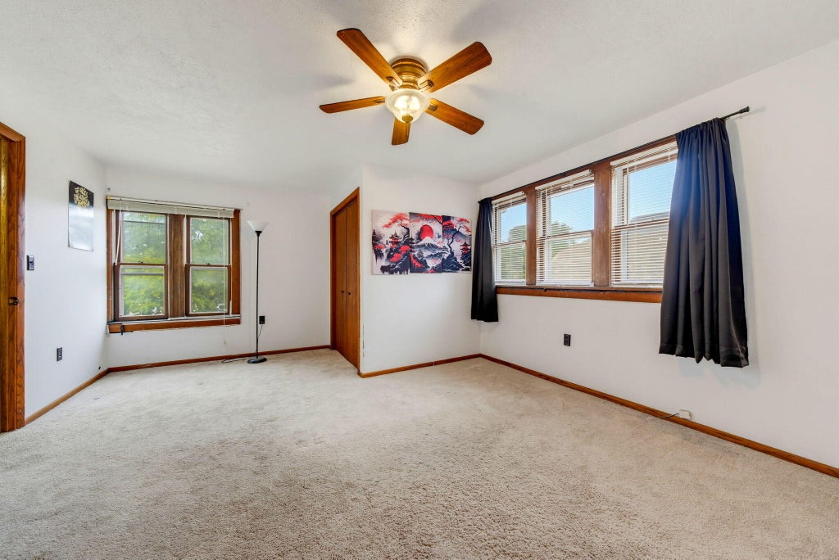
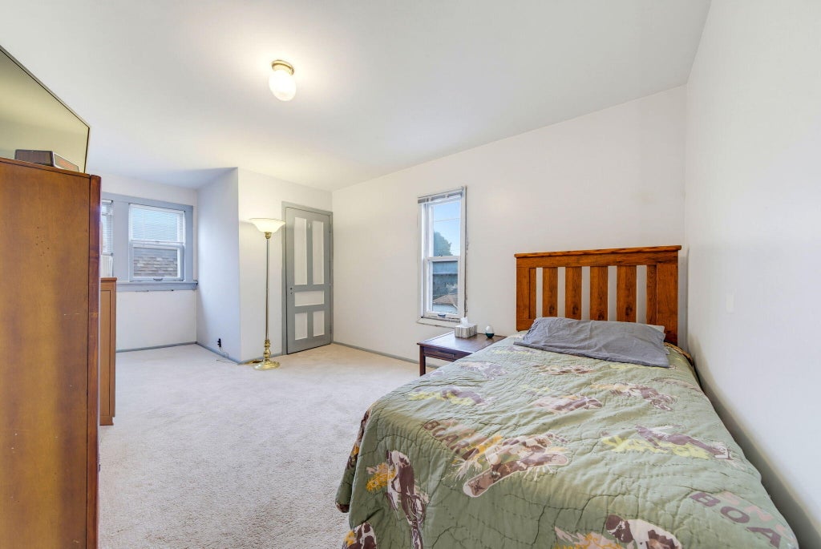
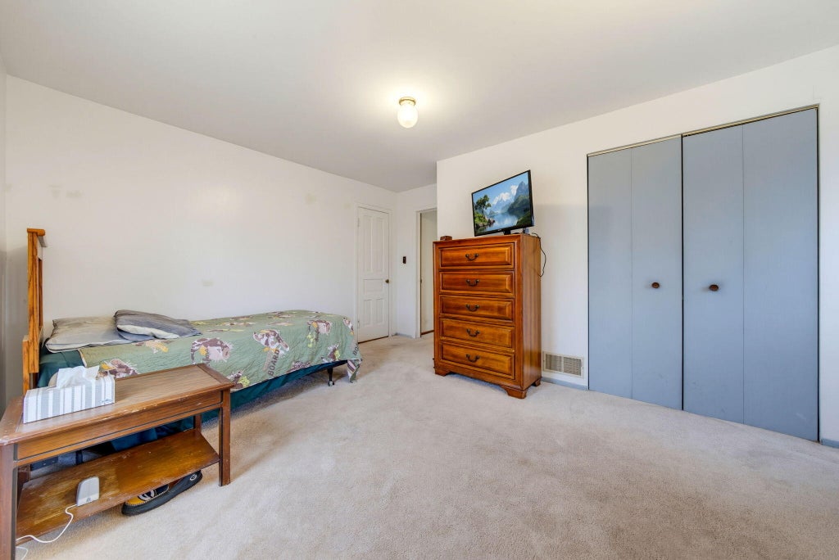
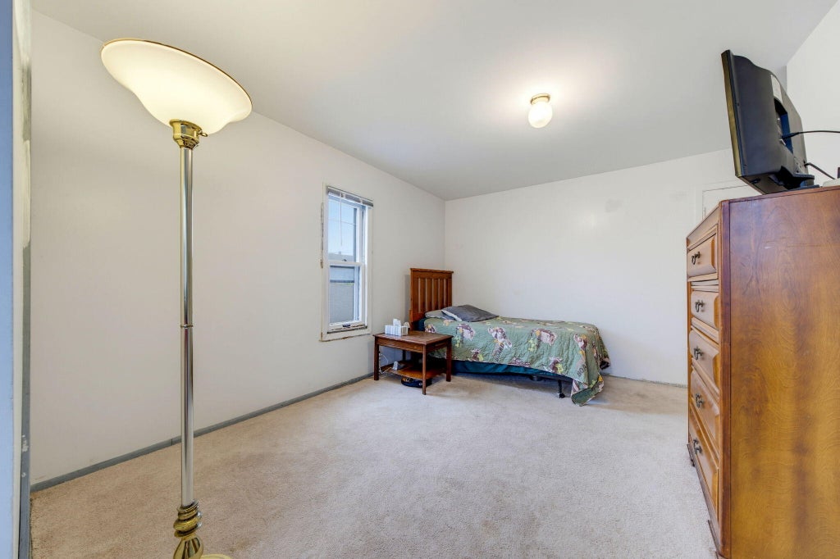
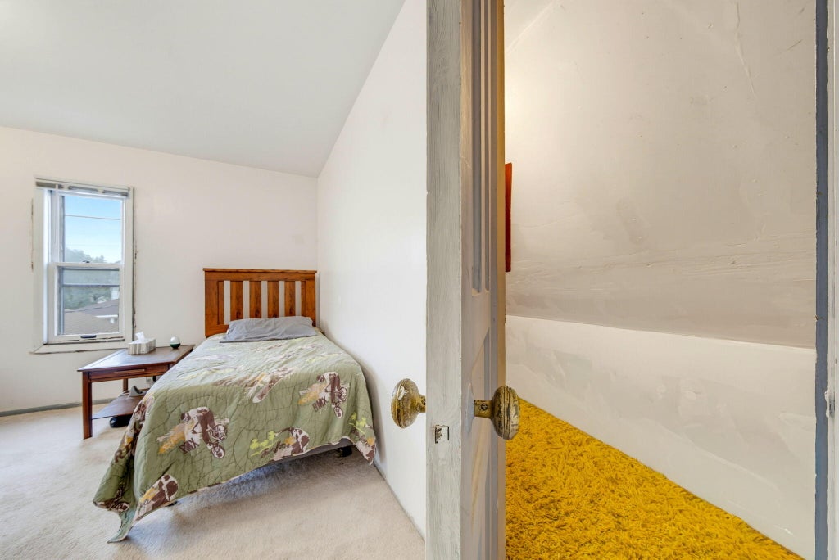
| Bedroom 2 is 16 x 13 |
| Bedroom 2 Level: Main |
| Dining Room is 13 x 10 |
| Dining Level: Main |
| Living Room is 18 x 13 |
| Living Room Level: Main |
| Number of rooms: 5 |