

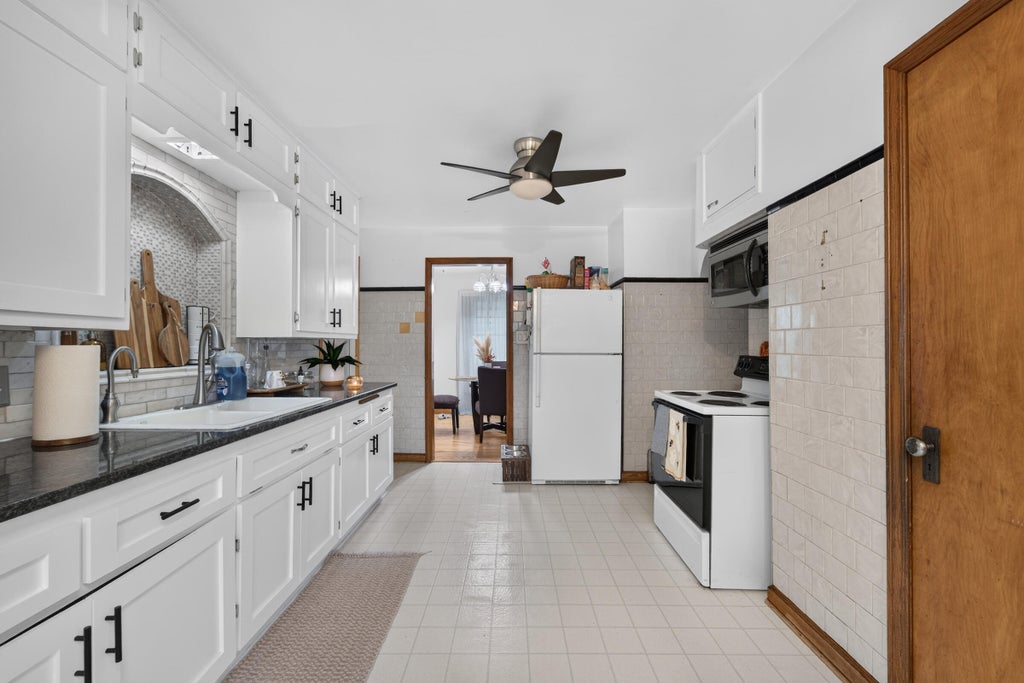
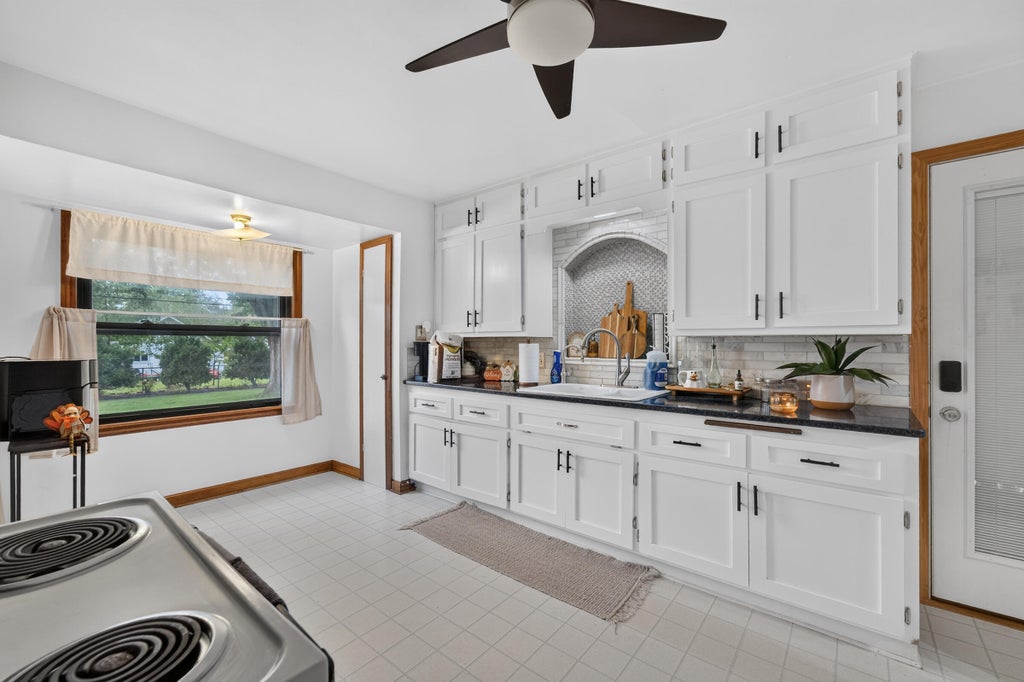
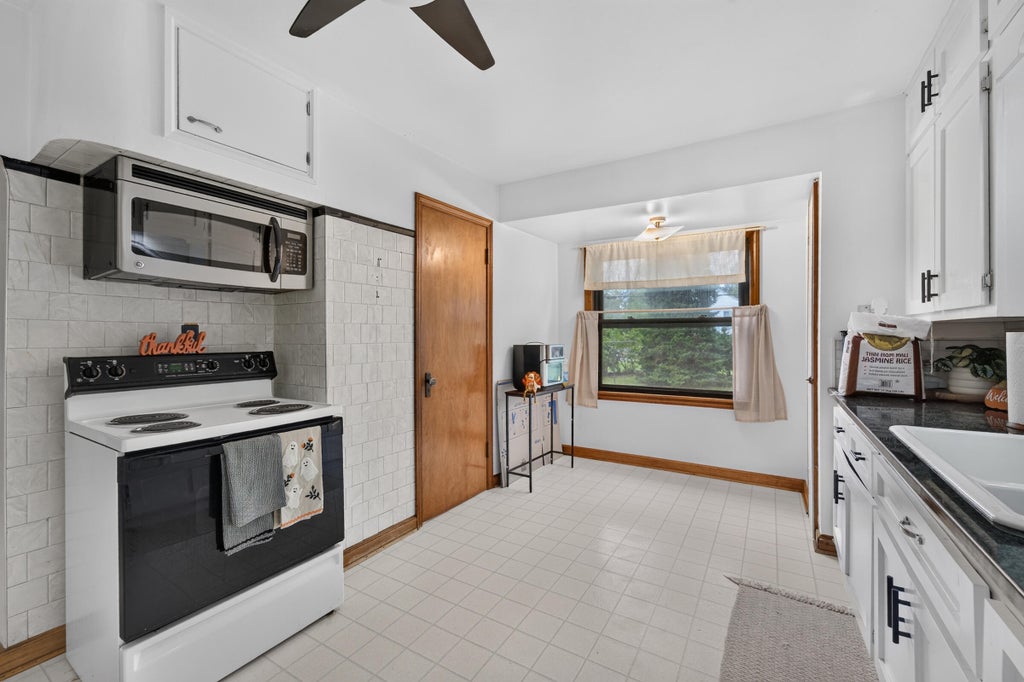
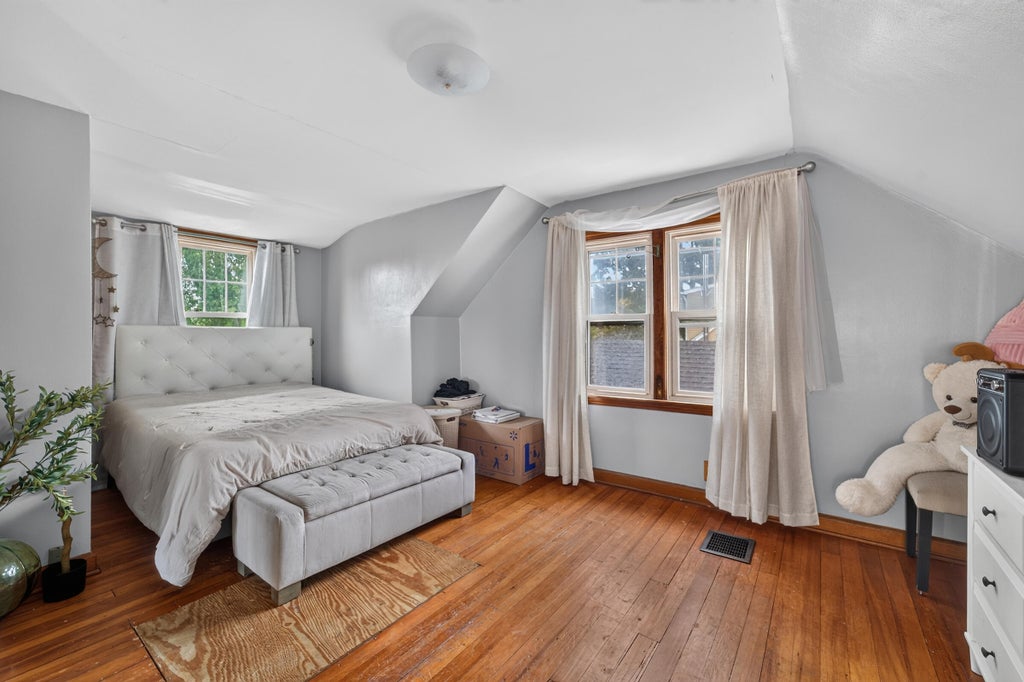




| 3 Beds | 2 Baths | 2.5 Car Garage | 1,098 Sq Ft |
Description of 3536 S 82nd St, Milwaukee, WI 53220
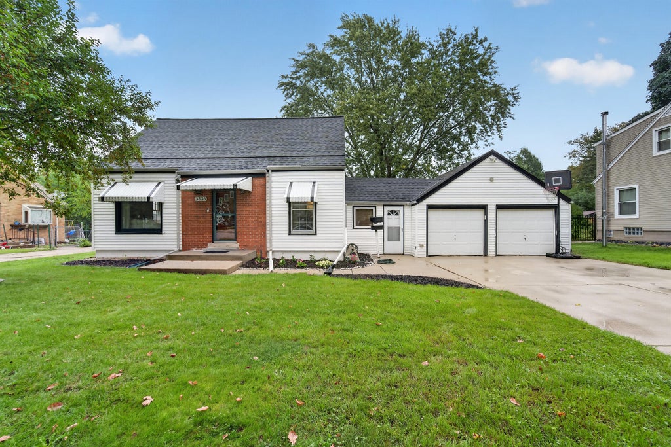
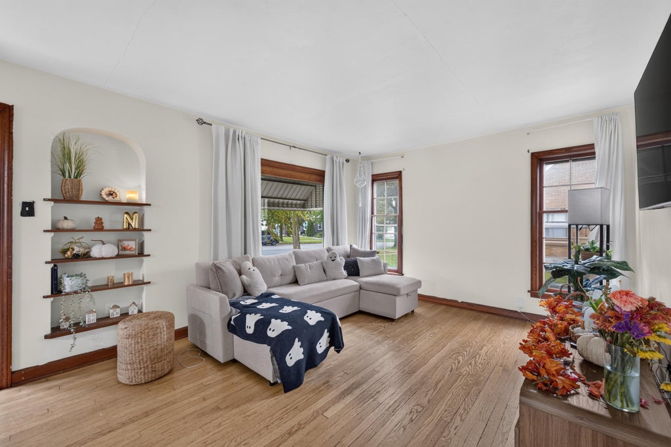
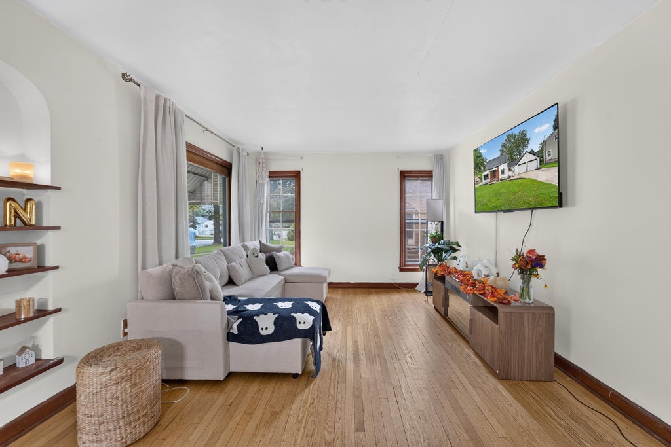
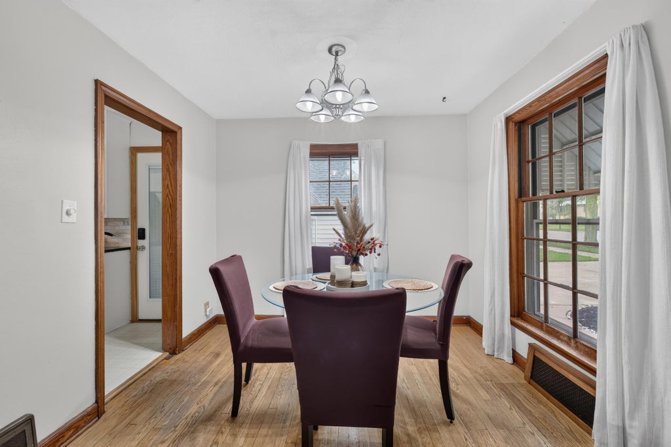
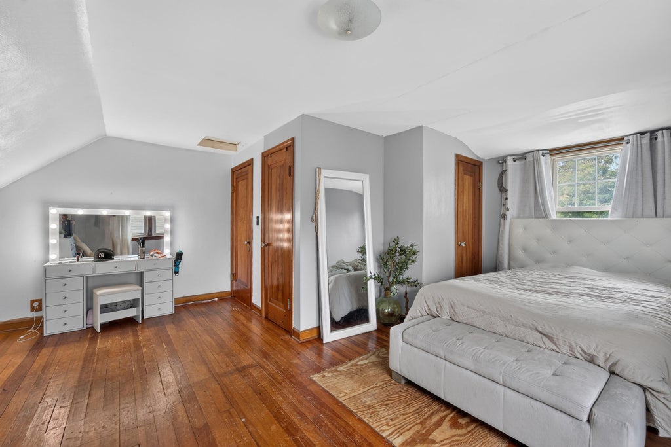
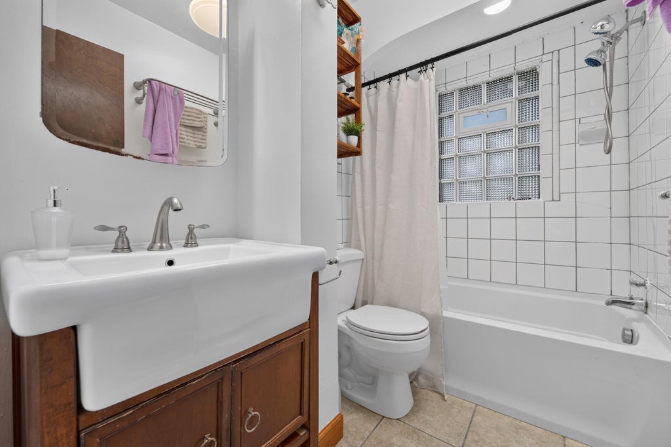
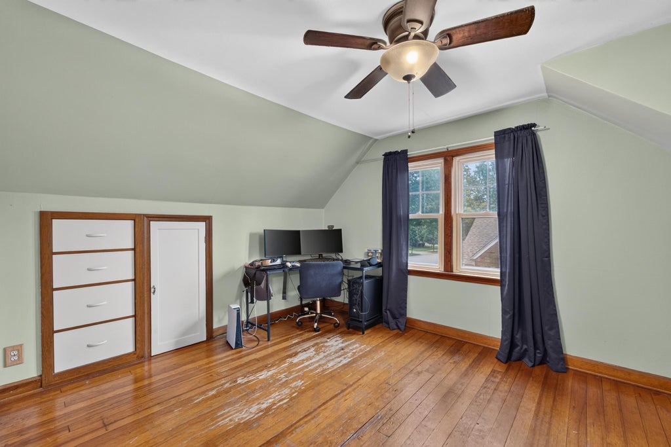
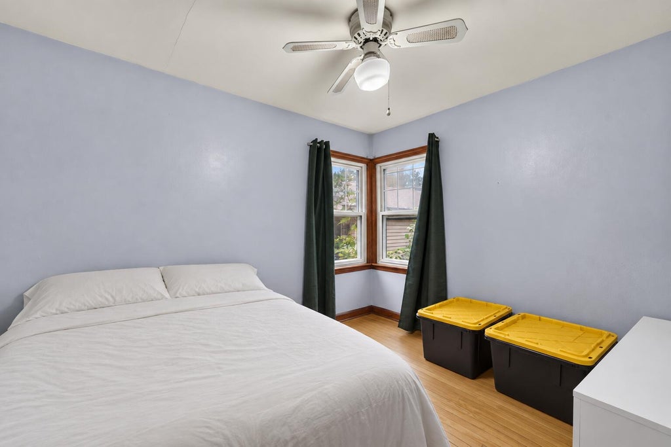
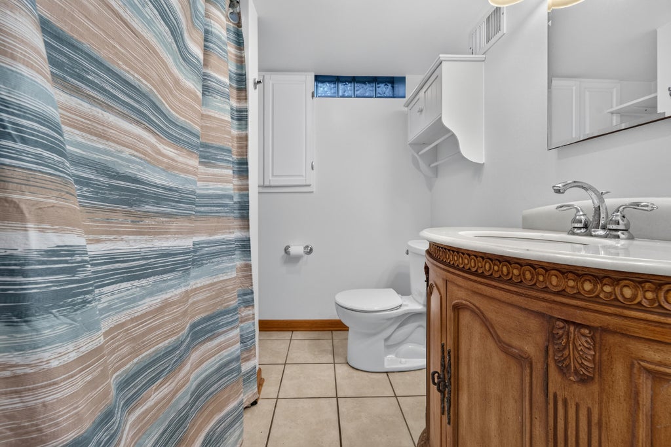
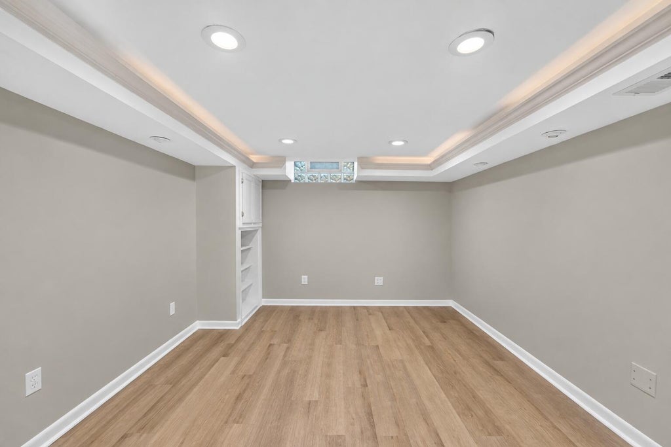
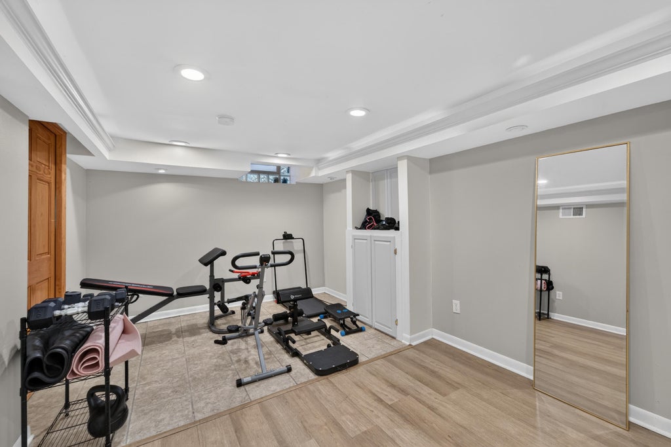
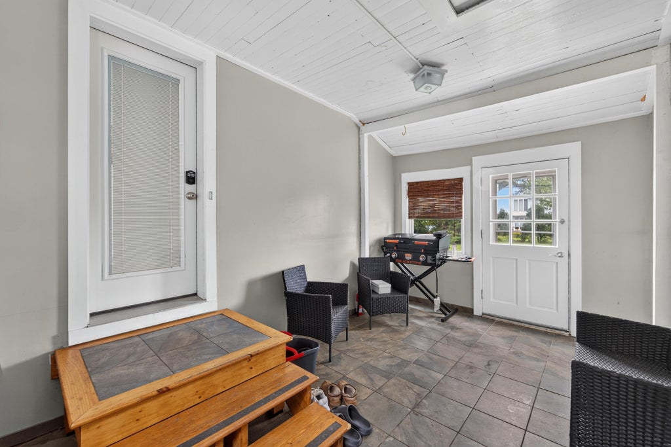
Charming and well-maintained Cape Cod in a quiet, desirable neighborhood offering plenty of space and character. The main level features beautiful original hardwood flooring throughout the living room, dining room, and bedrooms, along with generously sized rooms. Upstairs offers two spacious bedrooms, a versatile bonus room ideal for a den, office, or walk-in closet, plus a private balcony overlooking the large fenced-in backyard. The finished lower level provides additional living space, a full bath, and laundry room. Convenient mudroom connects to the attached 2-car garage and driveway. Ideally located near shopping, dining, parks, schools, and everyday amenities.
Property Features of 3536 S 82nd St, Milwaukee, WI 53220
Listing courtesy of: NextHome My Way
Home Style
Cape Cod
Cape Cod
Type
Single Family Residence
Single Family Residence
Year Built
1943
1943
Annual Taxes
$5,405.27
$5,405.27
Stories
1.5
1.5
Acres
.24
.24
Interior Features
| Washer |
| Dryer |
| Range |
| Oven |
| Refrigerator |
| Central air |
| Forced air heat |
| Natural gas heat |
| Finished basement |
| Full basement |
Exterior Features
| Garage |
| Attached parking |
| Attached garage |
| Garage spaces: 2.5 |
| Aluminum siding |
| Lot acreage is: 0.24 |
| Lot sqft: 10454.4 |
| Lot zoned: RS5 |
| Paved driveway |
| Public sewer |
| Public water |
| For sale |
| Tax year: 2025 |
Room Dimensions
| Den is 7 x 5 |
| Den Level: Upper |
| Laundry room |
| Bedroom 2 is 10 x 9 |
| Bedroom 2 Level: Main |
| Bedroom 3 is 11 x 10 |
| Bedroom 3 Level: Upper |
| Dining Room is 10 x 8 |
| Dining Level: Main |
| Living Room is 20 x 11 |
| Living Room Level: Main |
| Laundry Room is 7 x 6 |
| Laundry Room Level: Lower |
| Number of rooms: 10 |