




| 3 Beds | 2 Baths | 2 Car Garage | 2,116 Sq Ft |
Description of 7414 N Crossway Rd, Fox Point, WI 53217
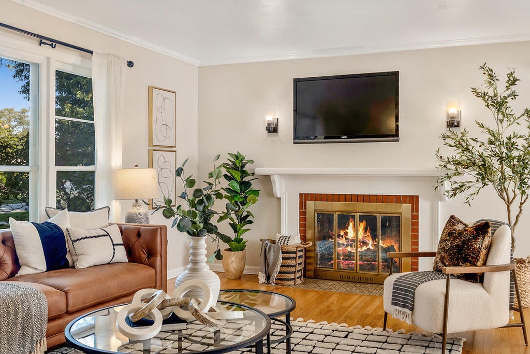
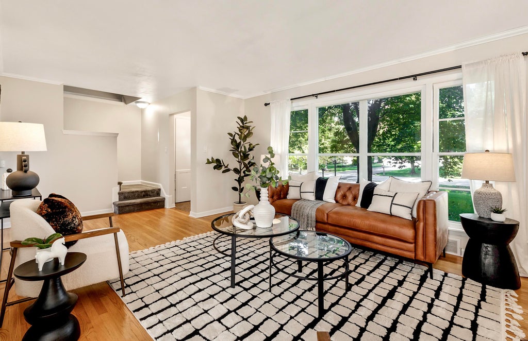
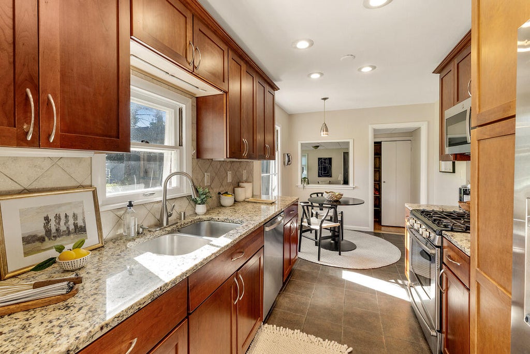
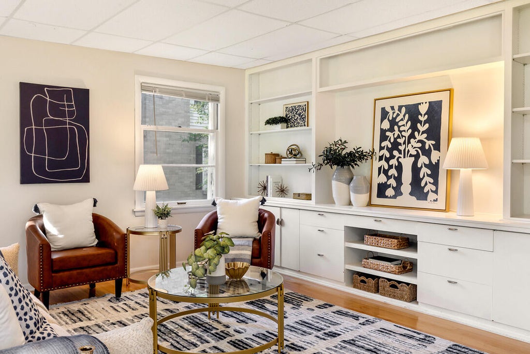
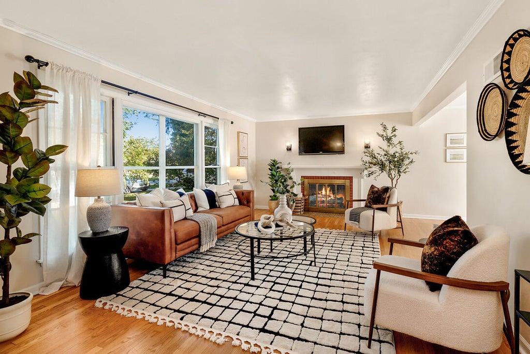
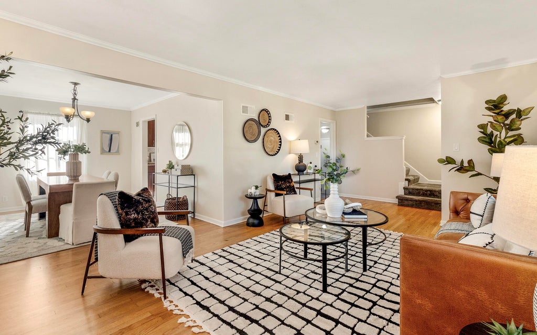
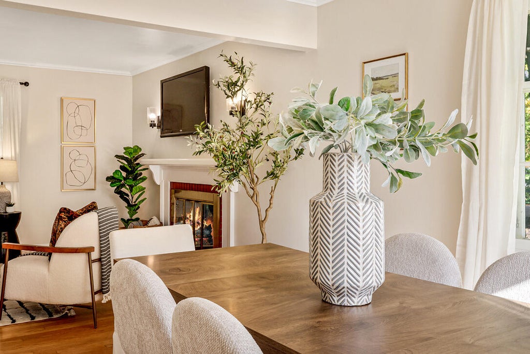
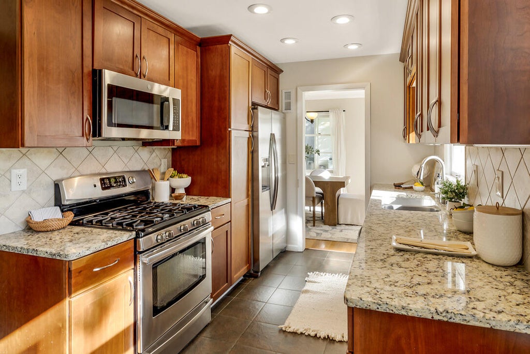
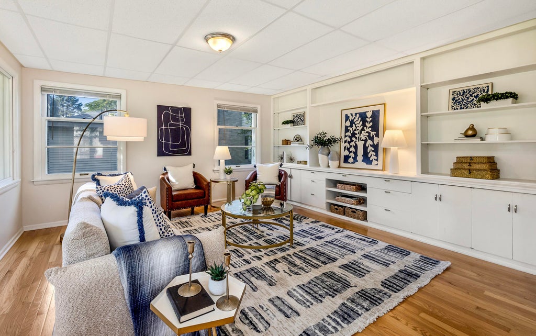
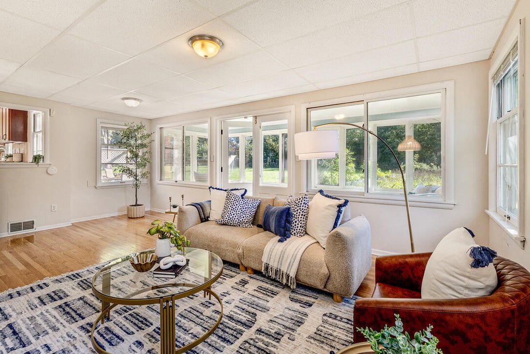
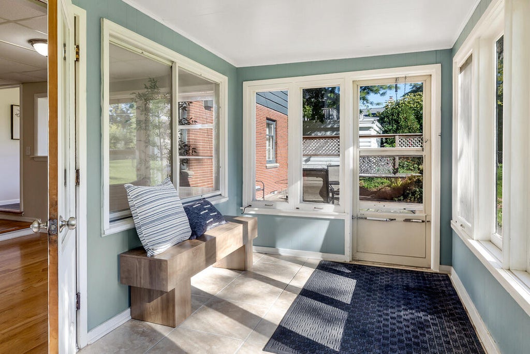
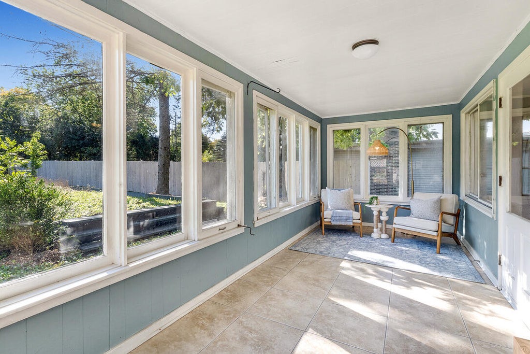
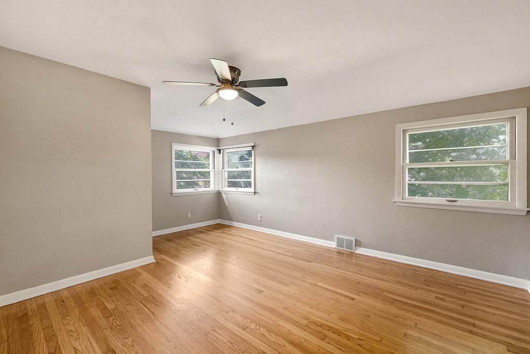
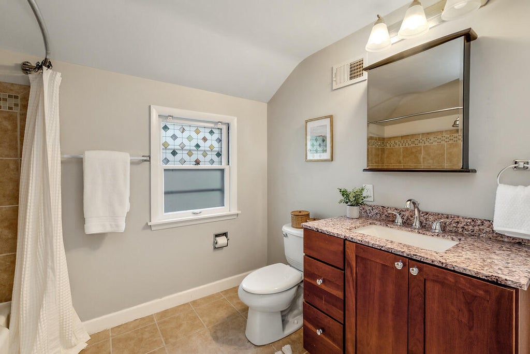
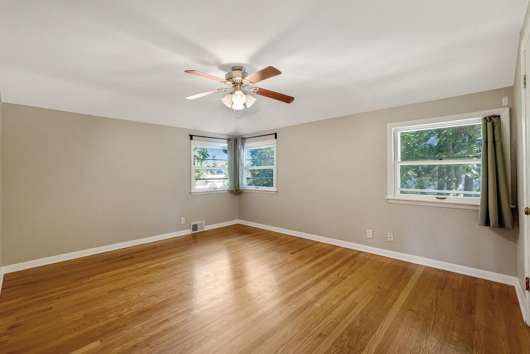
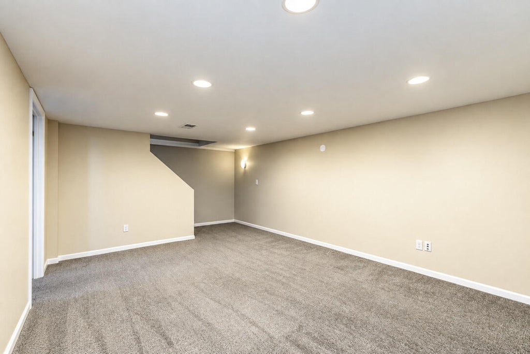
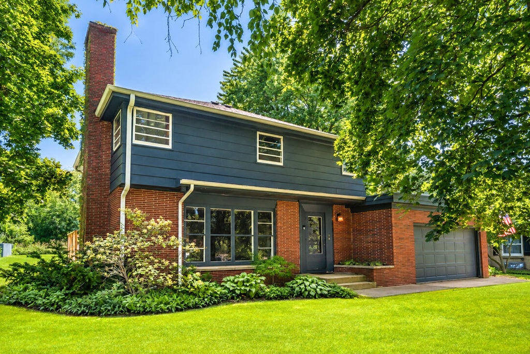
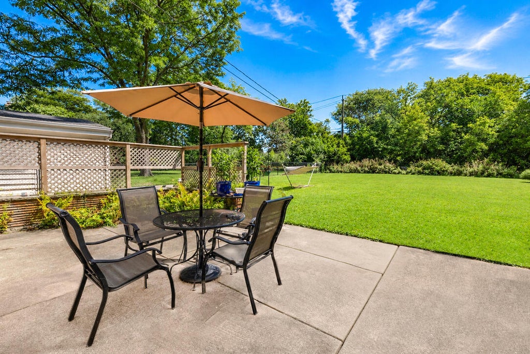
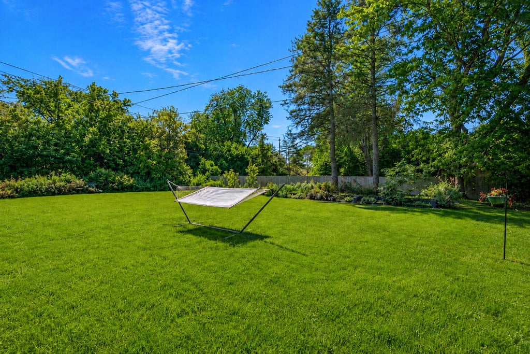
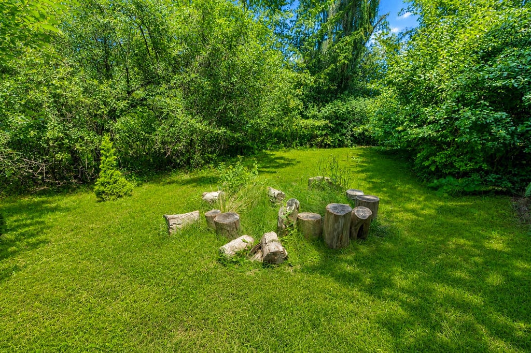
Great opportunity in Fox Point! Spacious mid-century Colonial! This light filled home offers generously sized rooms including Family Room and Lower Level. Inviting Living Room features large picture window and Fireplace. Hardwood Floors throughout. Kitchen w/ Stainless Steel appliances and ample cabinet space with formal Dining Room to entertain. Screened in porch creates a perfect retreat to watch the turn of the seasons! Step outside to a large patio and huge backyard with plenty of room to roam and play! 2 car attached garage. Located in the Stormonth School District
Property Features of 7414 N Crossway Rd, Fox Point, WI 53217
Listing courtesy of: Keller Williams Milwaukee North Shore
Home Style
Colonial
Colonial
Type
Single Family Residence
Single Family Residence
Year Built
1956
1956
Annual Taxes
$8,582.67
$8,582.67
Stories
2
2
Acres
.31
.31
Interior Features
| Washer |
| Dryer |
| Range |
| Oven |
| Microwave oven |
| Dishwasher |
| Refrigerator |
| Central air |
| Forced air heat |
| Natural gas heat |
| Garbage disposal |
| Walk-in closet(s) |
| Full basement |
| Partial basement |
| Sump pump |
| Partially finished basement |
Exterior Features
| Elementary school: Stormonth |
| Middle school: Bayside |
| High school: Nicolet |
| Garage |
| Two car garage |
| Attached parking |
| Attached garage |
| Garage spaces: 2 |
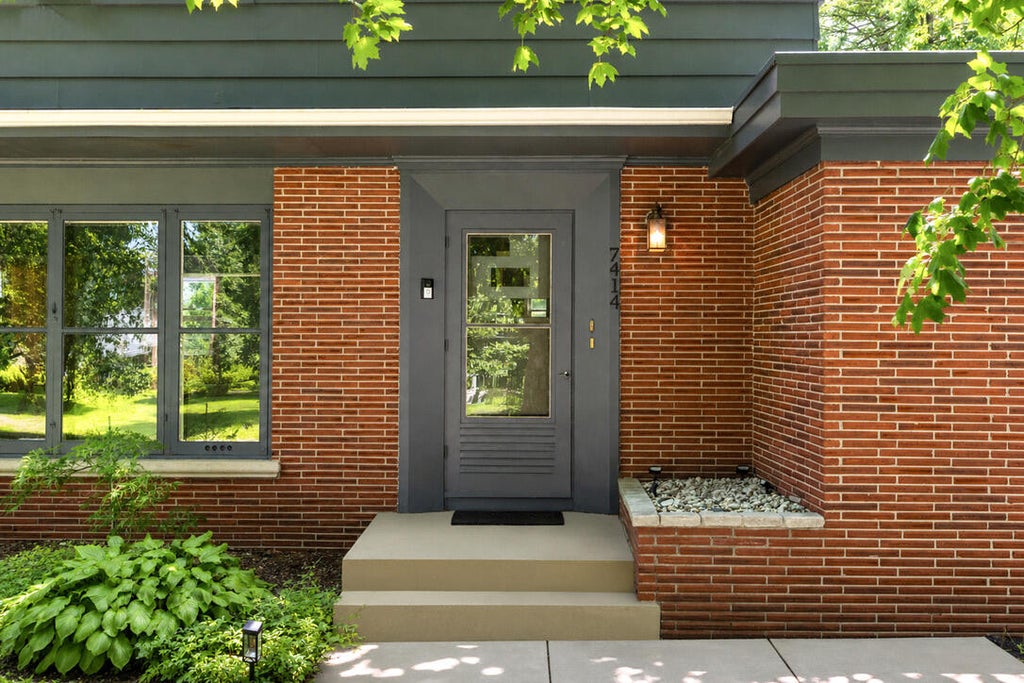
| Brick exterior |
| Wood exterior |
| Patio |
| Lot acreage is: 0.31 |
| Lot sqft: 13503.6 |
| Lot zoned: Residential |
| Paved driveway |
| Public sewer |
| Public water |
| Total square feet: 2116 |
| Total above grade finished sq ft: 1876 |
| Basement square feet: 240 |
| Living square feet: 2116 |
| Property style: colonial |
| For sale |
| Tax year: 2025 |
Room Dimensions
| Family room is 20 x 14 |
| Family Room Level: Main |
| Bedroom 2 is 15 x 10 |
| Bedroom 2 Level: Upper |
| Bedroom 3 is 14 x 11 |
| Bedroom 3 Level: Upper |
| Dining Room is 13 x 10 |
| Dining Level: Main |
| Living Room is 18 x 12 |
| Living Room Level: Main |
| Number of rooms: 7 |