


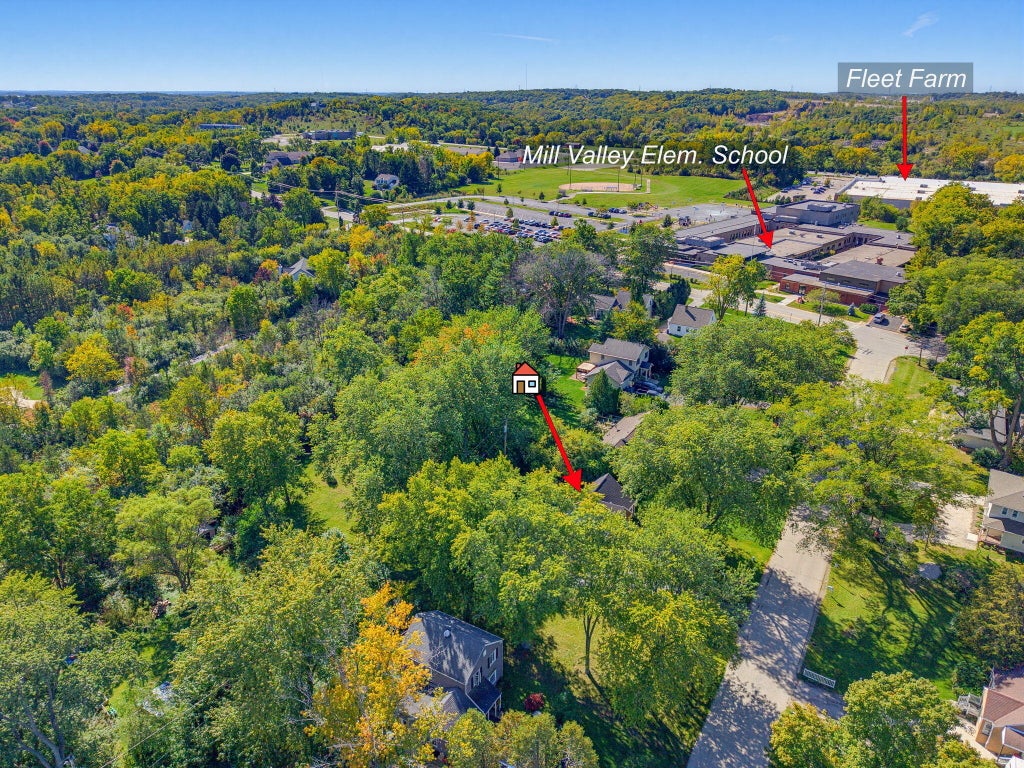
| 3 Beds | 1 Bath | 15 Car Garage | 1,399 Sq Ft |
Description of S64W19049 School Dr, Muskego, WI 53150
Welcome home to this charming 3-bedroom, 1-bath Cape Cod situated on an incredible approximately 2/3-acre lot! The sunlit eat-in kitchen overlooks the beautiful backyard, creating a great space for everyday living and entertaining. Main-level bedrooms feature hardwood floors, while the living room also offers hardwood floors. Recent updates include a new roof, gutters, and siding in 2025/2026. Conveniently located near local schools, parks, and everything Muskego has to offer. With a huge backyard and plenty of opportunity, this home is ready for you to bring your vision and make it your own!
Property Features of S64W19049 School Dr, Muskego, WI 53150
Listing courtesy of: Homestead Realty, Inc
Home Style
Cape Cod
Cape Cod
Type
Single Family Residence
Single Family Residence
Year Built
1950
1950
Annual Taxes
$2,932.35
$2,932.35
Stories
2
2
Acres
.66
.66
Interior Features
| Range |
| Oven |
| Microwave oven |
| Refrigerator |
| Central air |
| Forced air heat |
| Natural gas heat |
| Full basement |
Exterior Features
| Elementary school: Mill Valley |
| High school: Muskego |
| Garage |
| Detached parking |
| Detached garage |
| Garage spaces: 15 |
| Brick exterior |
| Lot acreage is: 0.66 |
| Lot sqft: 28749.6 |
| Lot zoned: RES |
| Paved driveway |
| Public sewer |
| Private water |
| Well water |
| Total square feet: 1399 |
| Total above grade finished sq ft: 1399 |
| Living square feet: 1399 |
| For sale |
| Tax year: 2025 |
Room Dimensions
| Bedroom 2 is 11 x 11 |
| Bedroom 2 Level: Main |
| Bedroom 3 is 14 x 13 |
| Bedroom 3 Level: Upper |
| Living Room is 17 x 12 |
| Living Room Level: Main |
| Number of rooms: 5 |