
| 2 Beds | 2 Baths | 2 Car Garage | 1,260 Sq Ft |
Description of 528 S Franklin St, Whitewater, WI 53190
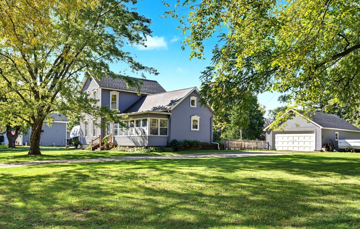
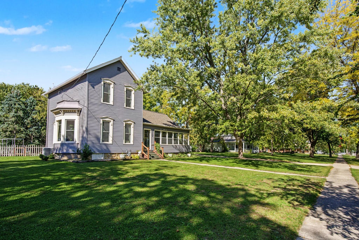
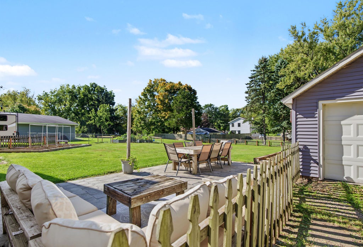
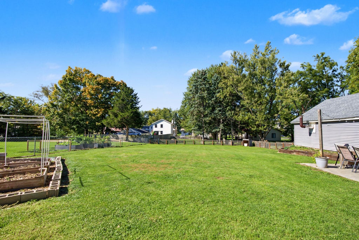
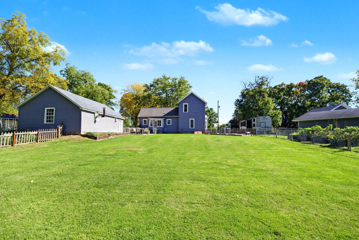
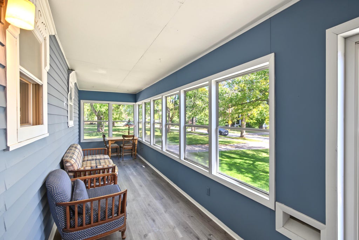
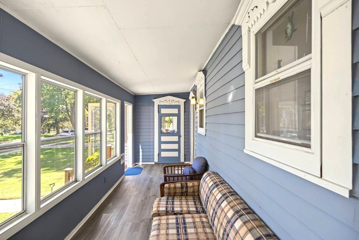
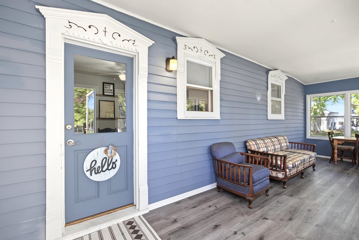
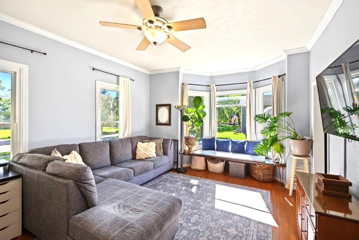
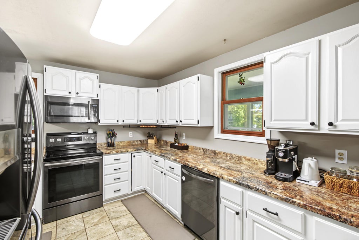
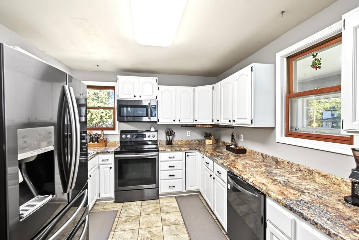
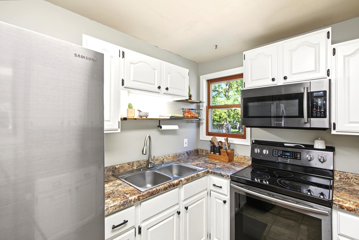
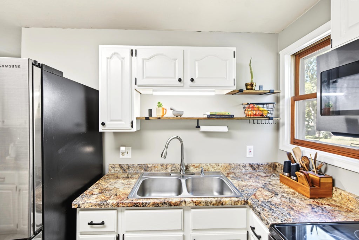
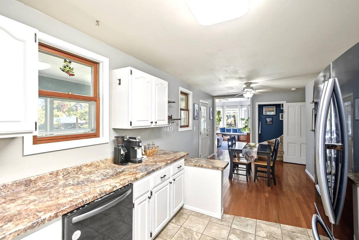
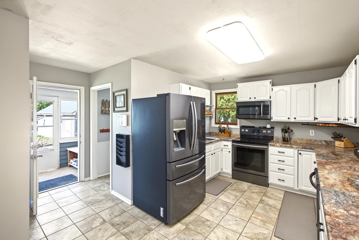
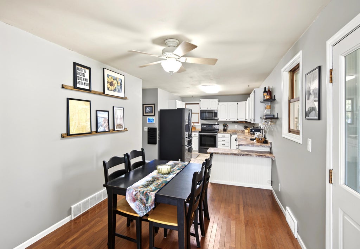
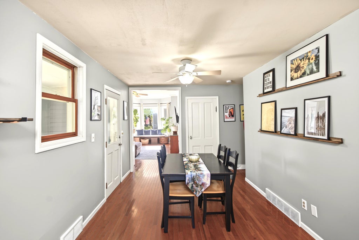
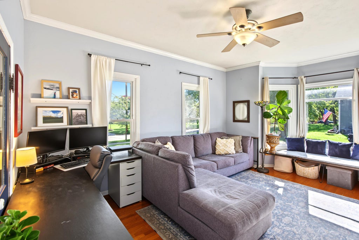
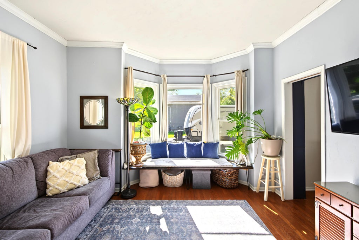
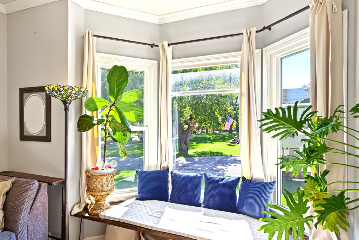
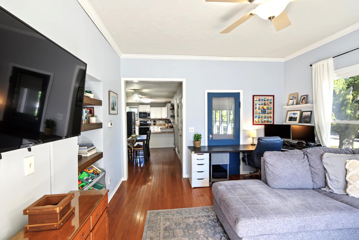
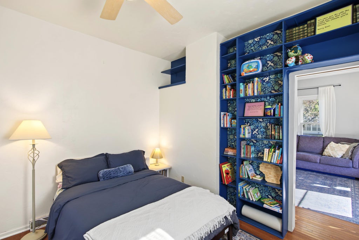
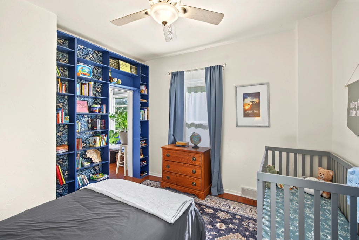
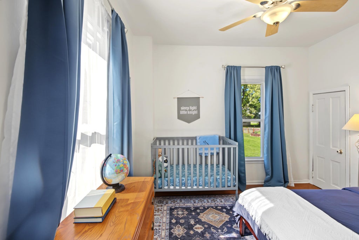
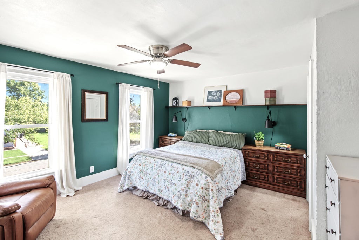
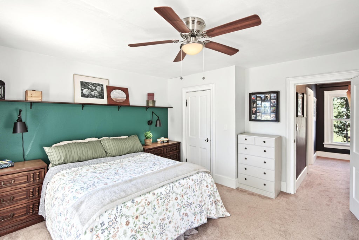
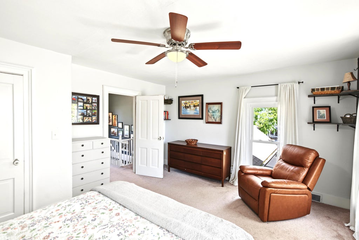
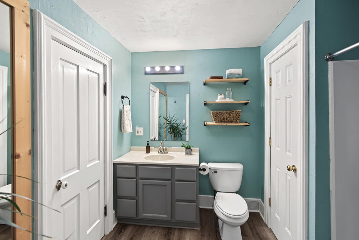
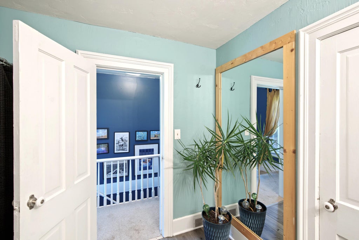
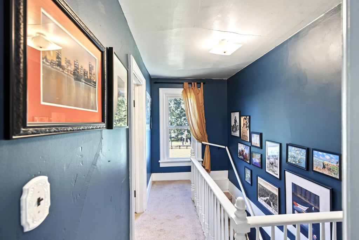
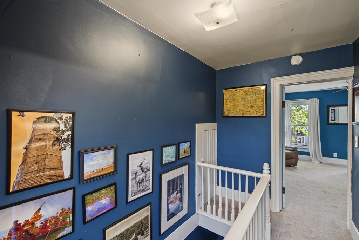
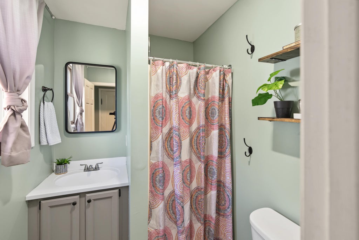
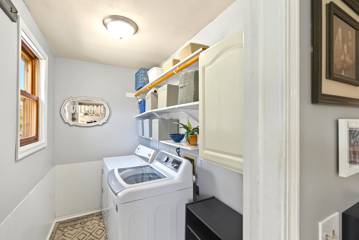
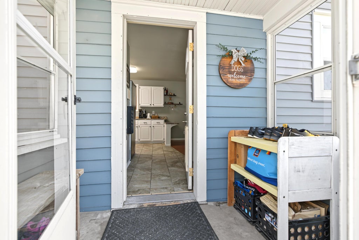
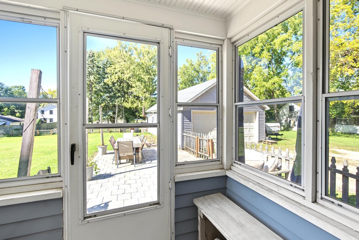
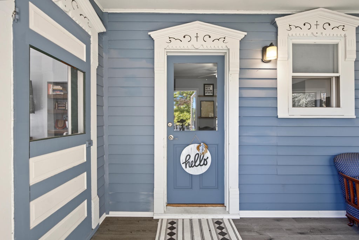
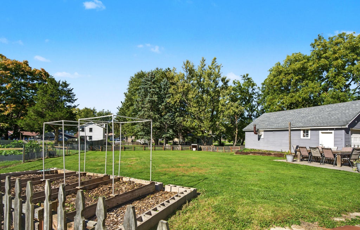
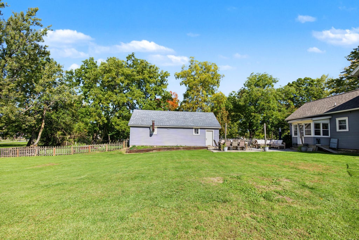
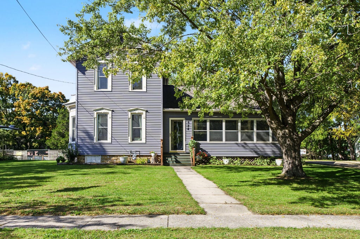
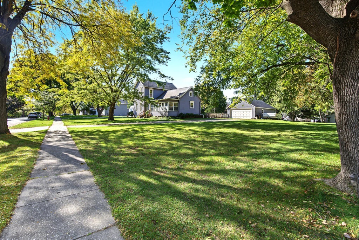
Old-world charm on over 1/2 acre! You'll want to unwind as soon as you step into the spacious, window-lined front porch. Inside, hardwood floors lead through the central dining area to a light and bright kitchen with ample cabinetry, black stainless appliances and peninsula seating. Tall ceilings and windows enhance the living room and main-level bedroom, while built-in bookshelves & window seating add character. A full bath, laundry room and back mudroom porch complete the main level. Upstairs is a dedicated primary suite with full bath and walk-through closet. Enjoy tinkering in the 2-car garage with wood stove, or head out to the large fenced yard with its own garden, patio for entertaining and a firepit to gather around on cool fall nights. Don't let this gem slip away!
Property Features of 528 S Franklin St, Whitewater, WI 53190
Farm House
Single Family Residence
1886
$3,747.00
2
.56
| Washer |
| Dryer |
| Range |
| Oven |
| Microwave oven |
| Dishwasher |
| Refrigerator |
| Central air |
| Forced air heat |
| Natural gas heat |
| Walk-in closet(s) |
| Basement has outside entrance |
| Partial basement |
| Walkout basement |
| Middle school: Whitewater |
| High school: Whitewater |
| Garage |
| Two car garage |
| Detached parking |
| Detached garage |
| Garage spaces: 2 |
| Vinyl siding |
| Patio |
| Fenced yard |
| Lot acreage is: 0.56 |
| Fenced lot |
| Lot sqft: 24393.6 |
| Lot zoned: Res |
| Improvement: sidewalks |
| Paved driveway |
| Public sewer |
| Public water |
| Property style: farm house |
| For sale |
| Tax year: 2025 |
| Laundry room |
| Bedroom 2 is 11 x 11 |
| Bedroom 2 Level: Main |
| Dining Room is 12 x 9 |
| Dining Level: Main |
| Living Room is 18 x 14 |
| Living Room Level: Main |
| Laundry Room is 8 x 5 |
| Laundry Room Level: Main |
| Number of rooms: 6 |