
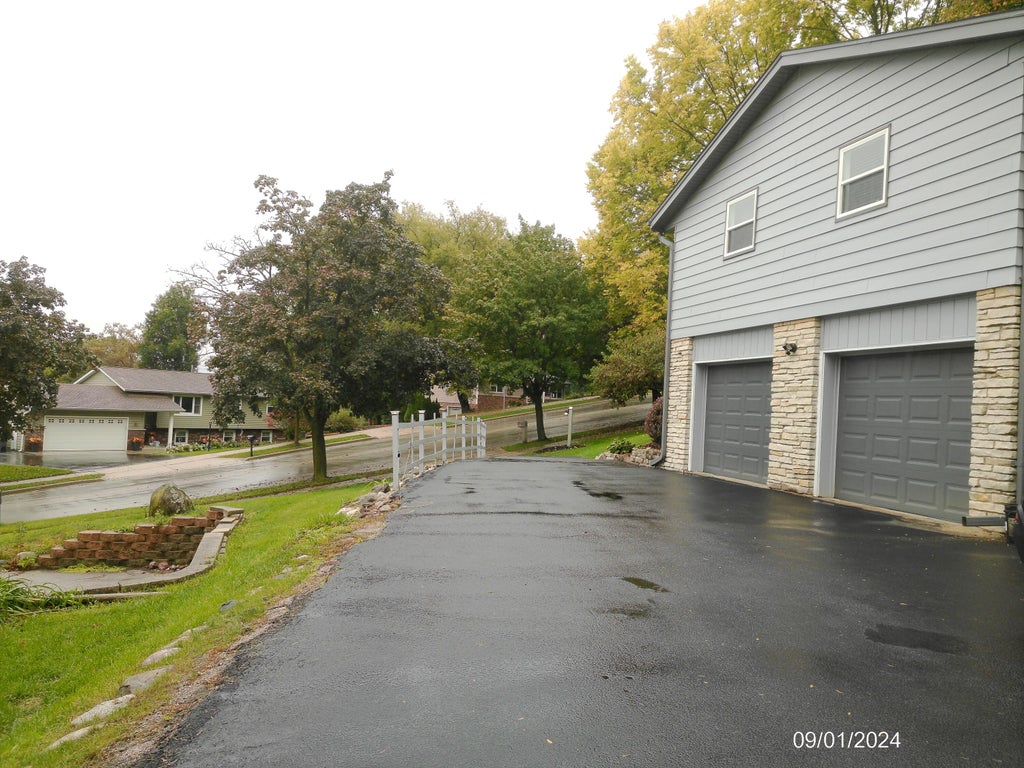
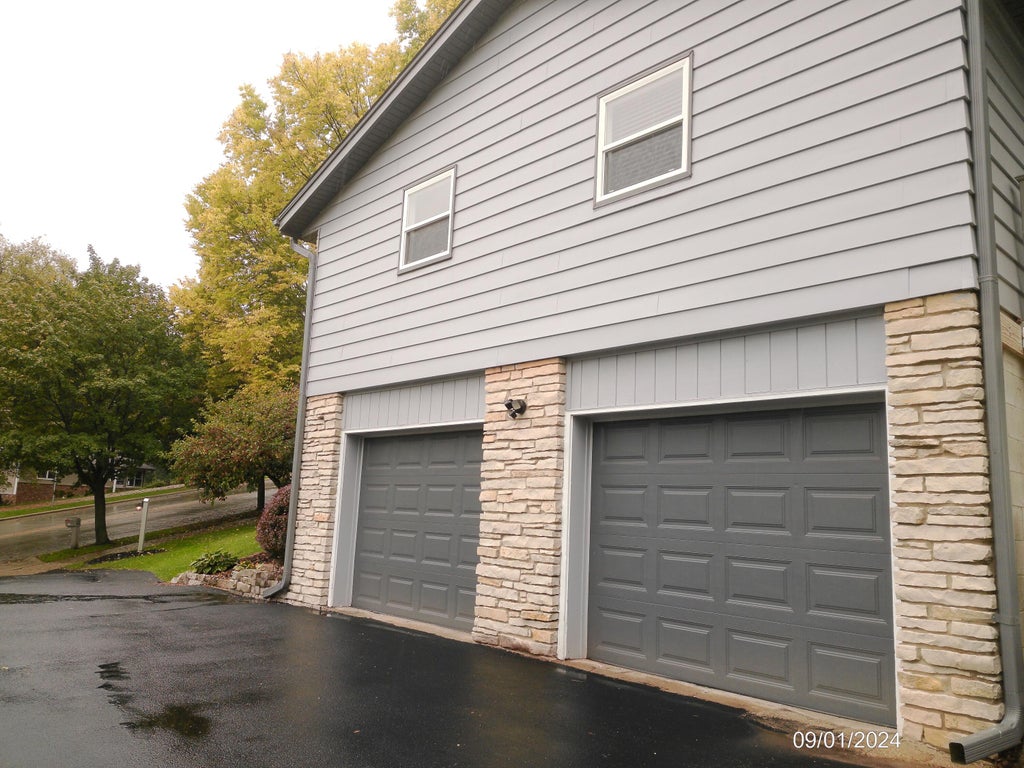
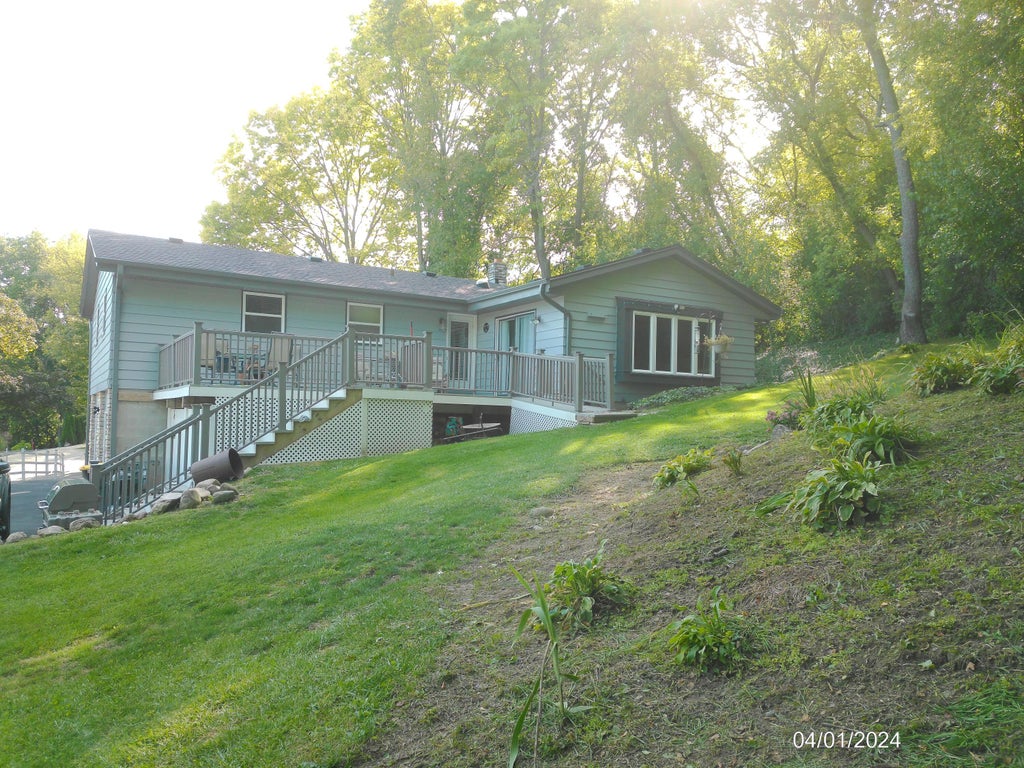
| 3 Beds | 2 Baths | 2 Car Garage | 1,679 Sq Ft |
Description of 2116 Harris Highland Dr, Waukesha, WI 53188
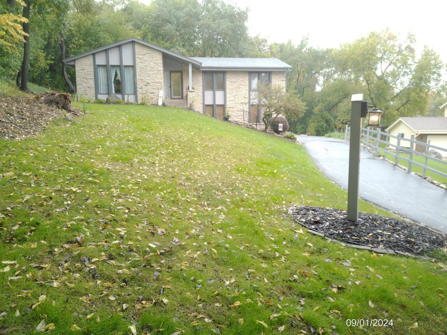
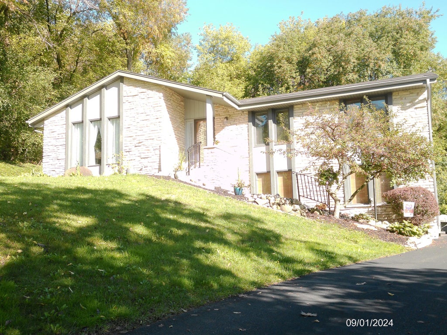
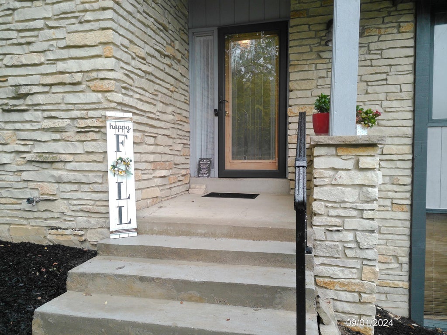
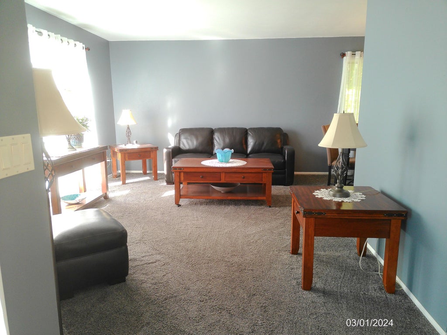
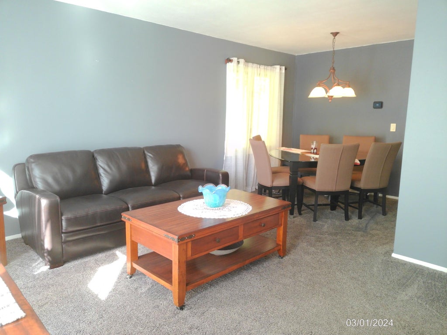
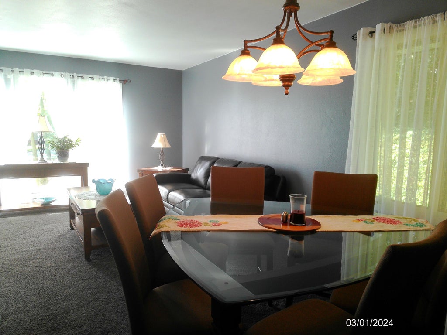
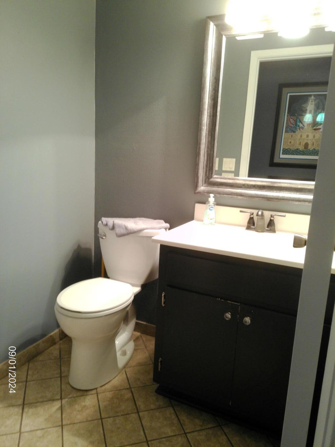
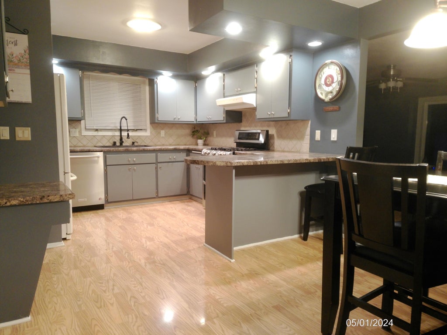
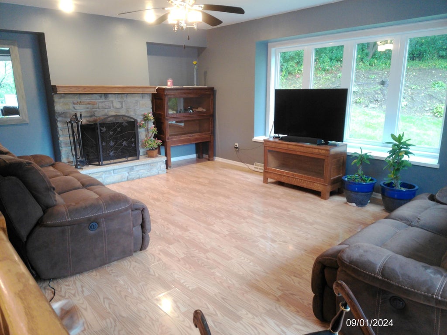
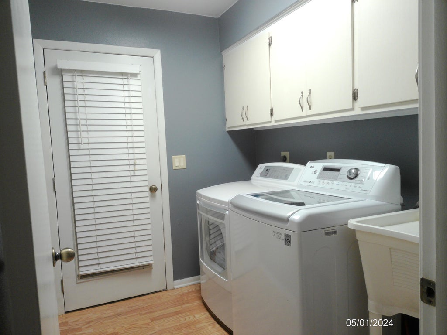
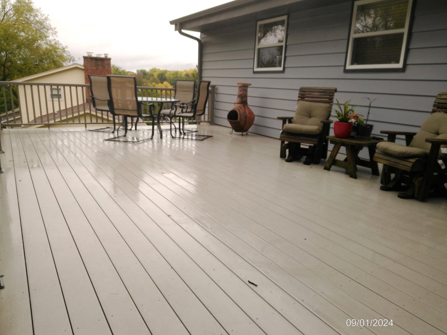
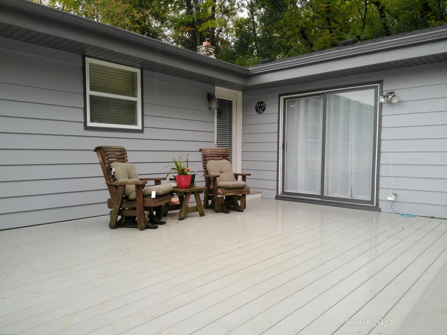
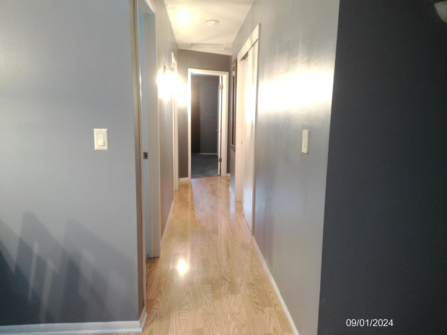
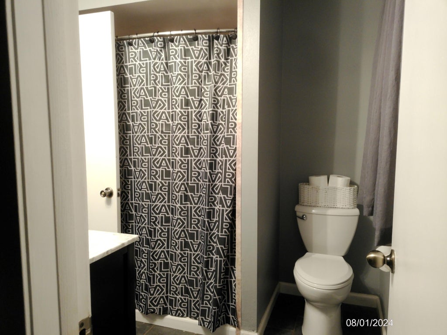
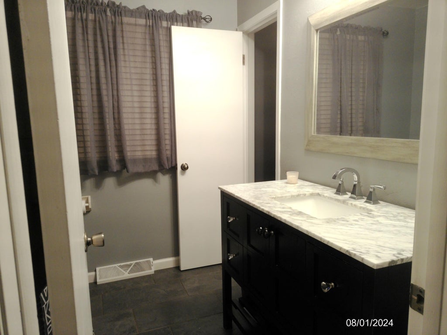
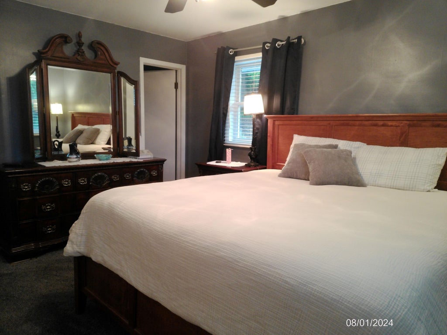
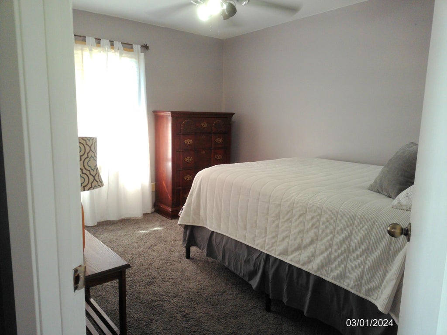
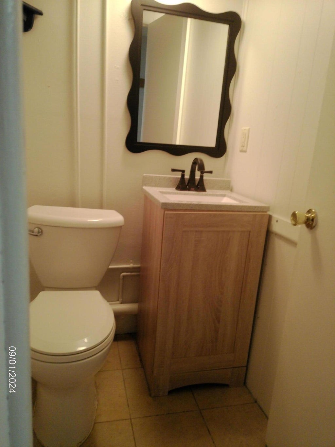
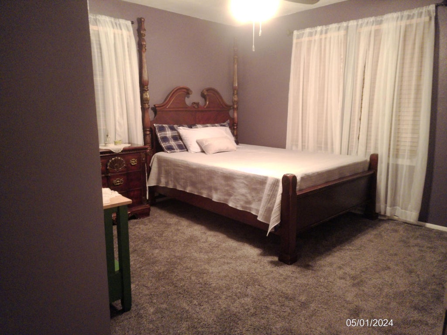
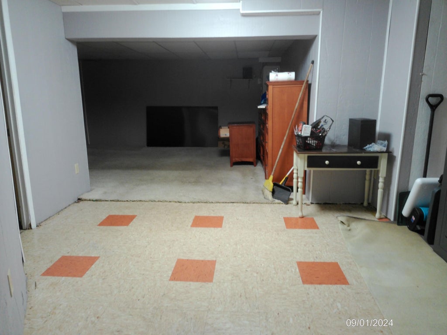
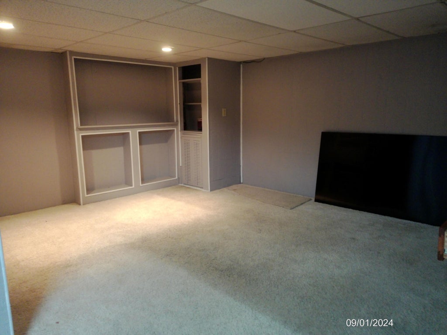
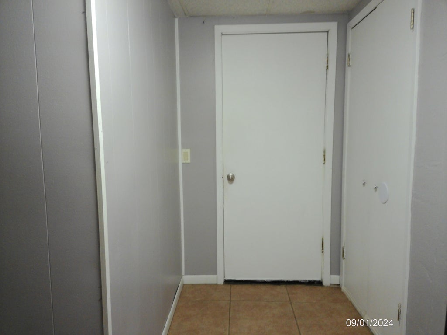
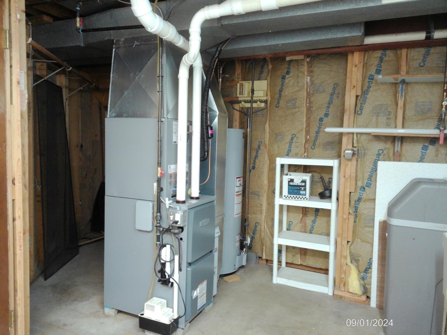
Stately 3-bedroom raised ranch on a private, tree-lined lot! Spacious main level features a formal living room and dining room, family room with fireplace, convenient main-level laundry, kitchen with ample cabinet/counter space plus pantry/linen closet. Primary bedroom offers a private full bathroom, with additional 1/2 bathrooms on the main level and basement. Enjoy the spacious deck for entertaining or relaxing. Recent updates include roof (Nov. 2025), furnace, A/C & water heater (Aug. 2026), and exterior paint (Summer 2025). Attached 2A1/2-car garage plus generous driveway parking. Basement provides abundant storage and finished space ideal for an office, craft room, or game room. A wonderful home in a private setting--come take a look! Easy access to I-94. Close to downtown Waukesha
Property Features of 2116 Harris Highland Dr, Waukesha, WI 53188
Raised Ranch
Single Family Residence
1979
Blackstone Ridge
$5,566.11
1
.4
| Washer |
| Dryer |
| Range |
| Oven |
| Dishwasher |
| Refrigerator |
| Freezer |
| Central air |
| Electric heat |
| Forced air heat |
| Garbage disposal |
| Full basement |
| Partial basement |
| Sump pump |
| Partially finished basement |
| Elementary school: Lowell |
| Middle school: Butler |
| High school: Waukesha North |
| Garage |
| Two car garage |
| Attached parking |
| Attached garage |
| Garage spaces: 2 |
| Aluminum siding |
| Stone exterior |
| Deck |
| Lot acreage is: 0.4 |
| Lot sqft: 17424 |
| Subdivision: Blackstone Ridge |
| Wooded lot |
| Lot zoned: RES |
| Present use: Subdivision |
| Improvement: sidewalks |
| Paved driveway |
| Public sewer |
| Public water |
| Property style: raised ranch |
| For sale |
| Tax year: 2025 |
| Family room is 19 x 18 |
| Family Room Level: Main |
| Laundry room |
| Bedroom 2 is 12 x 11 |
| Bedroom 2 Level: Main |
| Bedroom 3 is 12 x 10 |
| Bedroom 3 Level: Main |
| Dining Room is 11 x 8 |
| Dining Level: Main |
| Living Room is 22 x 11 |
| Living Room Level: Main |
| Laundry Room is 7 x 6 |
| Laundry Room Level: Main |
| Number of rooms: 10 |