




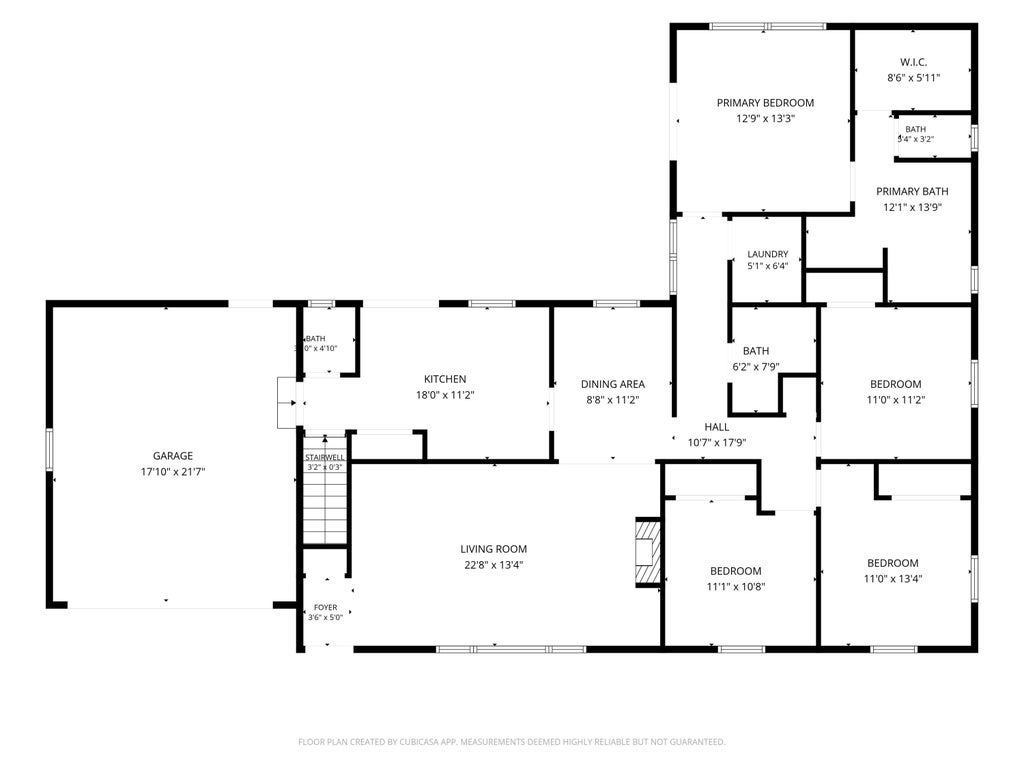
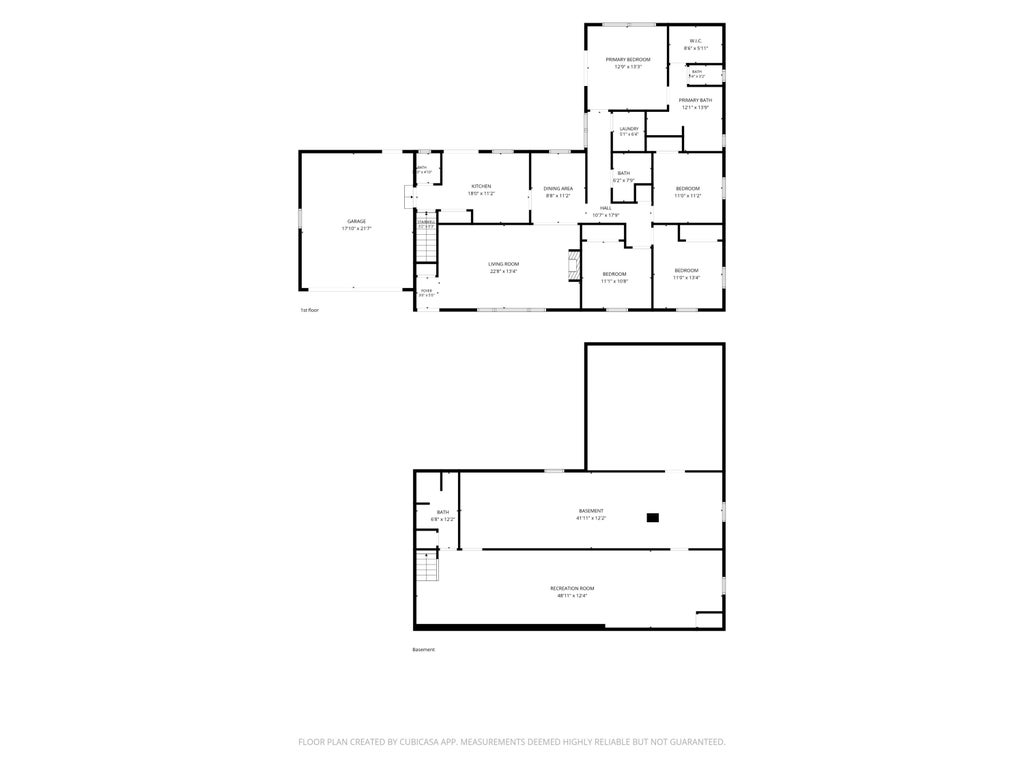
| 4 Beds | 3.5 Baths | 2.5 Car Garage | 2,460 Sq Ft |
Description of 3035 Pilgrim Rd, Brookfield, WI 53005
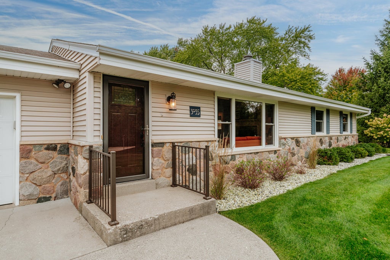
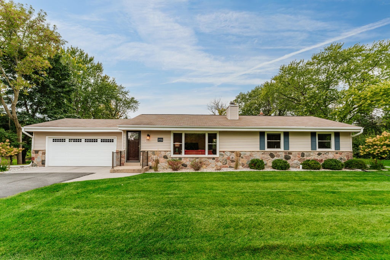
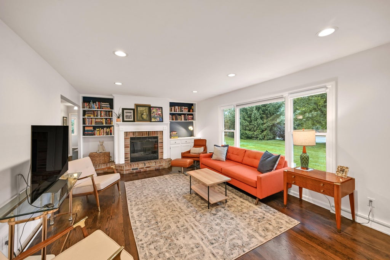
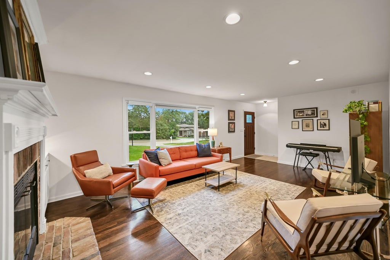
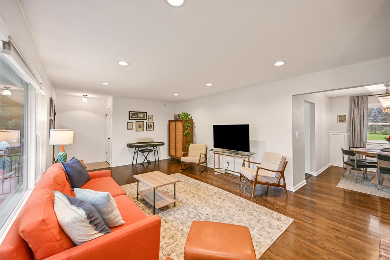
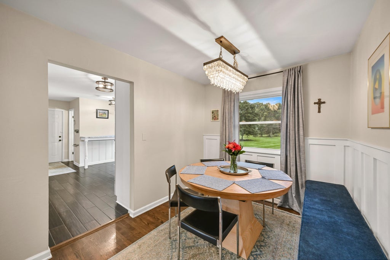
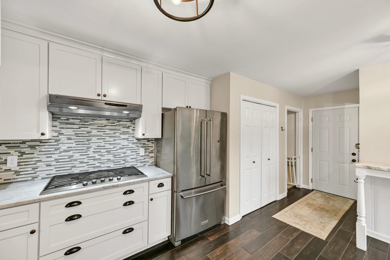
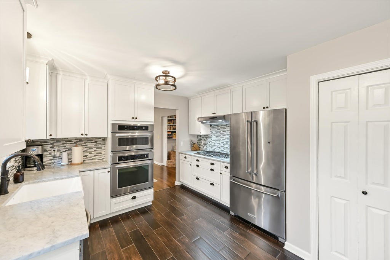
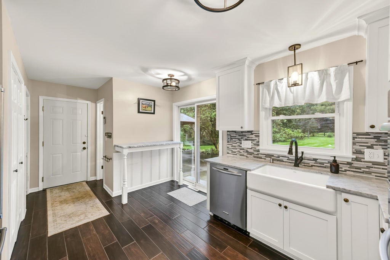
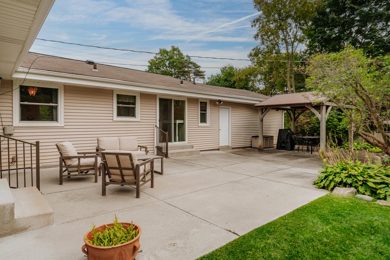
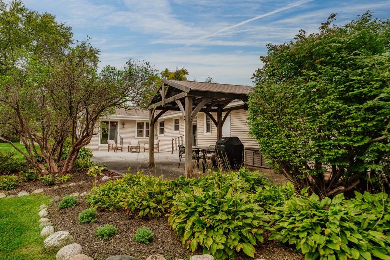
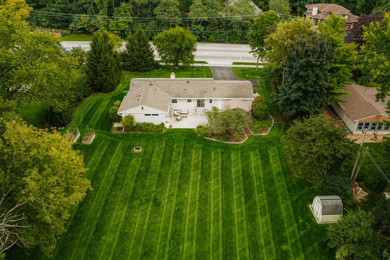
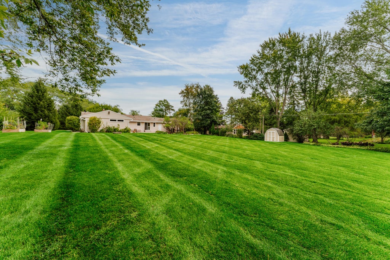
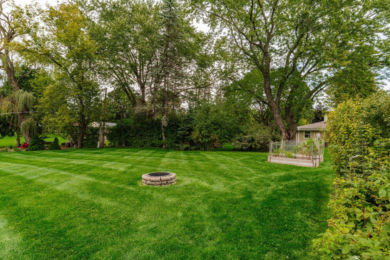
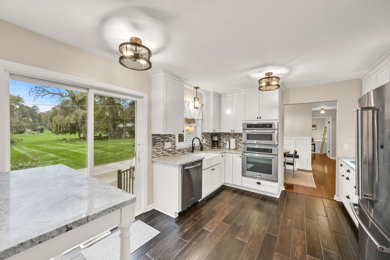
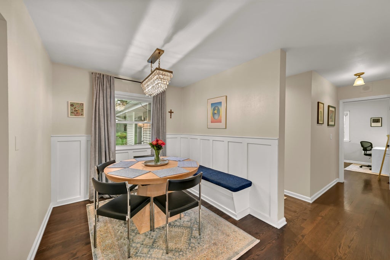
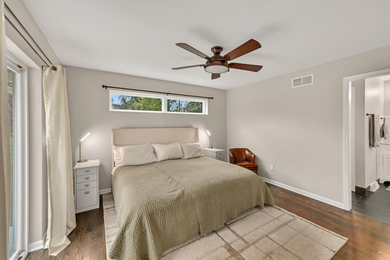
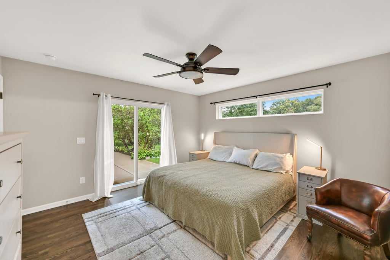
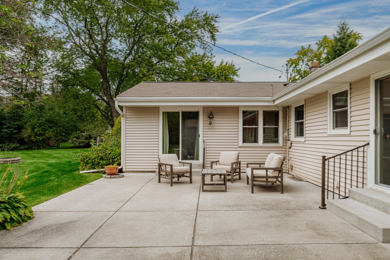
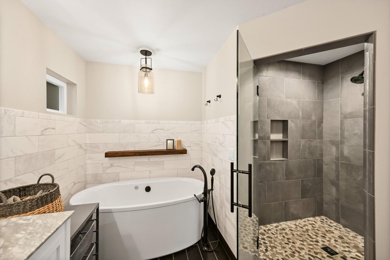
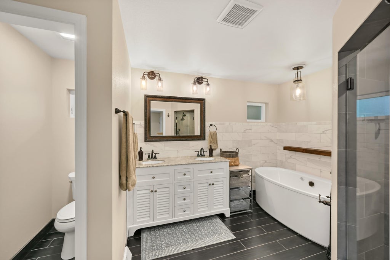
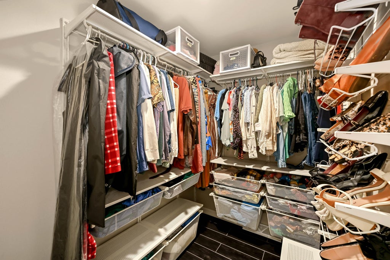
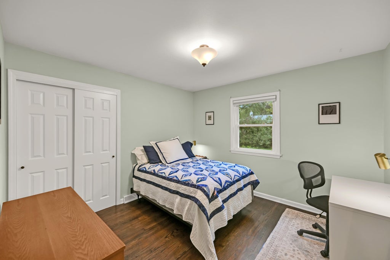
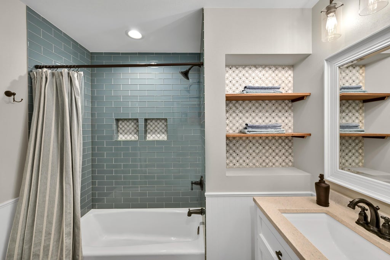
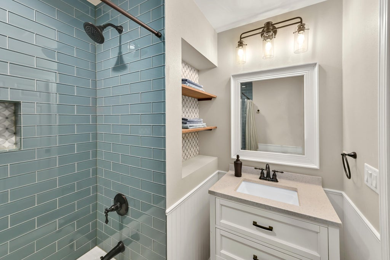
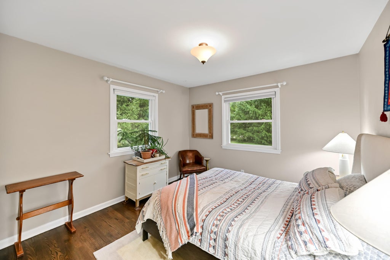
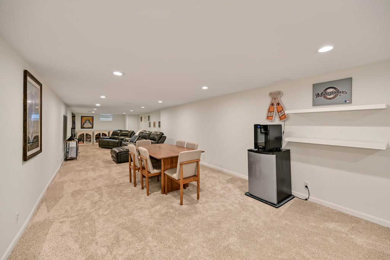
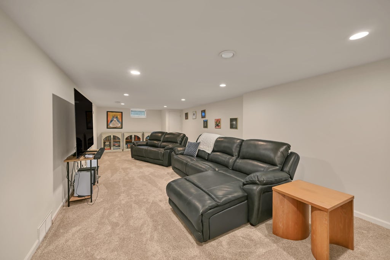
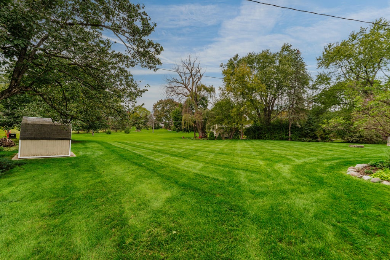
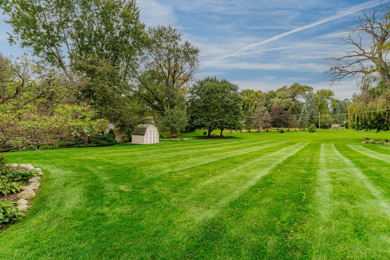
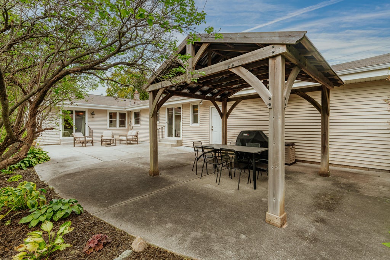
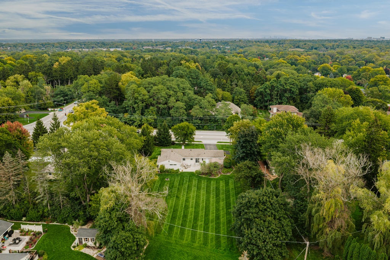
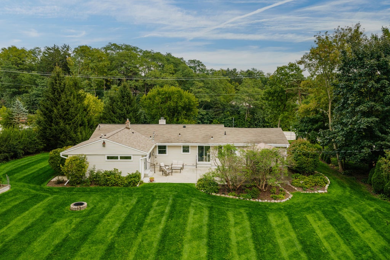
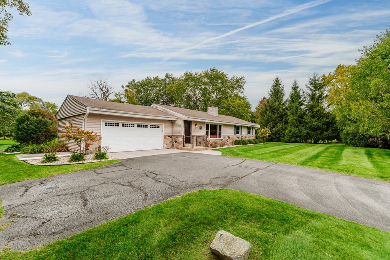
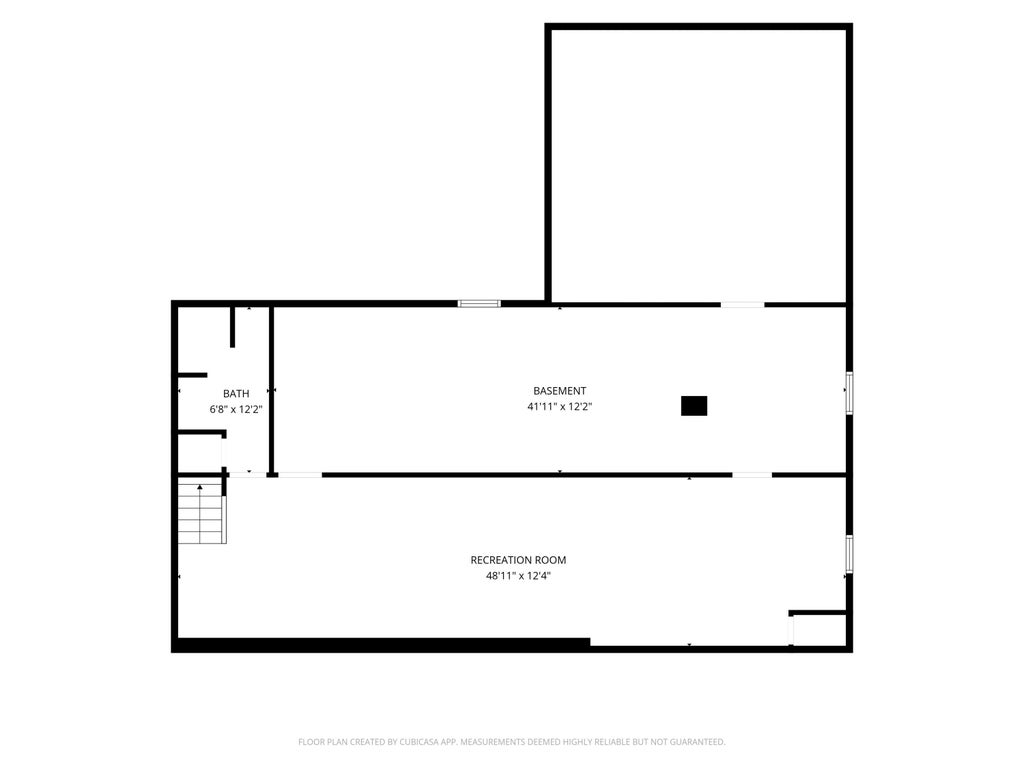
Remodeled from stem to stern, this exceptional 4-BED, 3.5-bath Brookfield home delivers style, substance & serious wow factor. Crisp white millwork pairs beautifully w/espresso HWFs, while the stunning kitchen features ample countertops, glass mosaic backsplash, KitchenAid stainless appliances & pantry. The spectacular primary suite offers patio access, huge walk-in closet and spa-like bath with double sinks, champagne soaking tub & glass-enclosed pebble-stone shower. Sun-filled LR features GFP & built-ins. Expansive lower-level rec room offers endless possibilities, while the oversized patio, fire pit, garden beds & shed create an incredible backyard retreat. Award-winning Elmbrook schools & convenient access to Bluemound, Capitol Drive, Brookfield Square & I-94 complete the package.
Property Features of 3035 Pilgrim Rd, Brookfield, WI 53005
Ranch
Single Family Residence
1958
$5,789.00
1
.71
| Washer |
| Dryer |
| Oven |
| Cooktop |
| Microwave oven |
| Dishwasher |
| Refrigerator |
| Central air |
| Forced air heat |
| Natural gas heat |
| Garbage disposal |
| Walk-in closet(s) |
| Crawlspace |
| Finished basement |
| Full basement |
| Sump pump |
| Garage |
| Attached parking |
| Attached garage |
| Garage spaces: 2.5 |
| Vinyl siding |
| Stone exterior |
| Patio |
| Gazebo |
| Lot acreage is: 0.71 |
| Lot sqft: 30927.6 |
| Lot zoned: R2 Single Fam |
| Improvement: sidewalks |
| Paved driveway |
| Public sewer |
| Public water |
| Total square feet: 2460 |
| Total above grade finished sq ft: 1790 |
| Basement square feet: 670 |
| Living square feet: 2460 |
| Property style: ranch |
| For sale |
| Tax year: 2025 |
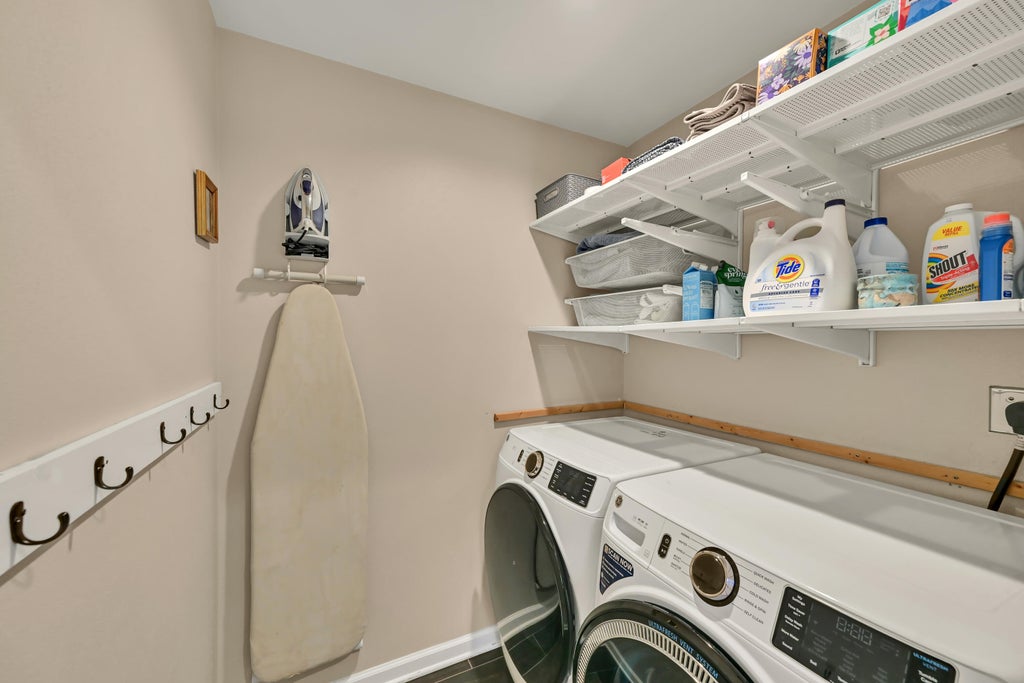
| Laundry room |
| Pantry |
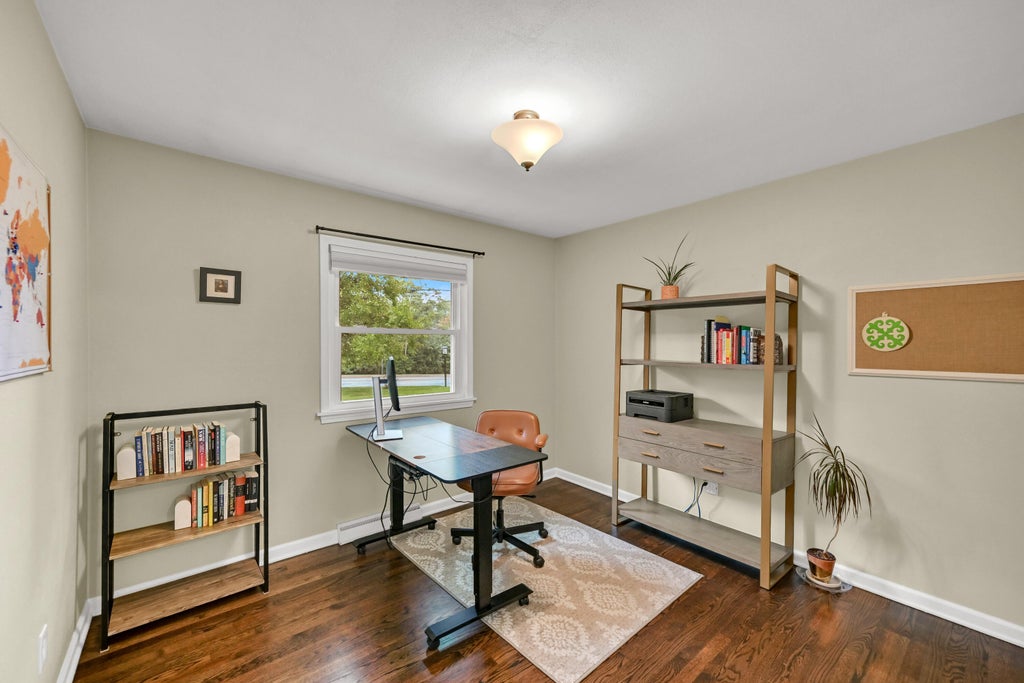
| Bedroom 2 is 11.33 x 10.83 |
| Bedroom 2 Level: Main |
| Bedroom 3 is 11.9 x 10.9 |
| Bedroom 3 Level: Main |
| Bedroom 4 is 11 x 10.9 |
| Bedroom 4 Level: Main |
| Dining Room is 11.42 x 8.42 |
| Dining Level: Main |
| Living Room is 22.75 x 13.67 |
| Living Room Level: Main |
| Laundry Room is 5.83 x 5.08 |
| Laundry Room Level: Main |
| Number of rooms: 9 |