
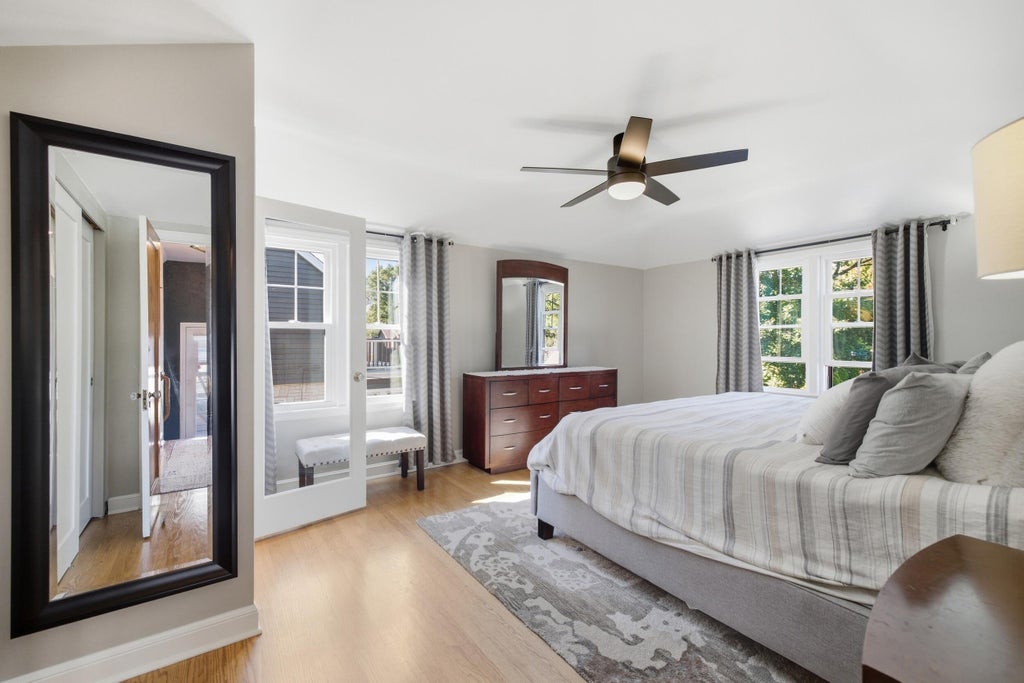
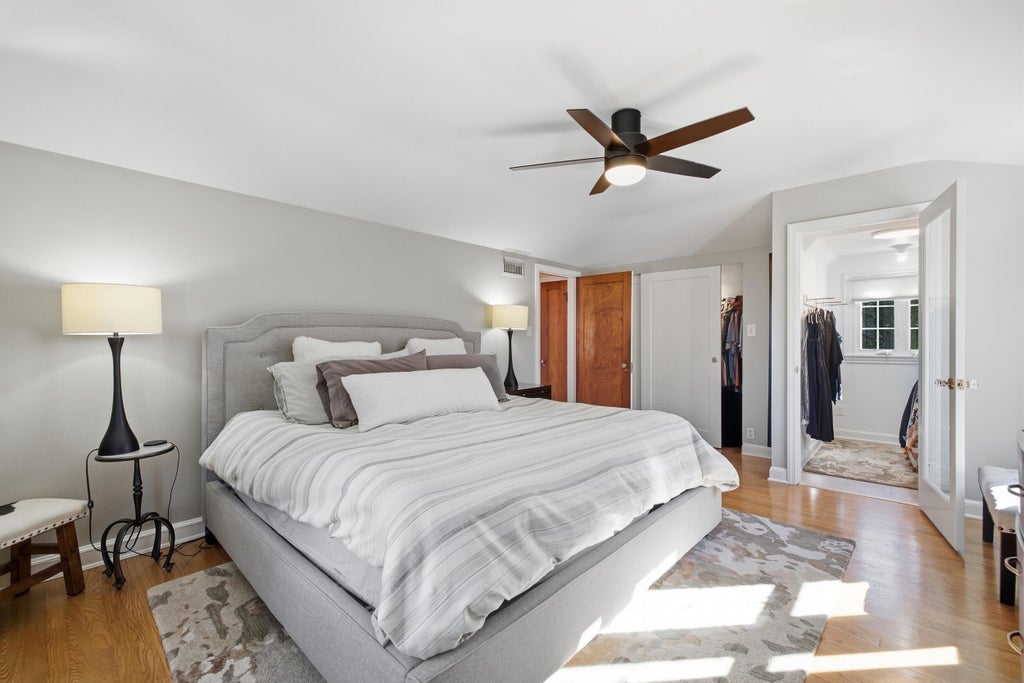
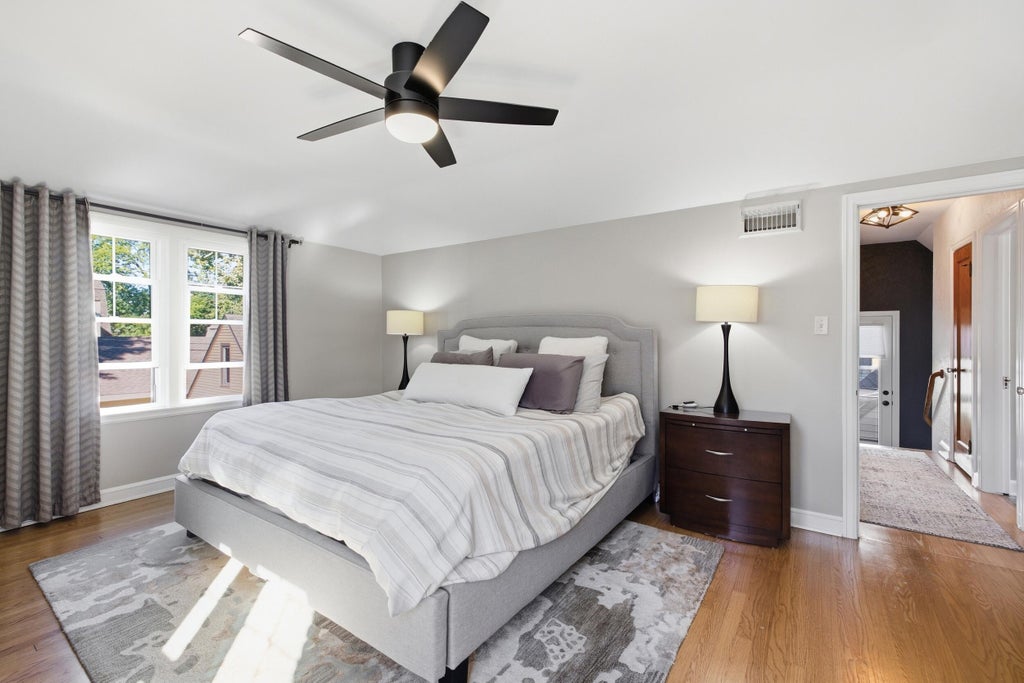
| 2 Beds | 1.5 Baths | 2.5 Car Garage | 1,647 Sq Ft |
Description of 608 Cherry St, South Milwaukee, WI 53172
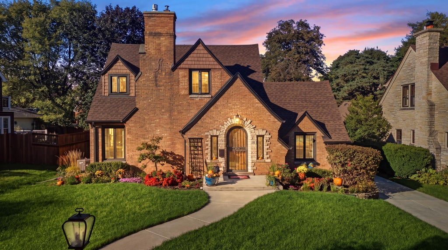
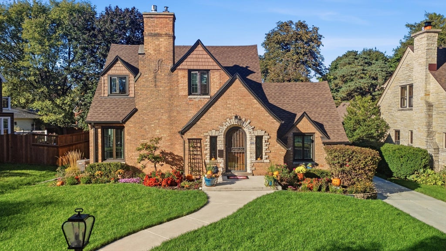
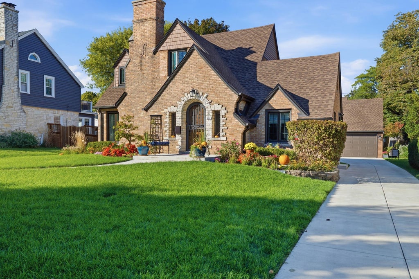
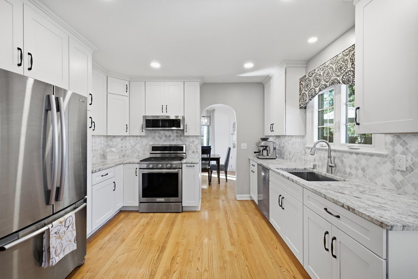
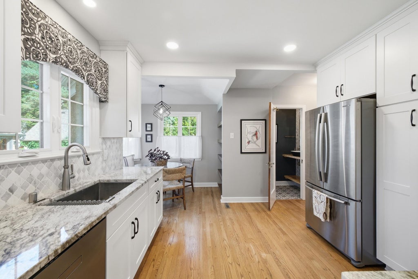
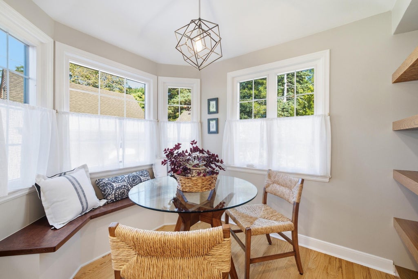
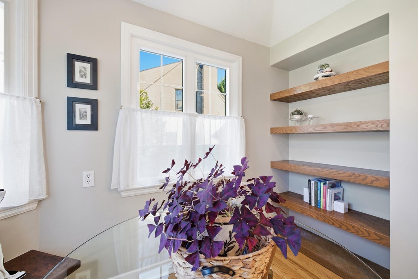
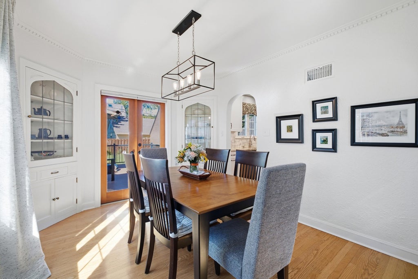
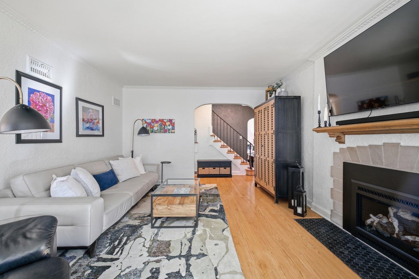
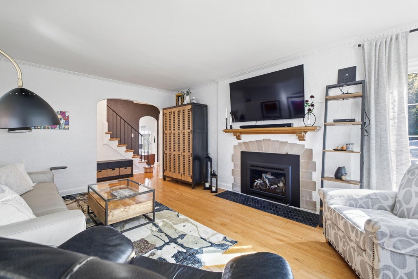
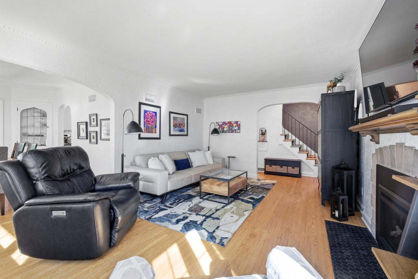
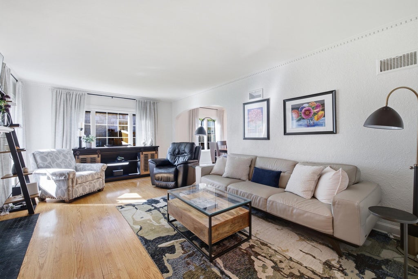
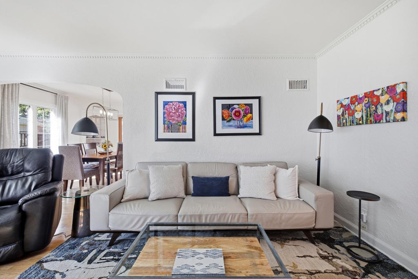
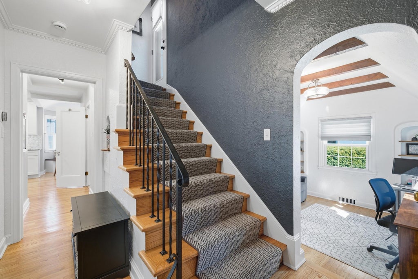
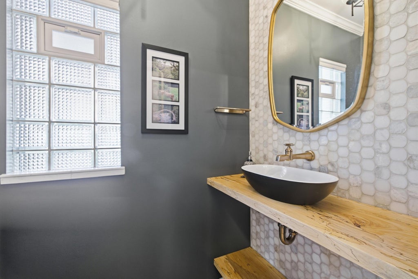
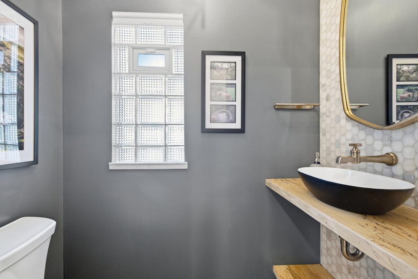
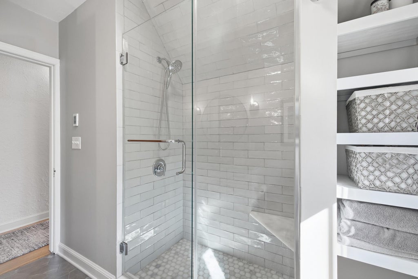
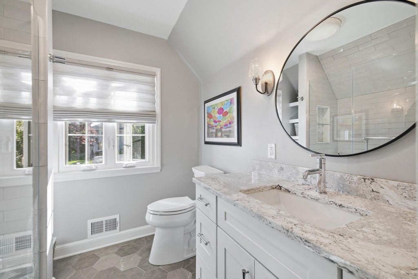
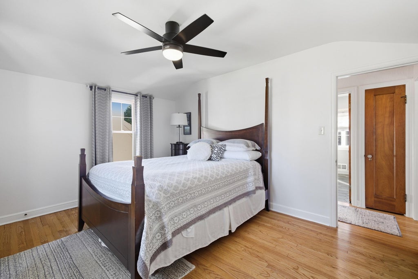
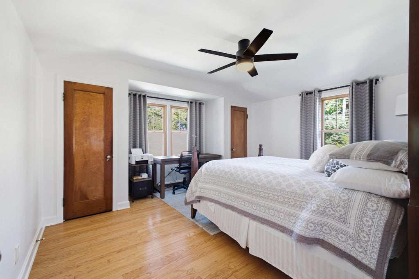
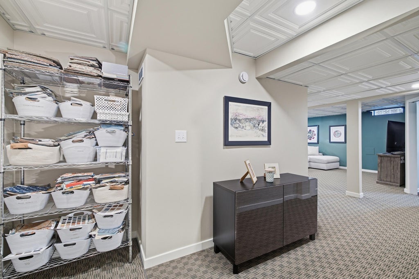
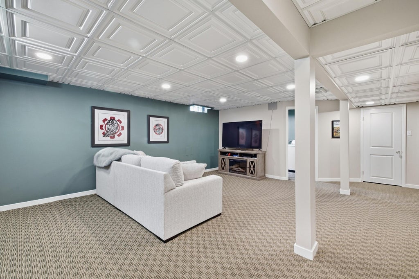
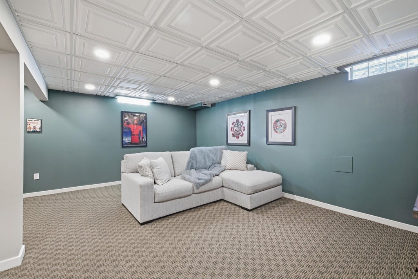
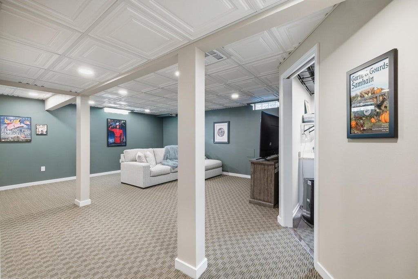
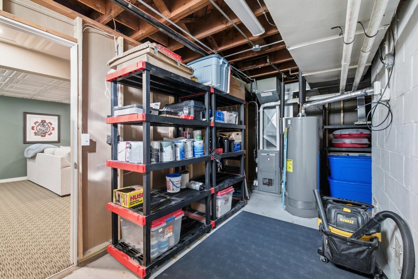
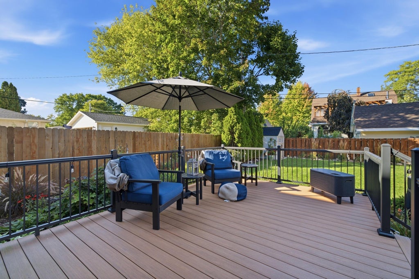
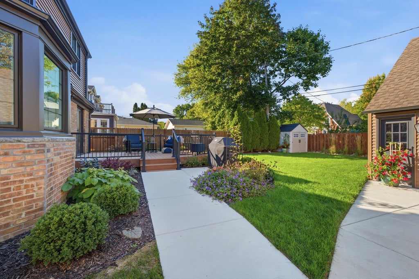
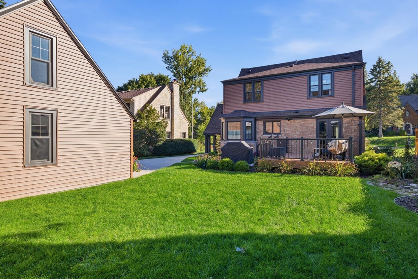
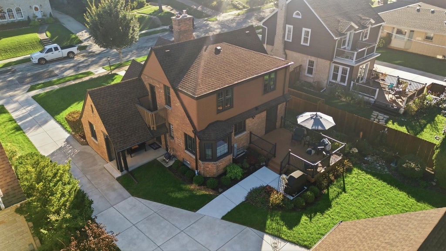
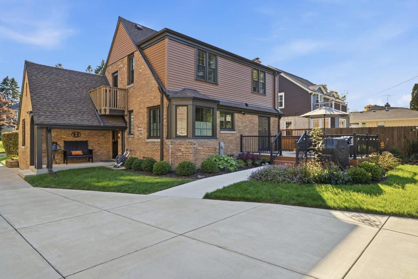
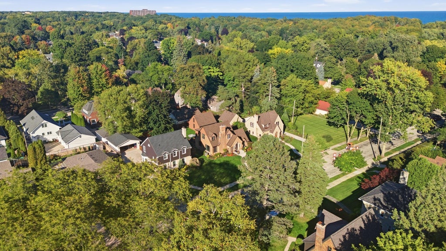
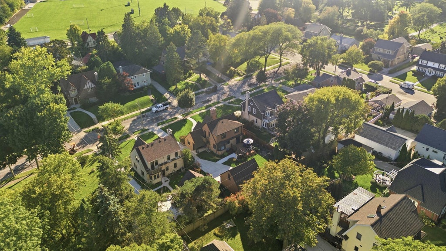
WOW! WOW! WOW! THIS is the Grant Park Tudor you've been waiting for! Gorgeous character meets impressive updates in this beautifully maintained home nestled in one of Milwaukee's most desirable neighborhoods. Step inside to discover a stunning renovated kitchen with inviting dinette area, beautifully updated bathrooms with heated floors in the full bath, a remodeled rec room, new windows and doors, and so much more! Major exterior updates include a newer roof, concrete driveway and sidewalks. Outside, the meticulously maintained yard and expansive composite deck create the perfect setting for relaxing, entertaining, or simply enjoying the peaceful surroundings. This home is truly move in ready, just unpack, settle in, and enjoy all that Grant Park has to offer. DON'T MISS THIS ONE!!!
Property Features of 608 Cherry St, South Milwaukee, WI 53172
Tudor/Provincial
Single Family Residence
1935
$6,284.07
1.5
.18
| Washer |
| Dryer |
| Range |
| Oven |
| Microwave oven |
| Dishwasher |
| Refrigerator |
| Central air |
| Forced air heat |
| Natural gas heat |
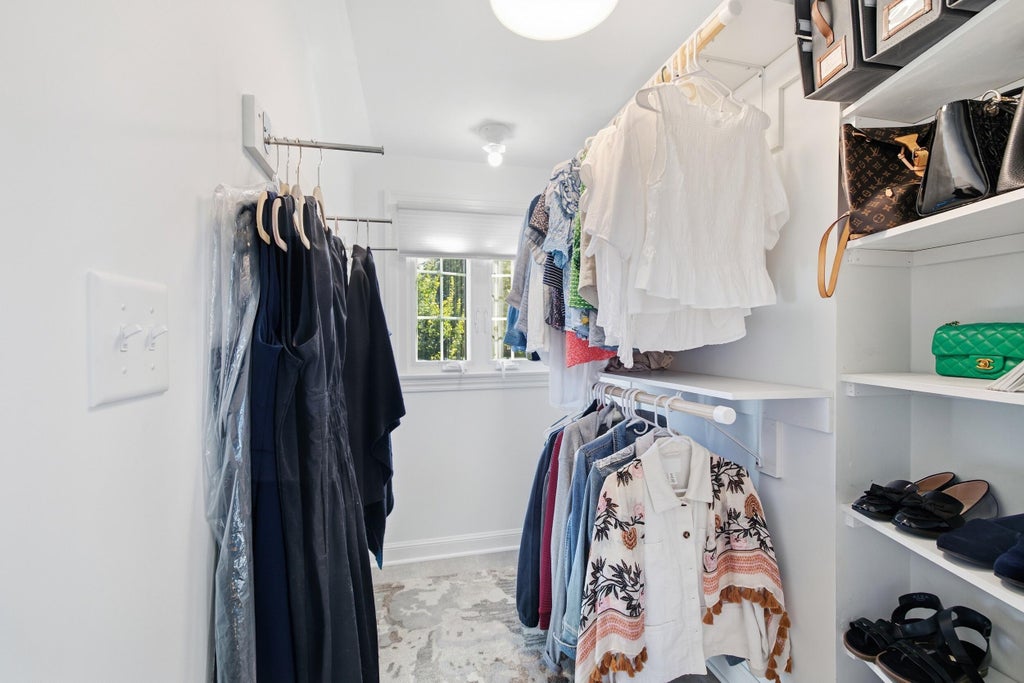
| Walk-in closet(s) |
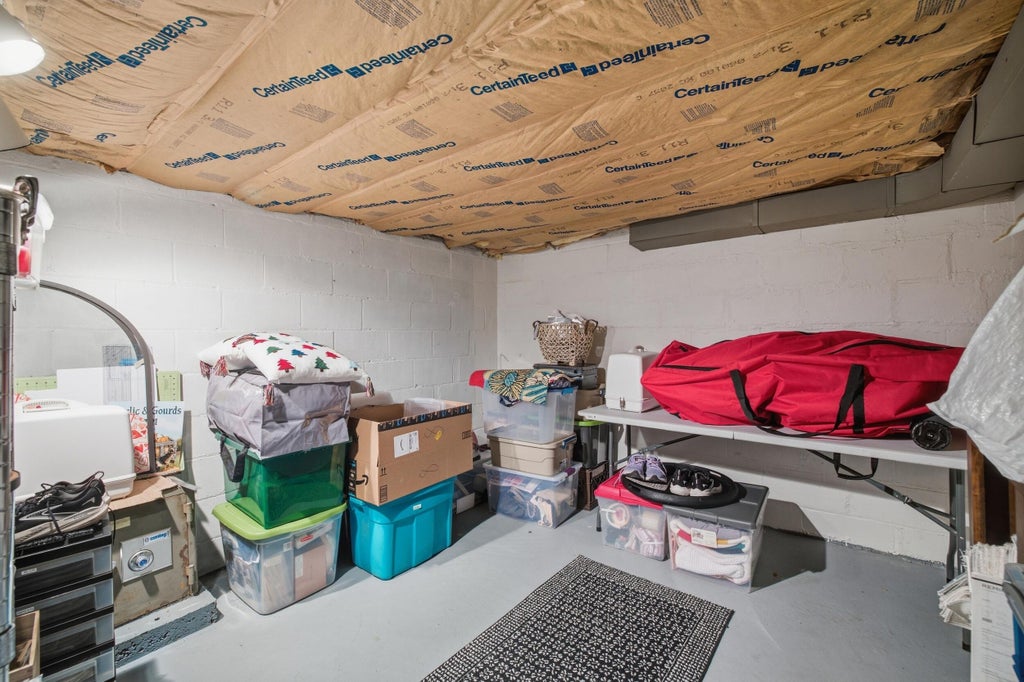
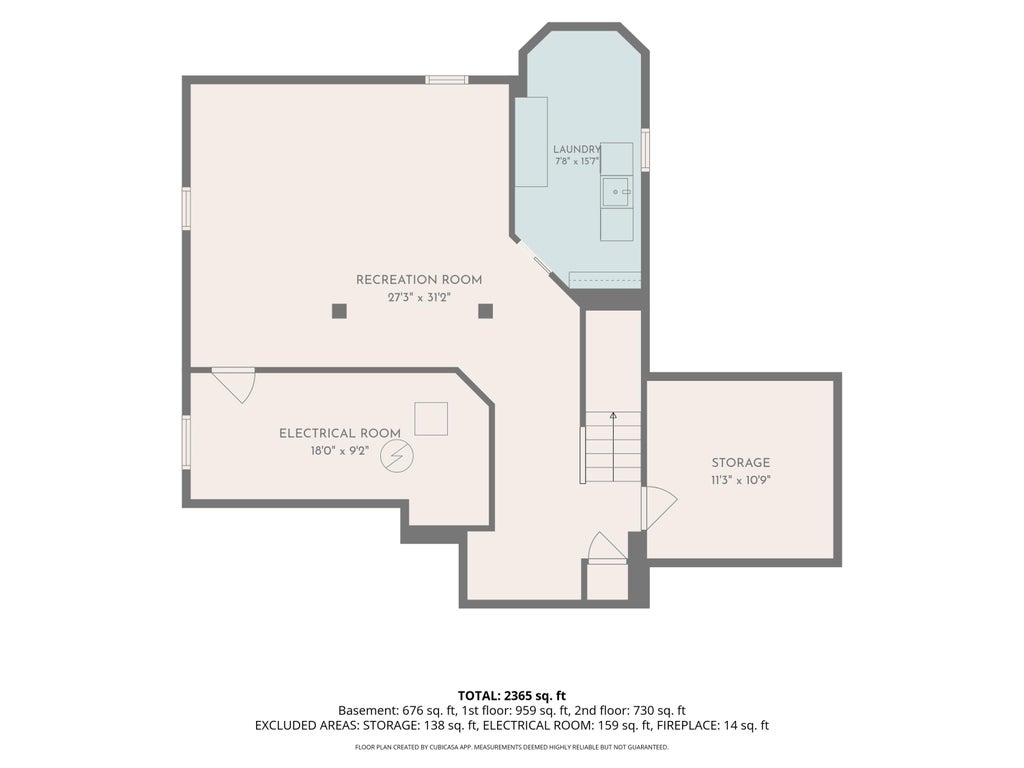
| Full basement |
| Partial basement |
| Partially finished basement |
| Elementary school: Luther |
| Middle school: South Milwaukee |
| High school: South Milwaukee |
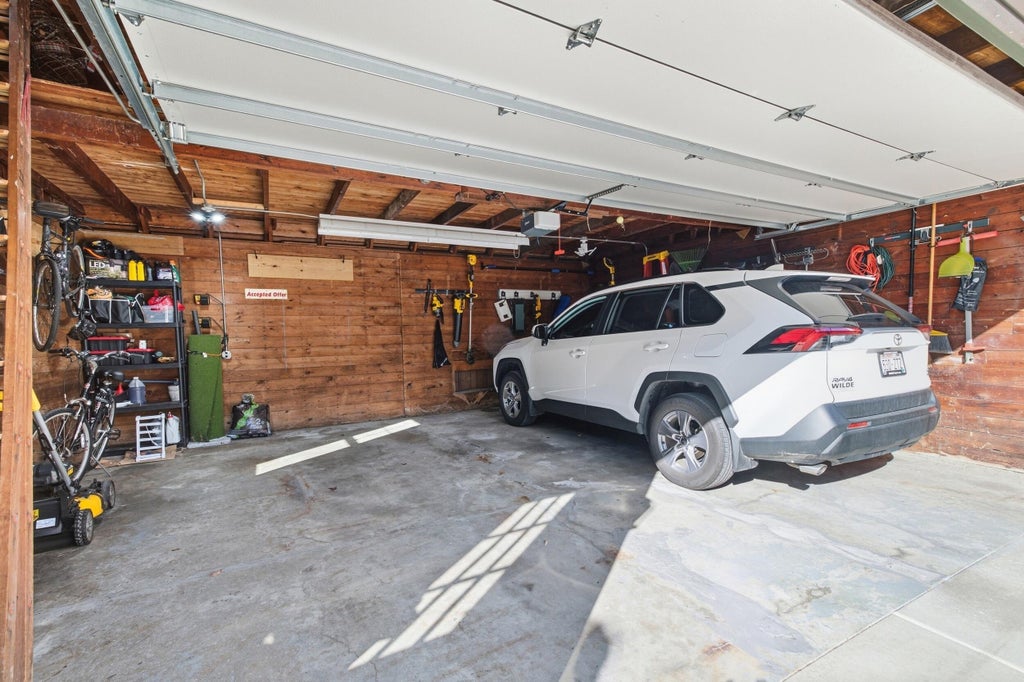
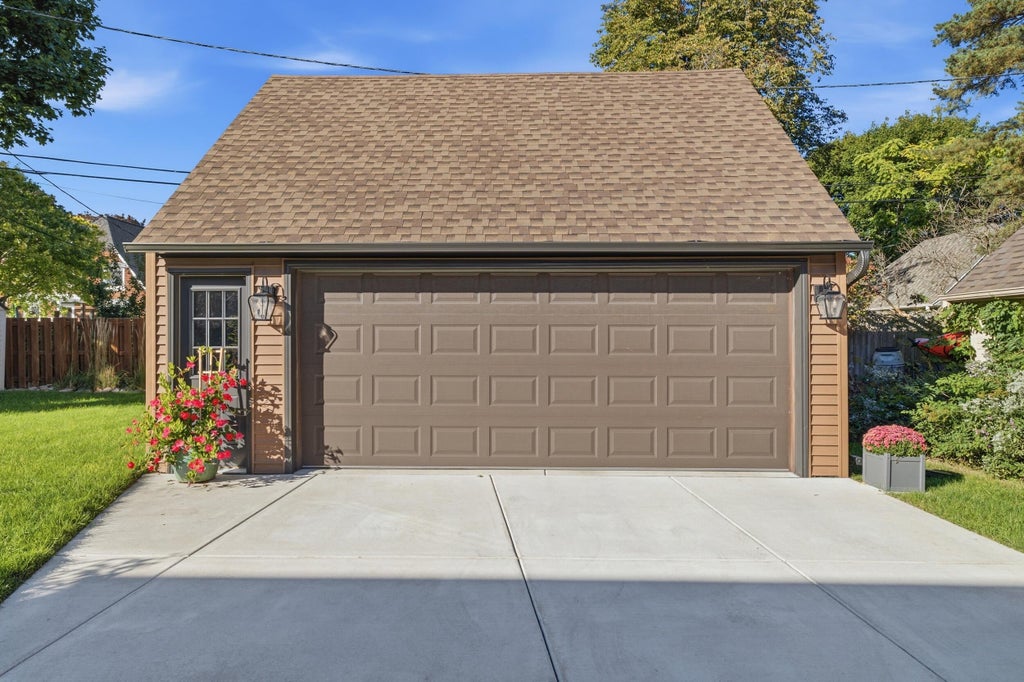
| Garage |
| Detached parking |
| Detached garage |
| Garage spaces: 2.5 |
| Brick exterior |
| Deck |
| Lot acreage is: 0.18 |
| Lot sqft: 7840.8 |
| Lot zoned: RES |
| Improvement: sidewalks |
| Paved driveway |
| Public sewer |
| Public water |
| Total square feet: 1647 |
| Total above grade finished sq ft: 1647 |
| Living square feet: 1647 |
| Property style: tudor |
| For sale |
| Tax year: 2025 |
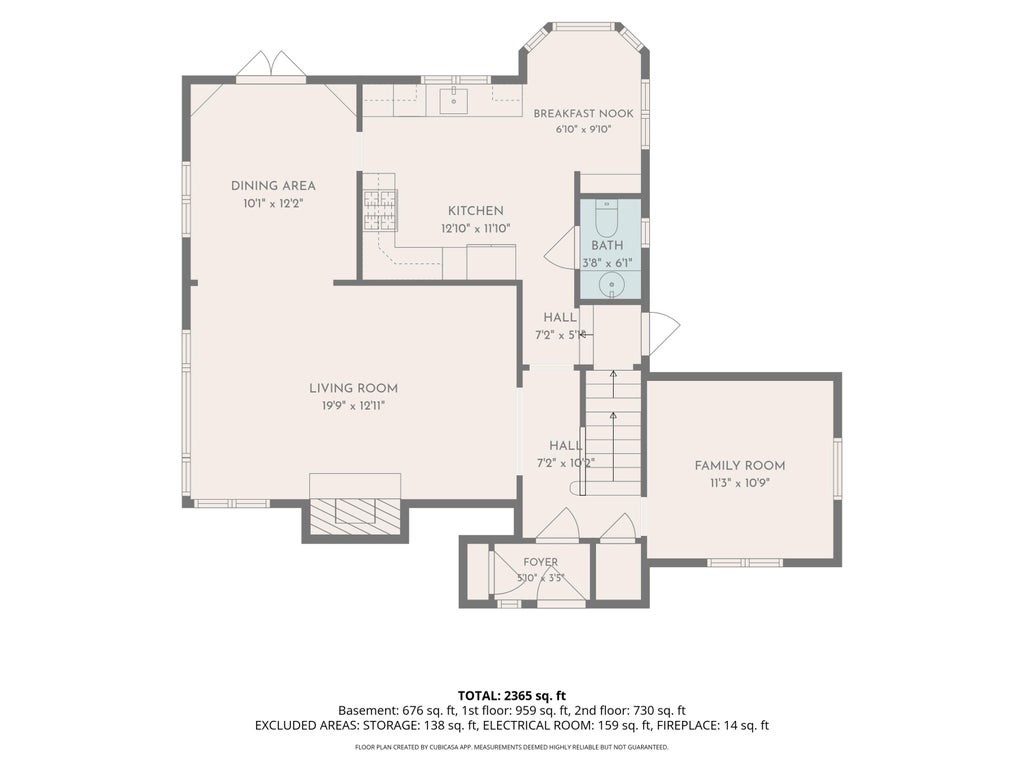
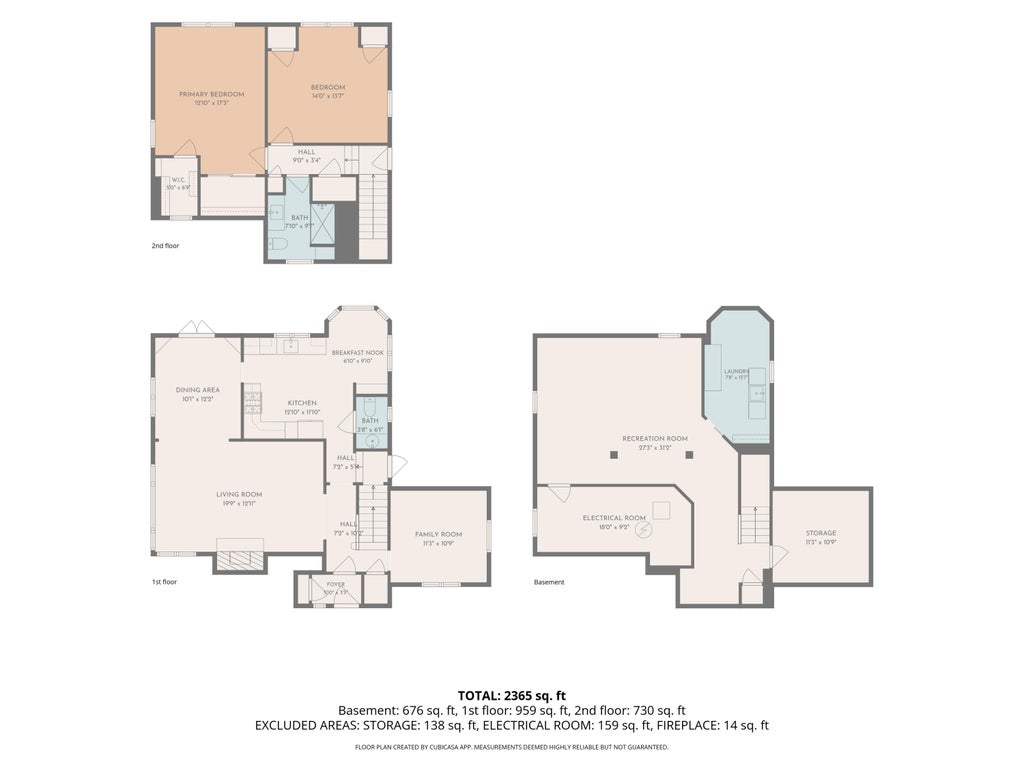
| Den is 11 x 10 |
| Den Level: Main |
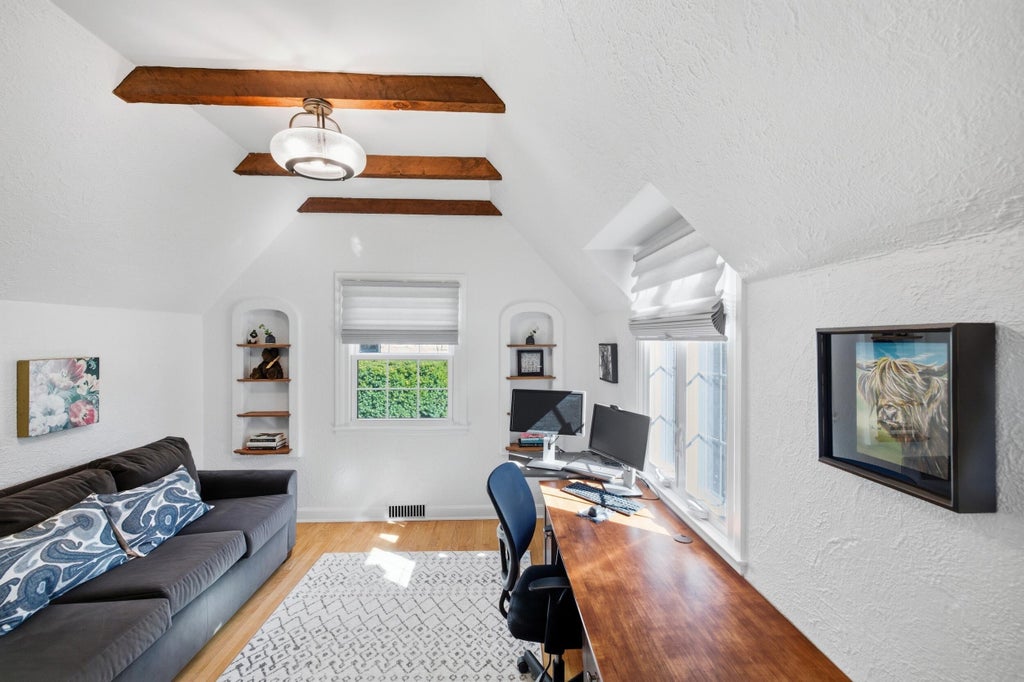
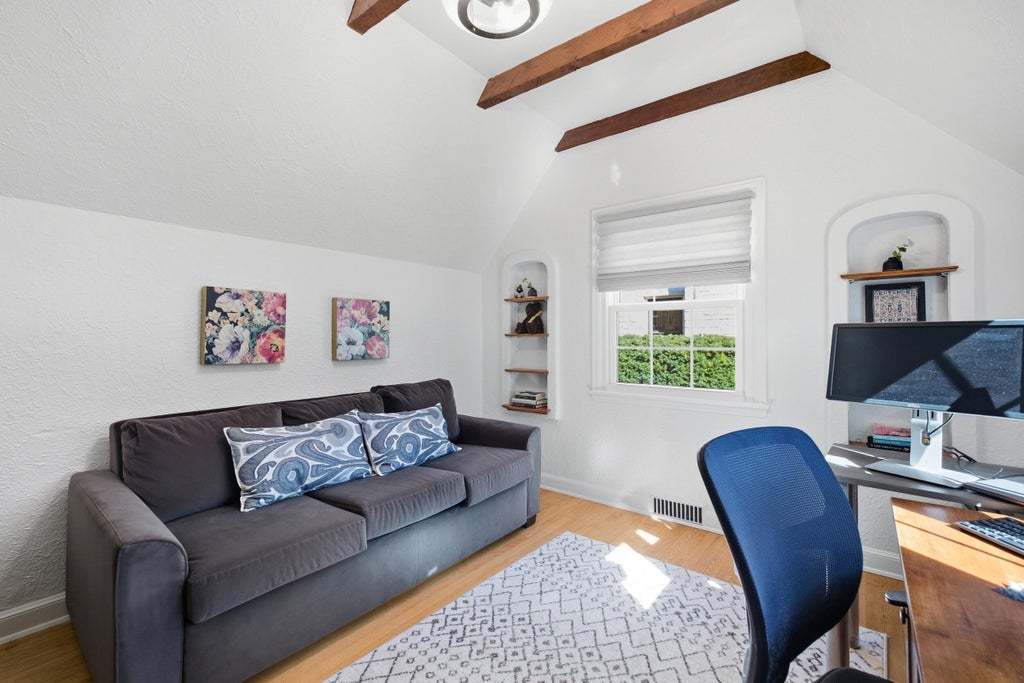
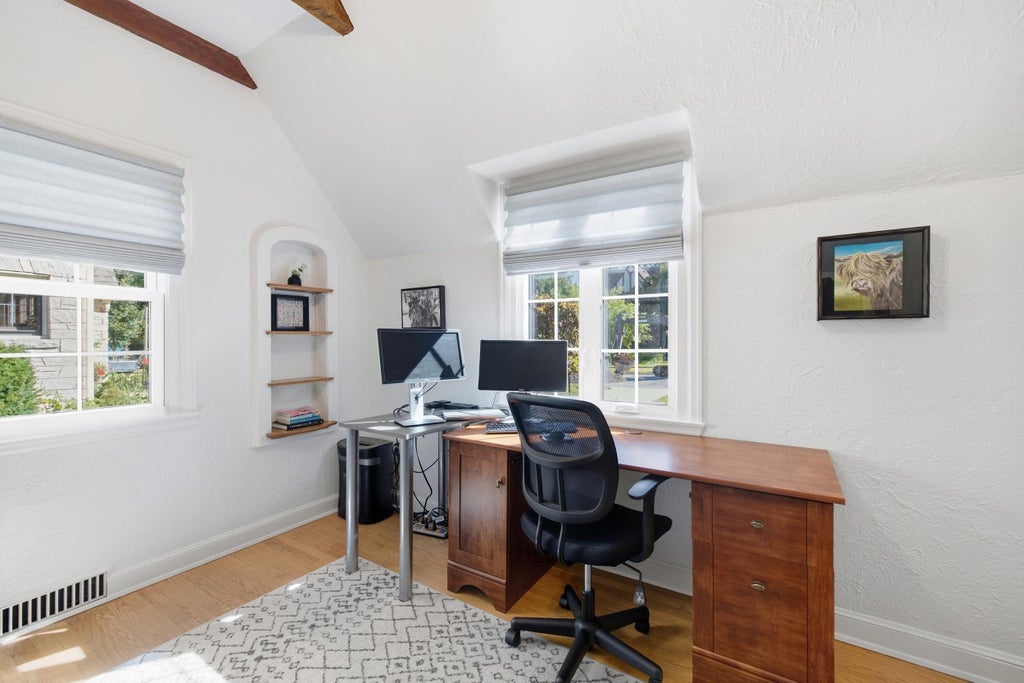
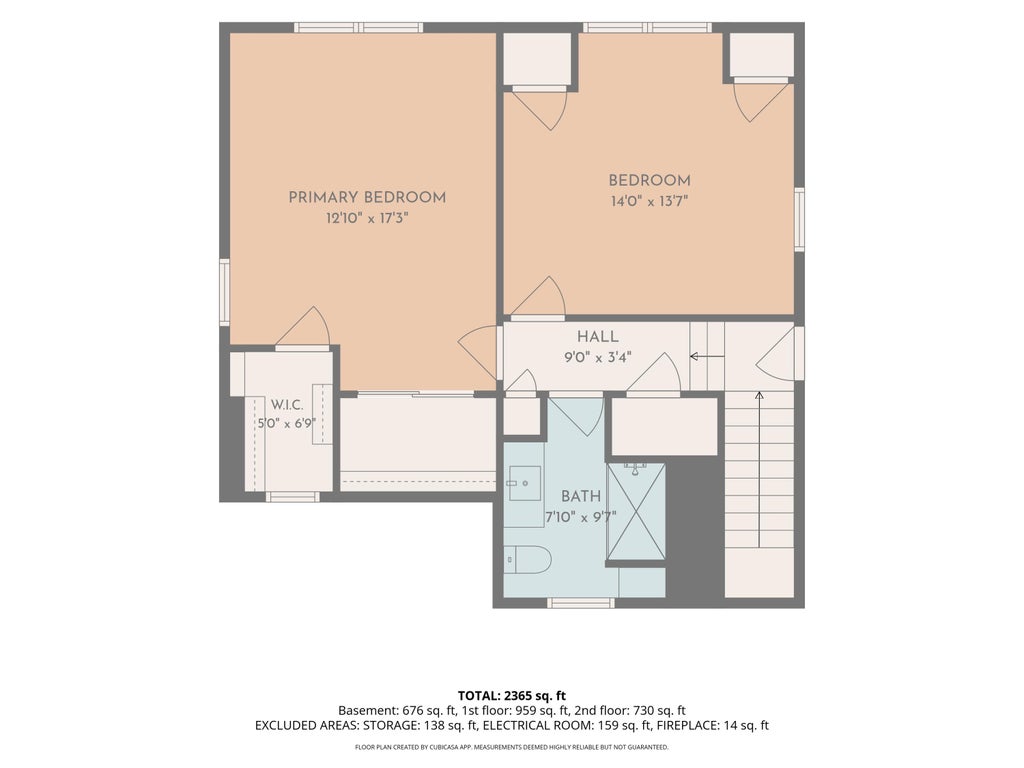
| Bedroom 2 is 14 x 13 |
| Bedroom 2 Level: Upper |
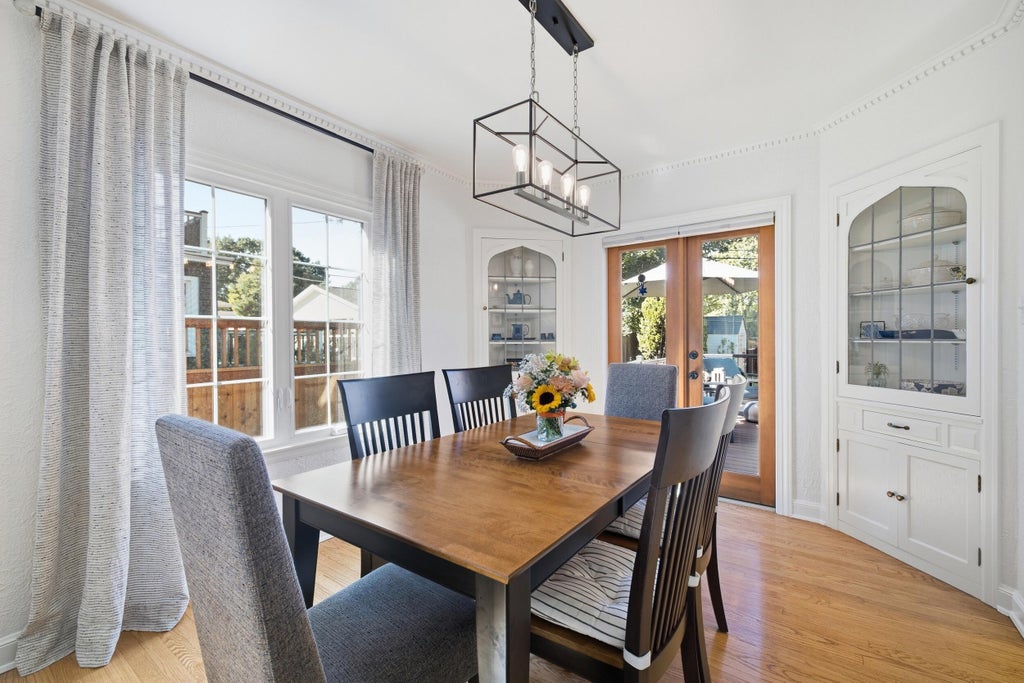
| Dining Room is 12 x 10 |
| Dining Level: Main |
| Living Room is 19 x 12 |
| Living Room Level: Main |
| Number of rooms: 7 |