





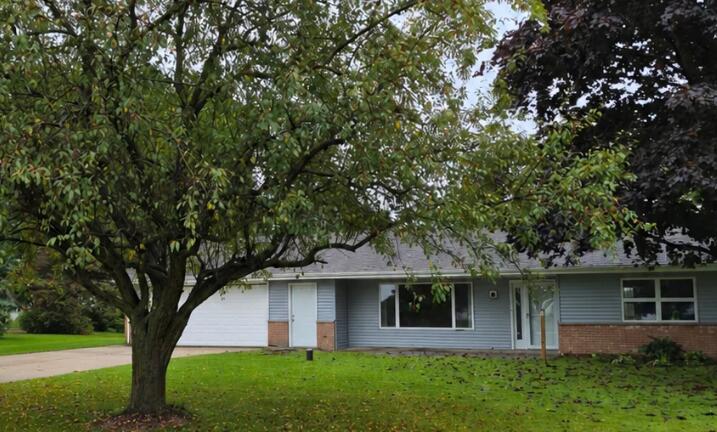
| 3 Beds | 1.5 Baths | 2.5 Car Garage | 1,704 Sq Ft |
Description of W2350 Capital Dr, Auburn, WI 53010
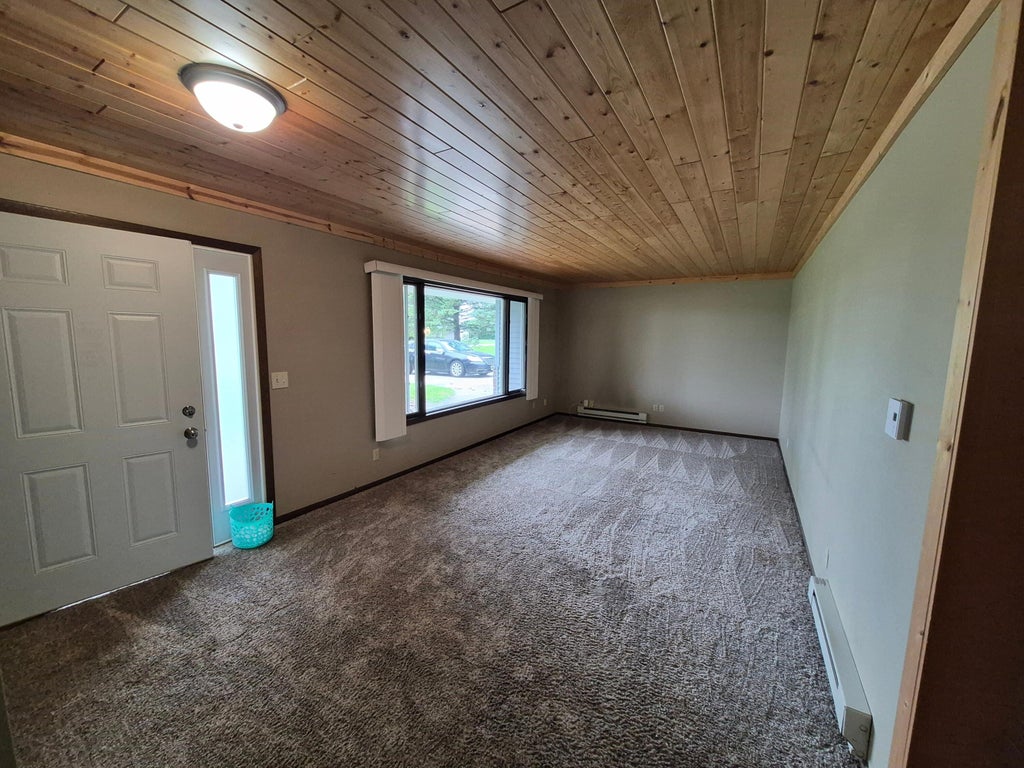
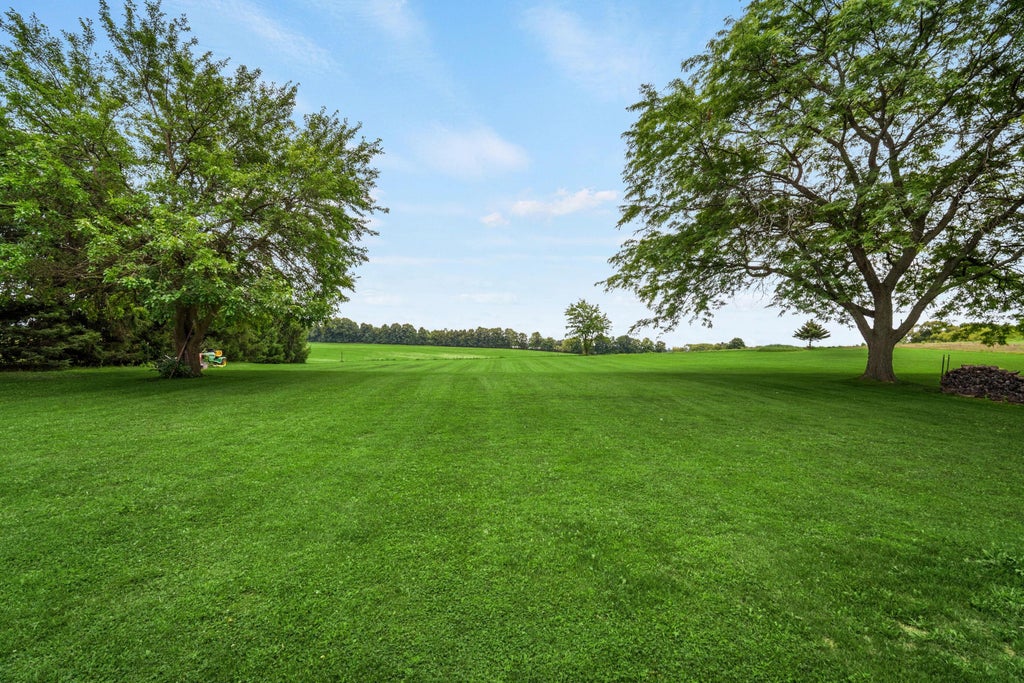
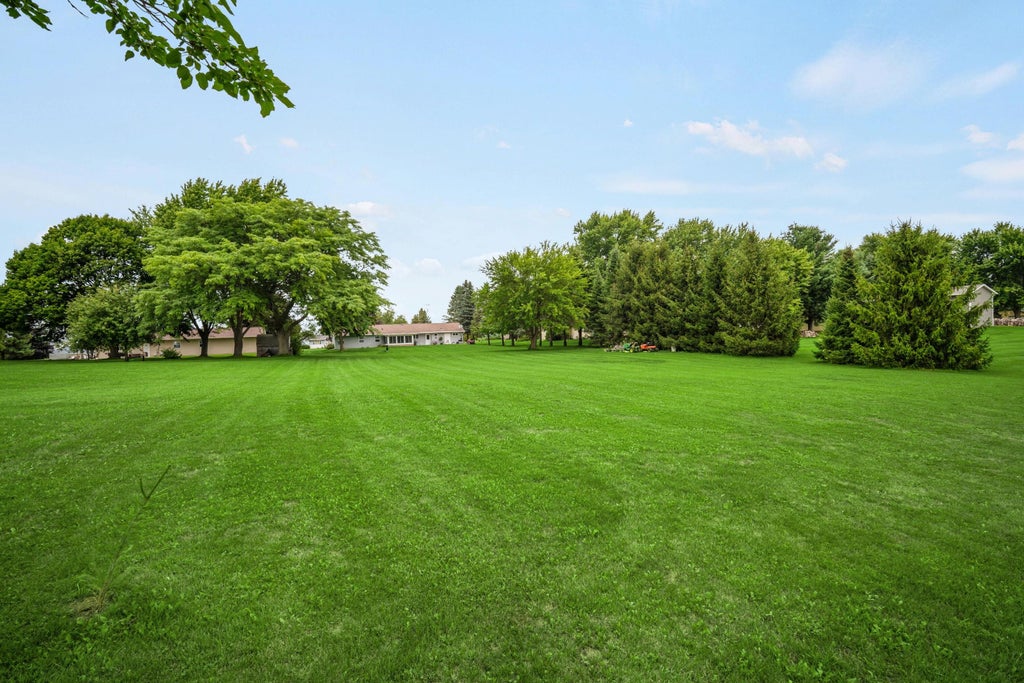
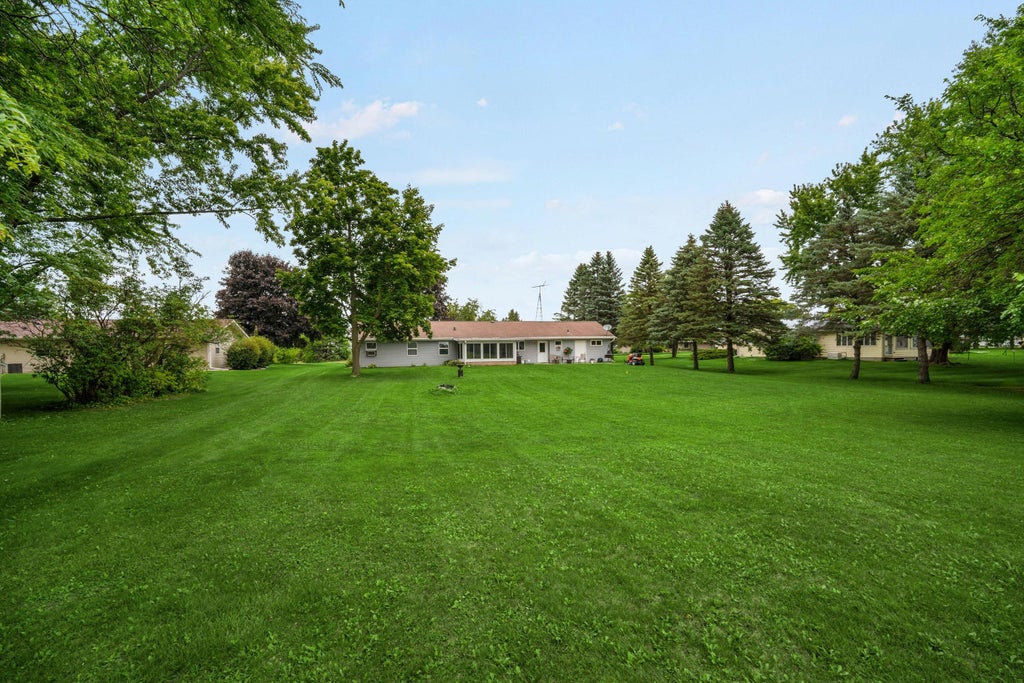
Country views, nearly an acre, and easy one-level living! This inviting 3-bedroom ranch offers a spacious living room with knotty pine ceiling, an updated kitchen open to the dining area, and a bright 3-season room overlooking the backyard and neighboring farm fields. Enjoy the private patio, oversized garage with workshop and utility sink, plus a convenient half bath off the garage. Designed for comfortable living with wide hallways, extra-wide doorways, a curb-less shower, and no stairs or basement. Numerous updates throughout make this home move-in ready.
Property Features of W2350 Capital Dr, Auburn, WI 53010
Listing courtesy of: EXP Realty, LLC-MKE
Home Style
Ranch
Ranch
Type
Single Family Residence
Single Family Residence
Year Built
1975
1975
Annual Taxes
$3,082.22
$3,082.22
Stories
1
1
Acres
.97
.97
Interior Features
| Dryer |
| Range |
| Oven |
| Dishwasher |
| Refrigerator |
| Electric heat |
| Handicap access |
Exterior Features
| Elementary school: Campbellsport |
| Middle school: Campbellsport |
| High school: Campbellsport |
| Garage |
| Attached parking |
| Attached garage |
| Garage spaces: 2.5 |
| Vinyl siding |
| Brick exterior |
| Patio |
| Lot acreage is: 0.97 |
| Lot sqft: 42253.2 |
| Lot zoned: Rural Residenti |
| Paved driveway |
| Private water |
| Well water |
| Septic system |
| Property style: ranch |
| For sale |
| Tax year: 2025 |
Room Dimensions
| Laundry room |
| Bedroom 2 is 13 x 12 |
| Bedroom 2 Level: Main |
| Bedroom 3 is 11 x 11 |
| Bedroom 3 Level: Main |
| Dining Room is 13 x 12 |
| Dining Level: Main |
| Living Room is 22 x 11 |
| Living Room Level: Main |
| Laundry Room is 8 x 5 |
| Laundry Room Level: Main |
| Number of rooms: 8 |