
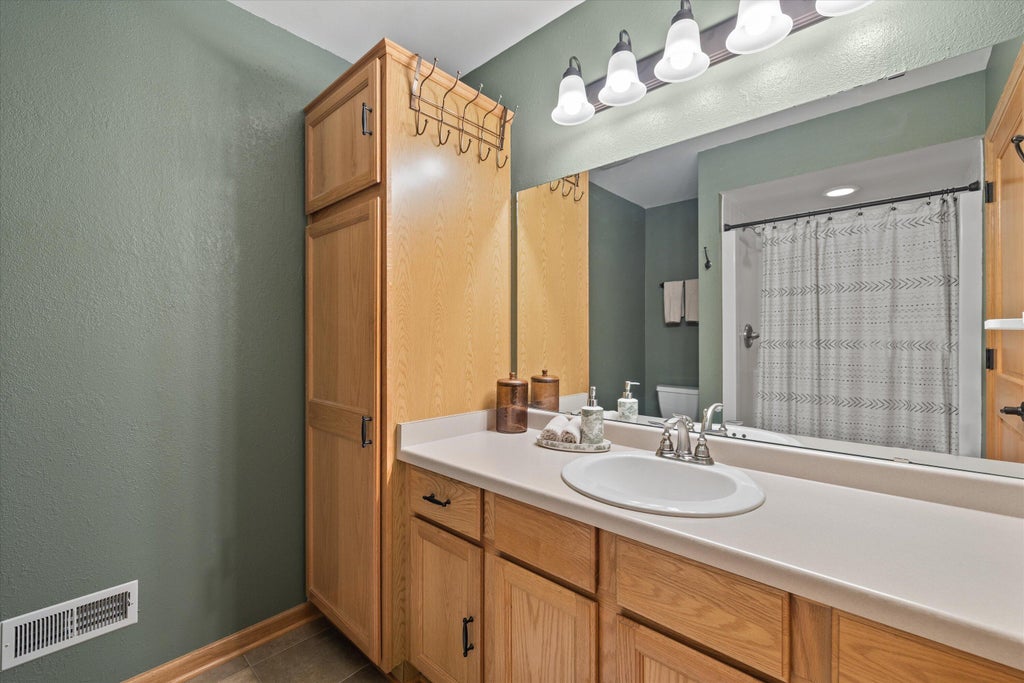
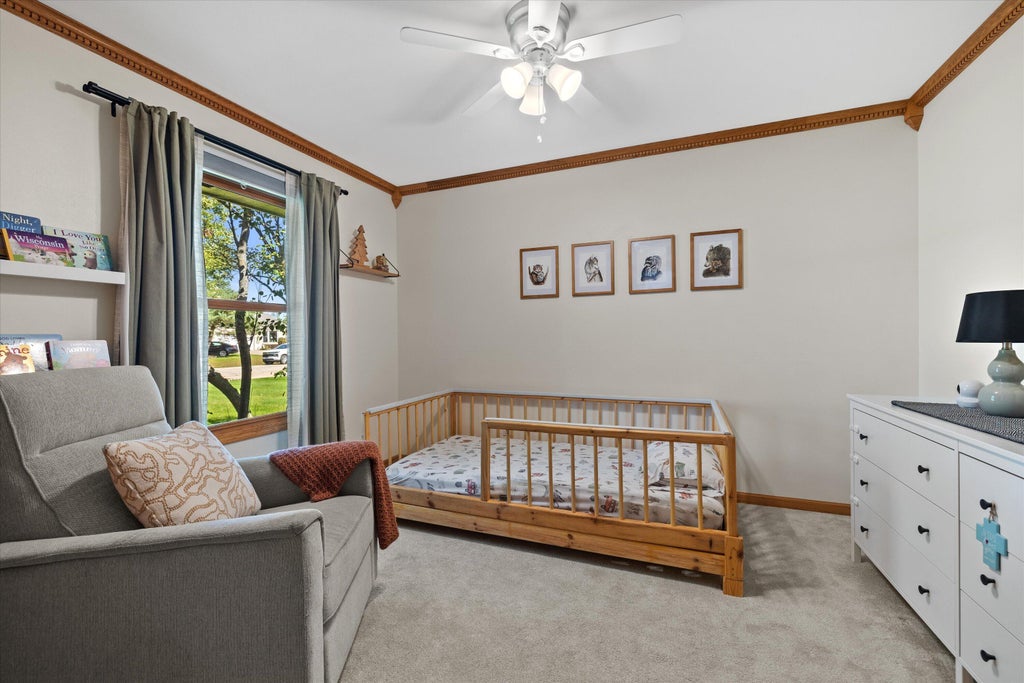
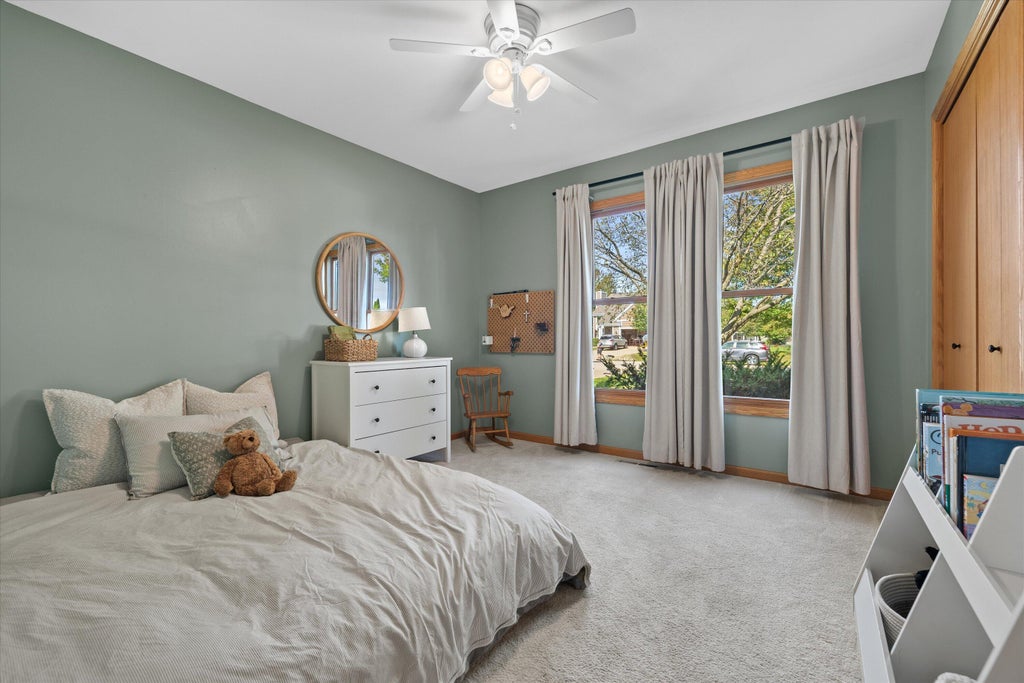
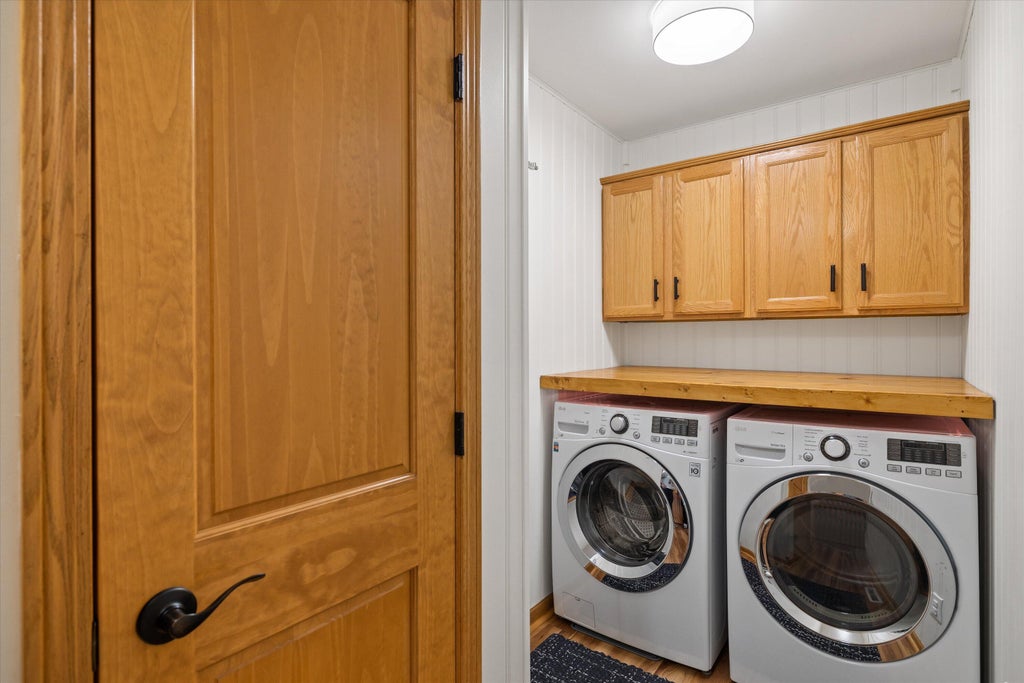
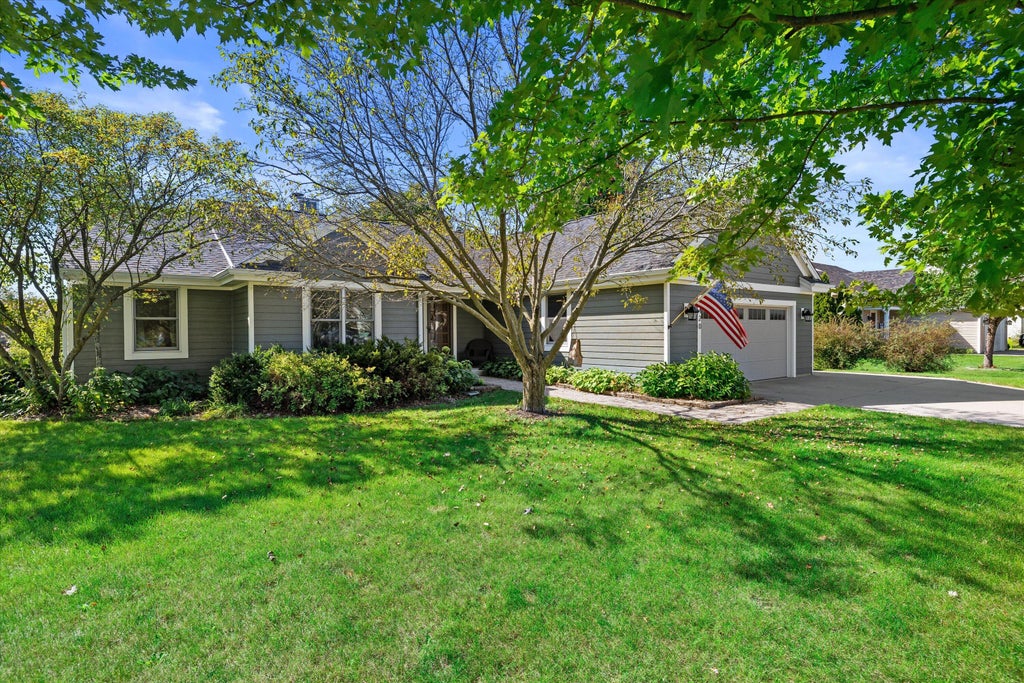
| 3 Beds | 2 Baths | 2 Car Garage | 1,540 Sq Ft |
Description of 420 S Sherman St, Eagle, WI 53119
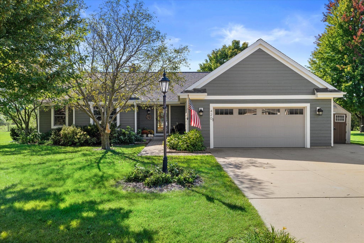
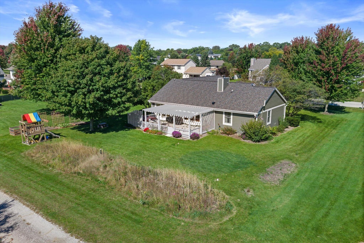
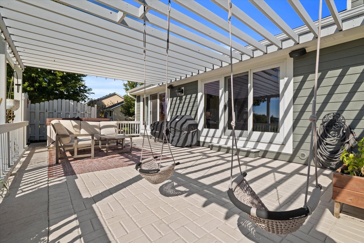
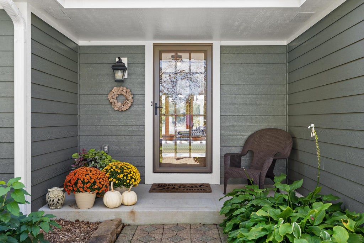
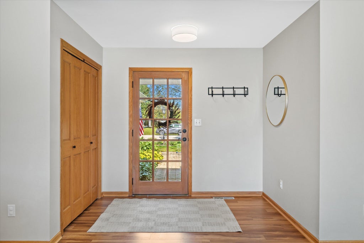
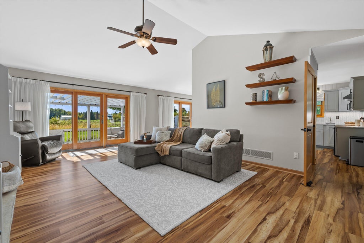
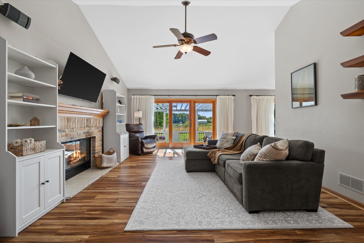
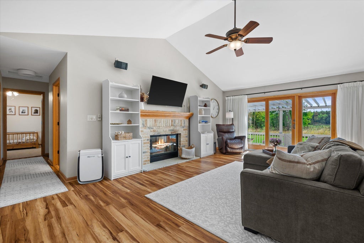
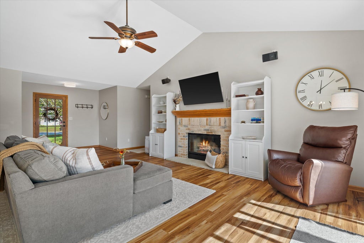
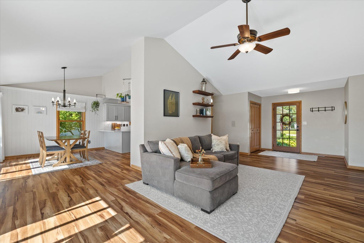
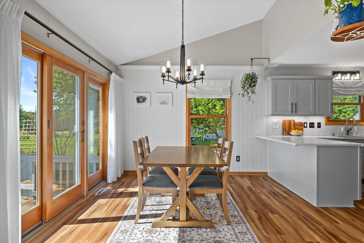
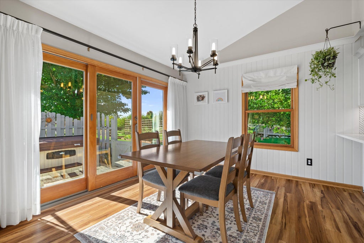
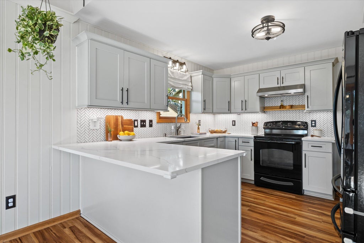
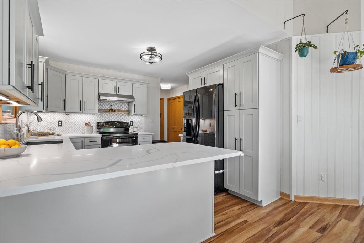
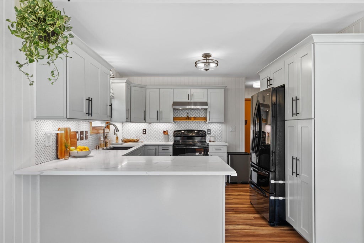
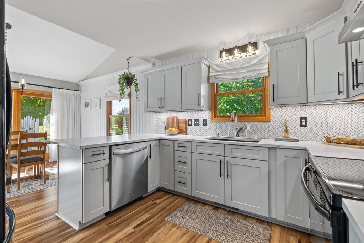
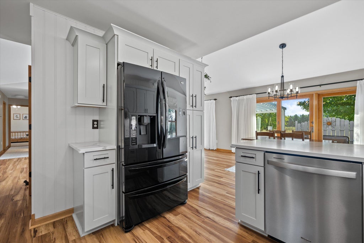
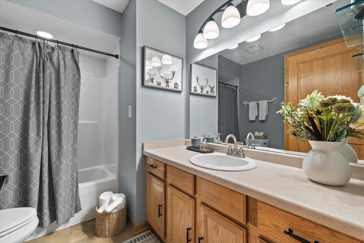
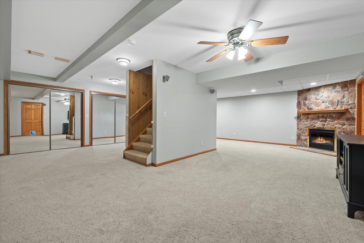
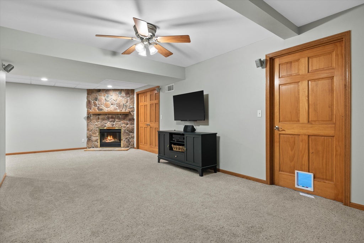
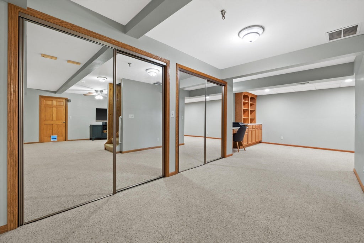
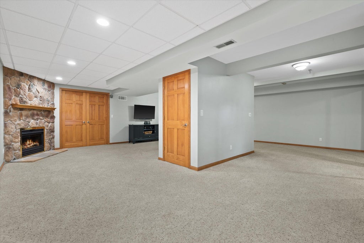
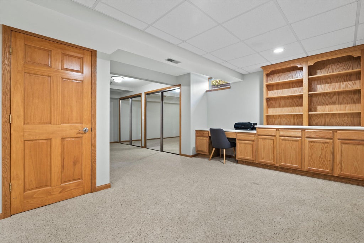
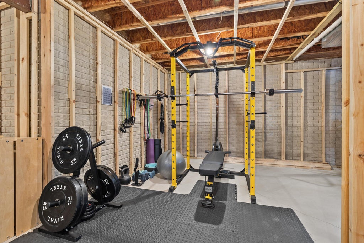
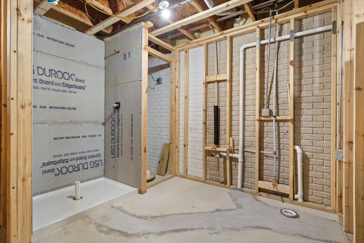
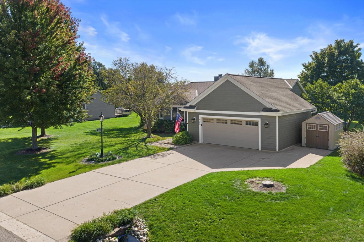
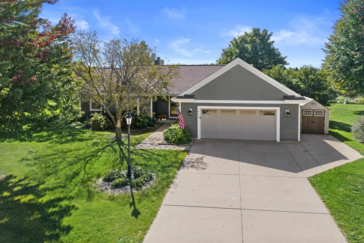
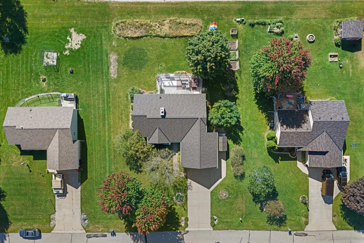
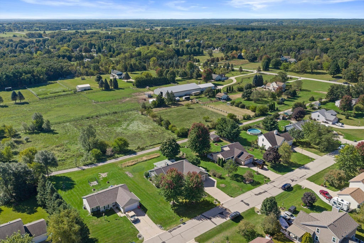
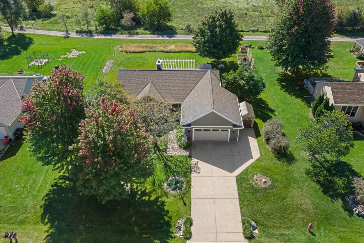
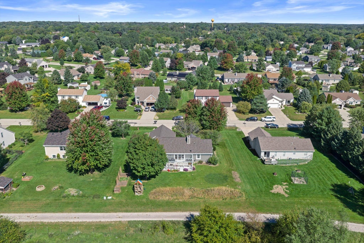
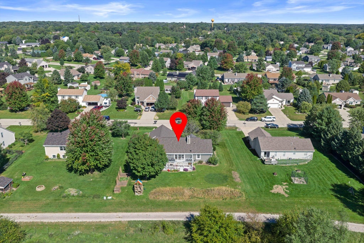
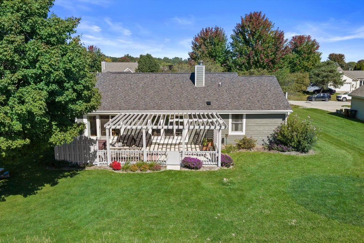
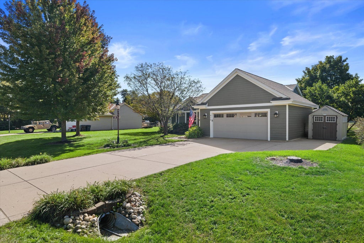
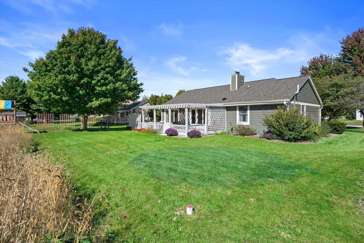
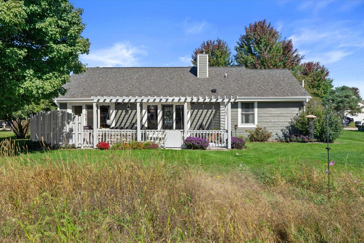
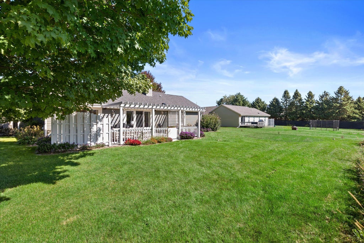
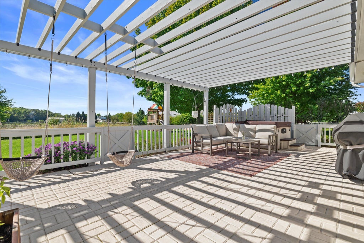
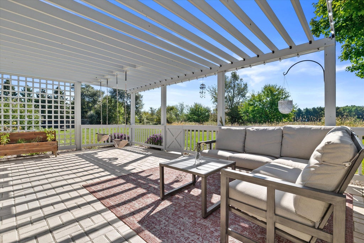
Move right into this well-maintained 3BR, 2BA Eagle home with thoughtful updates throughout! The kitchen was refreshed with updated cabinets, countertops & backsplash, plus LVP flooring throughout. Major improvements include a new roof (2025), freshly painted LP SmartSide siding, new front & storm doors, water heater (2026), Ecobee smart thermostat & whole-home humidifier. Enjoy the rebuilt cedar pergola, hot tub & backyard wildflower patch. The framed basement offers great future potential, including permitted prep for a full bath with plumbing completed, pressure test passed & grinder pump ready for installation. A wonderful combination of updates, comfortable living & room to grow!
Property Features of 420 S Sherman St, Eagle, WI 53119
Listing courtesy of: Bluebell Realty
Home Style
Ranch
Ranch
Type
Single Family Residence
Single Family Residence
Year Built
1998
1998
Annual Taxes
$3,962.25
$3,962.25
Stories
1
1
Acres
.34
.34
Interior Features
| Washer |
| Dryer |
| Range |
| Oven |
| Dishwasher |
| Refrigerator |
| Central air |
| Forced air heat |
| Natural gas heat |
| Vaulted ceilings |
| Concrete basement |
| Full basement |
| Partial basement |
| Partially finished basement |
Exterior Features
| Middle school: Palmyra-Eagle |
| High school: Palmyra-Eagle |
| Garage |
| Two car garage |
| Attached parking |
| Attached garage |
| Garage spaces: 2 |
| Patio |
| Lot acreage is: 0.34 |
| Lot sqft: 14810.4 |
| Lot zoned: Res |
| Present use: Subdivision |
| Paved driveway |
| Public water |
| Septic system |
| Property style: ranch |
| For sale |
| Tax year: 2025 |
Room Dimensions
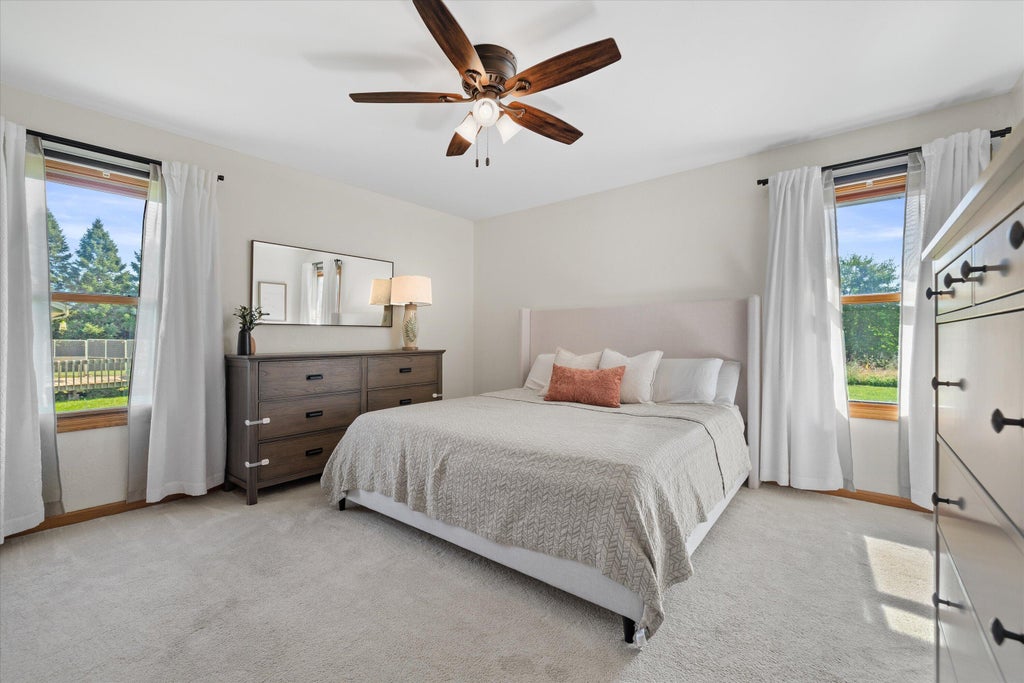
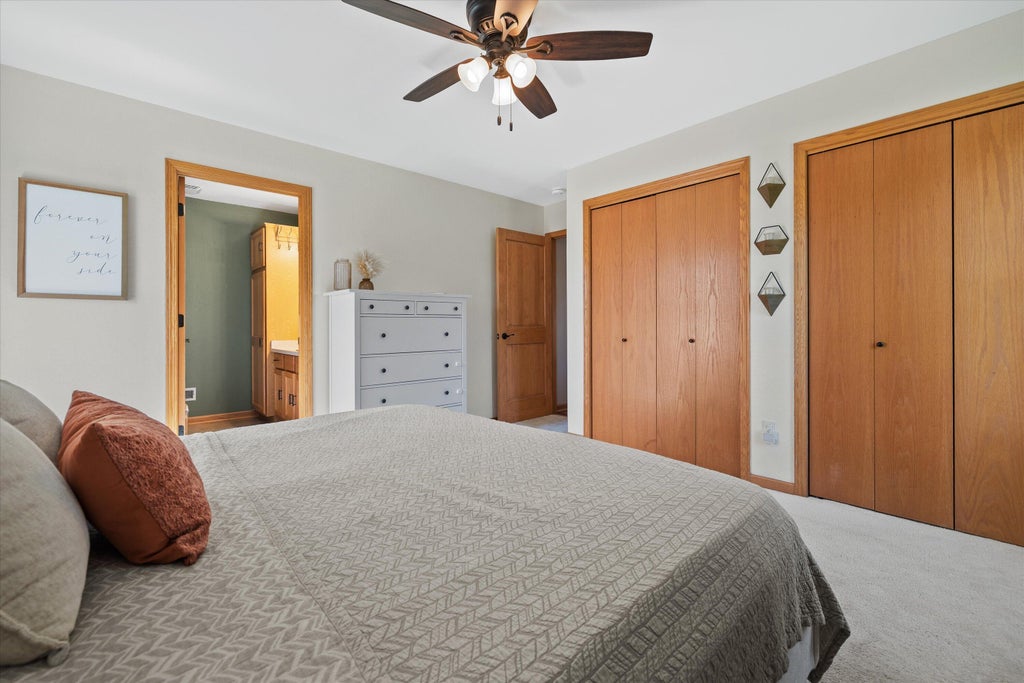
| Bedroom 2 is 10.58 x 10.75 |
| Bedroom 2 Level: Main |
| Bedroom 3 is 10.33 x 11.67 |
| Bedroom 3 Level: Main |
| Dining Room is 14.9 x 9.08 |
| Dining Level: Main |
| Living Room is 14.42 x 21.58 |
| Living Room Level: Main |
| Number of rooms: 7 |