
| 3 Beds | 2.5 Baths | 2.5 Car Garage | 3,276 Sq Ft |
Description of W2628 Copperhead Ln, Lafayette, WI 53121
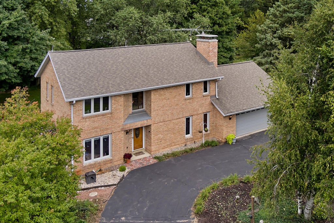
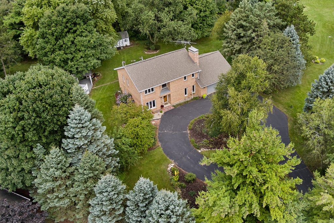
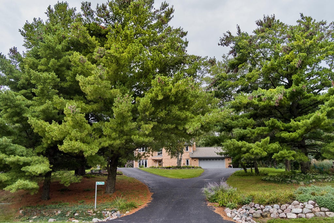
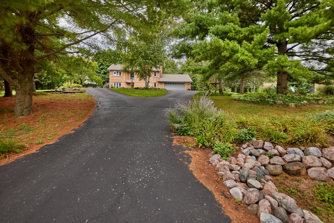
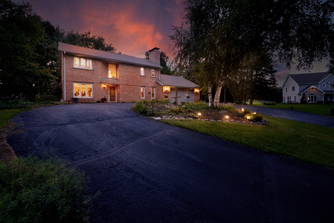
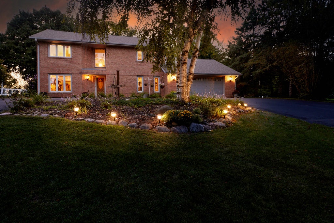
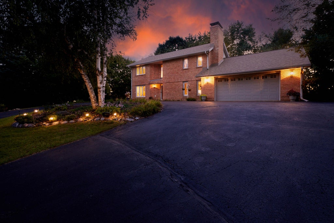
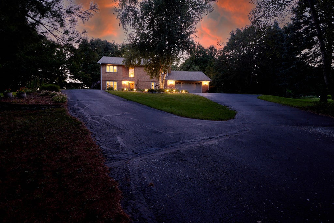
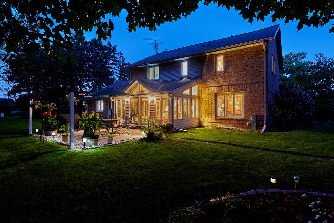
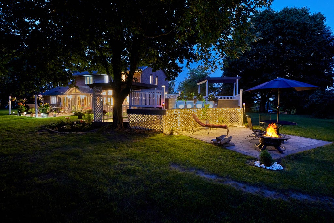
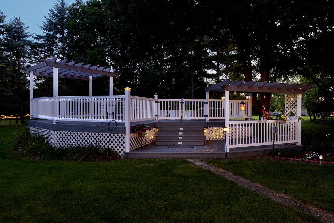
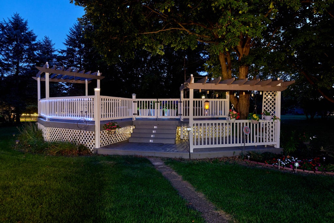
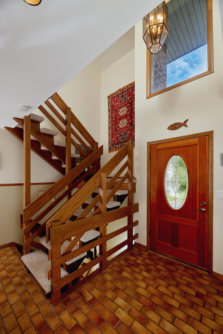
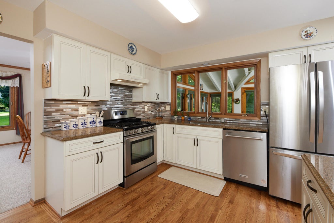
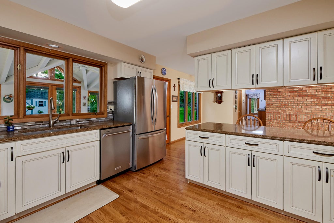
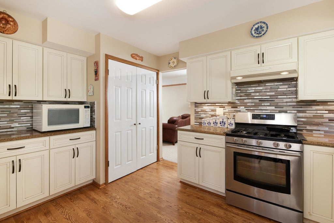
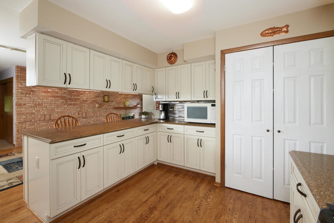
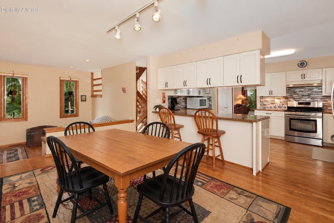
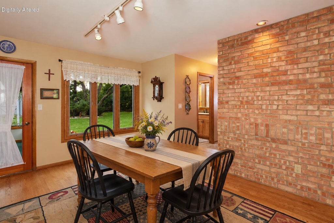
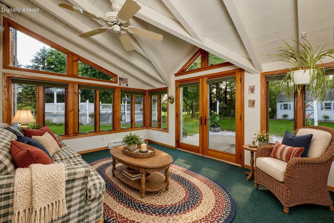
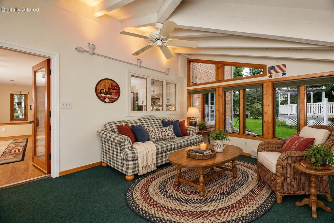
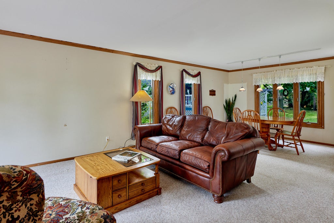
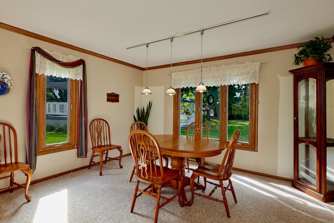
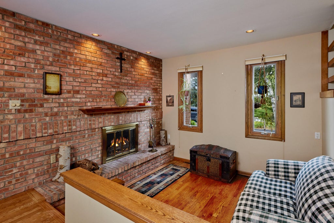
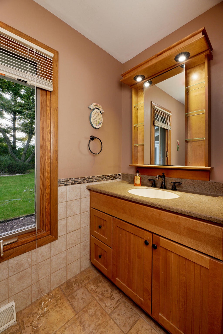
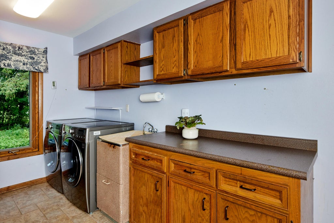
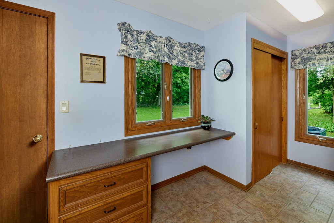
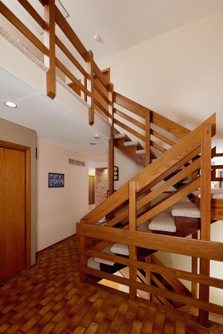
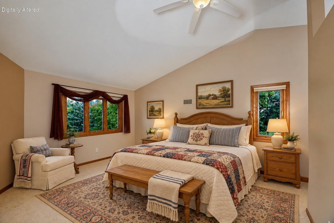
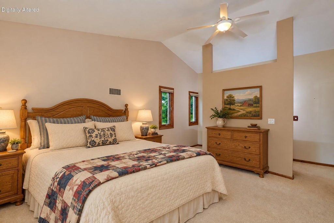
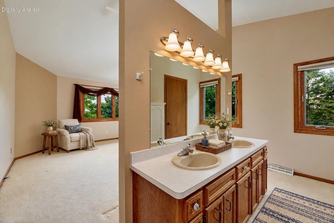
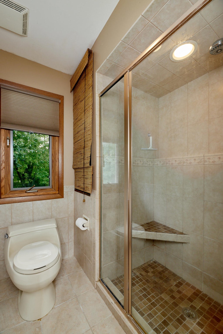
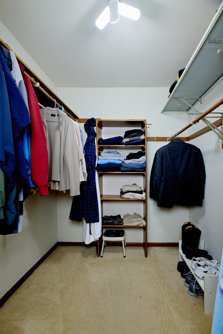
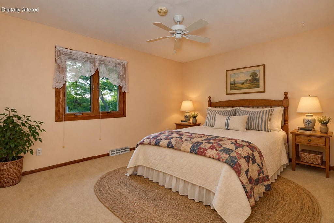
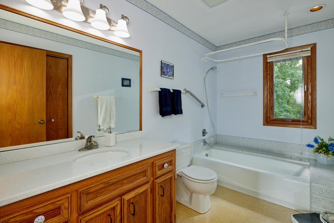
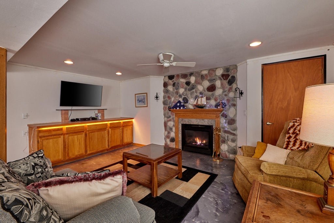
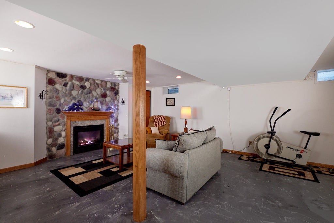
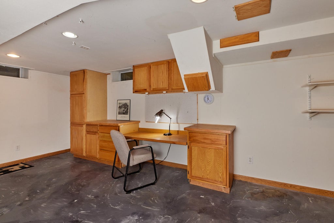
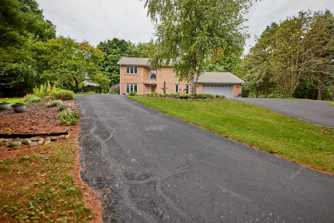
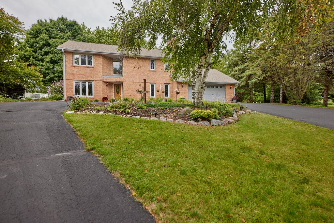
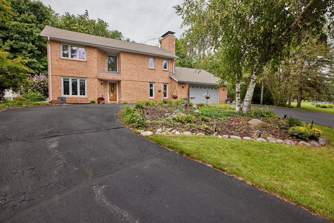
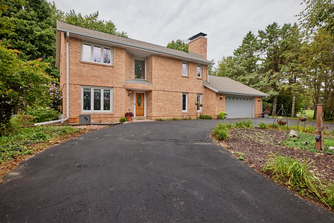
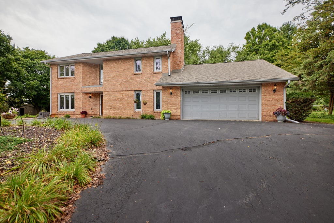
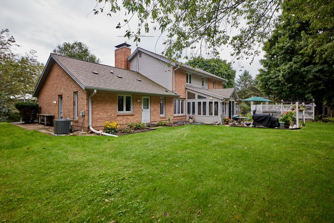
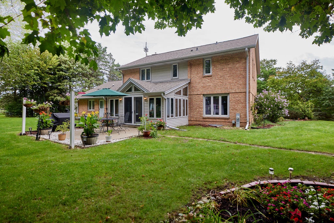
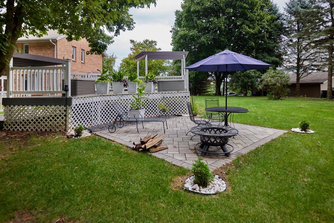
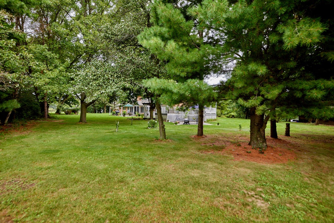
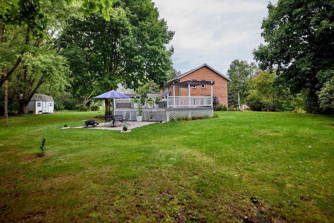
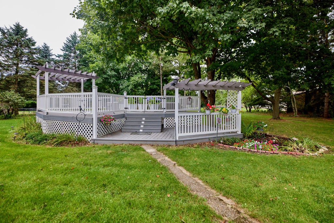
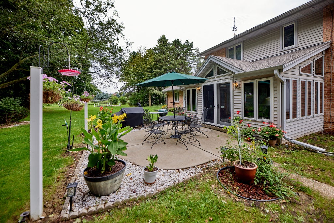
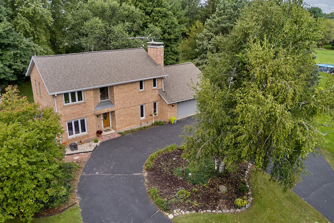
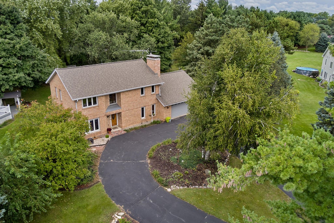
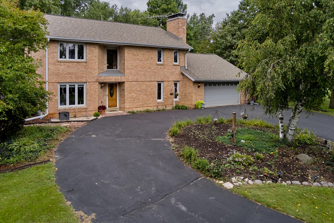
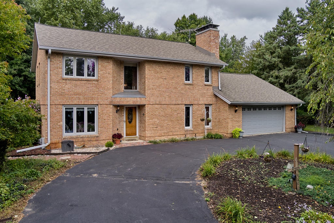
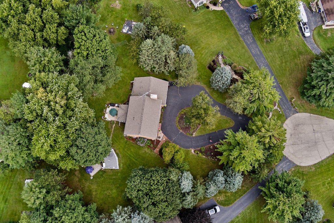
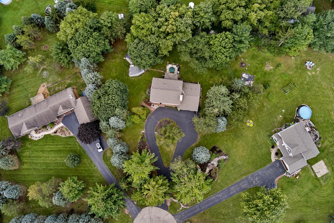
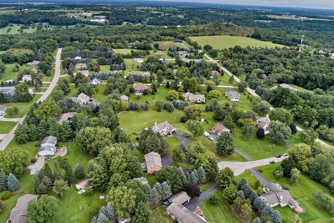
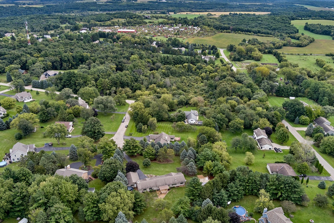
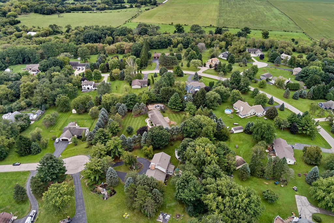
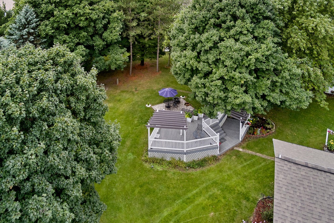
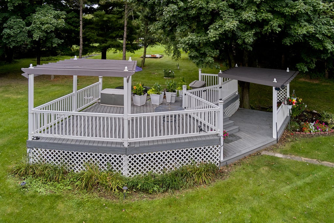
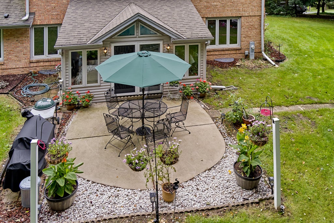
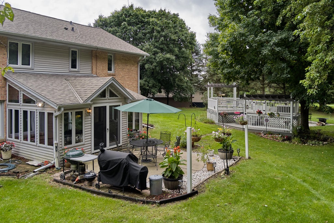
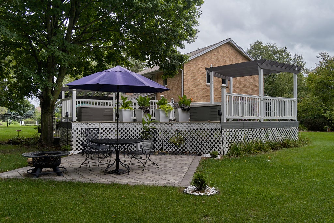
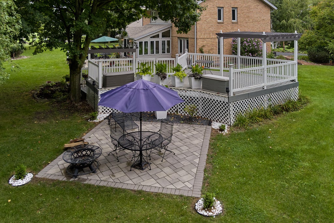
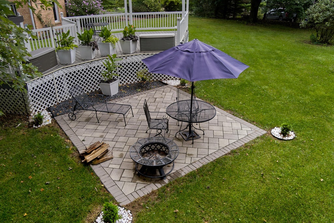
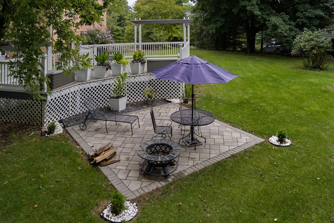
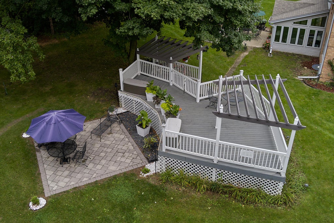
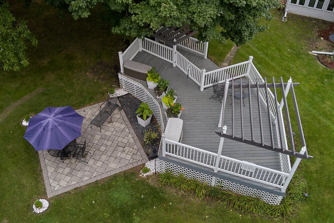
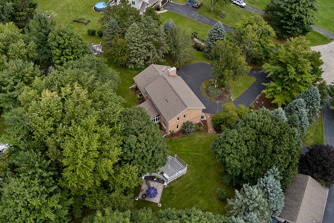
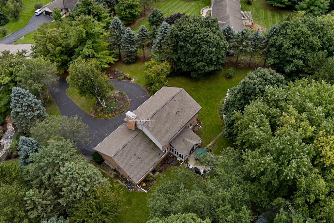
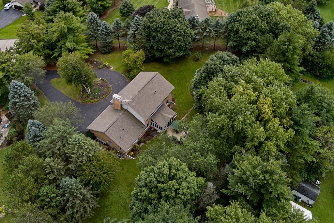
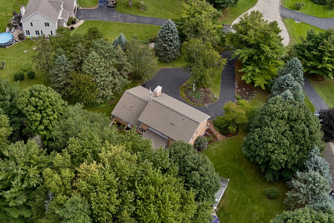
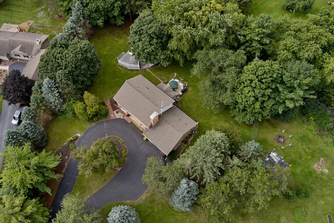
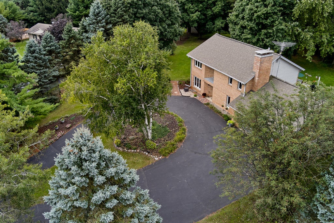
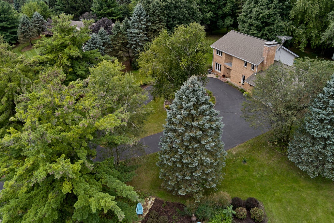
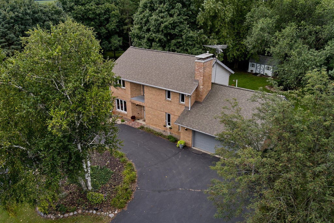
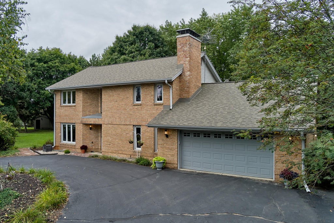
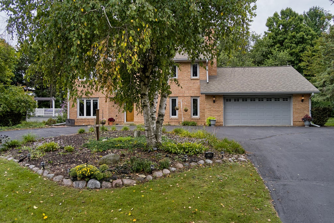
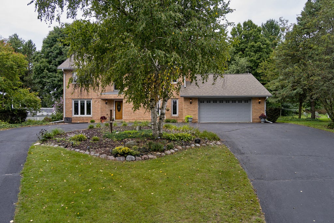
Discover a hidden gem in coveted Alpine Tower Estates. Set on a tranquil 1-acre cul-de-sac lot, this gorgeous brick home offers a peaceful country setting w/ mature trees, abundant flower beds & amazing sunrises. Wraparound driveway welcomes you to this 3 BR, 2.5 BA home w/ 2.5-car garage. Updated in '24, the kitchen features new cabinetry, quartz counters, deep sink & breakfast bar. French doors open to a sunroom w/ vaulted ceilings & skylight, while energy-efficient windows frame panoramic, park-like views. Gather in the cozy conversation pit around the natural fireplace or enjoy the finished basement w/ gas fireplace. The primary suite includes walk-in closet & private bath w/ heated floors. Furnace & A/C updated in 2024. Two patios provide peaceful spaces to relax and take it all in!
Property Features of W2628 Copperhead Ln, Lafayette, WI 53121
Colonial
Single Family Residence
1979
Alpine Tower Estates
$5,103.00
2
1
| Washer |
| Dryer |
| Range |
| Oven |
| Microwave oven |
| Dishwasher |
| Refrigerator |
| Central air |
| Forced air heat |
| Natural gas heat |
| Radiant heat |
| Garbage disposal |
| Walk-in closet(s) |
| Finished basement |
| Full basement |
| Middle school: East Troy |
| High school: East Troy |
| Garage |
| Attached parking |
| Attached garage |
| Garage spaces: 2.5 |
| Brick exterior |
| Patio |
| Deck |
| Lot acreage is: 1 |
| Cul-de-sac location |
| Lot sqft: 43560 |
| Subdivision: Alpine Tower Estates |
| Lot zoned: Residential |
| Paved driveway |
| Private water |
| Well water |
| Septic system |
| Total square feet: 3276 |
| Total above grade finished sq ft: 2576 |
| Basement square feet: 700 |
| Living square feet: 3276 |
| Property style: colonial |
| For sale |
| Tax year: 2025 |
| Den is 11 x 11 |
| Den Level: Main |
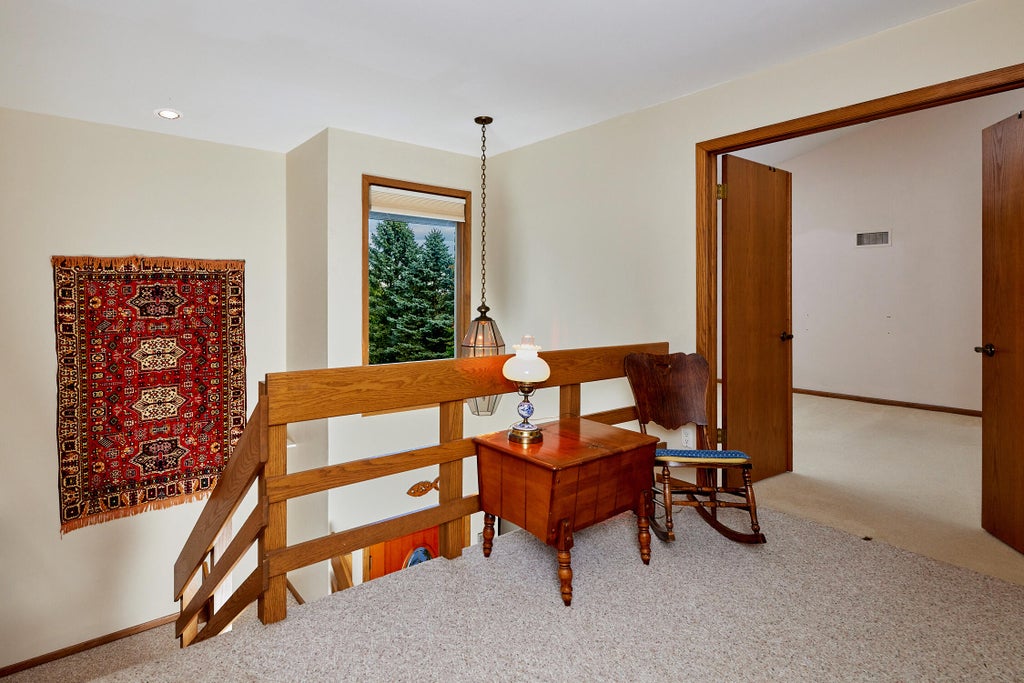
| Loft |
| Loft is 8 x 7 |
| Loft Level: Upper |
| Pantry |
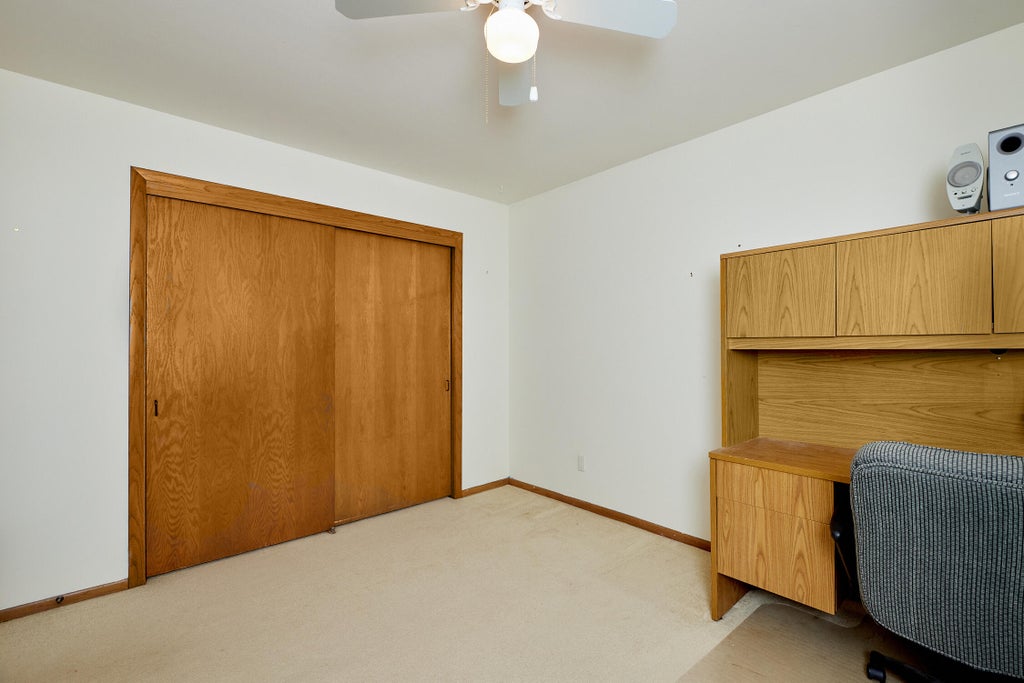
| Bedroom 2 is 11 x 14 |
| Bedroom 2 Level: Upper |
| Bedroom 3 is 11 x 14 |
| Bedroom 3 Level: Upper |
| Dining Room is 11 x 17 |
| Dining Level: Main |
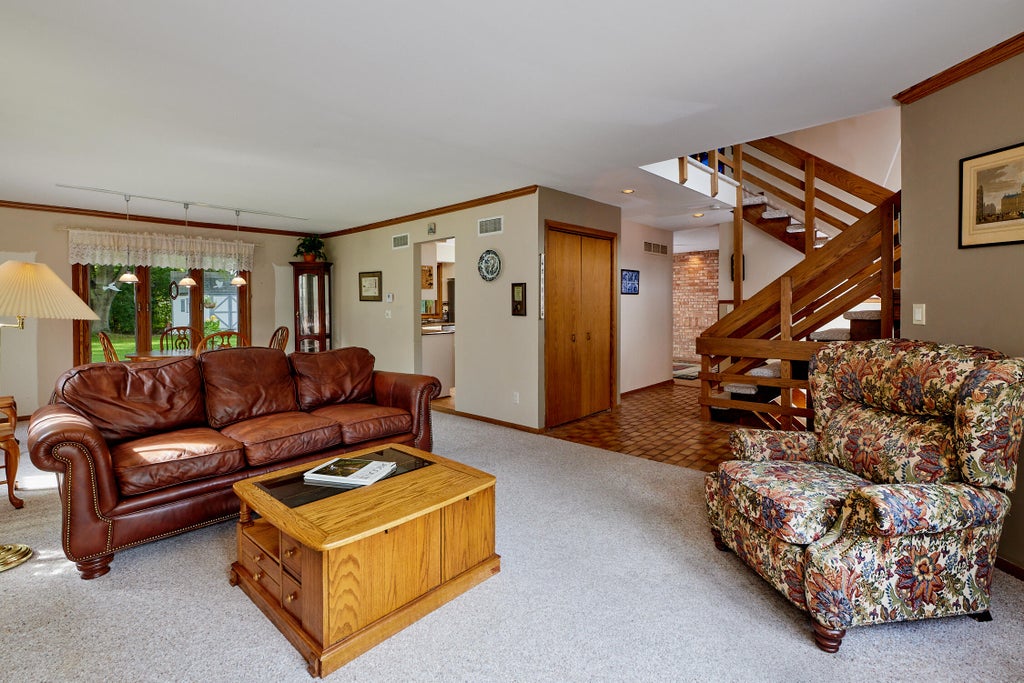
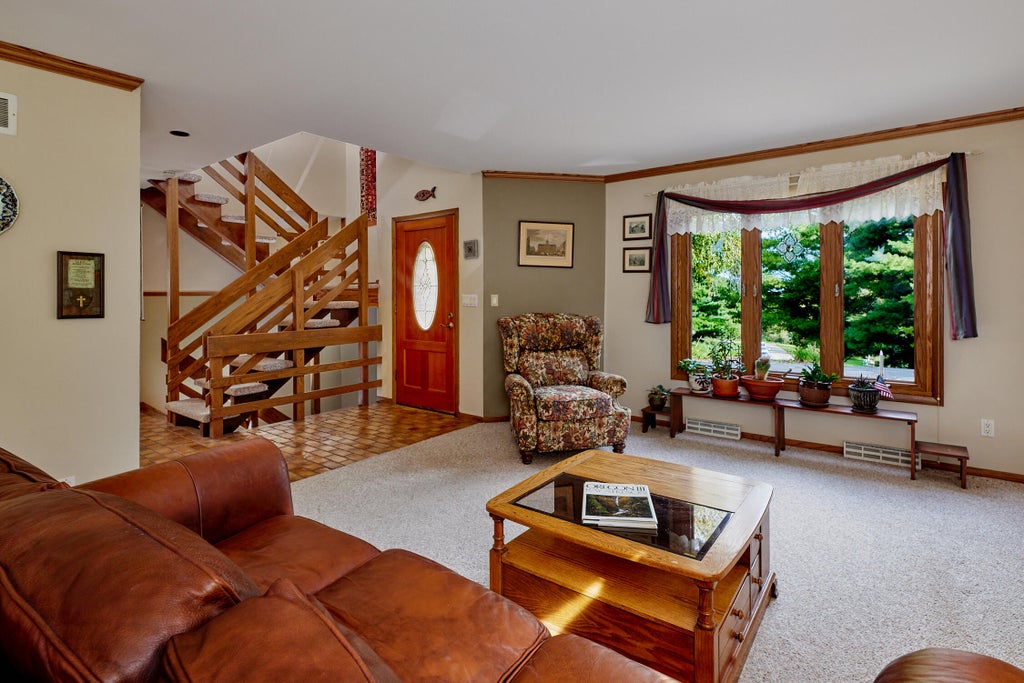
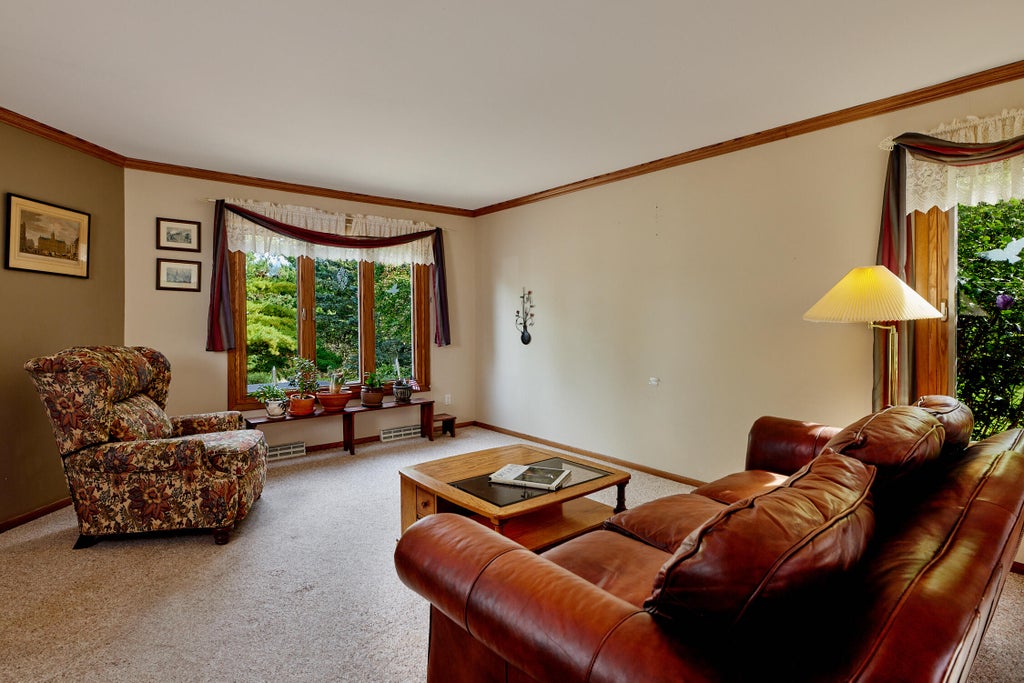
| Living Room is 13 x 27 |
| Living Room Level: Main |
| Number of rooms: 10 |