

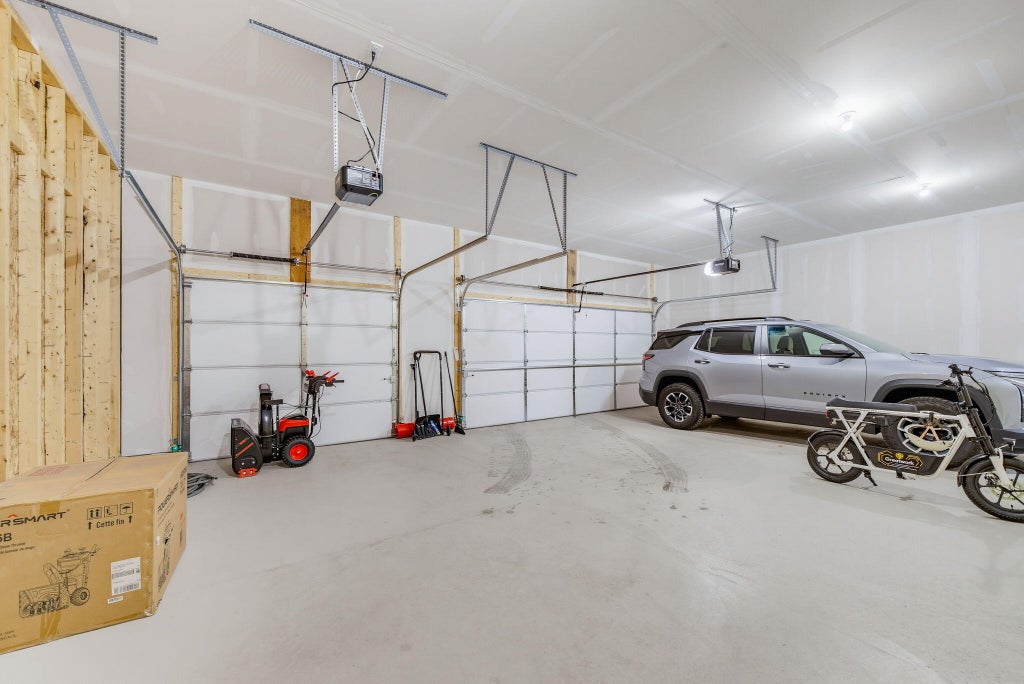
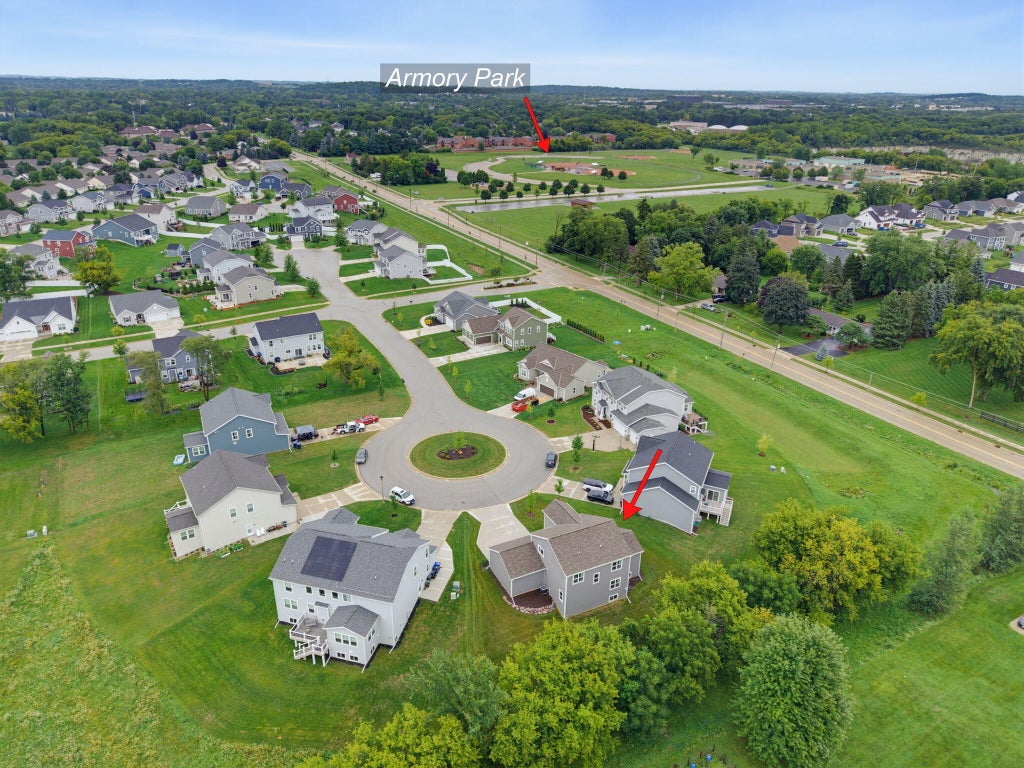
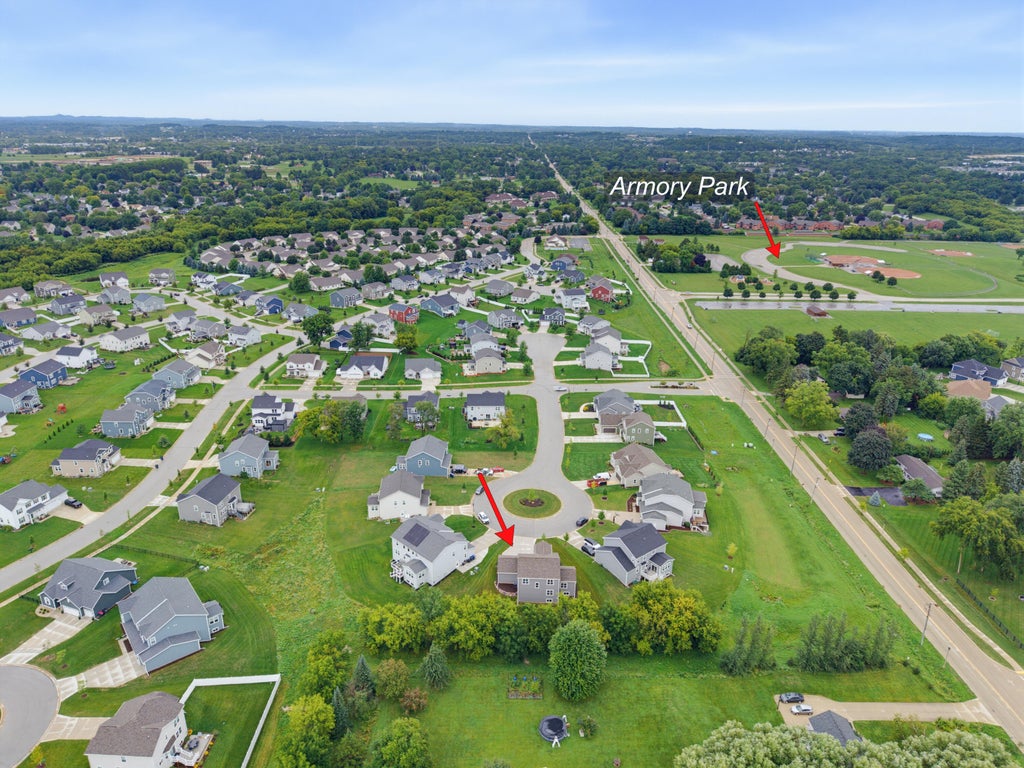
| 4 Beds | 2.5 Baths | 3 Car Garage | 2,548 Sq Ft |
Description of N56W24051 Daisy Ct, Sussex, WI 53089
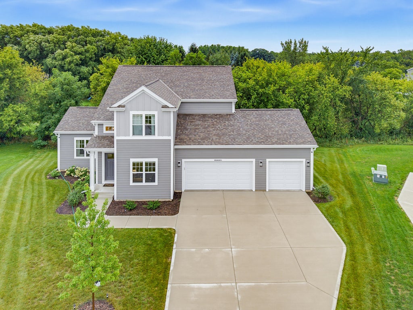
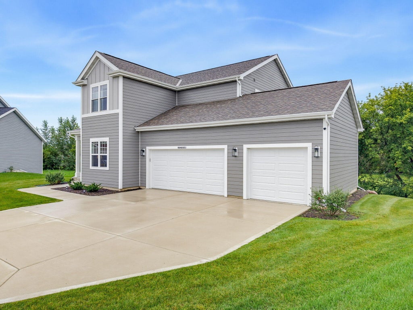
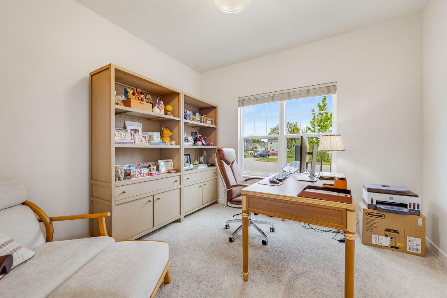
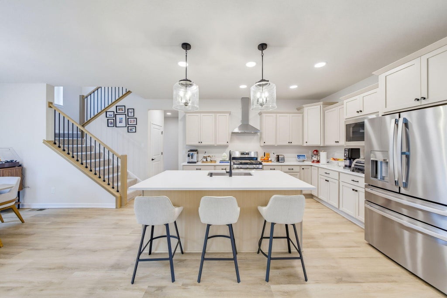
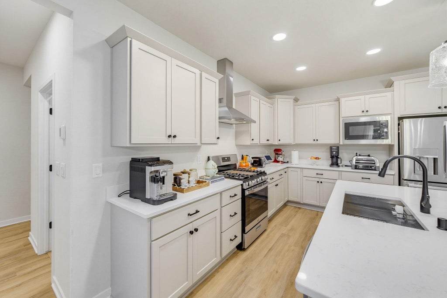
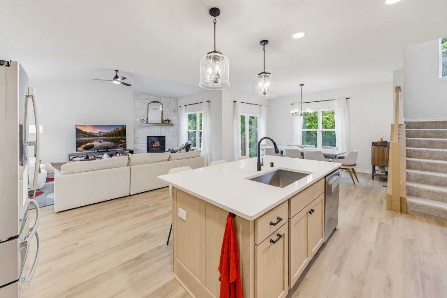
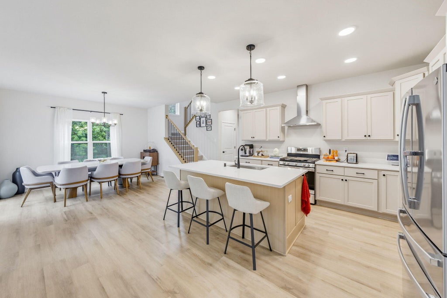
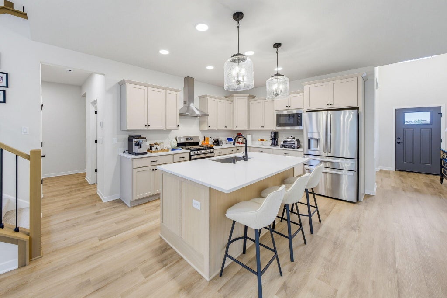
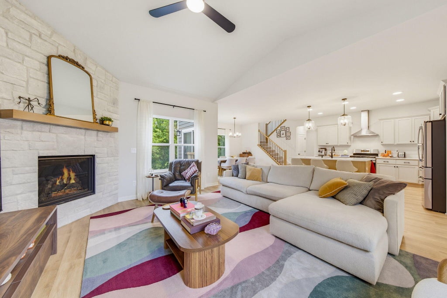
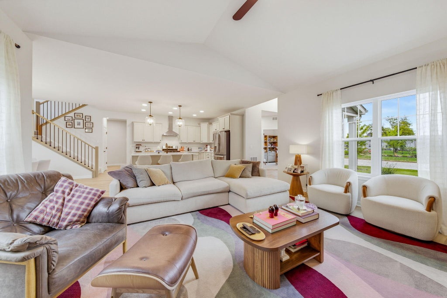
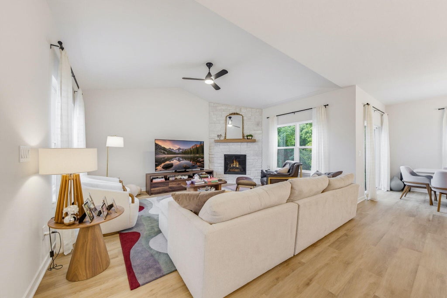
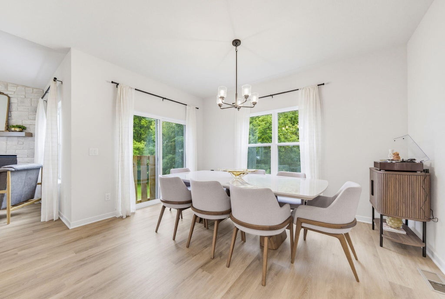
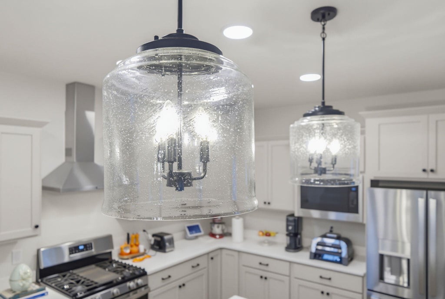
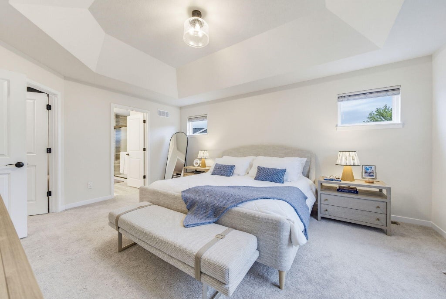
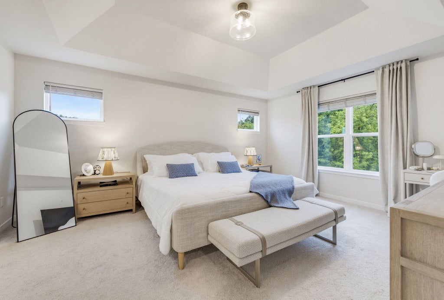
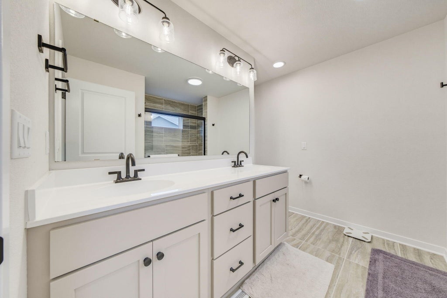
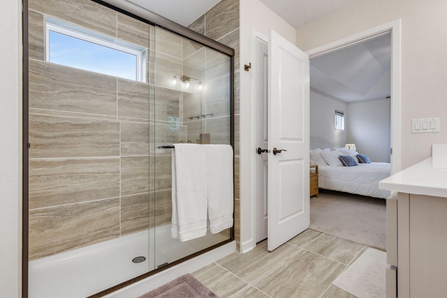
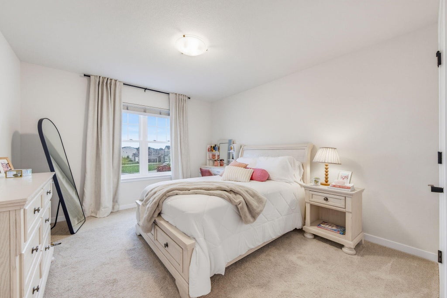
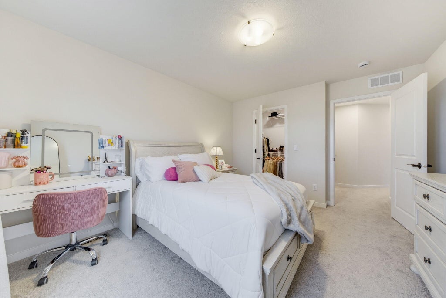
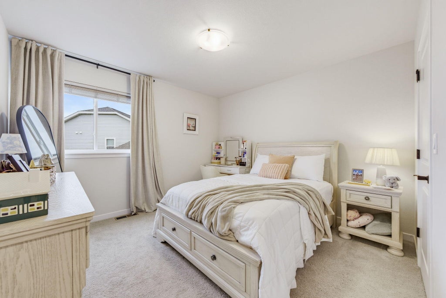
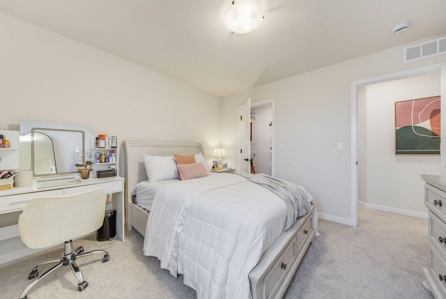
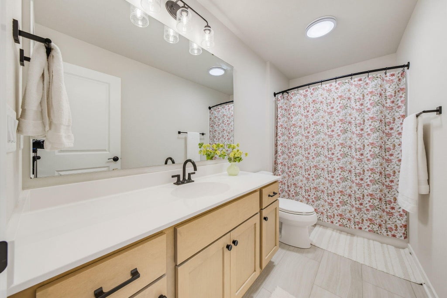
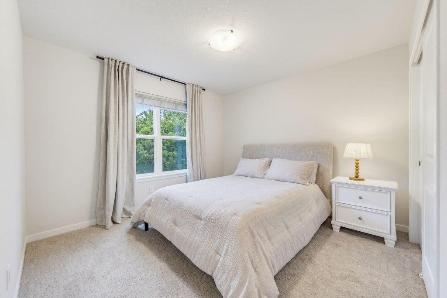
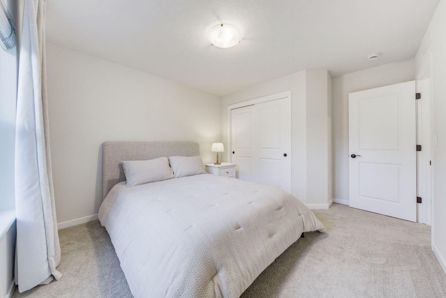
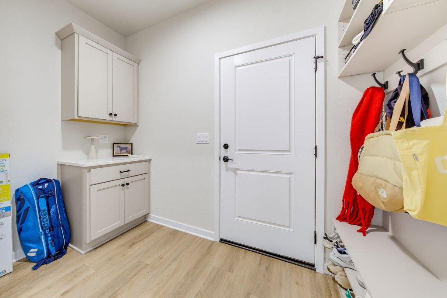
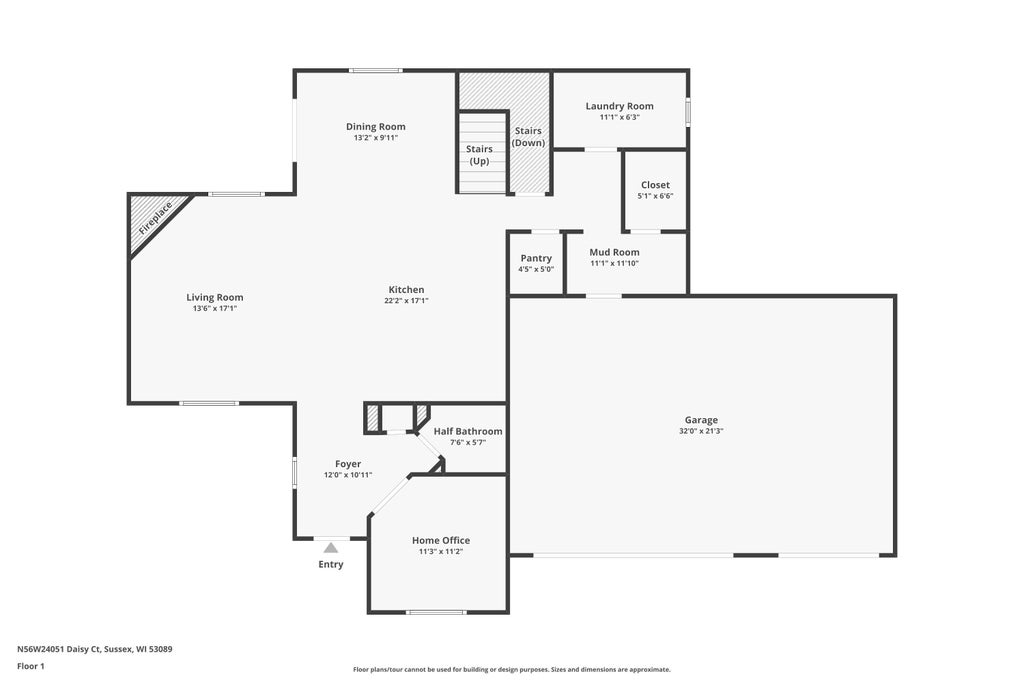
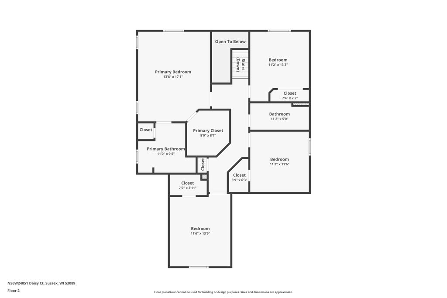
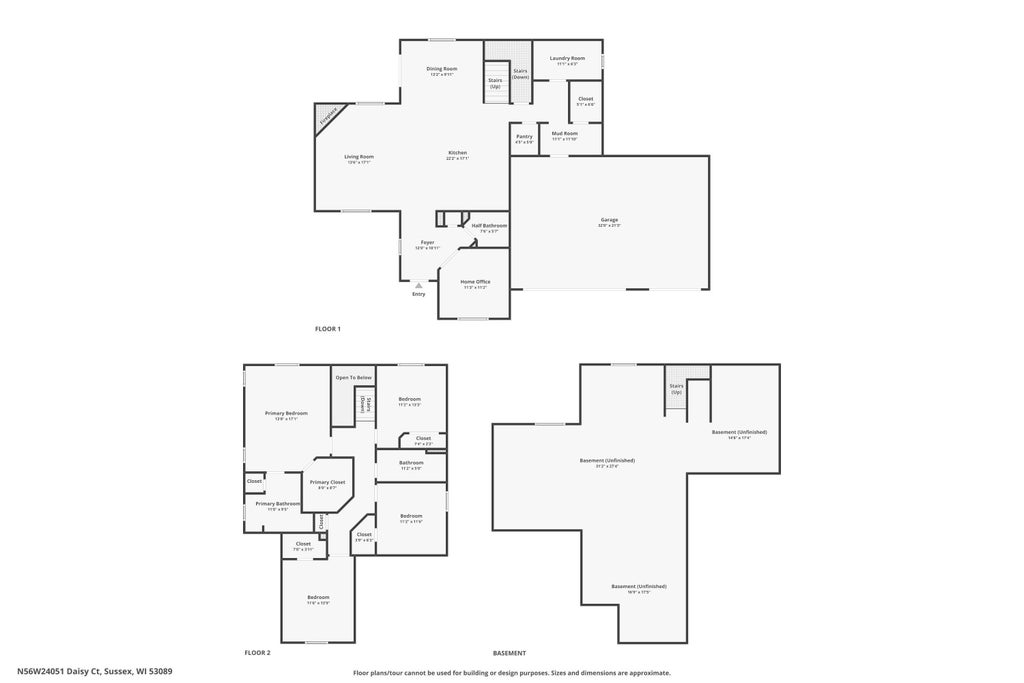
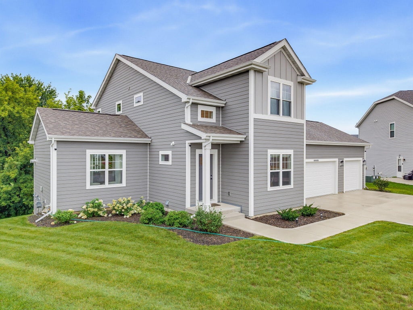
Move-in ready and designed for today's lifestyle, this impressive 4-bedroom, 2.5-bath home offers 2,548 sq. ft. of living space and a spacious 3-car garage. Step inside to a bright, welcoming two-story layout featuring a versatile flex room with French doors--perfect for a home office, playroom, or quiet retreat. The heart of the home is the open-concept kitchen complete with a large island, quartz countertops, stainless steel appliances, and pantry, flowing into the inviting living room with cathedral ceilings and a beautiful gas fireplace. Upstairs you'll find four spacious bedrooms, three with walk-in closets. The primary suite offers a relaxing private retreat with a generous walk-in closet and double-sink vanity. Why wait to build when you can move right in?
Property Features of N56W24051 Daisy Ct, Sussex, WI 53089
Contemporary
Single Family Residence
2024
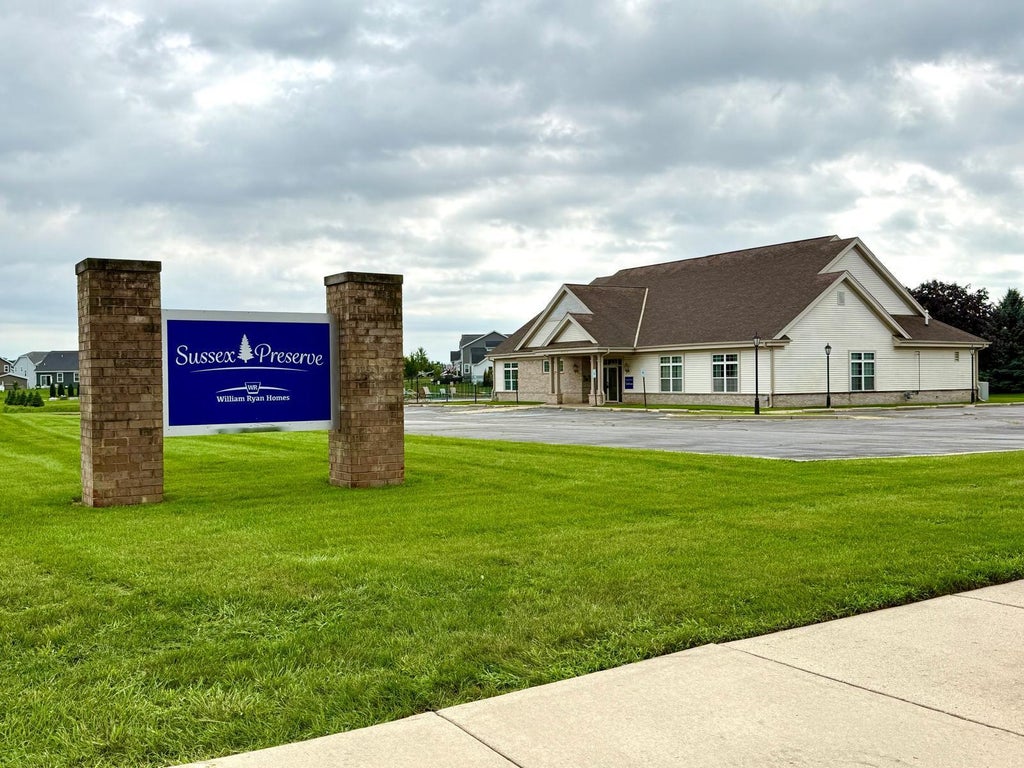
Sussex Preserve
$3,826.00
2
.28
| Range |
| Oven |
| Microwave oven |
| Dishwasher |
| Refrigerator |
| Central air |
| Forced air heat |
| Natural gas heat |
| Garbage disposal |
| Kitchen island |
| Walk-in closet(s) |
| Concrete basement |
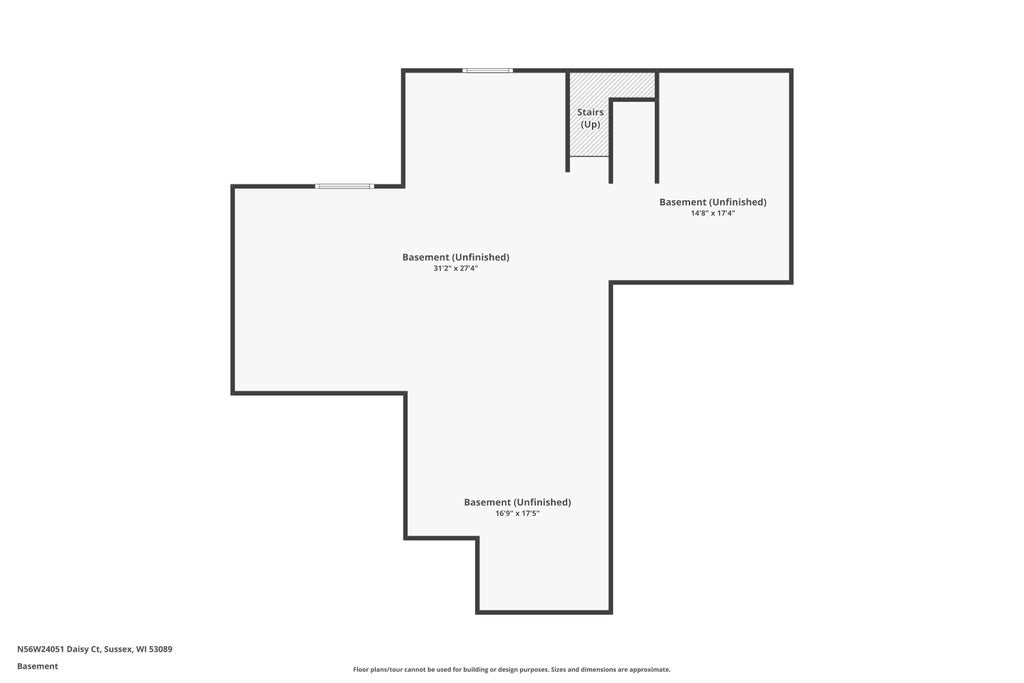
| Full basement |
| Sump pump |
| Middle school: Templeton |
| High school: Hamilton |
| Garage |
| Three car garage |
| Attached parking |
| Attached garage |
| Garage spaces: 3 |
| Aluminum siding |
| Stone exterior |
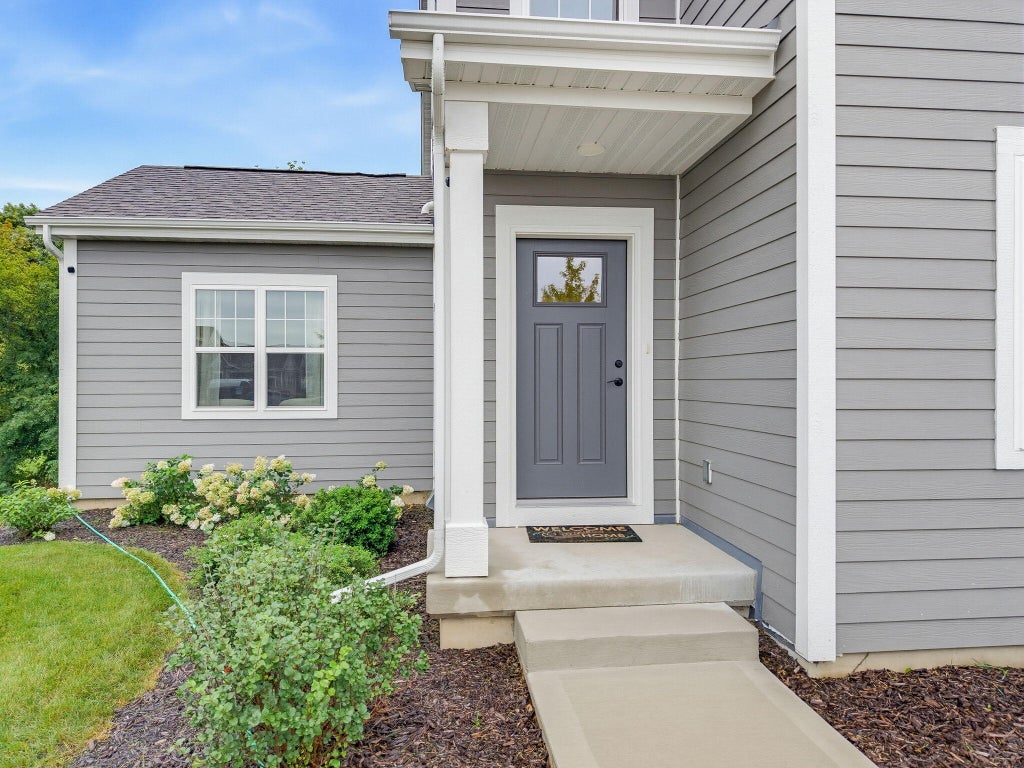
| Fiber cement exterior |
| Lot acreage is: 0.28 |
| Cul-de-sac location |
| Lot sqft: 12196.8 |
| Subdivision: Sussex Preserve |
| Lot zoned: Residential |
| Paved driveway |
| Public sewer |
| Public water |
| Total square feet: 2548 |
| Total above grade finished sq ft: 2548 |
| Living square feet: 2548 |
| Property style: contemporary |
| For sale |
| Tax year: 2025 |
| Den is 11 x 11 |
| Den Level: Main |
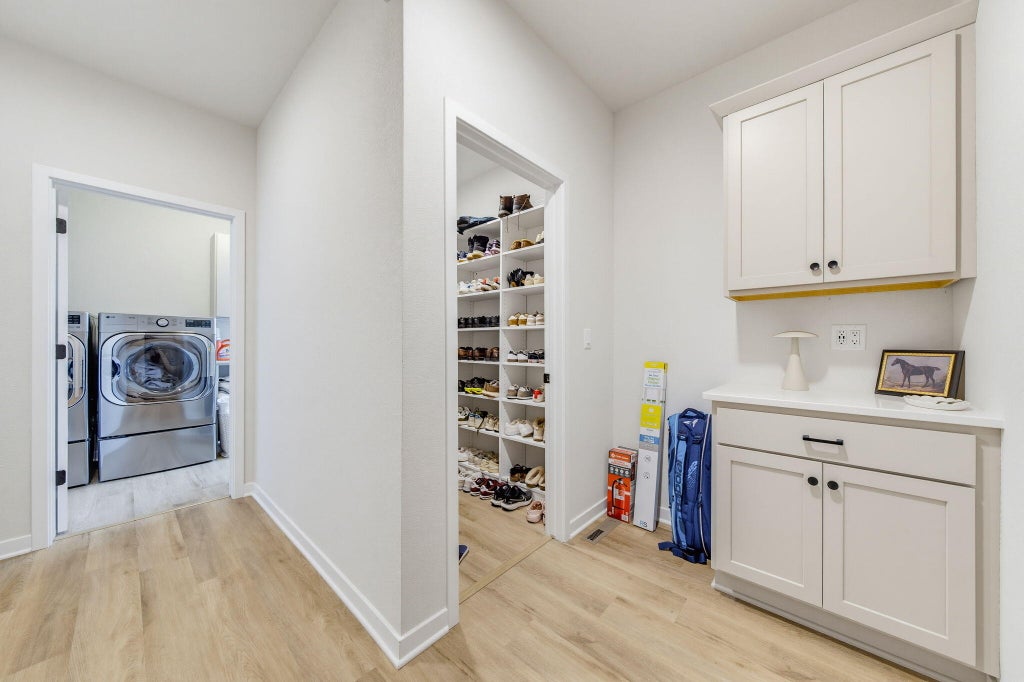
| Laundry room |
| Bedroom 2 is 10 x 11 |
| Bedroom 2 Level: Upper |
| Bedroom 3 is 11 x 11 |
| Bedroom 3 Level: Upper |
| Bedroom 4 is 13 x 11 |
| Bedroom 4 Level: Upper |
| Dining Room is 9 x 13 |
| Dining Level: Main |
| Living Room is 17 x 13 |
| Living Room Level: Main |
| Laundry Room Level: Main |
| Number of rooms: 9 |