

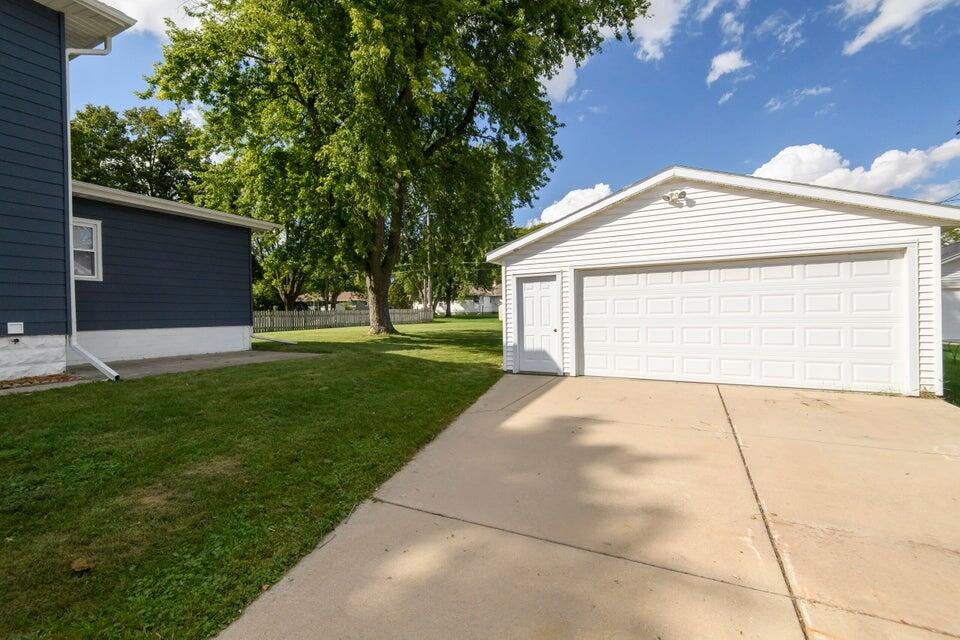


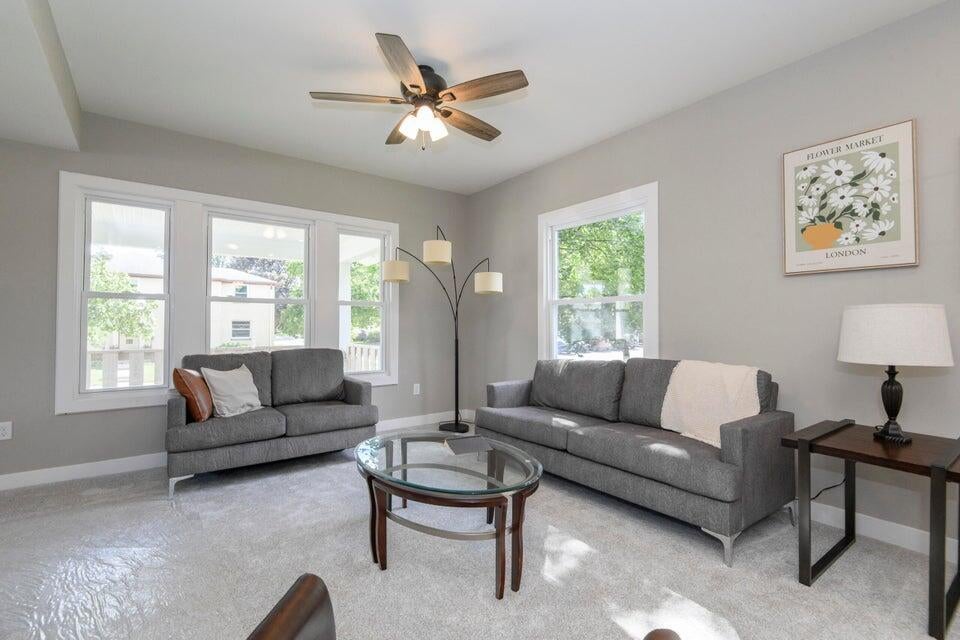


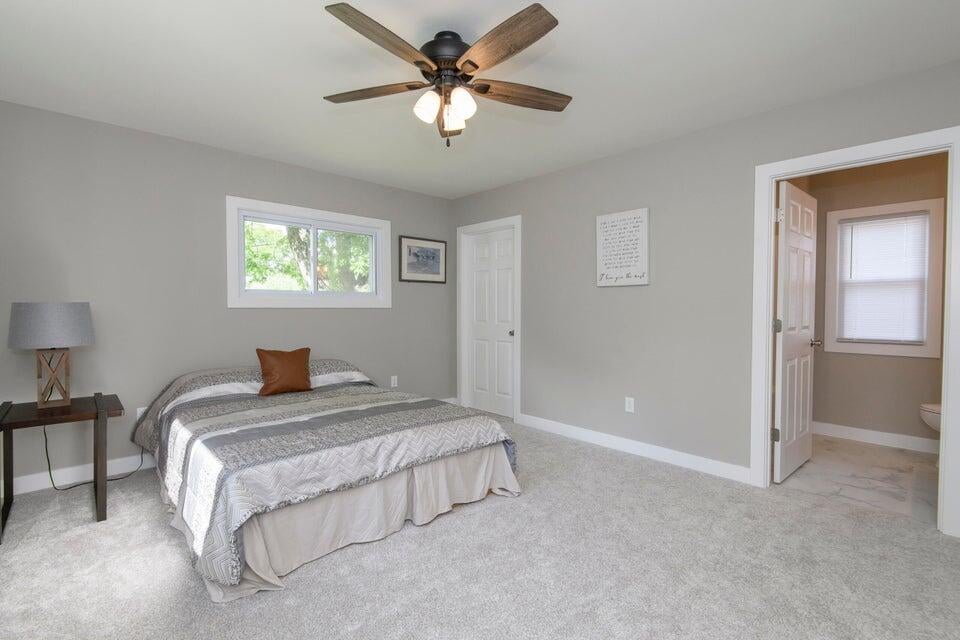
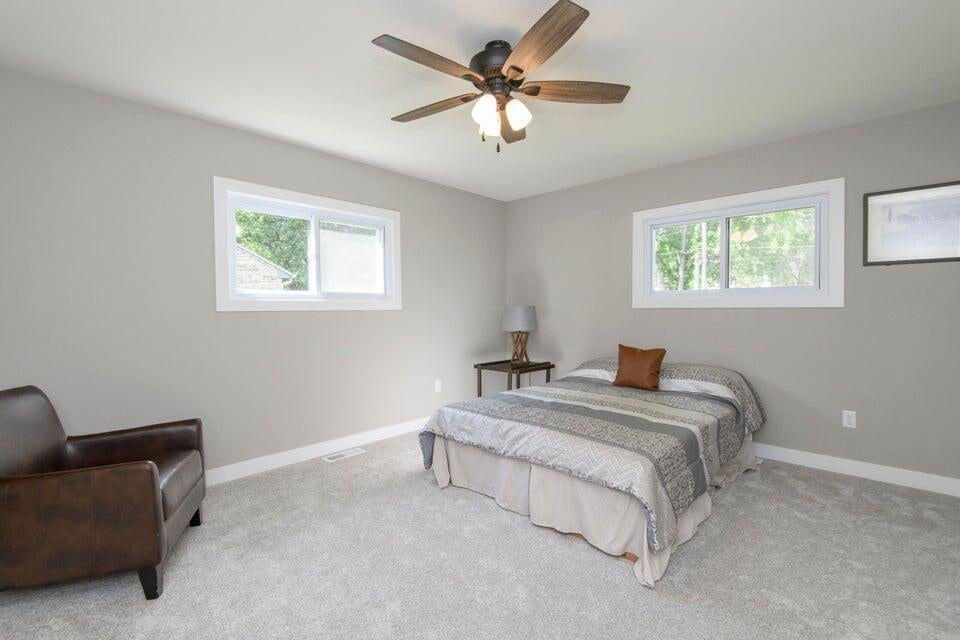







| 4 Beds | 2.5 Baths | 2 Car Garage | 1,670 Sq Ft |
Description of 12744 W Fairmount Ave, Butler, WI 53007
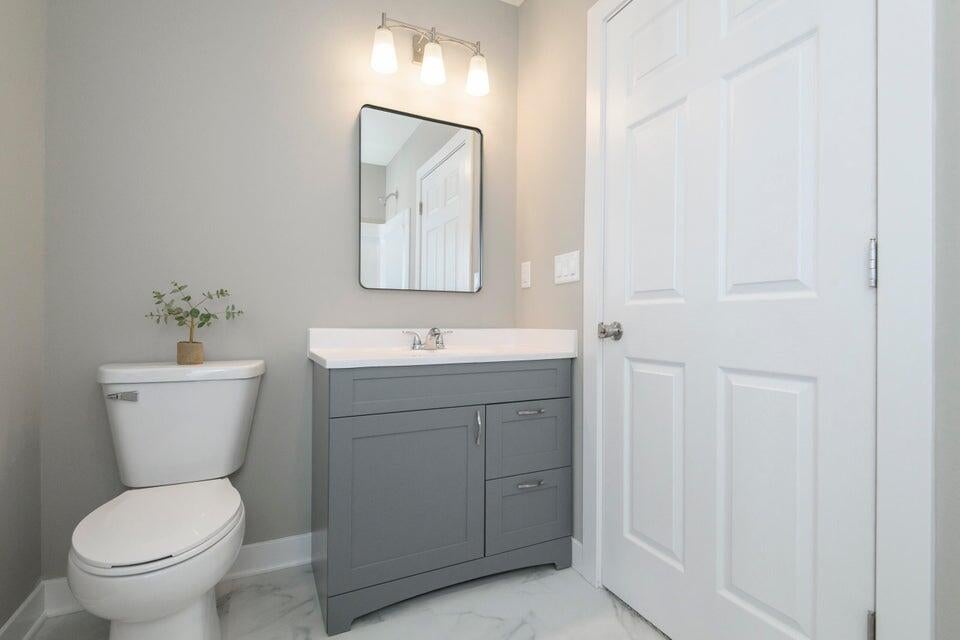
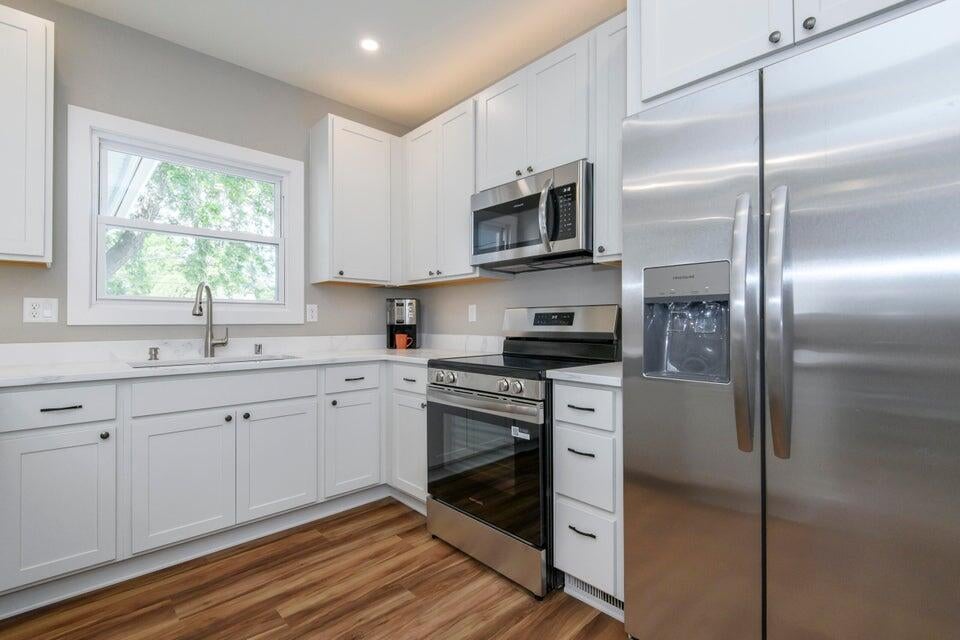
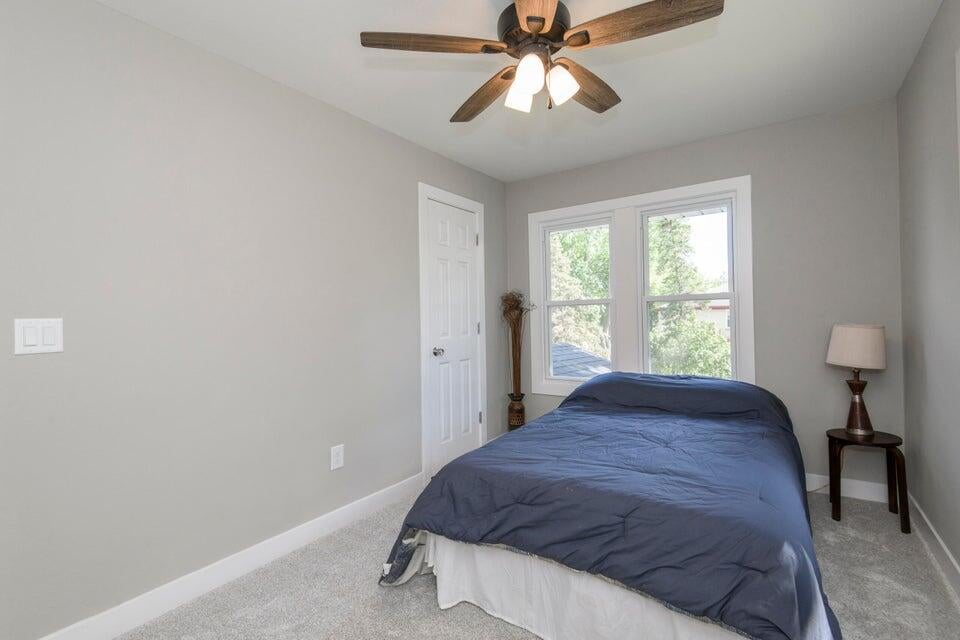
You could make this completely remodeled 4 bedroom 2.5 bath your new home. Hamilton School District and a fantastic location on a quiet street, but close to freeway access. New kitchen with quartz countertops, stainless steel appliances and soft close cabinets. The lower level is finished and perfect for a Brewers World Series Party, work out room or just kids playing. Enjoy the third of an acre backyard nice patio pad. All new electrical with new panel, new plumbing throughout, fresh paint, new flooring and professionally insulated. All work completed with permits from the Village of Butler.
Property Features of 12744 W Fairmount Ave, Butler, WI 53007
Listing courtesy of: Premier Point Realty LLC
Home Style
Colonial
Colonial
Type
Single Family Residence
Single Family Residence
Year Built
1914
1914
Annual Taxes
$3,127.00
$3,127.00
Stories
2
2
Acres
.32
.32
Interior Features
| Oven |
| Microwave oven |
| Dishwasher |
| Refrigerator |
| Central air |
| Forced air heat |
| Natural gas heat |
| Garbage disposal |
| Kitchen island |
| Walk-in closet(s) |
| Full basement |
| Partial basement |
| Partially finished basement |
Exterior Features
| Middle school: Templeton |
| High school: Hamilton |
| Garage |
| Two car garage |
| Detached parking |
| Detached garage |
| Garage spaces: 2 |
| Aluminum siding |
| Lot acreage is: 0.32 |
| Lot sqft: 13939.2 |
| Lot zoned: Res. |
| Present use: Subdivision |
| Paved driveway |
| Public sewer |
| Public water |
| Total square feet: 1670 |
| Total above grade finished sq ft: 1670 |
| Living square feet: 1670 |
| Property style: colonial |
| For sale |
| Tax year: 2025 |
Room Dimensions
| Bedroom 2 is 11 x 10 |
| Bedroom 2 Level: Upper |
| Bedroom 3 is 11 x 10 |
| Bedroom 3 Level: Upper |
| Bedroom 4 is 10 x 9 |
| Bedroom 4 Level: Upper |
| Dining Room is 12 x 9 |
| Dining Level: Main |
| Living Room is 14 x 12 |
| Living Room Level: Main |
| Number of rooms: 8 |