










| 4 Beds | 3.5 Baths | 2 Car Garage | 3,473 Sq Ft |
Description of 3205 Limerick Ln, Sheboygan, WI 53083
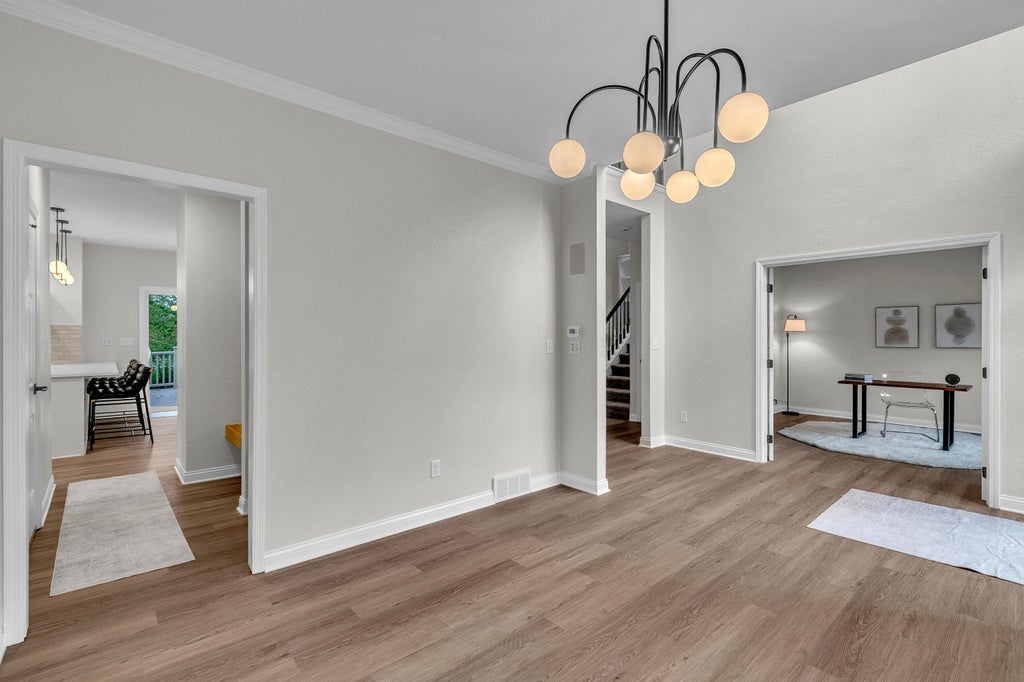
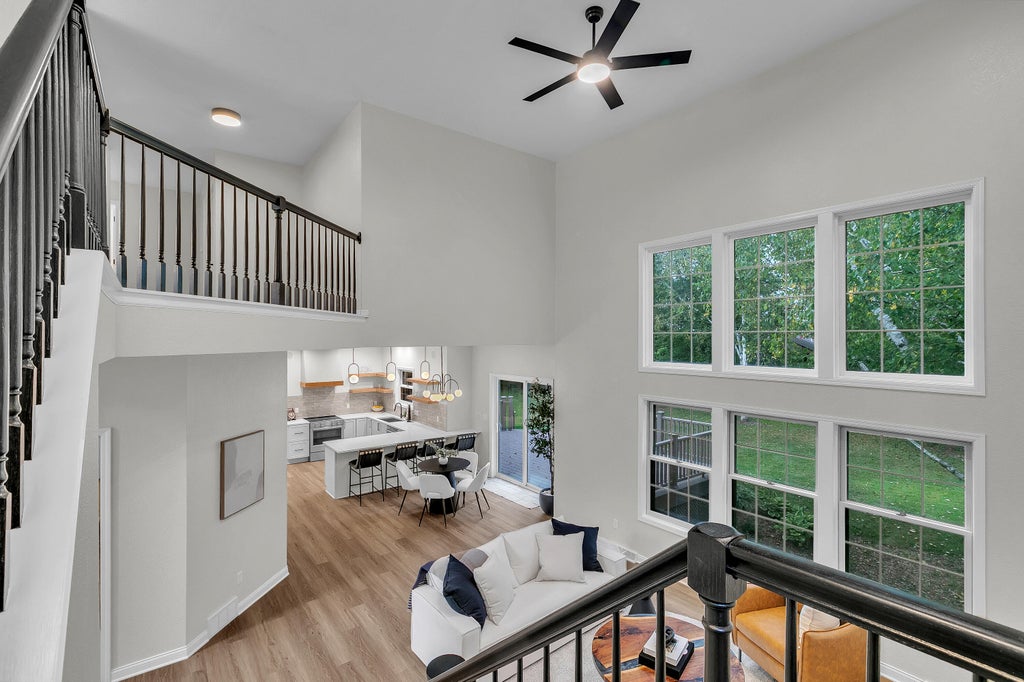
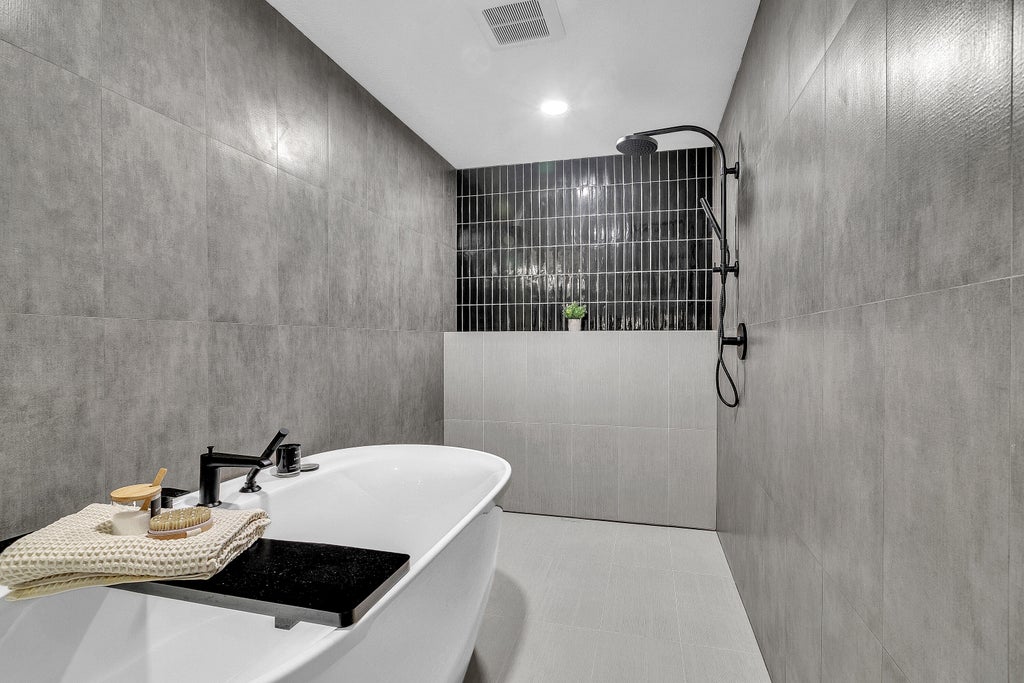
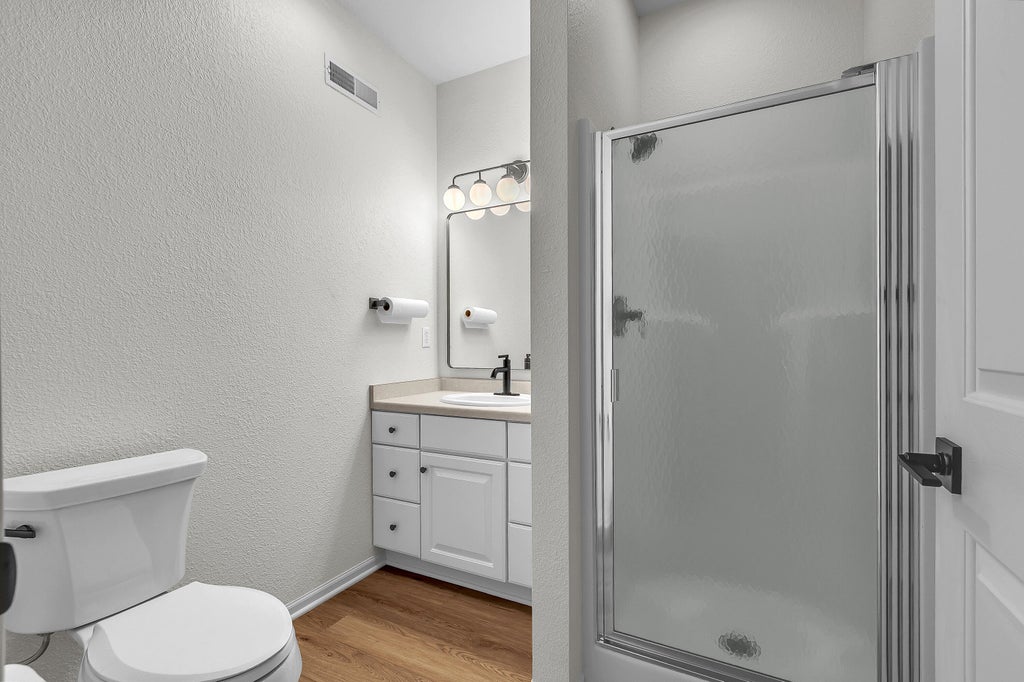
Sought-after Glen Garee subdivision! Completely remodeled from top to bottom, this spacious 4-bedroom, 3.5-bath home offers 3,473 sq. ft. of beautifully updated living space. The stunning updated kitchen features new cabinetry, countertops, and an incredible butler's pantry! New LVP, carpet, and light fixtures throughout. The extensively remodeled primary suite offers a spacious walk-in closet and luxurious bath with a walk-in shower and large soaking tub--convenient 2nd-floor laundry. The lower level features high ceilings and a full bath, perfect for entertaining or additional living space. Outside, enjoy the peaceful setting of this wooded lot, complete with a new roof, freshly painted exterior, refreshed landscaping, and a composite deck--perfect for relaxing or entertaining.
Property Features of 3205 Limerick Ln, Sheboygan, WI 53083
Contemporary
Single Family Residence
1998
Glen Garee
$5,774.06
2
.93
| Washer |
| Dryer |
| Oven |
| Microwave oven |
| Dishwasher |
| Refrigerator |
| Central air |
| Forced air heat |
| Natural gas heat |
| Vaulted ceilings |
| Walk-in closet(s) |
| Concrete basement |
| Full basement |
| Partial basement |
| Sump pump |
| Partially finished basement |
| Elementary school: Lincoln-Erdman |
| Middle school: Horace Mann |
| High school: North |
| Garage |
| Two car garage |
| Attached parking |
| Attached garage |
| Garage spaces: 2 |
| Wood exterior |
| Lot acreage is: 0.93 |
| Corner lot |
| Lot sqft: 40510.8 |
| Subdivision: Glen Garee |
| Lot zoned: Residential |
| Paved driveway |
| Public sewer |
| Public water |
| Total square feet: 3473 |
| Total above grade finished sq ft: 2777 |
| Basement square feet: 696 |
| Living square feet: 3473 |
| Property style: contemporary |
| For sale |
| Tax year: 2025 |
| Family room is 29 x 20 |
| Family Room Level: Lower |
| Laundry room |
| Pantry |
| Bedroom 2 is 12 x 11 |
| Bedroom 2 Level: Upper |
| Bedroom 3 is 17 x 14 |
| Bedroom 3 Level: Upper |
| Bedroom 4 is 12 x 11 |
| Bedroom 4 Level: Upper |
| Dining Room is 14 x 11 |
| Dining Level: Main |
| Living Room is 20 x 17 |
| Living Room Level: Main |
| Laundry Room is 9 x 5 |
| Laundry Room Level: Upper |
| Number of rooms: 11 |