



| 4 Beds | 1 Bath | 2 Car Garage | 1,284 Sq Ft |
Description of 3930 N 24th Pl, Milwaukee, WI 53206
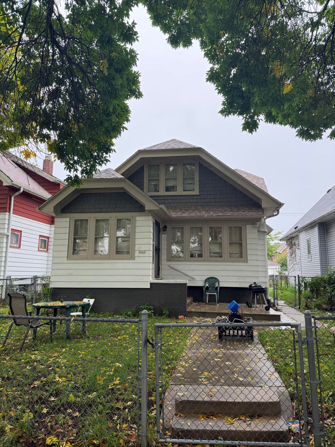
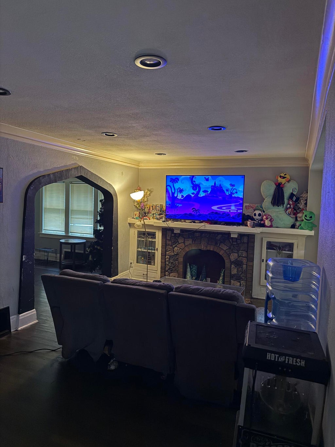
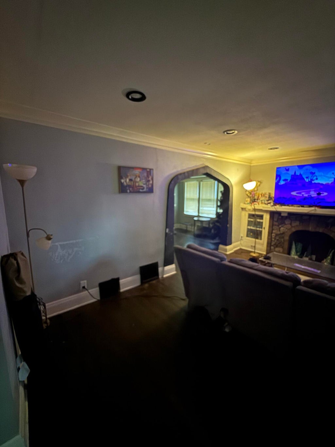
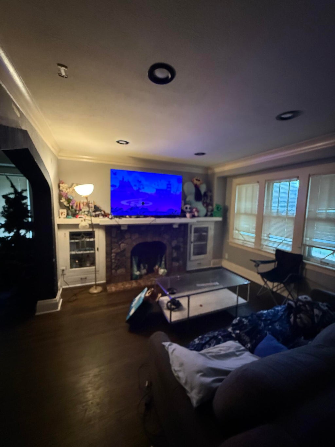
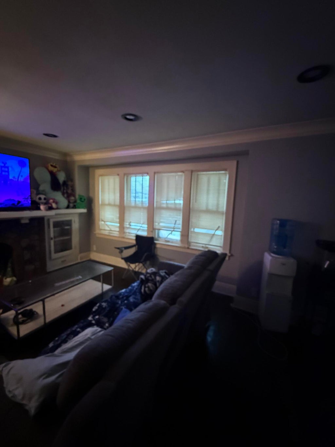
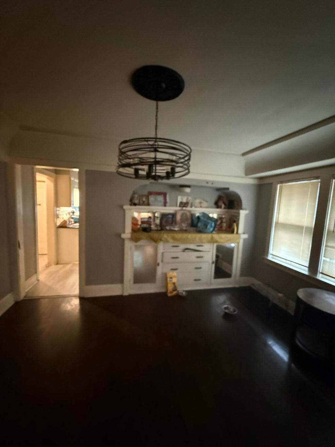
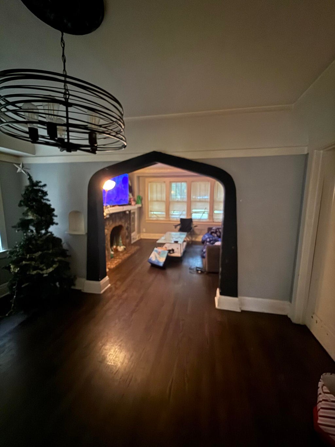
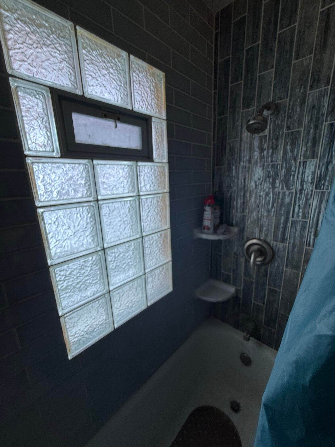
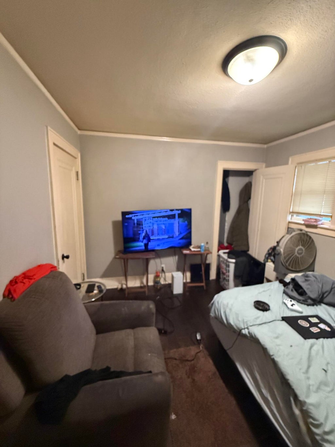
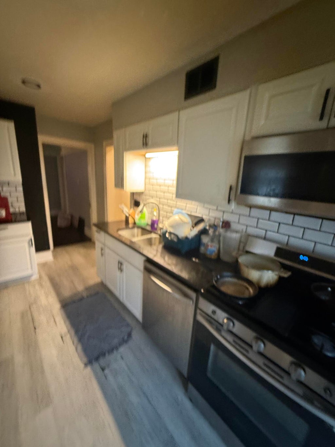
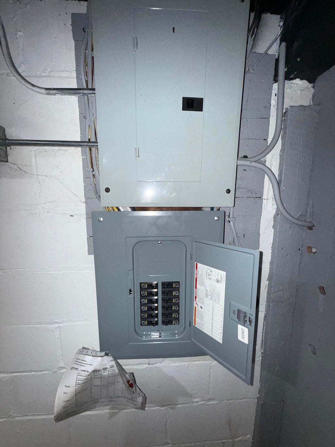
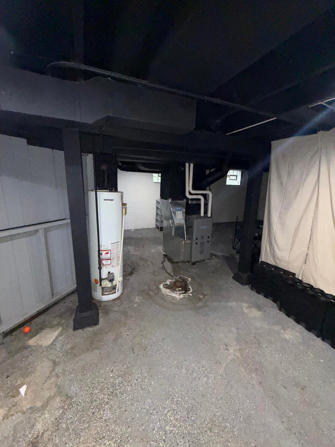
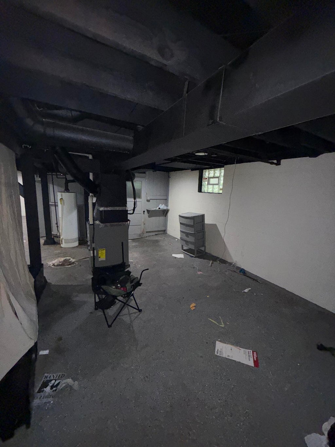
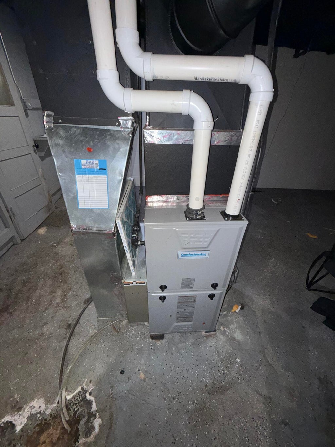
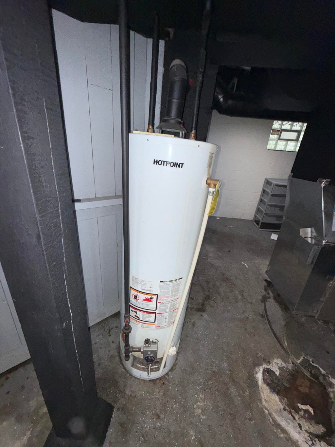
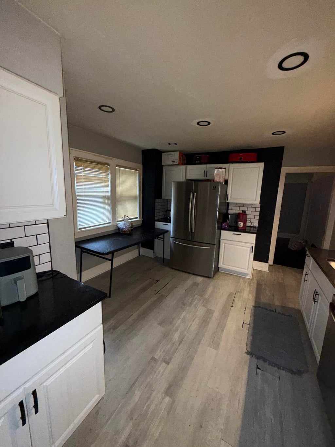
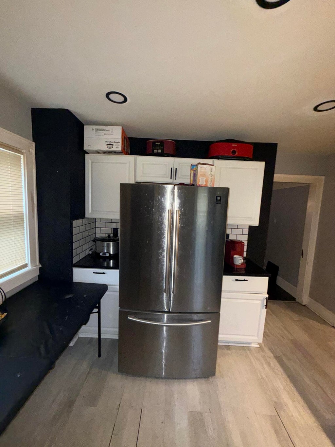
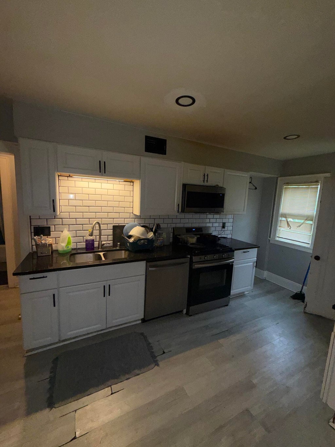
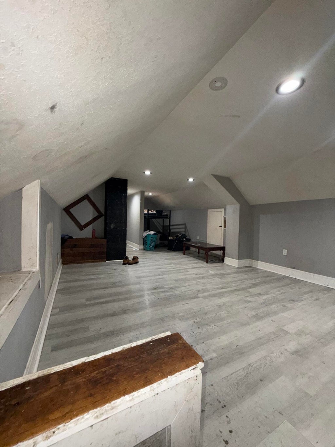
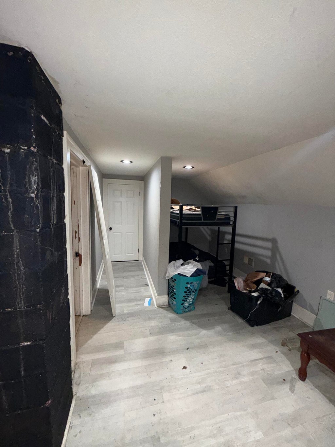
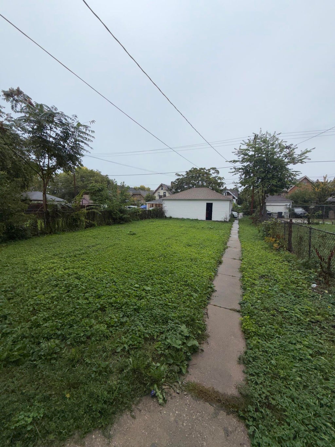
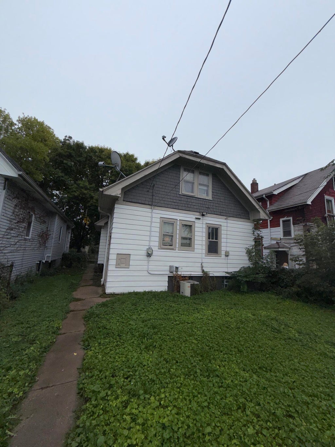
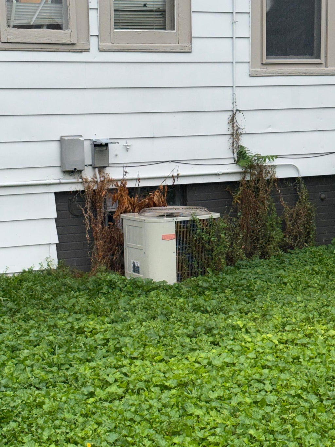
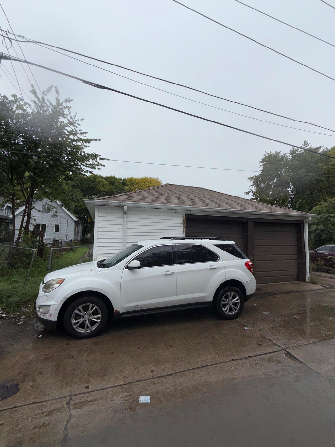
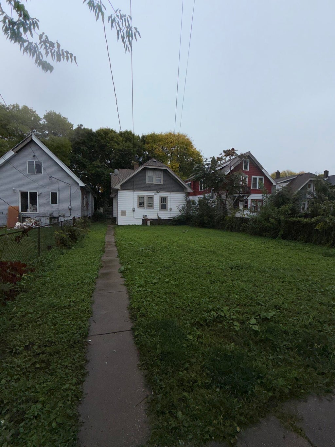
Updated 4-bedroom bungalow on Milwaukee's north side. 3930 N 24th Pl, Milwaukee, WI 53206 offers 1,284 sq ft, 4 bedrooms and 1 full bath in a 1.5-story home built in 1925. Two bedrooms are on the main level and two are upstairs. The 17x12 kitchen has granite countertops, a center island and stainless steel appliances (oven, refrigerator, dishwasher, microwave). Major updates include a newer furnace, water heater, electrical, windows and doors, plus central air and fresh paint. Hardwood floors, a separate 13x10 dining room and a full basement. Outside: a fenced yard and a 2-car detached garage with opener off the alley. Milwaukee Public Schools.
Property Features of 3930 N 24th Pl, Milwaukee, WI 53206
Listing courtesy of: Forward Realty Partners
Home Style
Bungalow
Bungalow
Type
Single Family Residence
Single Family Residence
Year Built
1925
1925
Annual Taxes
$5,333.98
$5,333.98
Stories
1.5
1.5
Acres
.14
.14
Interior Features
| Oven |
| Microwave oven |
| Dishwasher |
| Refrigerator |
| Central air |
| Forced air heat |
| Natural gas heat |
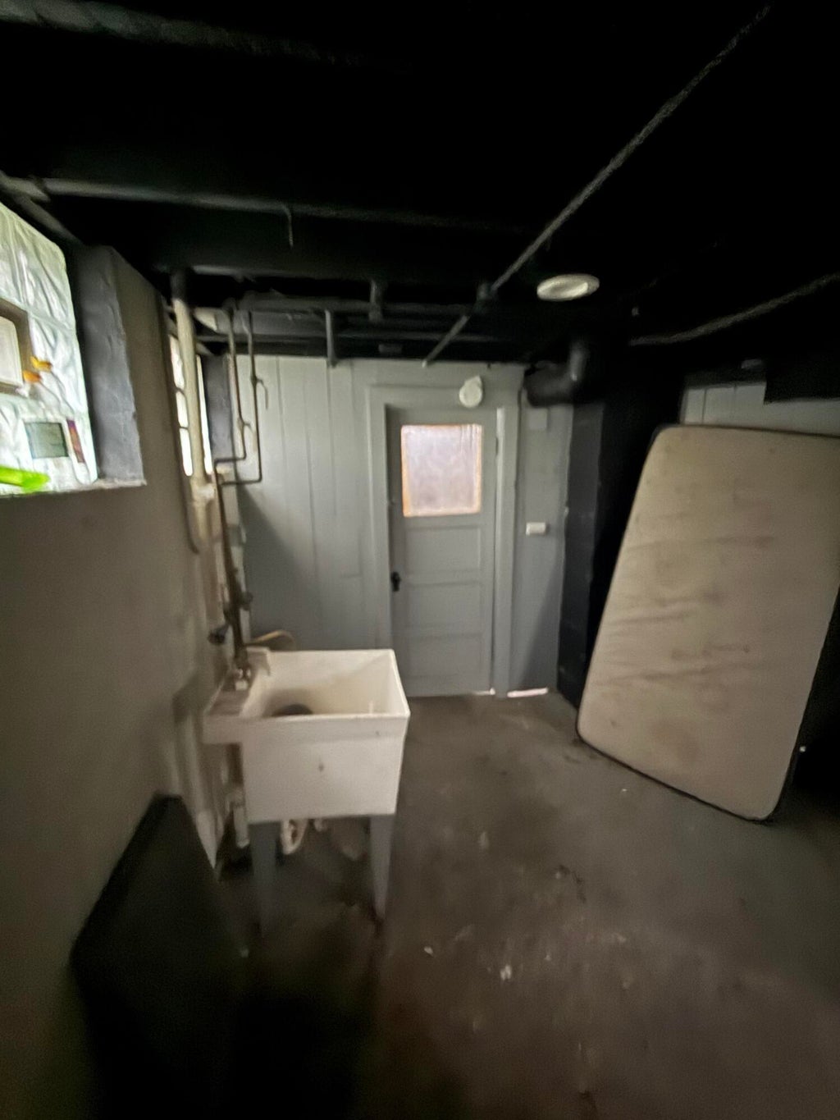
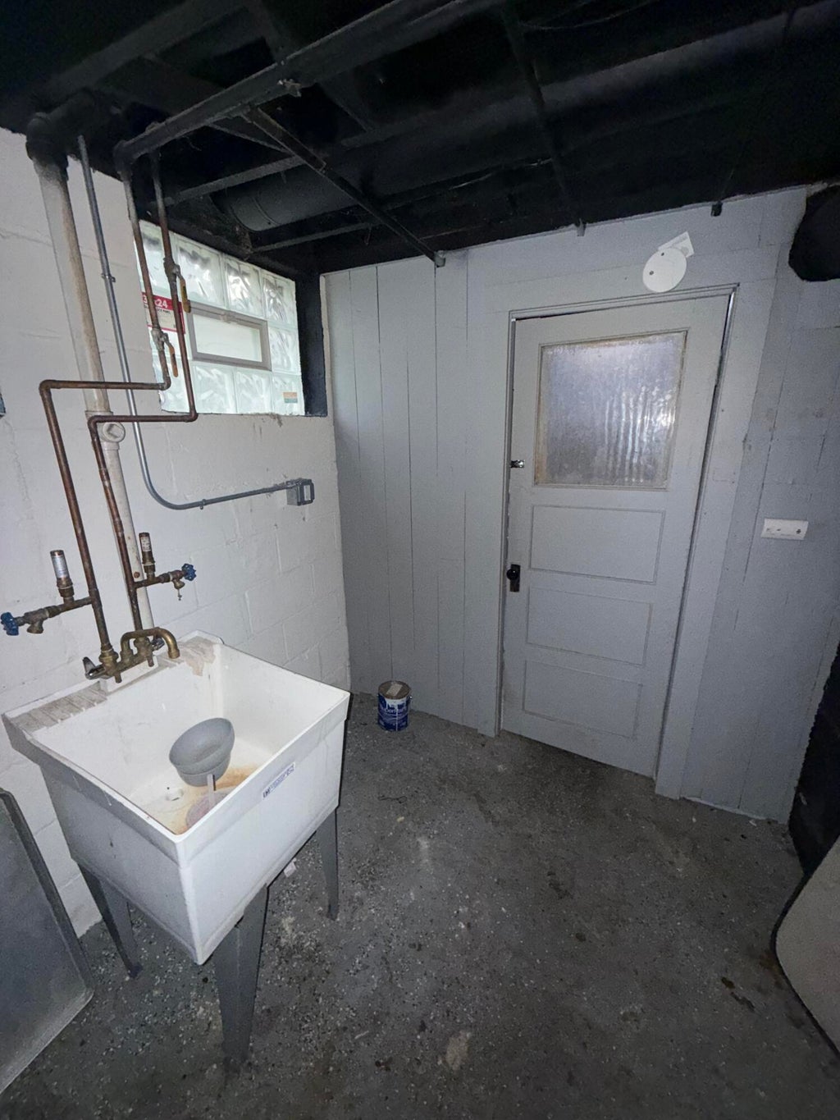
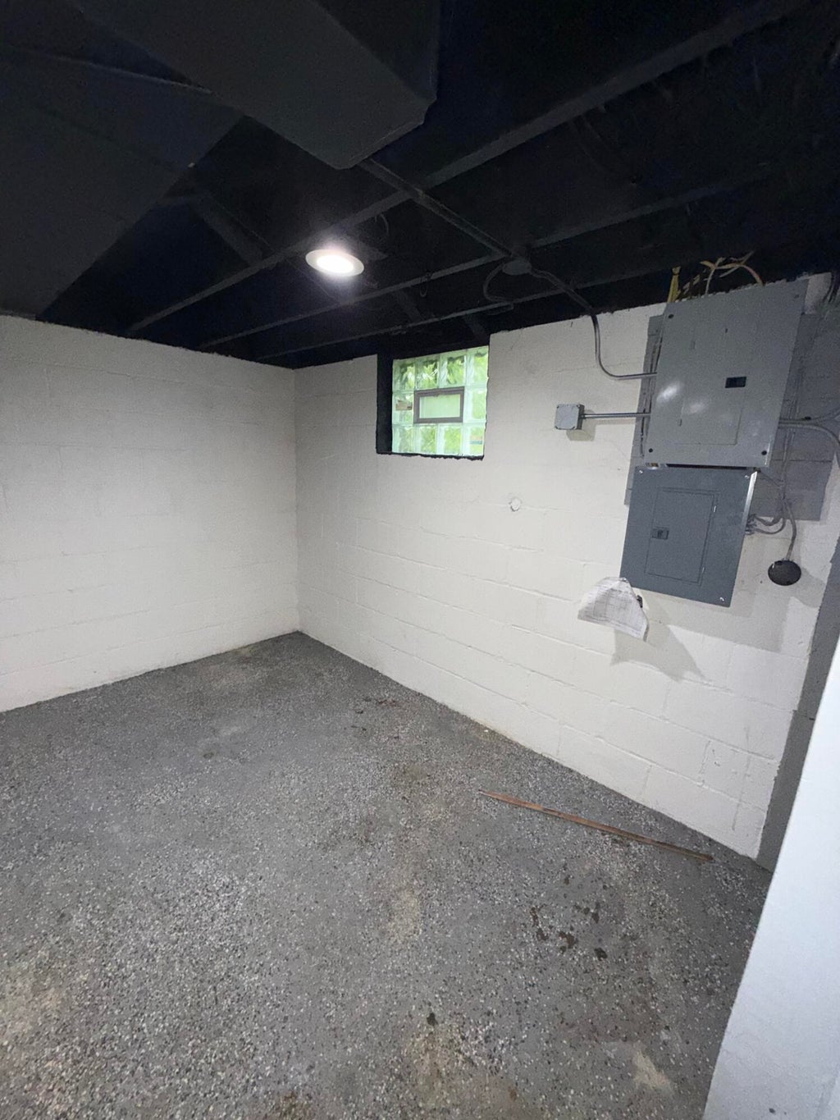
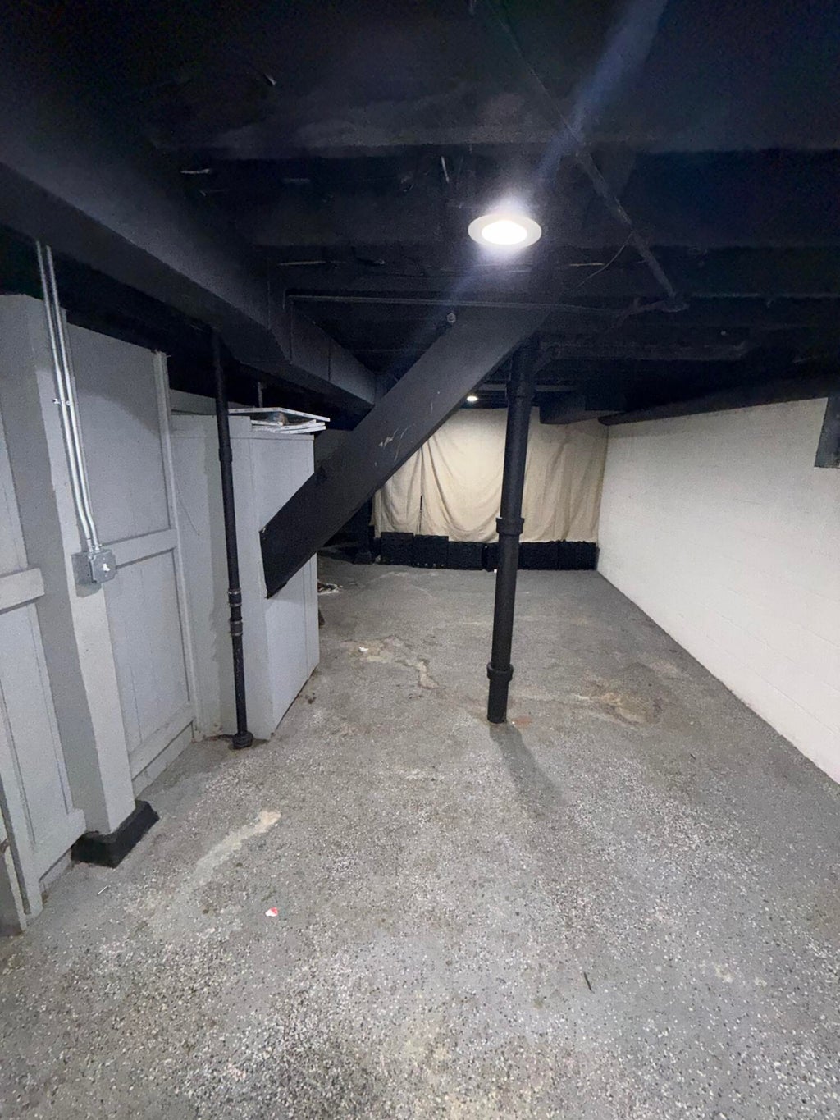
| Full basement |
Exterior Features
| Garage |
| Two car garage |
| Detached parking |
| Detached garage |
| Garage spaces: 2 |
| Aluminum siding |
| Vinyl siding |
| Fenced yard |
| Lot acreage is: 0.14 |
| Fenced lot |
| Lot sqft: 6098.4 |
| Lot zoned: RES |
| Improvement: sidewalks |
| Public sewer |
| Public water |
| For sale |
| Tax year: 2025 |
Room Dimensions
| Bedroom 2 is 10 x 10 |
| Bedroom 2 Level: Main |
| Bedroom 3 is 10 x 8 |
| Bedroom 3 Level: Main |
| Bedroom 4 is 10 x 10 |
| Bedroom 4 Level: Upper |
| Dining Room is 13 x 10 |
| Dining Level: Main |
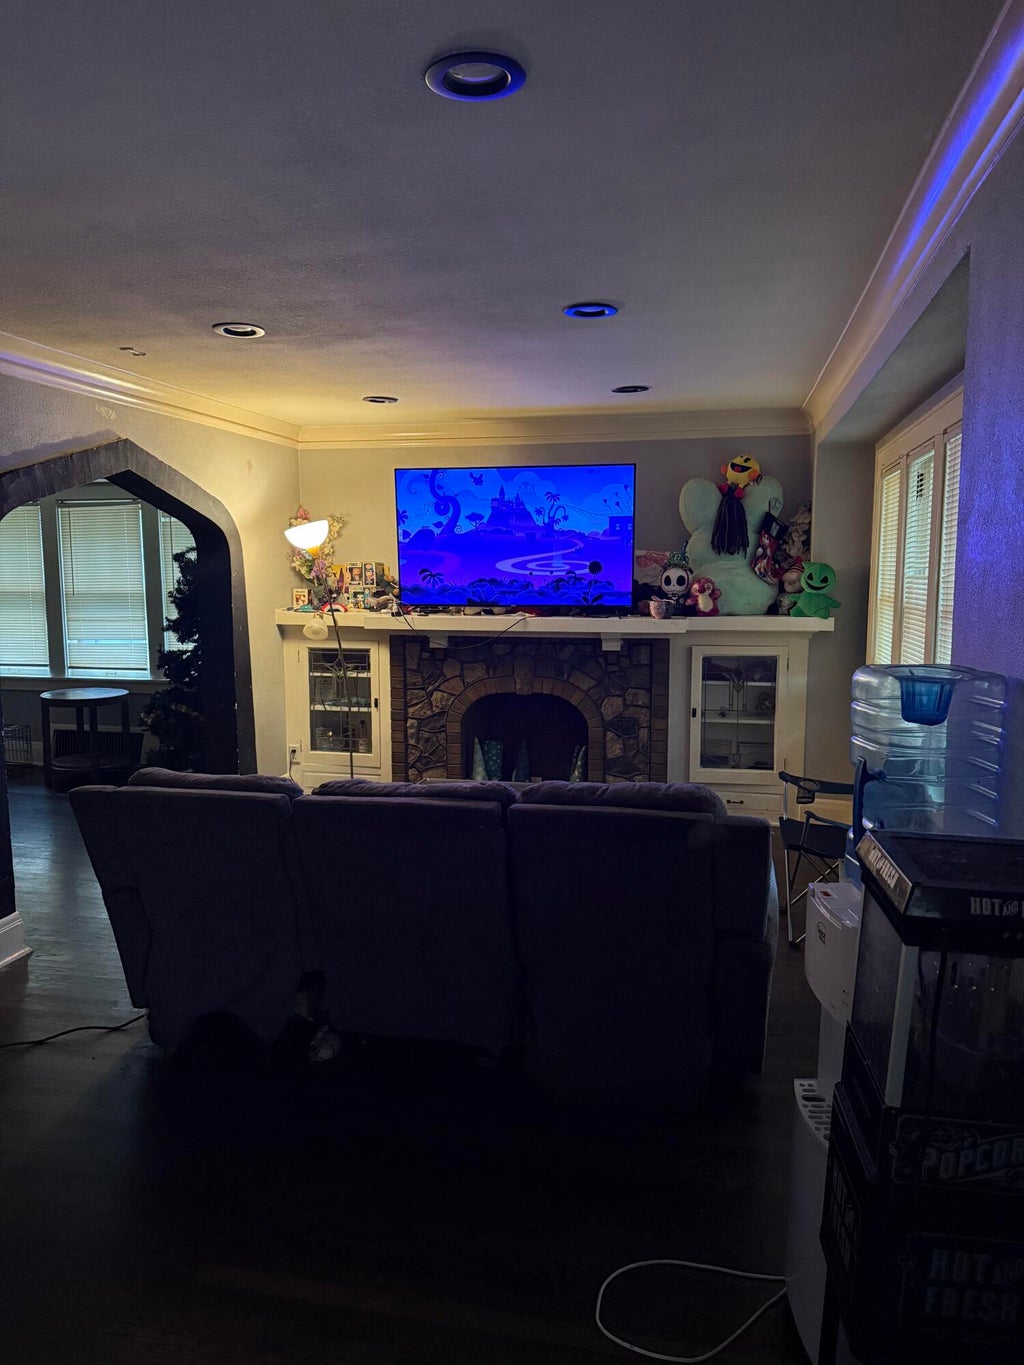
| Living Room is 16 x 11 |
| Living Room Level: Main |
| Number of rooms: 7 |