
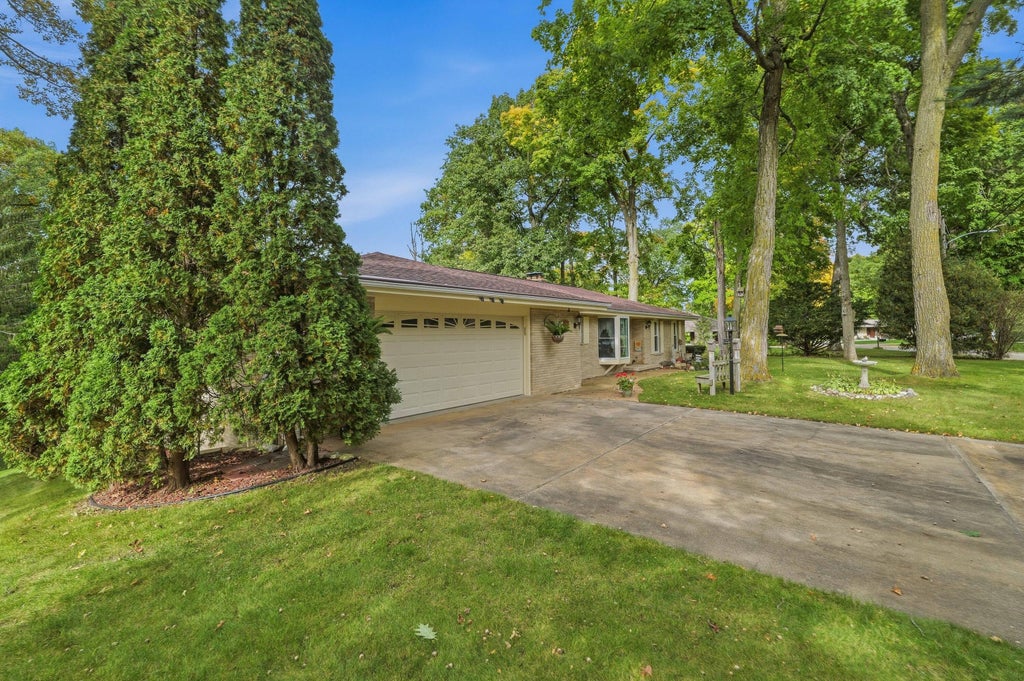
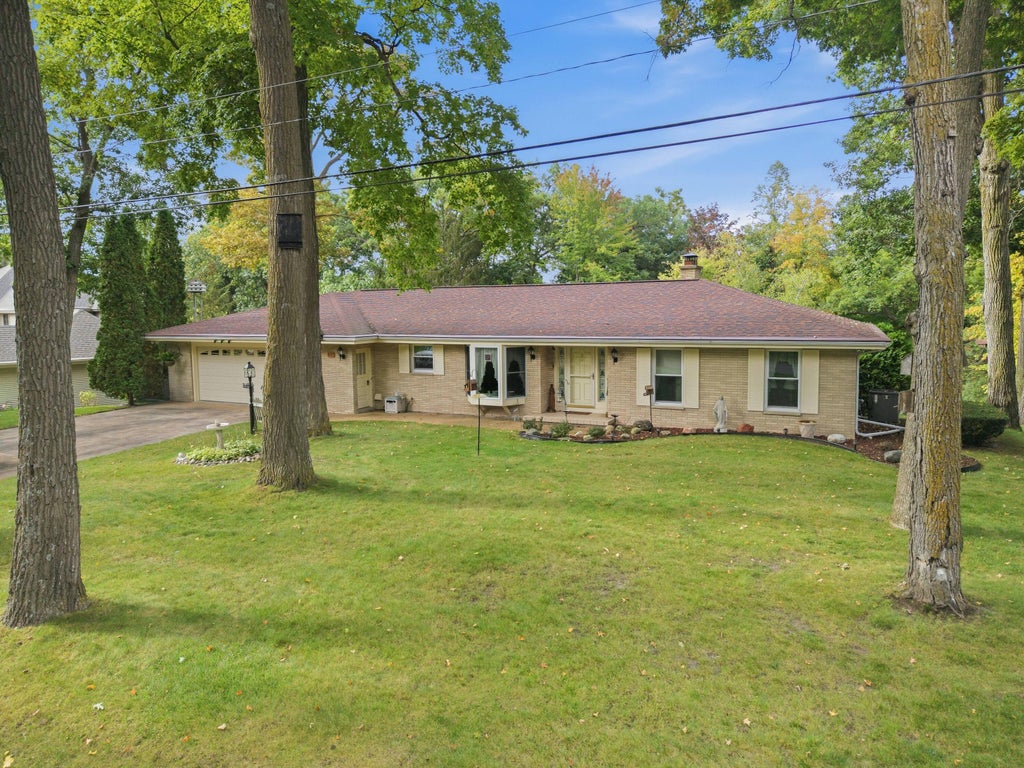
| 3 Beds | 2 Baths | 2.5 Car Garage | 2,140 Sq Ft |
Description of 611 River Dr, Mayville, WI 53050
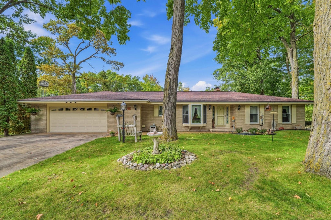
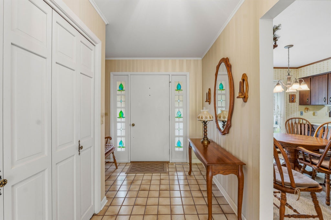
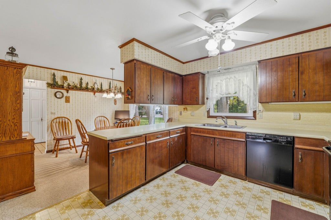
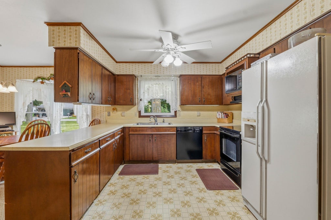
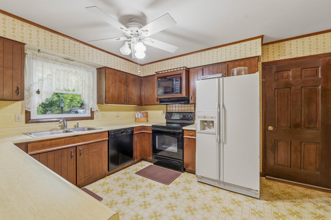
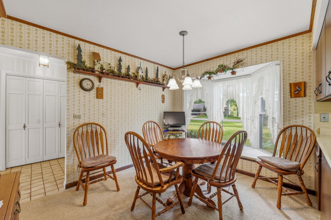
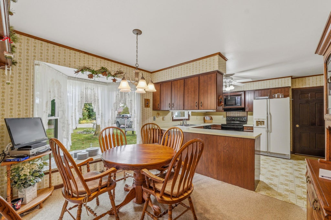
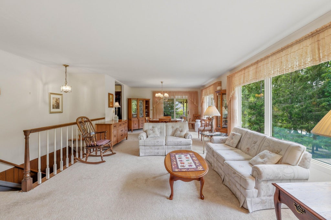
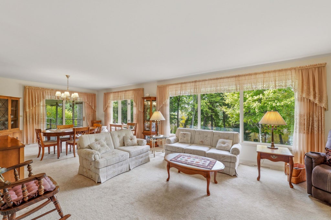
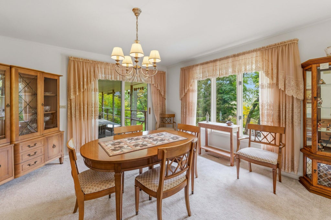
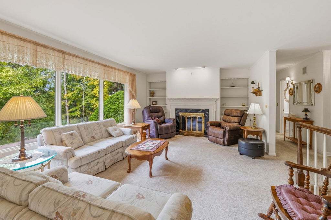
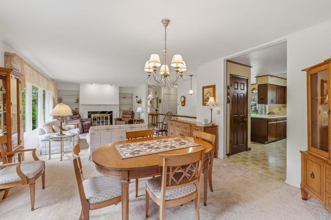
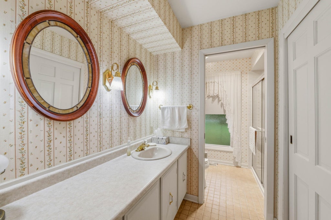
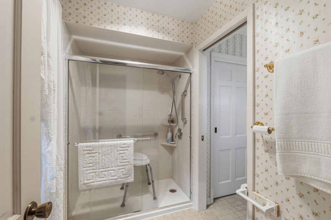
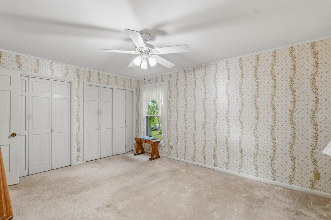
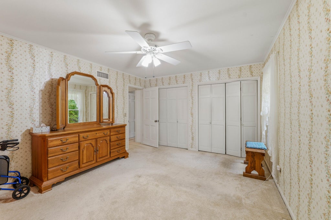
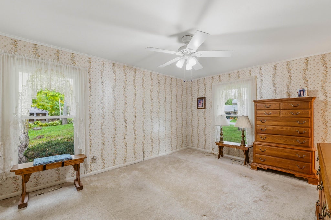
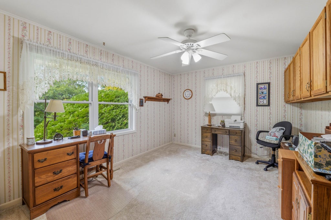
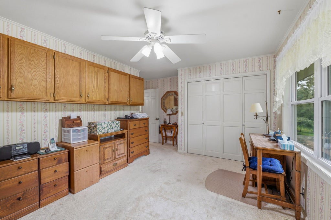
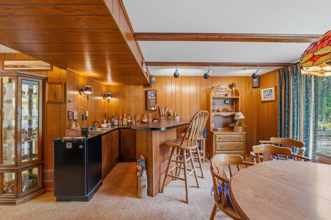
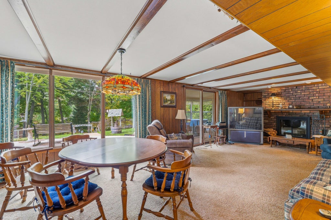
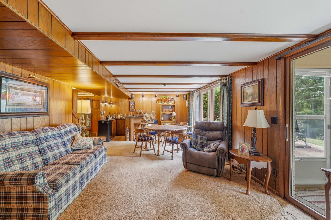
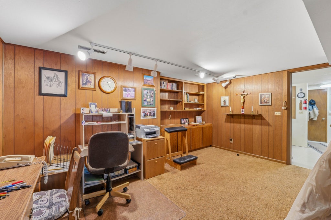
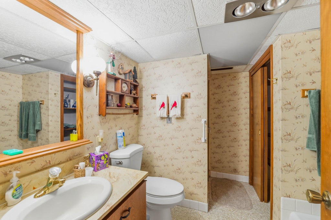
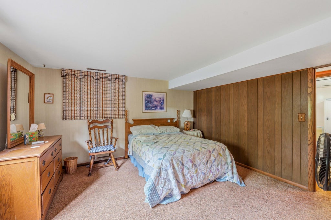
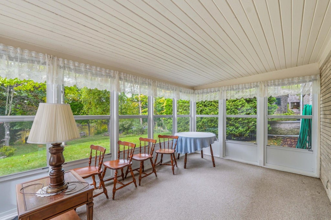
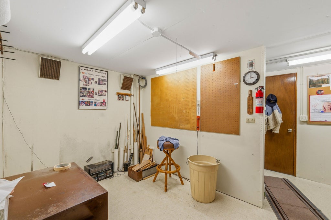
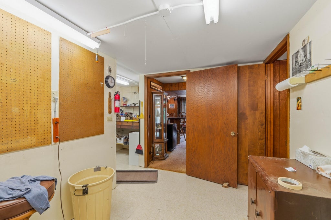
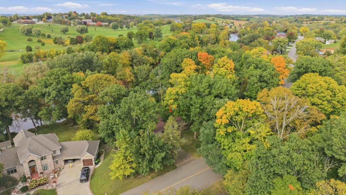
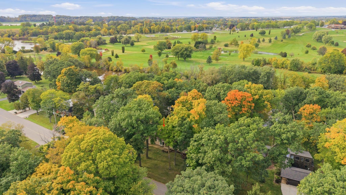
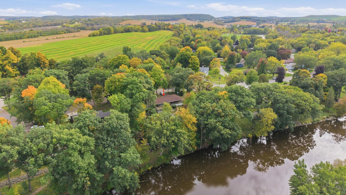
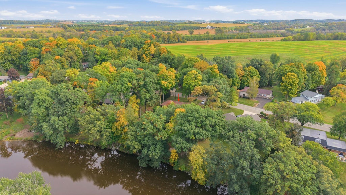
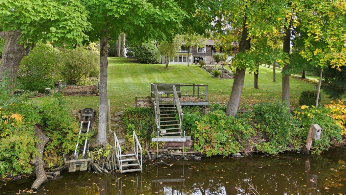
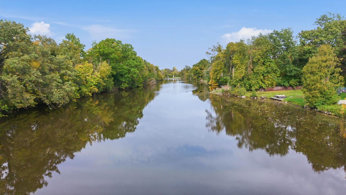
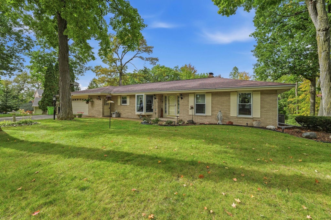
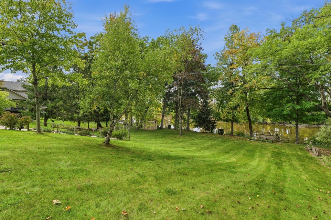
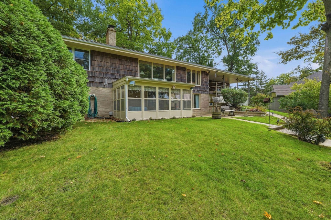
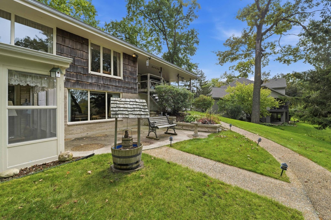
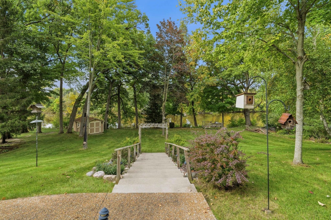
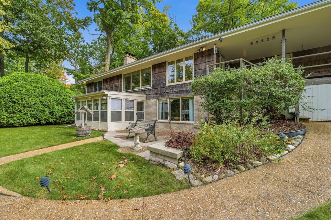
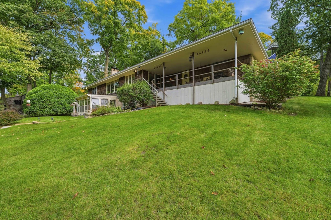
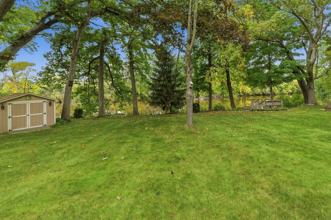
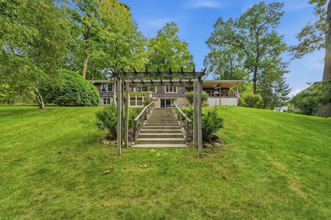
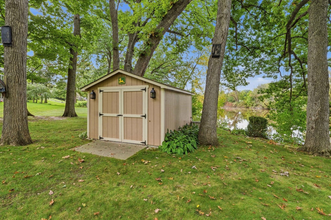
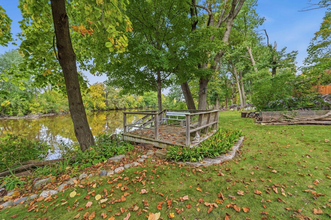
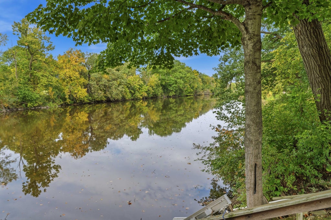
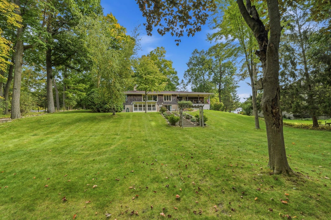
Welcome home to this spacious Rock River property offering 125' of frontage and a beautiful backyard setting. The main floor features 2 bedrooms, including a primary with dual entry to the full bath with walk-in shower. Enjoy a large living/dining area with abundant windows, river views and a natural fireplace. Patio doors lead to a covered porch. Kitchen offers ample cabinets, counter space, appliances and dinette with bay window. Walkout lower level features a rec room with wet bar, family room with natural fireplace, 3-season room, office, 3rd bedroom and full bath with separate tub and shower. Basement access to the 2.5-car garage. A 10x16 shed with electric provides additional storage. Enjoy 125' of Rock River frontage and wonderful outdoor space for relaxing and entertaining.
Property Features of 611 River Dr, Mayville, WI 53050
Ranch
Single Family Residence
1970
$4,782.95
1
.6
| Washer |
| Dryer |
| Range |
| Microwave oven |
| Dishwasher |
| Refrigerator |
| Central air |
| Forced air heat |
| Natural gas heat |
| Wet bar |
| Garbage disposal |
| Handicap access |
| Concrete basement |
| Finished basement |
| Full basement |
| Basement has outside entrance |
| Walkout basement |
| Elementary school: Mayville |
| Middle school: Mayville |
| High school: Mayville |
| Garage |
| Attached parking |
| Attached garage |
| Garage spaces: 2.5 |
| Brick exterior |
| Wood exterior |
| Patio |
| Deck |
| Lot acreage is: 0.6 |
| Waterfront lot |
| Body of water: Rock |
| Lot sqft: 26136 |
| Lot zoned: Res |
| Paved driveway |
| Public sewer |
| Public water |
| Total square feet: 2140 |
| Total above grade finished sq ft: 1486 |
| Basement square feet: 654 |
| Living square feet: 2140 |
| Property style: ranch |
| For sale |
| Tax year: 2025 |
| Den is 9 x 15 |
| Den Level: Lower |
| Family room is 13 x 17 |
| Family Room Level: Lower |
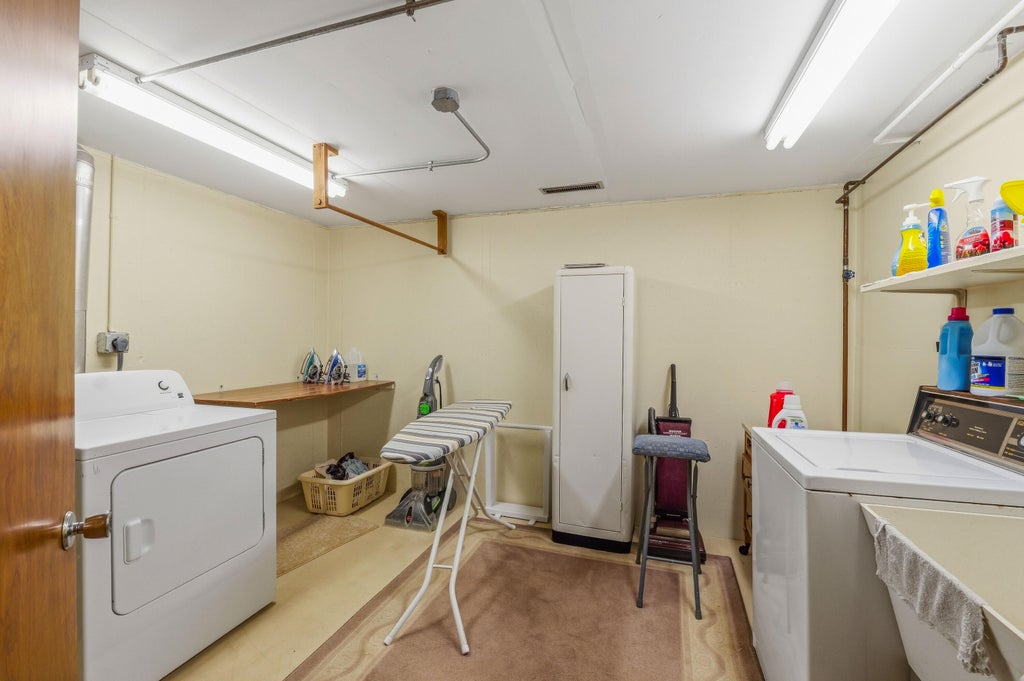
| Laundry room |
| Bedroom 2 is 11 x 14 |
| Bedroom 2 Level: Main |
| Bedroom 3 is 13 x 14 |
| Bedroom 3 Level: Lower |
| Dining Room is 9 x 11 |
| Dining Level: Main |
| Living Room is 18 x 13 |
| Living Room Level: Main |
| Laundry Room is 12 x 9 |
| Laundry Room Level: Lower |
| Number of rooms: 11 |