










| 3 Beds | 2.5 Baths | 3 Car Garage | 2,220 Sq Ft |
Description of 7716 105th Ave, Pleasant Prairie, WI 53158
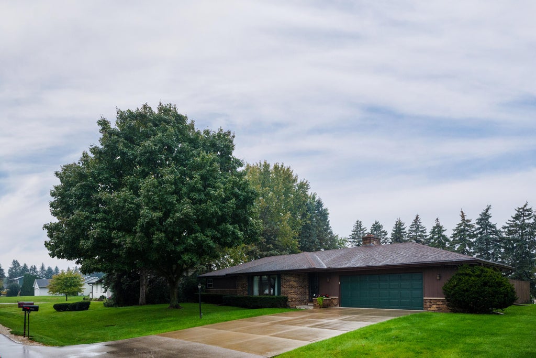
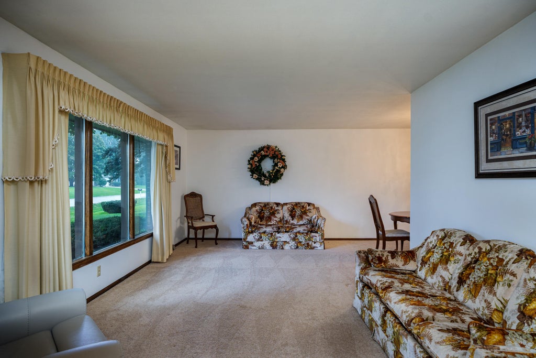
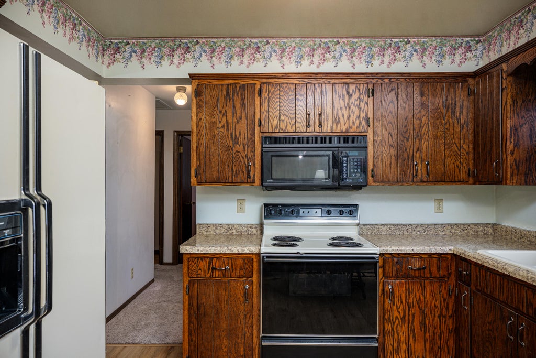
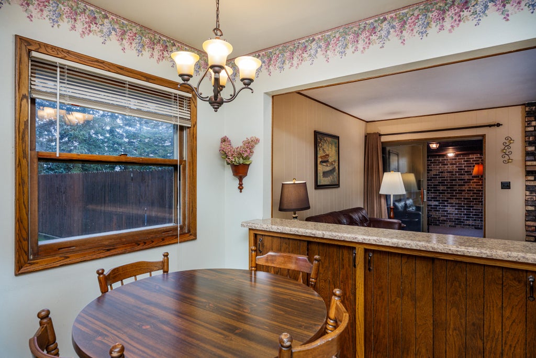
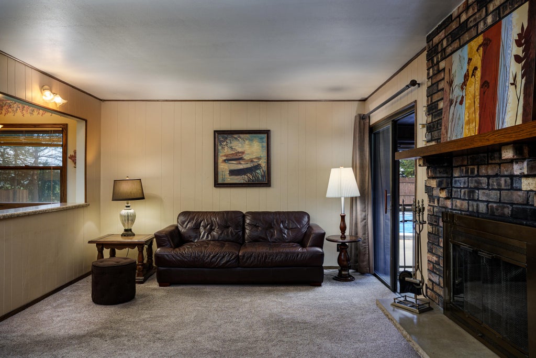
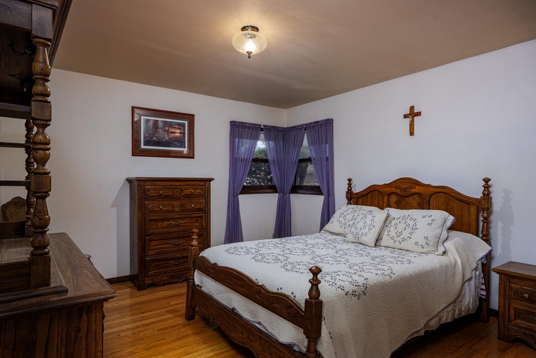
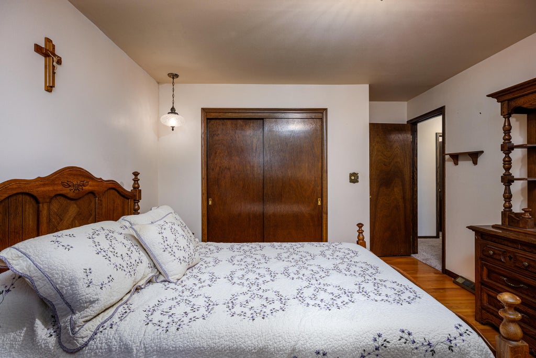
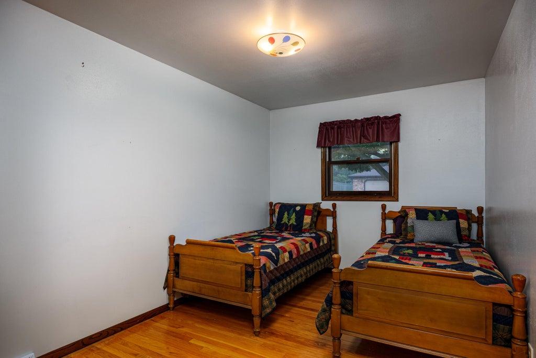
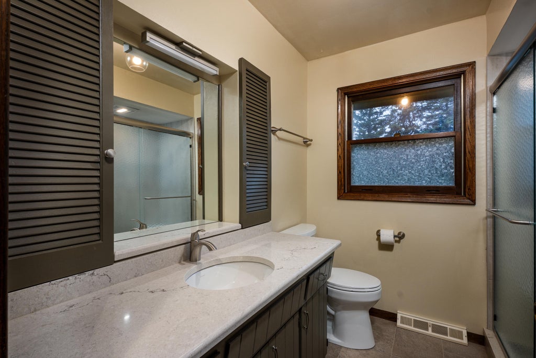
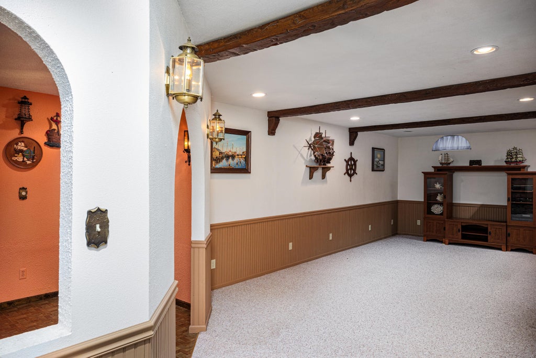
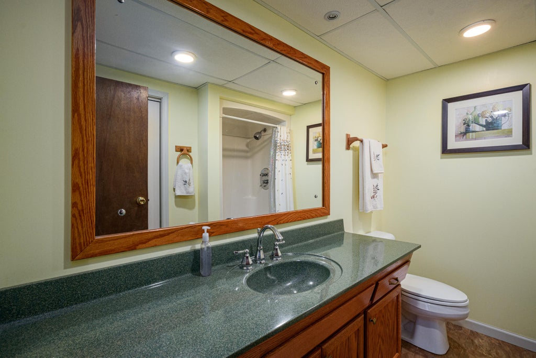
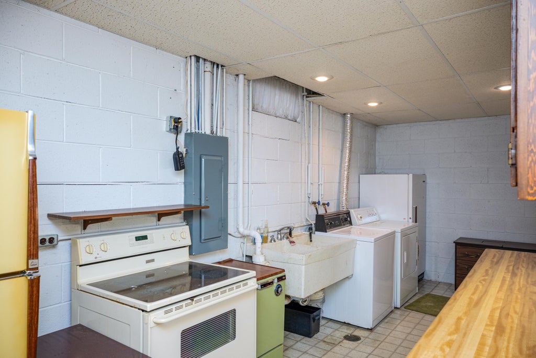
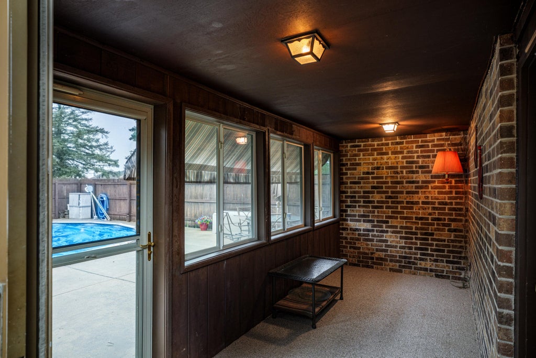
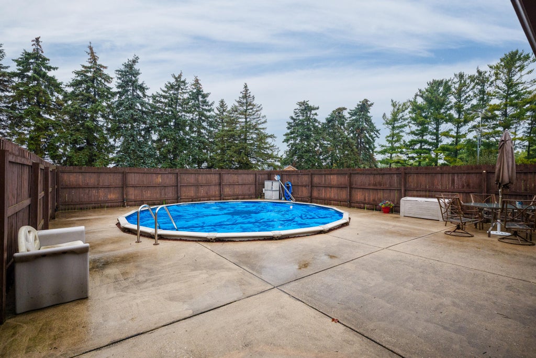
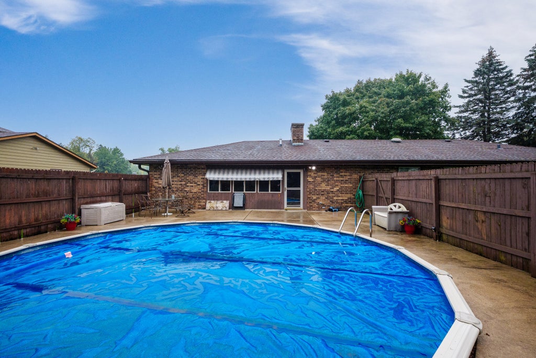
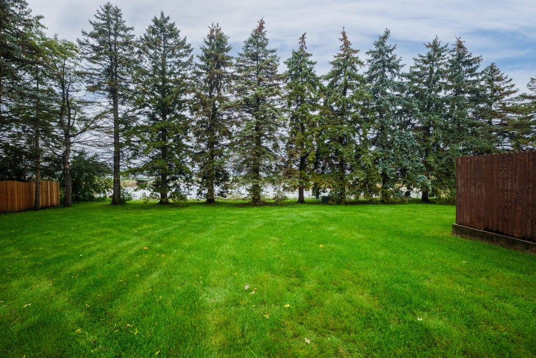
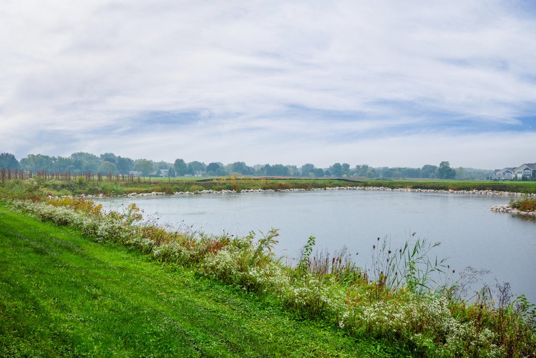
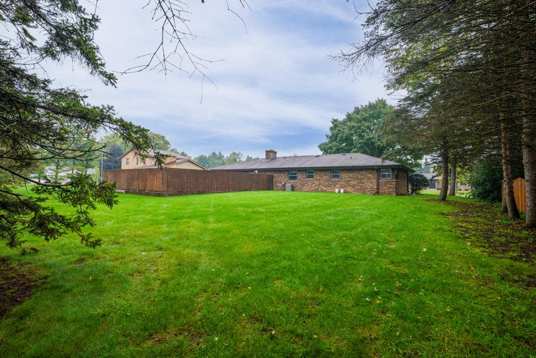
Location is the headliner here. This brick ranch sits on a 0.37-acre lot on a quiet Pleasant Prairie street, close to everything the village has to offer with quick I-94 access to Kenosha, Milwaukee and Chicago. Inside you'll find 3 bedrooms, 2.5 baths, formal living and dining rooms, and a family room with a brick fireplace opening to a three-season room. Out back, an expansive concrete patio surrounds the pool, built for summer entertaining. The finished lower level adds a rec room with beamed ceilings, a full bar and a large workshop space. A 3-car tandem garage provides room for vehicles, toys and storage. Solid bones, great setting, and ready for your personal touches.
Property Features of 7716 105th Ave, Pleasant Prairie, WI 53158
Listing courtesy of: RE/MAX ELITE
Home Style
Ranch
Ranch
Type
Single Family Residence
Single Family Residence
Year Built
1980
1980
Subdivision
Chateau Eau Plaines
Chateau Eau Plaines
Annual Taxes
$4,892.00
$4,892.00
Stories
1
1
Acres
.37
.37
Interior Features
| Washer |
| Dryer |
| Range |
| Oven |
| Microwave oven |
| Dishwasher |
| Refrigerator |
| Freezer |
| Central air |
| Forced air heat |
| Natural gas heat |
| Garbage disposal |
| Finished basement |
| Full basement |
| Sump pump |
Exterior Features
| Elementary school: Pleasant Prairie |
| Middle school: Mahone |
| High school: Indian Trail HS & Academy |
| Garage |
| Three car garage |
| Attached parking |
| Attached garage |
| Garage spaces: 3 |
| Brick exterior |
| Wood exterior |
| Patio |
| Lot acreage is: 0.37 |
| Lot sqft: 16117.2 |
| Subdivision: Chateau Eau Plaines |
| Lot zoned: Res |
| Present use: Subdivision |
| Paved driveway |
| Public sewer |
| Public water |
| Total square feet: 2220 |
| Total above grade finished sq ft: 1486 |
| Basement square feet: 734 |
| Living square feet: 2220 |
| Property style: ranch |
| For sale |
| Tax year: 2025 |
Room Dimensions
| Bedroom 2 is 10.1 x 13.6 |
| Bedroom 2 Level: Main |
| Bedroom 3 is 11.7 x 10 |
| Bedroom 3 Level: Main |
| Living Room is 18.7 x 27.3 |
| Living Room Level: Main |
| Number of rooms: 11 |