
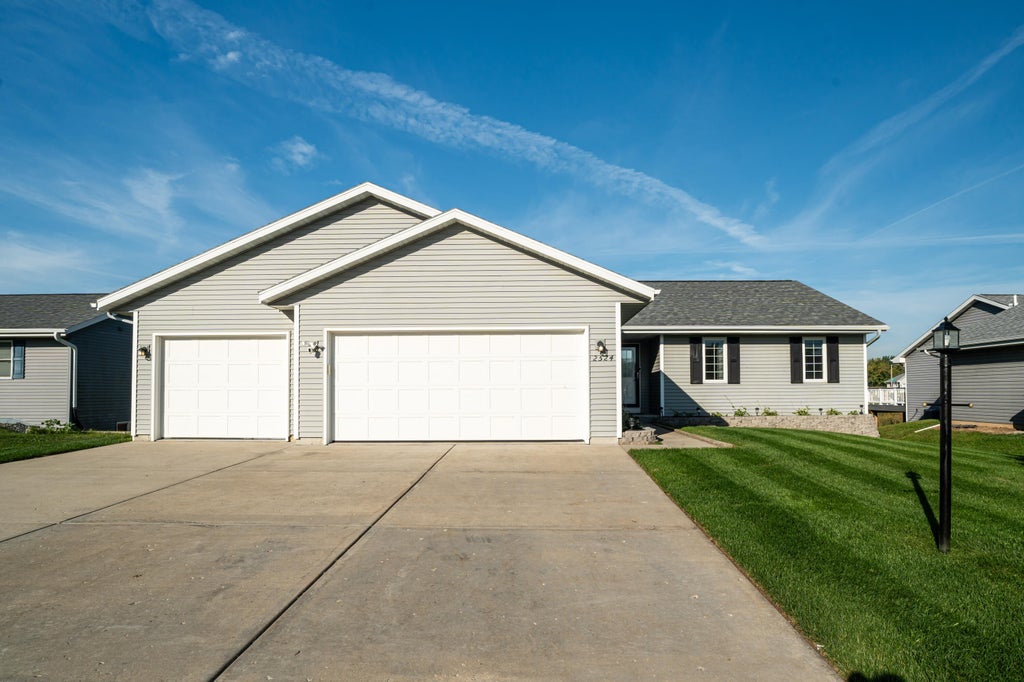


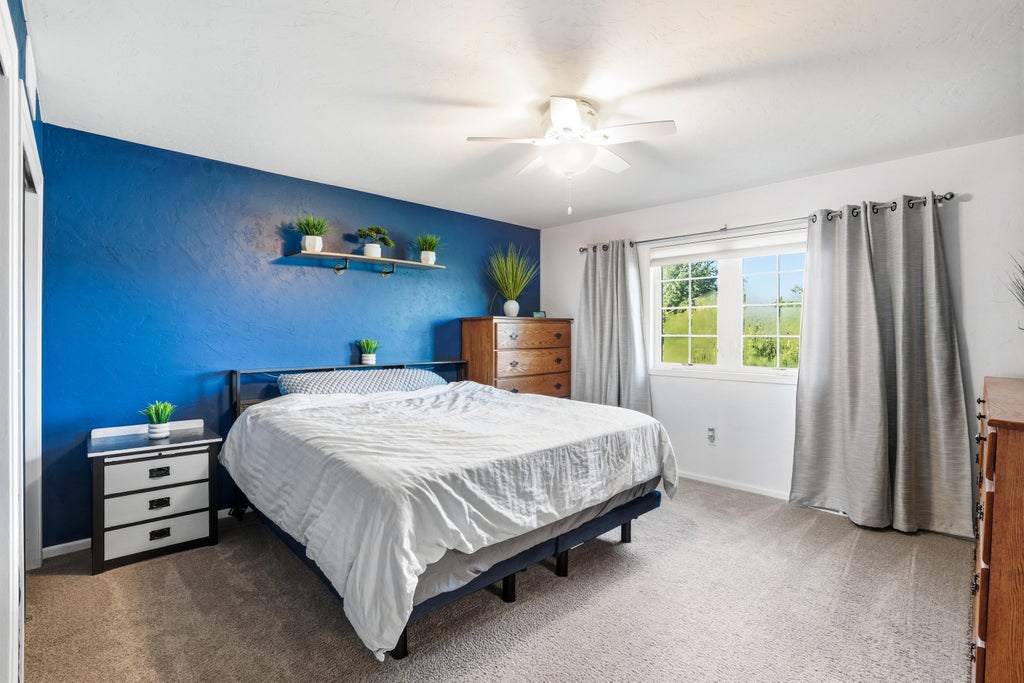
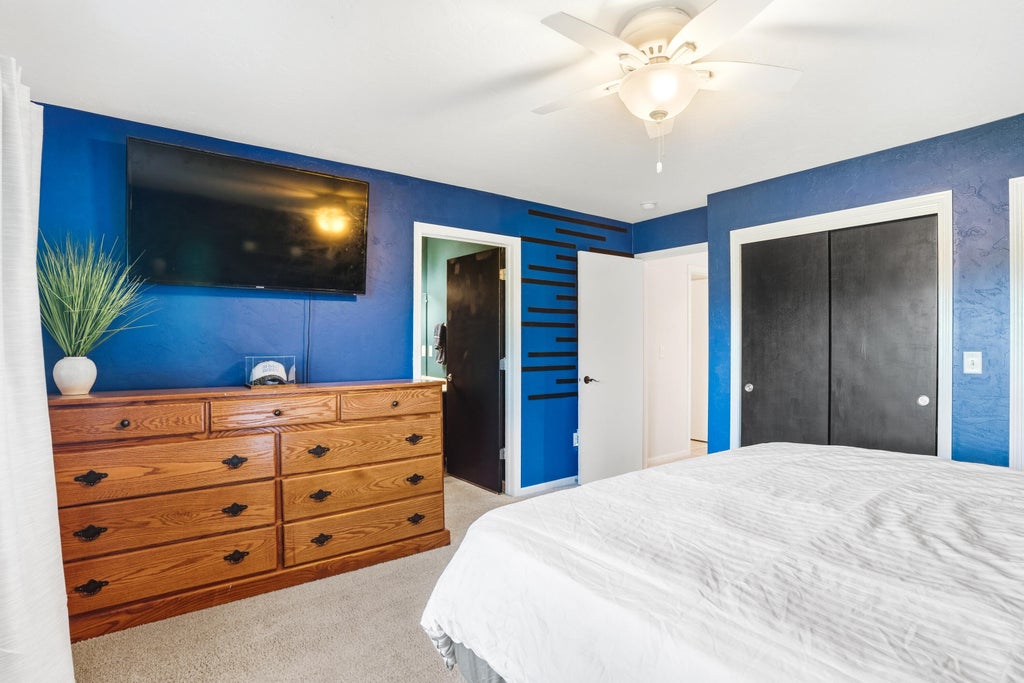
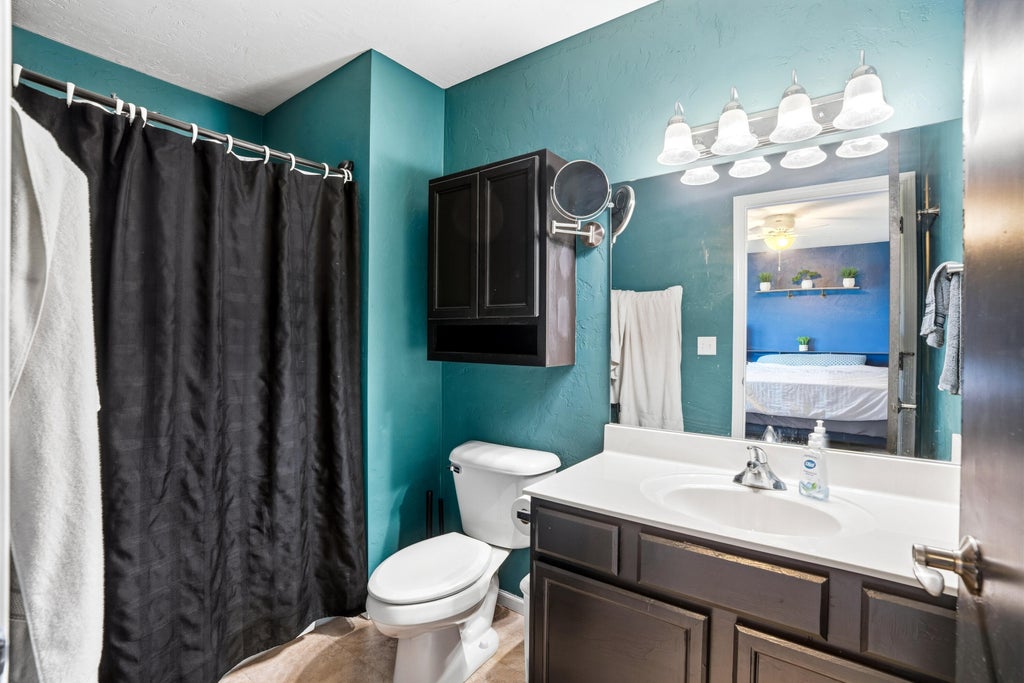
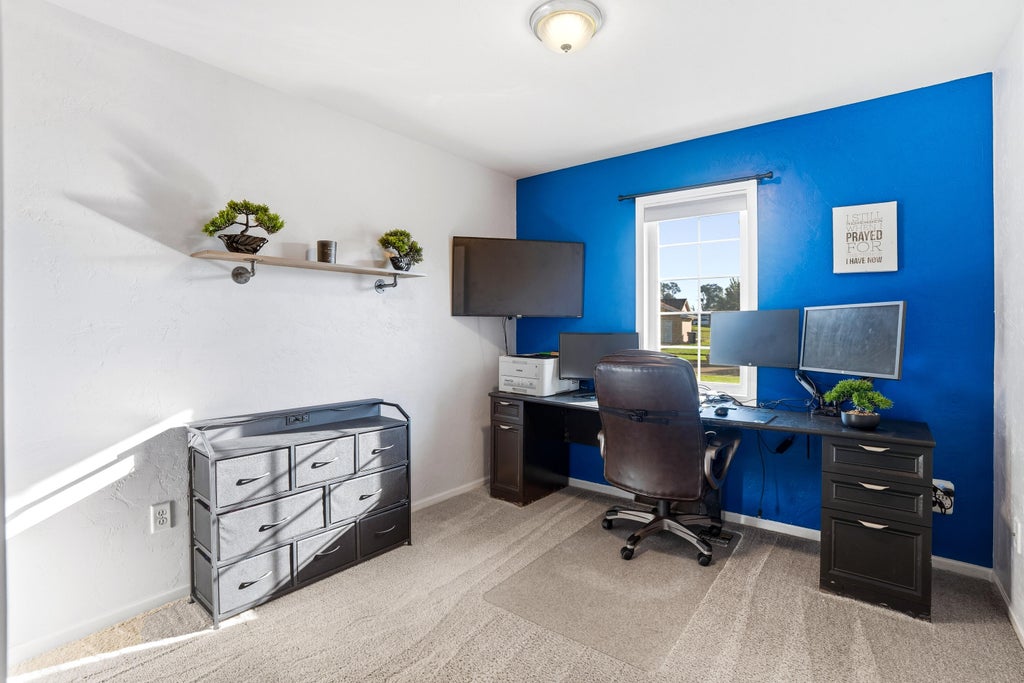

| 4 Beds | 2 Baths | 3 Car Garage | 2,267 Sq Ft |
Description of 2524 S Terrace St, Janesville, WI 53546
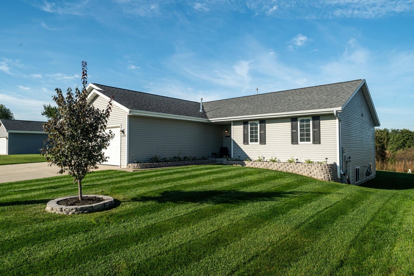
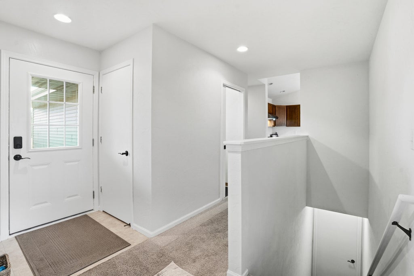
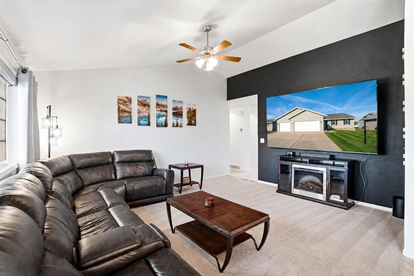
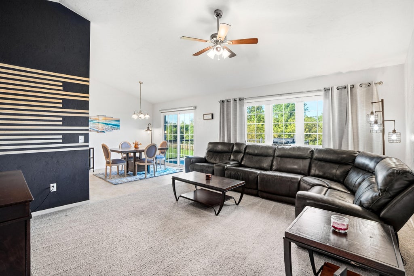
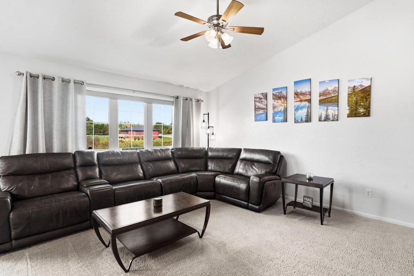
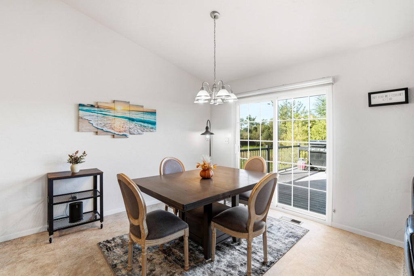
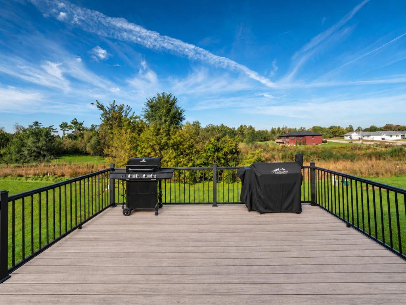
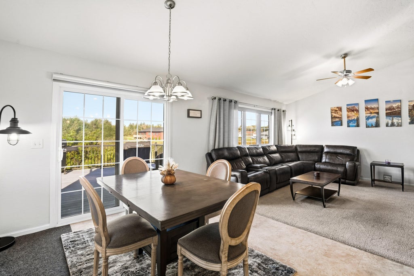
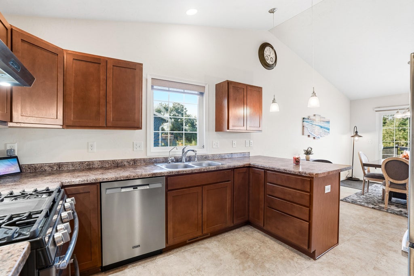
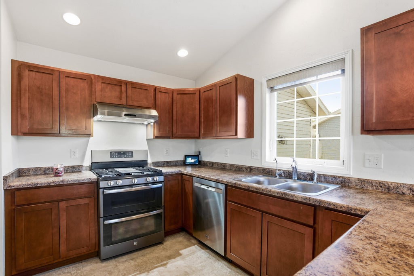
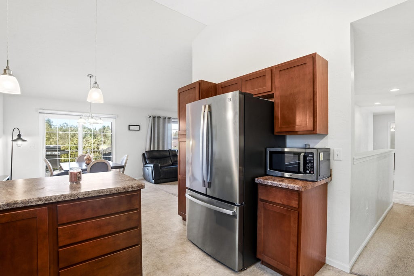
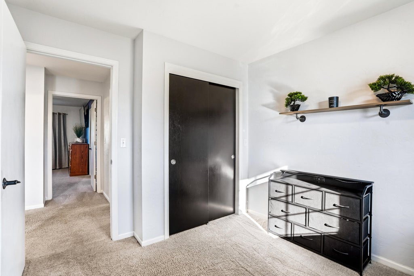
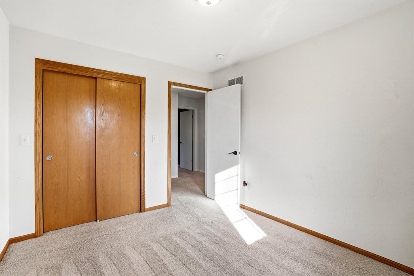
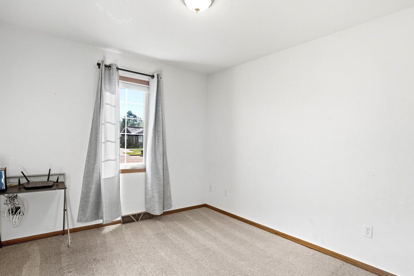
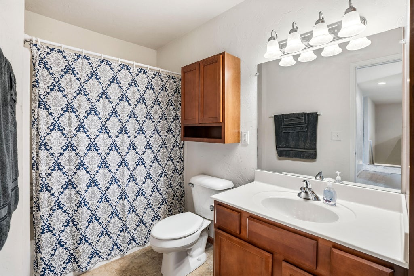
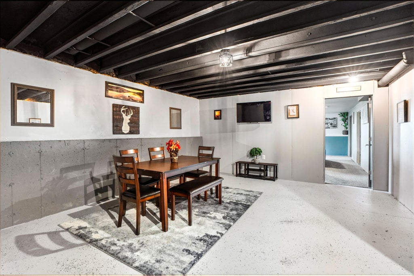
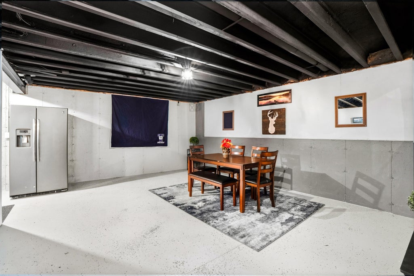
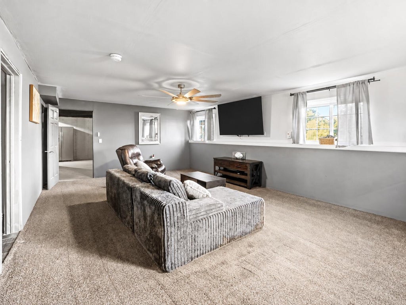
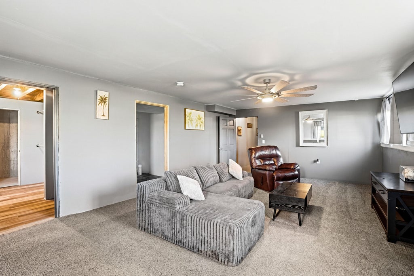
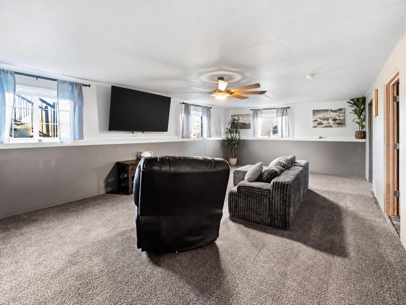
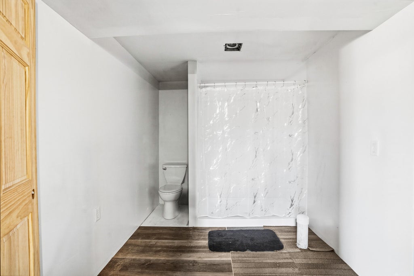
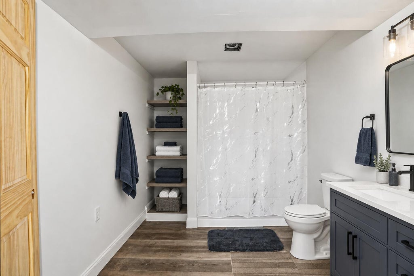
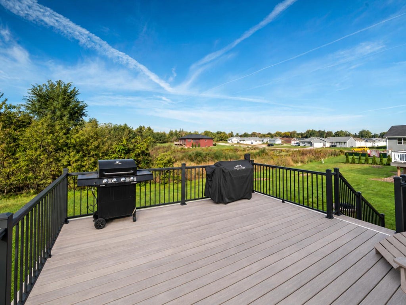
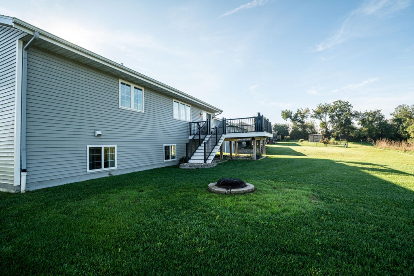
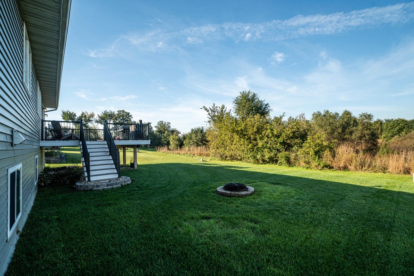
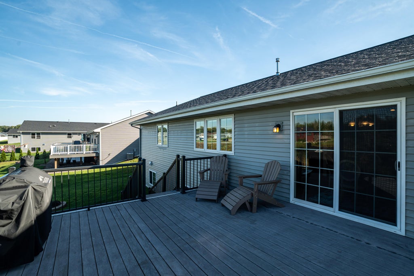
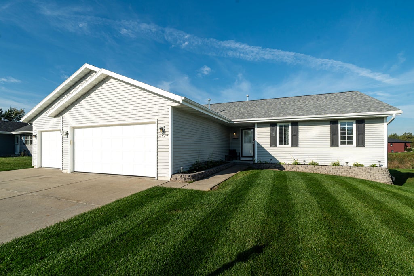
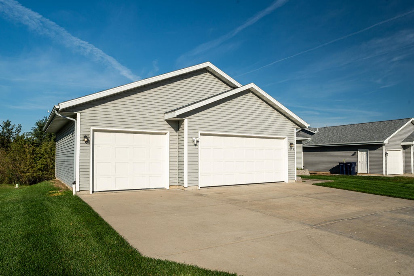
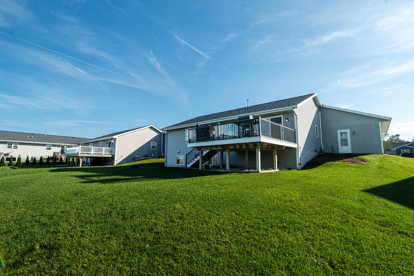
Offering over 2,000 sq ft w/ 4 bedrooms & 2 full bathrooms, this home is an exceptional value. Soaring cathedral ceilings & oversized windows fill the home with natural light. The open flow from the living room to the dining room & kitchen is perfect for entertaining. Patio door leads to the expansive deck overlooking the meticulously landscaped & lush, private backyard. HEATED THREE car garage for the car enthusiast! Finished lower level offers even more space with full sized windows & a bathroom stubbed for finishing. Reverse osmosis, radon mitigation, & an in-ground irrigation system with programmable controls already installed! Separate clear-water waste meter for outdoor irrigation reduces wastewater usage charges! A lot of thoughful & convenient upgrades are done, just move right in!
Property Features of 2524 S Terrace St, Janesville, WI 53546
Ranch
Single Family Residence
2016
Redwood Terrace
$5,566.24
1
.25
| Washer |
| Dryer |
| Range |
| Oven |
| Dishwasher |
| Refrigerator |
| Forced air heat |
| Natural gas heat |
| Vaulted ceilings |
| Concrete basement |
| Finished basement |
| Full basement |
| Partial basement |
| Sump pump |
| Partially finished basement |
| Elementary school: Lincoln |
| Middle school: Edison |
| High school: Parker |
| Garage |
| Three car garage |
| Attached parking |
| Attached garage |
| Garage spaces: 3 |
| Vinyl siding |
| Deck |
| Lot acreage is: 0.25 |
| Lot sqft: 10890 |
| Subdivision: Redwood Terrace |
| Lot zoned: Residential |
| Present use: Subdivision |
| Improvement: sidewalks |
| Paved driveway |
| Public sewer |
| Public water |
| Property style: ranch |
| For sale |
| Tax year: 2025 |
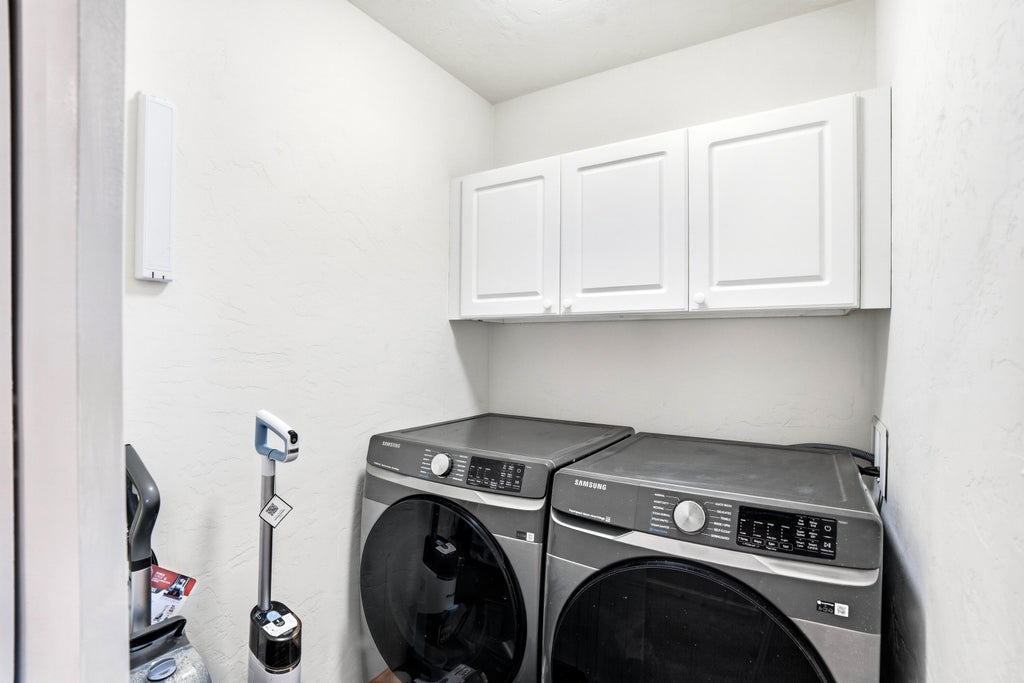
| Laundry room |
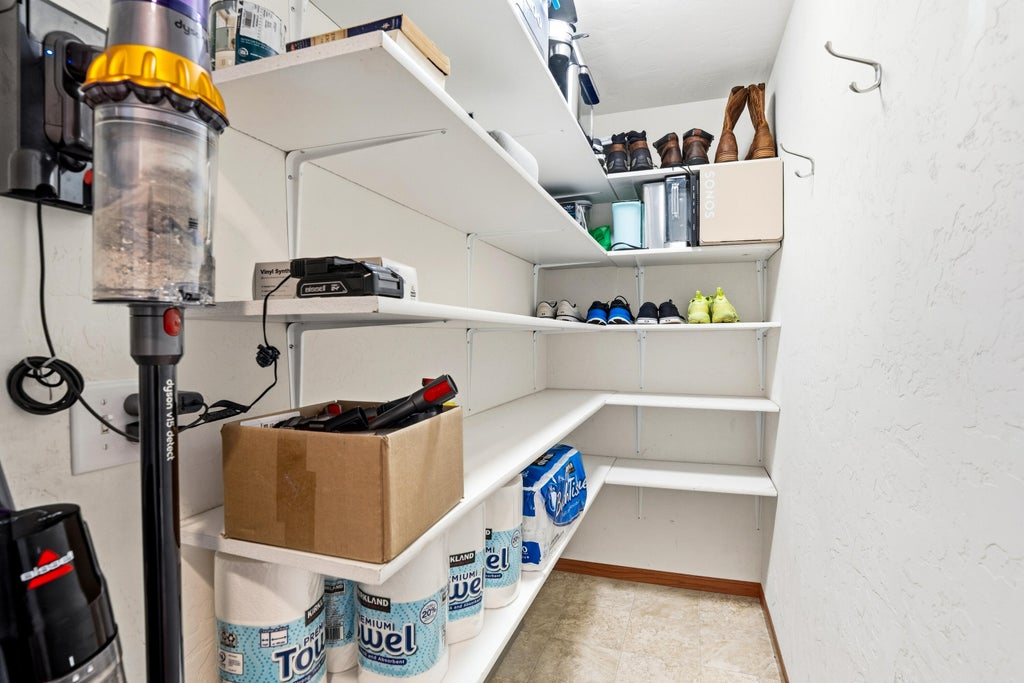
| Pantry |
| Bedroom 2 is 11 x 9 |
| Bedroom 2 Level: Main |
| Bedroom 3 is 10 x 9 |
| Bedroom 3 Level: Main |
| Bedroom 4 is 25 x 28 |
| Bedroom 4 Level: Lower |
| Dining Room is 12 x 10 |
| Dining Level: Main |
| Living Room is 16 x 13 |
| Living Room Level: Main |
| Laundry Room is 5 x 4 |
| Laundry Room Level: Main |
| Number of rooms: 9 |