














| 4 Beds | 2 Baths | 2.5 Car Garage | 1,563 Sq Ft |
Description of 4365 S Quincy Ave, Milwaukee, WI 53207
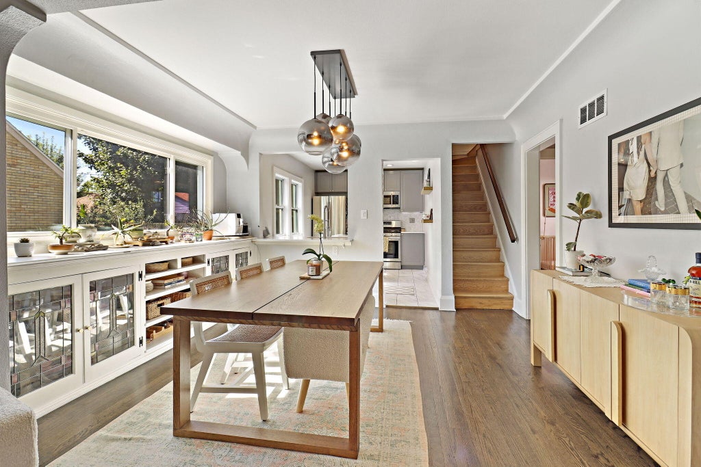
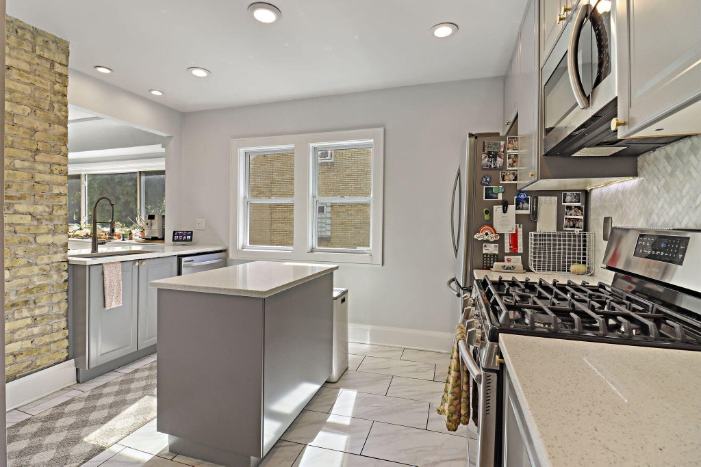
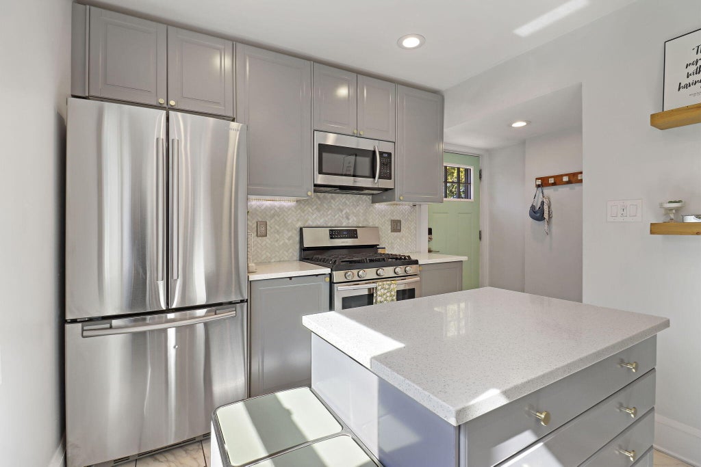
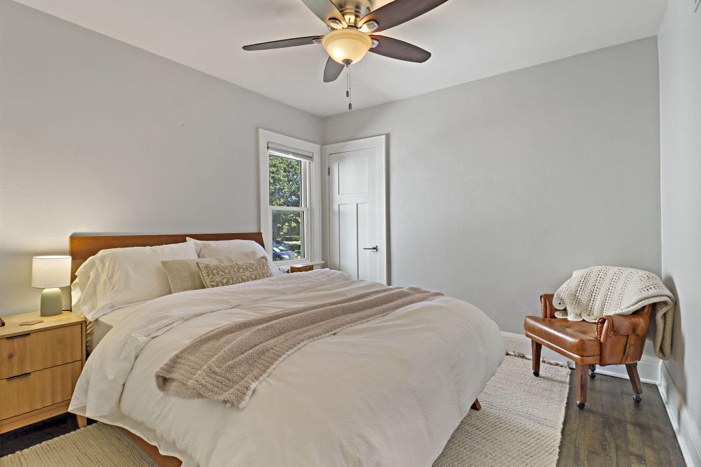
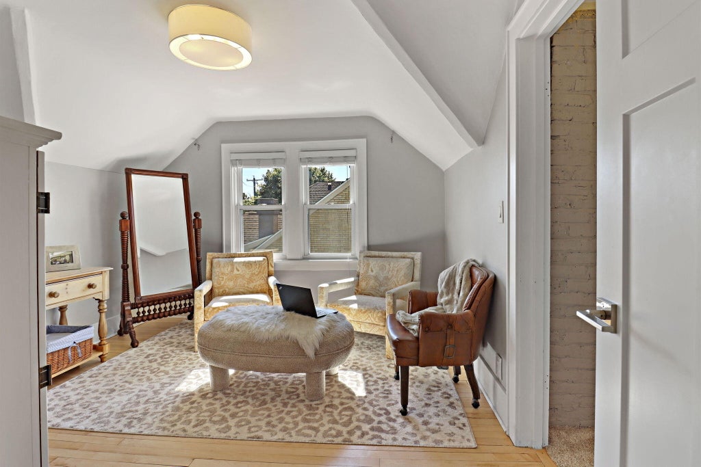
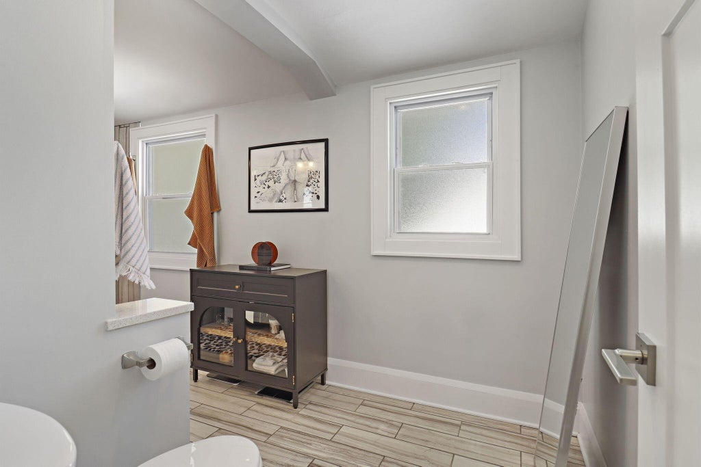
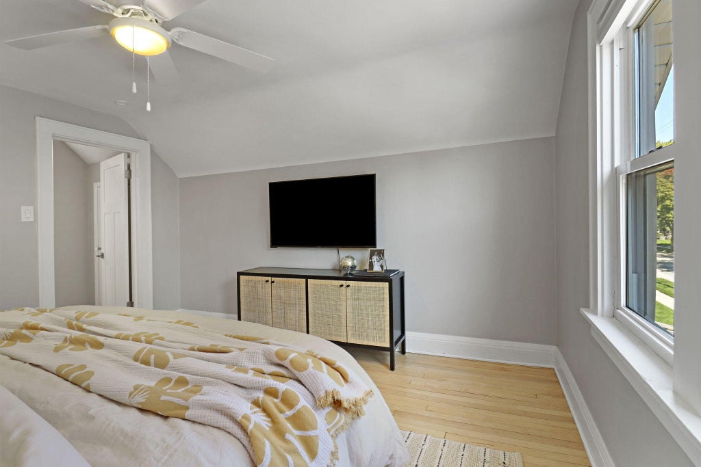
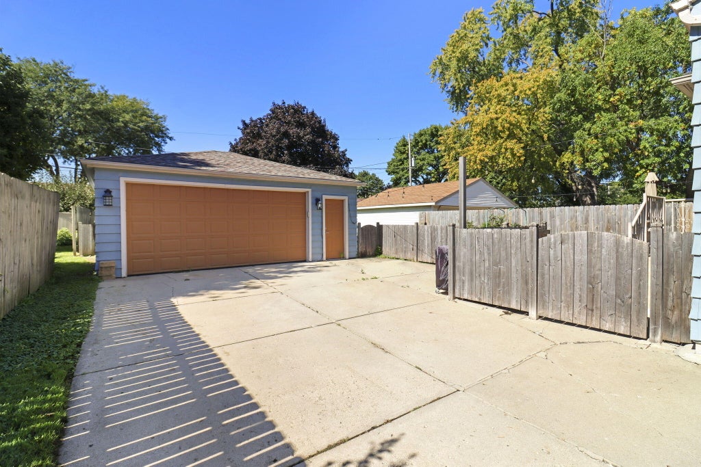
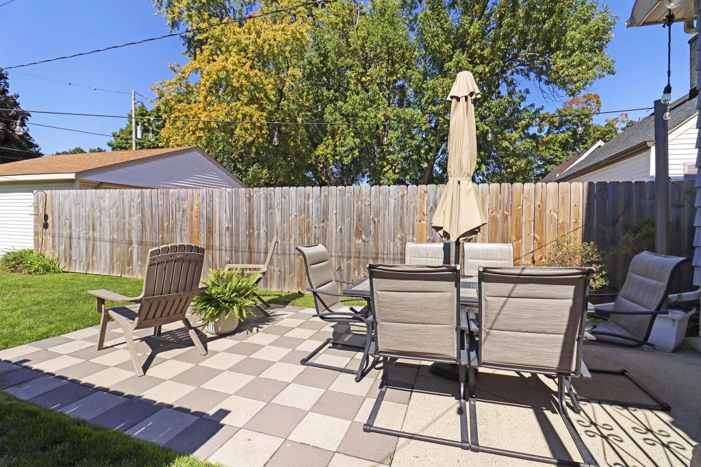
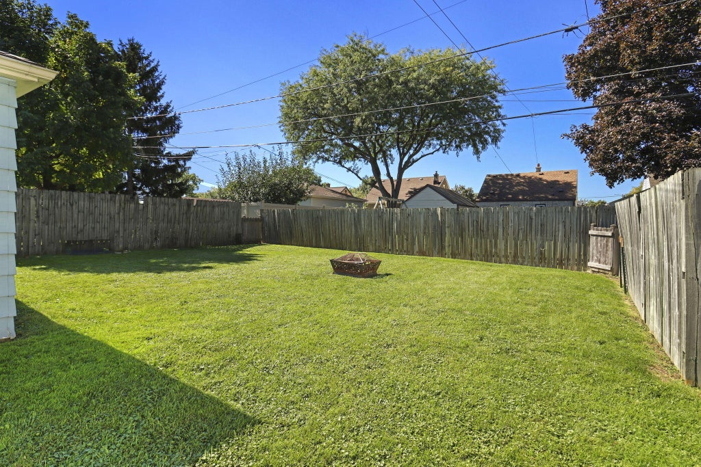
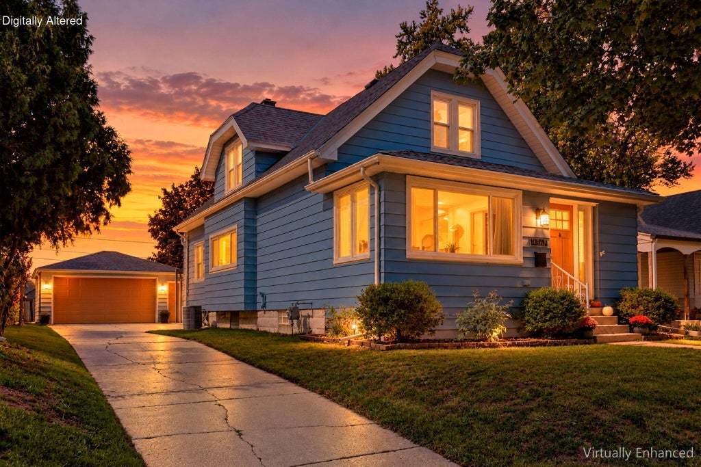
Thoughtfully updated and designed for comfortable everyday living, this 4-bedroom, 2-bath bungalow offers an inviting open-concept main level with hardwood floors throughout. The enclosed porch flows seamlessly into the living room, while the dining area features built-in shelving and new oversized windows. The kitchen stands out with quartz countertops, tile backsplash, stainless steel appliances, and a center island. Upstairs, refinished hardwood floors lead to a spacious primary bedroom, walk-in closet and an impressive full bath featuring marble tile, walk-in shower, and double sinks. Outside, enjoy a patio and expansive fenced backyard with plenty of room to relax or entertain. Conveniently located near parks, schools, shopping, and dining. Schedule your private showing today!
Property Features of 4365 S Quincy Ave, Milwaukee, WI 53207
Bungalow
Single Family Residence
1927
$7,870.46
1.5
.15
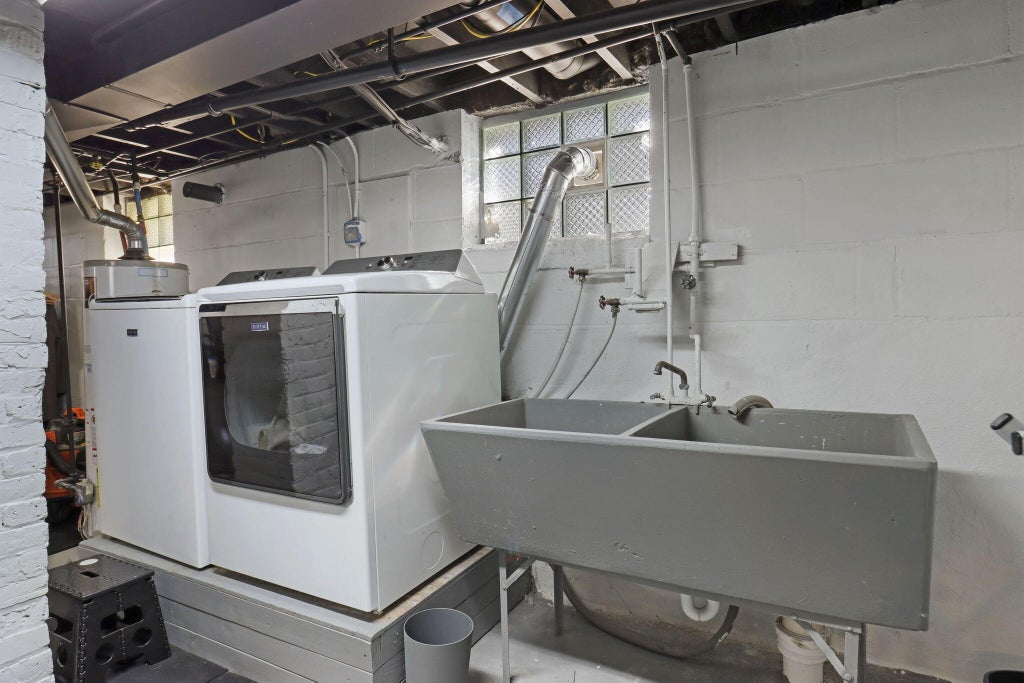
| Washer |
| Dryer |
| Range |
| Oven |
| Microwave oven |
| Dishwasher |
| Refrigerator |
| Central air |
| Forced air heat |
| Natural gas heat |
| Garbage disposal |
| Kitchen island |
| Walk-in closet(s) |
| Full basement |
| Garage |
| Detached parking |
| Detached garage |
| Garage spaces: 2.5 |
| Aluminum siding |
| Patio |
| Fenced yard |
| Lot acreage is: 0.15 |
| Fenced lot |
| Lot sqft: 6534 |
| Lot zoned: RS6 RSF |
| Improvement: sidewalks |
| Paved driveway |
| Public sewer |
| Public water |
| For sale |
| Tax year: 2025 |
| Bedroom 2 is 12 x 11 |
| Bedroom 2 Level: Upper |
| Bedroom 3 is 10 x 10 |
| Bedroom 3 Level: Main |
| Bedroom 4 is 10 x 10 |
| Bedroom 4 Level: Main |
| Dining Room is 13 x 11 |
| Dining Level: Main |
| Living Room is 13 x 12 |
| Living Room Level: Main |
| Number of rooms: 6 |