
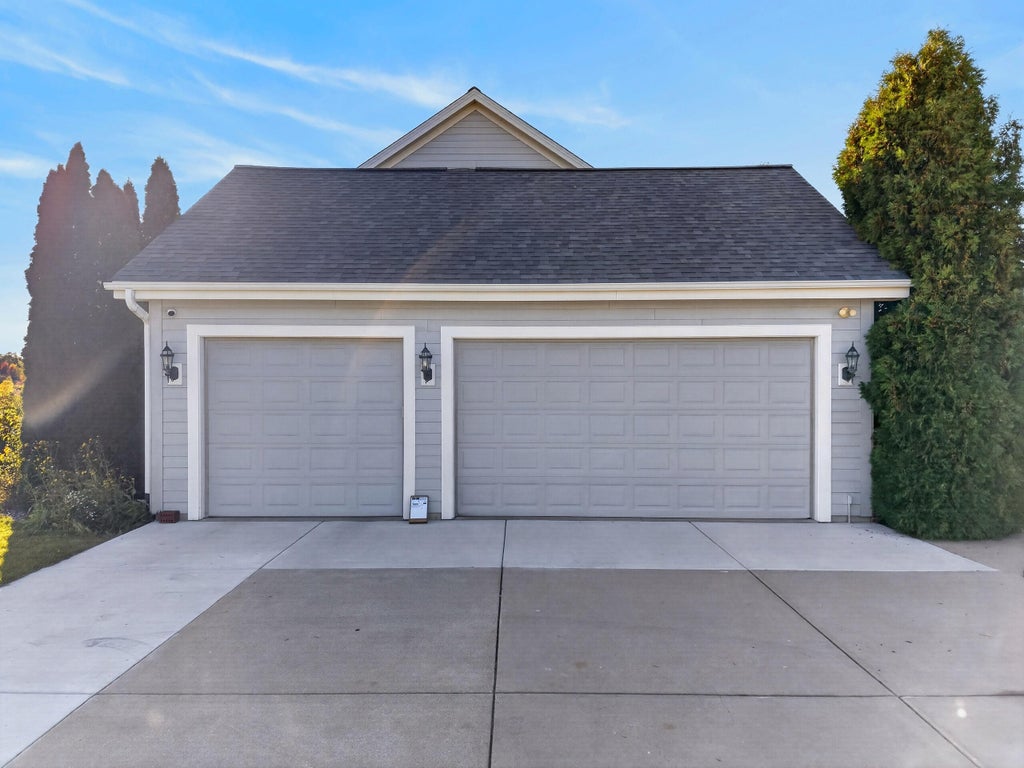
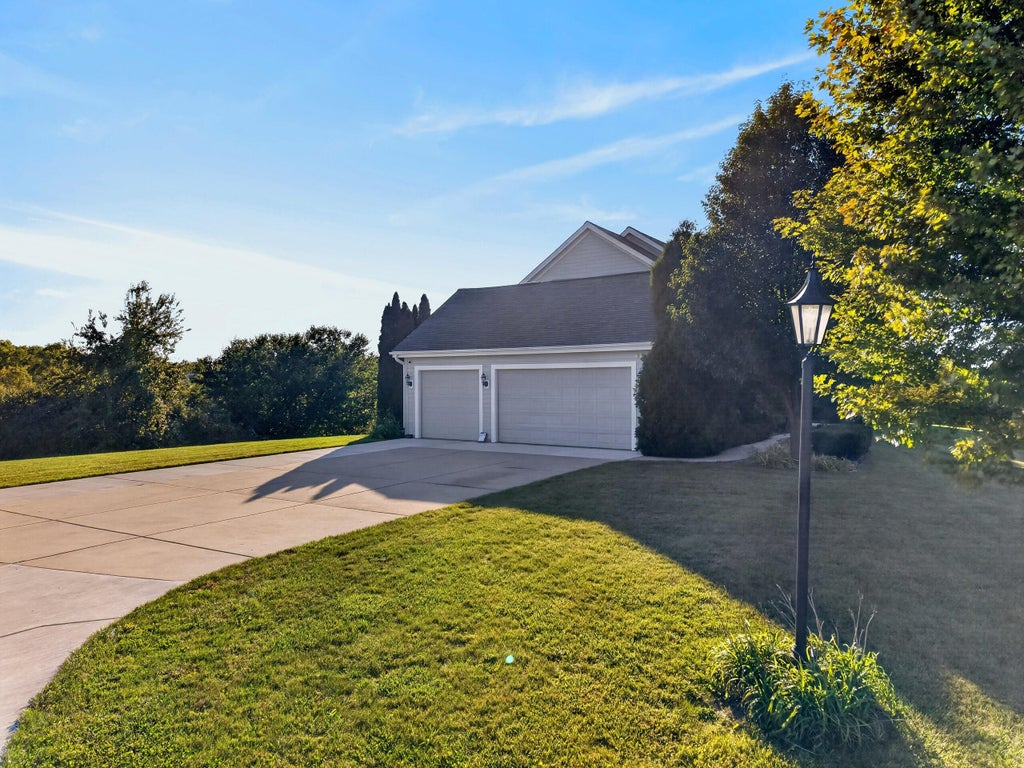
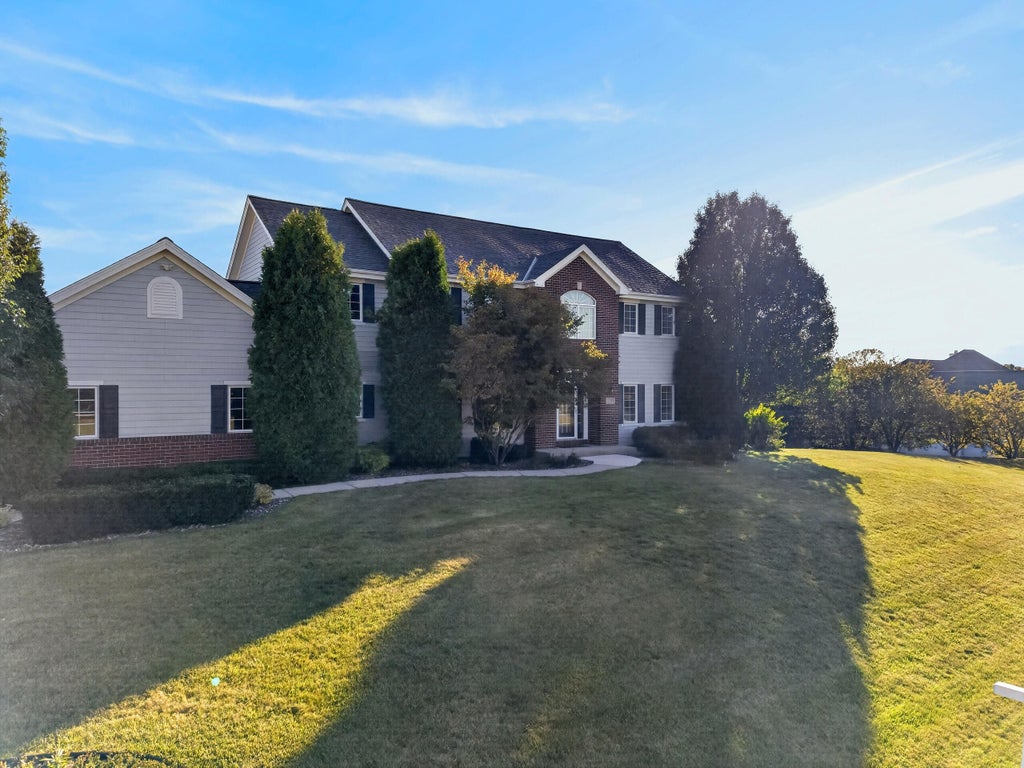
| 5 Beds | 3.5 Baths | 3 Car Garage | 3,816 Sq Ft |
Description of 5780 Stefanie Way, Caledonia, WI 53108
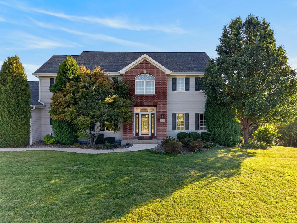
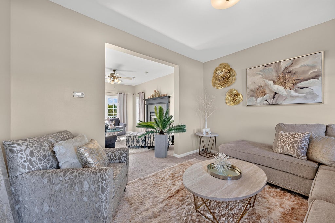
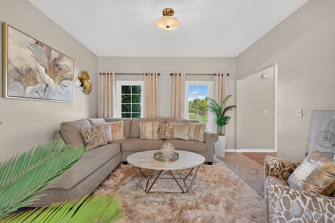
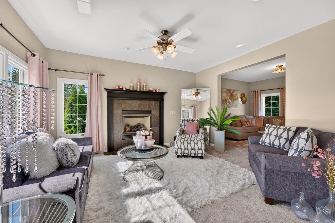
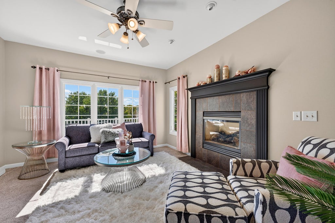
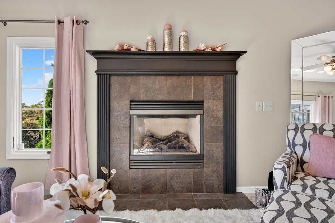
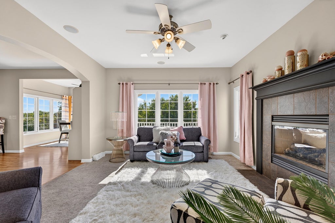
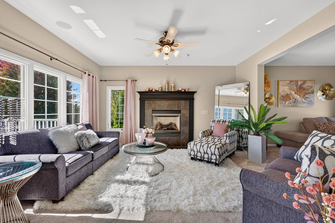
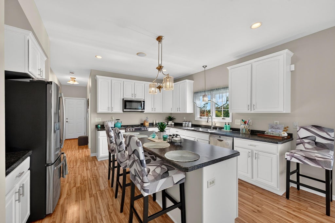
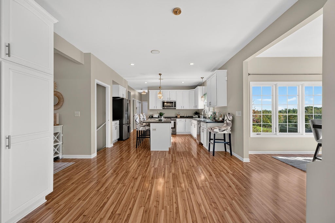
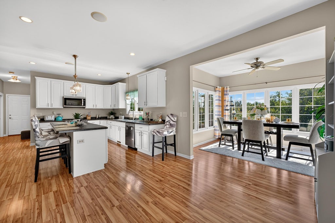
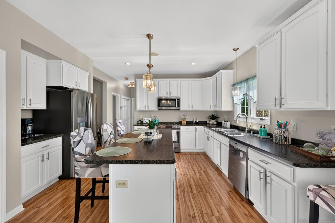
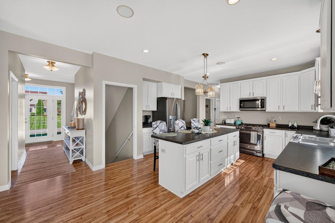
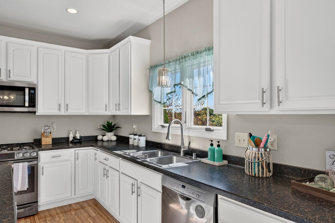
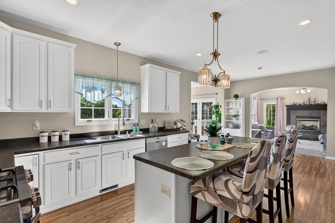
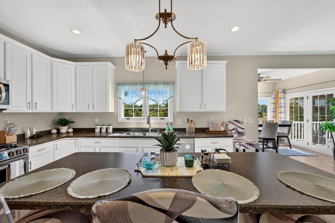
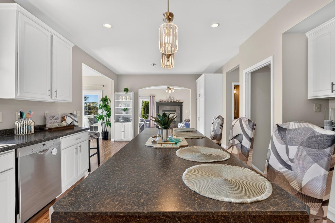
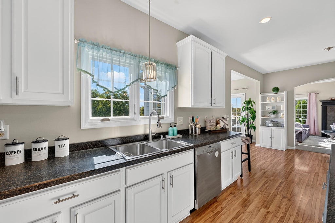
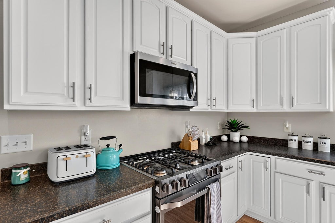
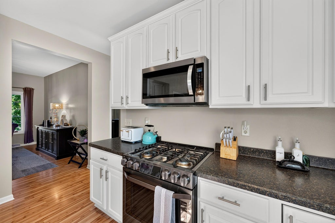
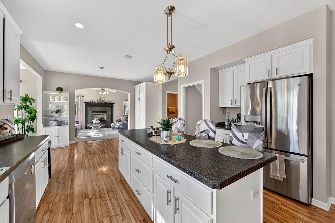
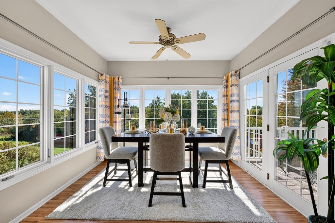
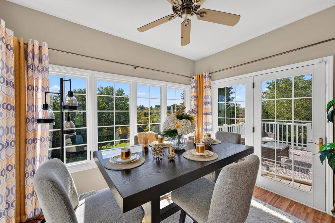
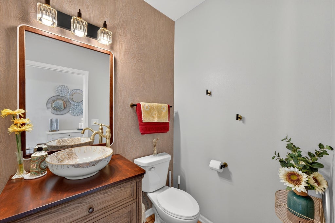
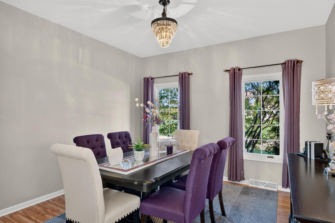
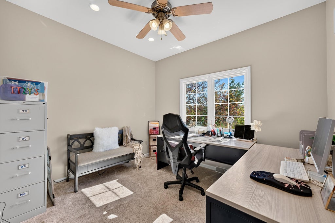
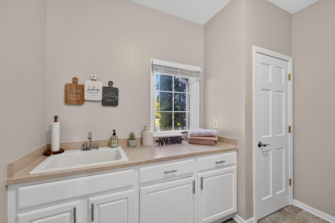
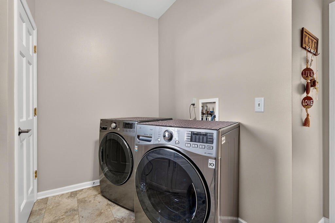
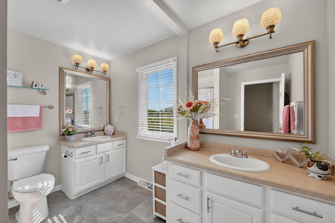
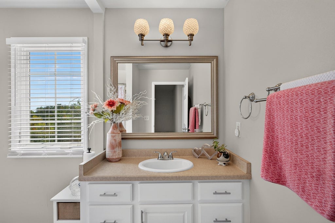
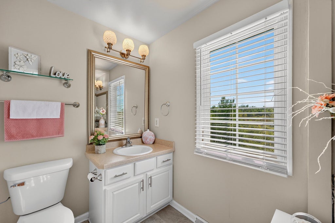
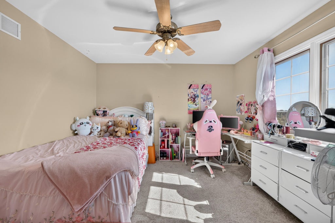
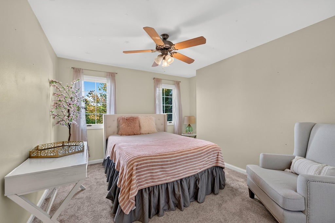
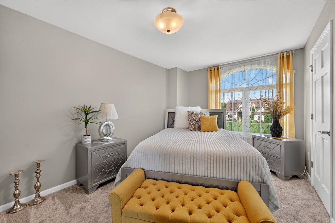
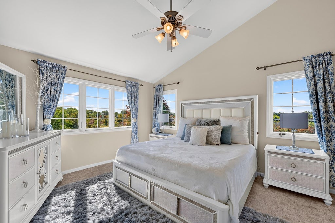
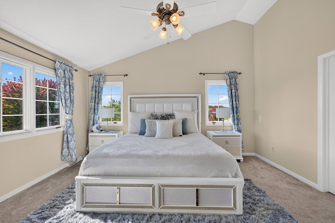
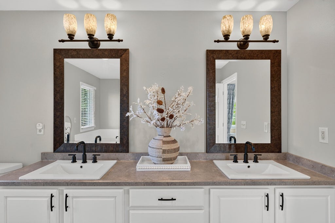
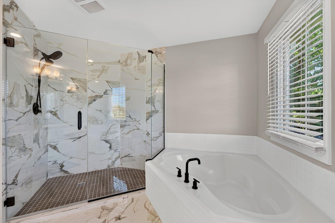
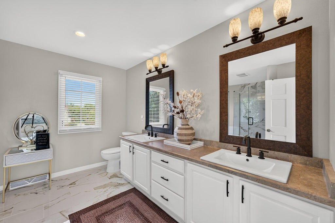
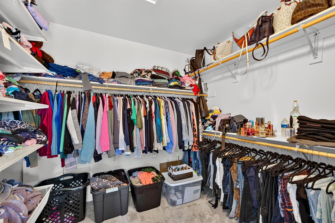
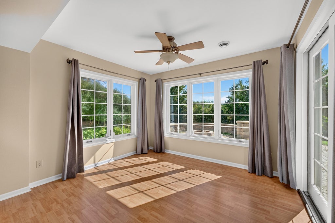
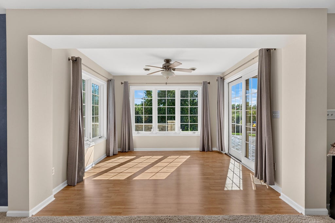
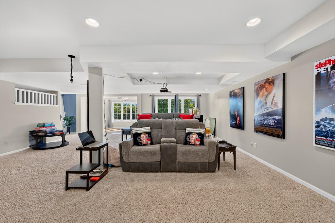
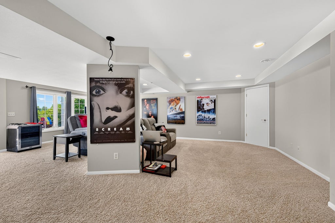
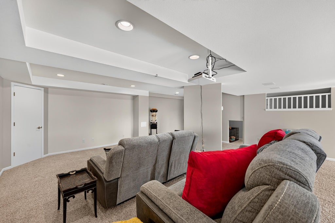
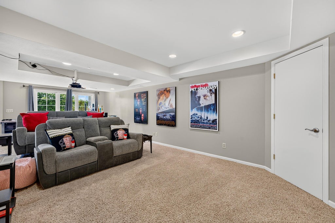
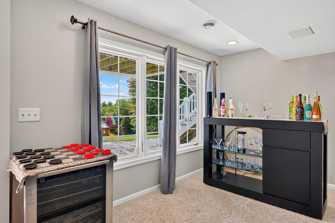
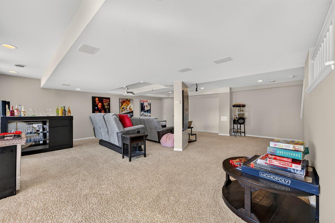
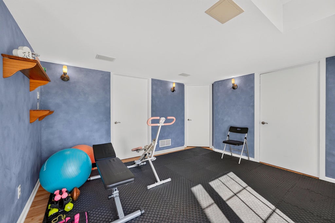
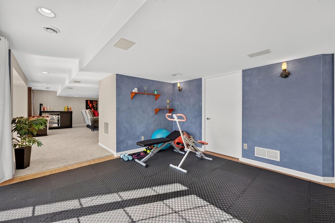
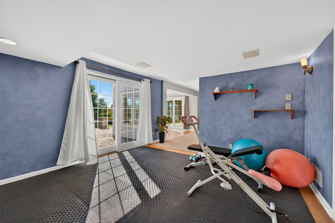
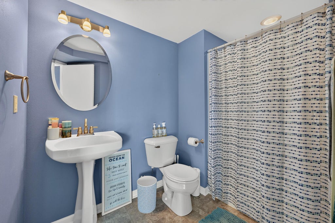
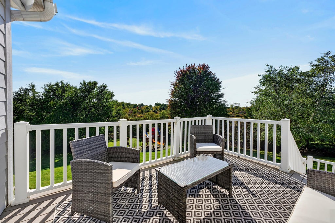
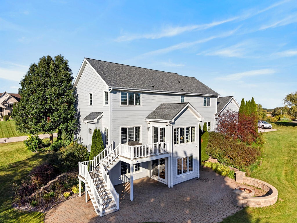
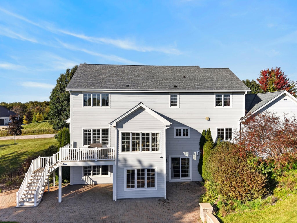
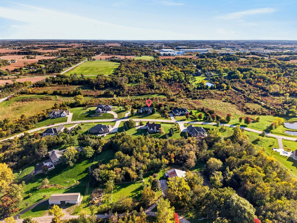
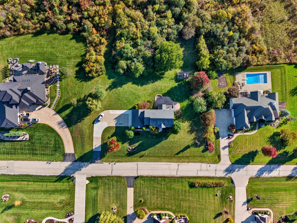
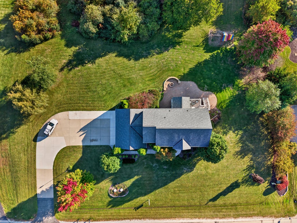
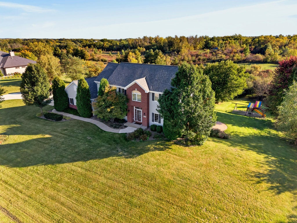
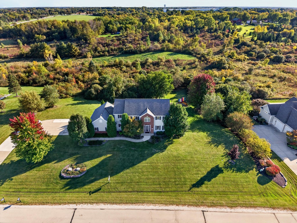
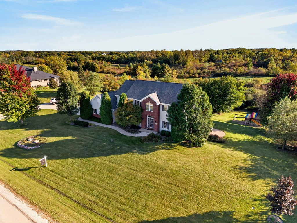
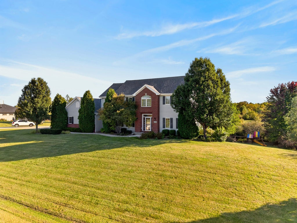
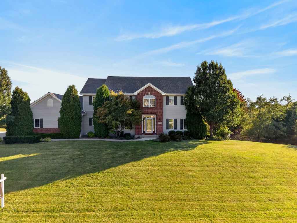
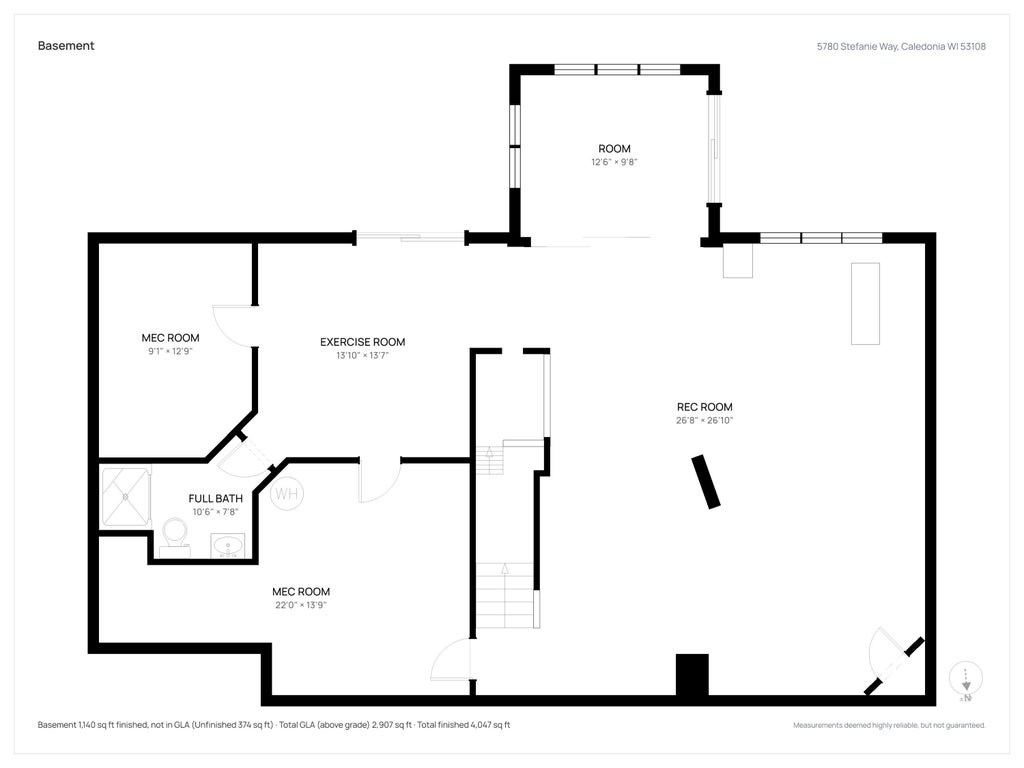
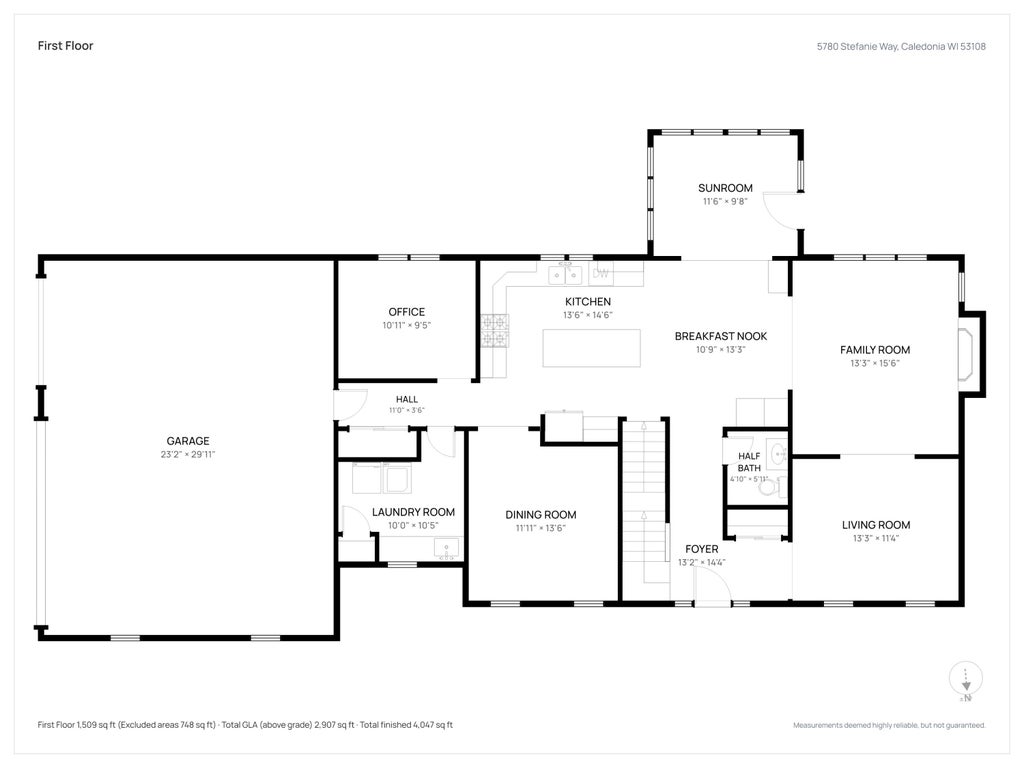
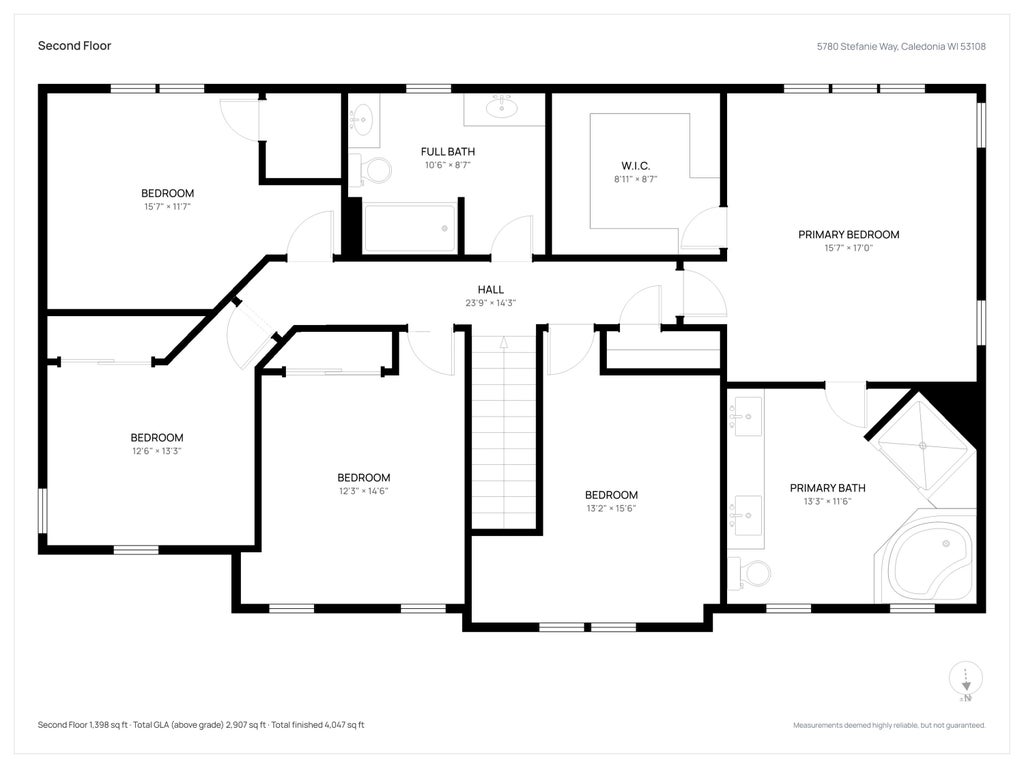
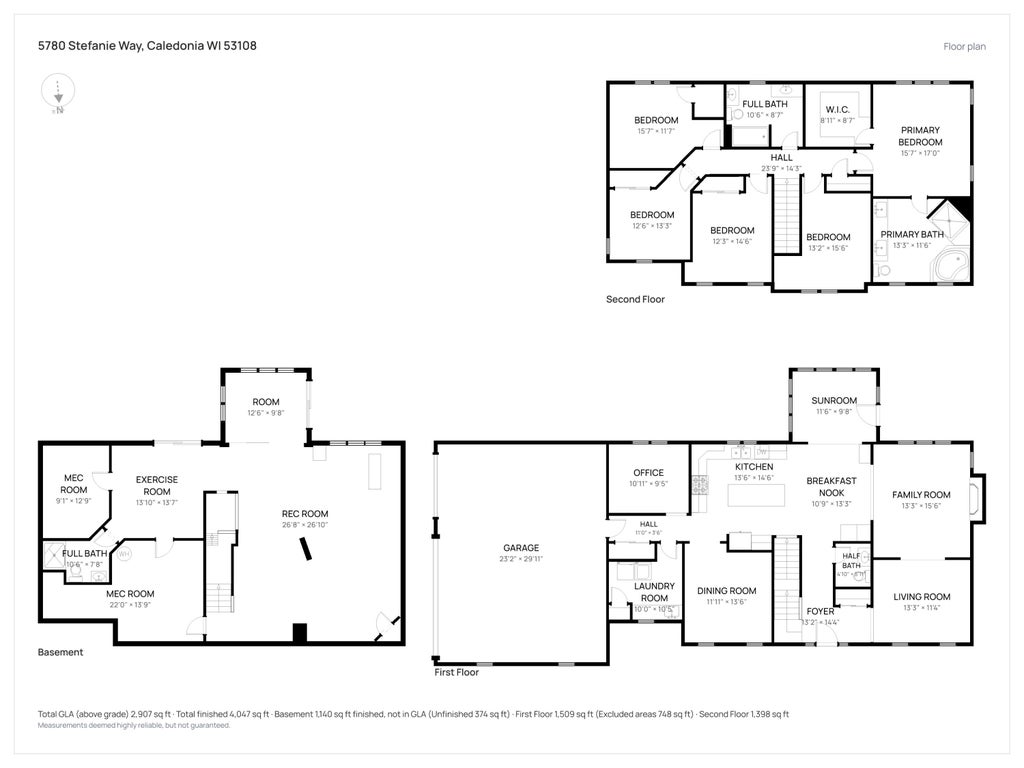
Welcome to Ponds II-conveniently located between Milwaukee and Chicago. This well-appointed home sits high on 2.29 acres, offering stunning views and a private backyard. The main level includes an open kitchen w/ a center island, eat-in dinette (which leads to a deck overlooking the yard), a formal DR, LR, private office, and laundry room, making the home both appealing and functional. 5 bedrooms upstairs, including a gorgeous primary suite with a walk-in closet. Down the hall 4 additional bedrooms and a full bath. The LL boasts plenty of room to entertain, relax, or work out. The walkout gives you access to an expansive patio and large backyard. All bathrooms have been updated, and virtually every room has been recently painted.
Property Features of 5780 Stefanie Way, Caledonia, WI 53108
Listing courtesy of: Compass RE WI-Tosa
Home Style
Colonial
Colonial
Type
Single Family Residence
Single Family Residence
Year Built
2006
2006
Subdivision
Ponds II of Calendonia
Ponds II of Calendonia
Annual Taxes
$11,737.00
$11,737.00
Stories
2
2
Acres
2.29
2.29
Interior Features
| Washer |
| Dryer |
| Range |
| Oven |
| Cooktop |
| Microwave oven |
| Dishwasher |
| Refrigerator |
| Central air |
| Forced air heat |
| Natural gas heat |
| Vaulted ceilings |
| Kitchen island |
| Security system |
| Walk-in closet(s) |
| Concrete basement |
| Finished basement |
| Full basement |
| Basement has outside entrance |
| Sump pump |
| Walkout basement |
Exterior Features
| Garage |
| Three car garage |
| Attached parking |
| Attached garage |
| Garage spaces: 3 |
| Brick exterior |
| Fiber cement exterior |
| Patio |
| Deck |
| Lot acreage is: 2.29 |
| Lot sqft: 99752.4 |
| Subdivision: Ponds II of Calendonia |
| Wooded lot |
| Lot zoned: RES |
| Present use: Subdivision |
| Paved driveway |
| Private water |
| Well water |
| Septic system |
| Total square feet: 3816 |
| Total above grade finished sq ft: 2788 |
| Basement square feet: 1028 |
| Living square feet: 3816 |
| Property style: colonial |
| For sale |
| Tax year: 2025 |
Room Dimensions
| Den is 13 x 12 |
| Den Level: Main |
| Family room is 15 x 13 |
| Family Room Level: Main |
| Laundry room |
| Bedroom 2 is 16 x 10 |
| Bedroom 2 Level: Upper |
| Bedroom 3 is 15 x 11 |
| Bedroom 3 Level: Upper |
| Bedroom 4 is 16 x 12 |
| Bedroom 4 Level: Upper |
| Bedroom 5 is 13 x 12 |
| Bedroom 5 Level: Upper |
| Dining Room is 13 x 12 |
| Dining Level: Main |
| Living Room is 13 x 12 |
| Living Room Level: Main |
| Laundry Room is 10 x 10 |
| Laundry Room Level: Main |
| Game Room is 13 x 13 |
| Game Room Level: Lower |
| Number of rooms: 10 |