
| 3 Beds | 2 Baths | 2 Car Garage | 1,770 Sq Ft |
Description of 818 S 116th St, West Allis, WI 53214
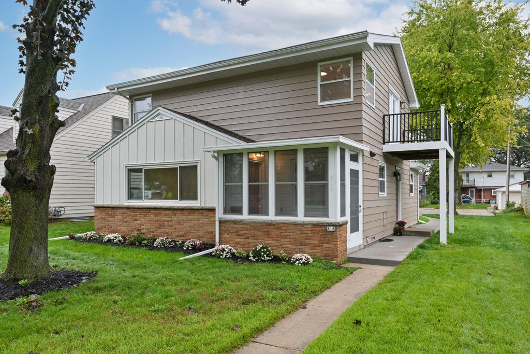
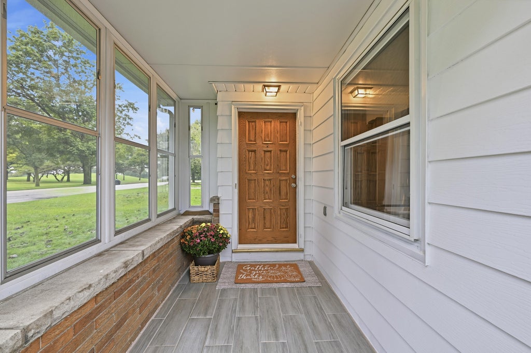
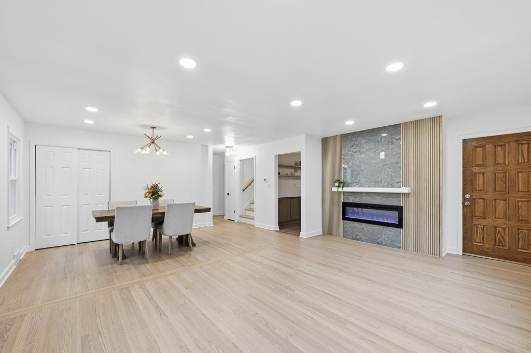
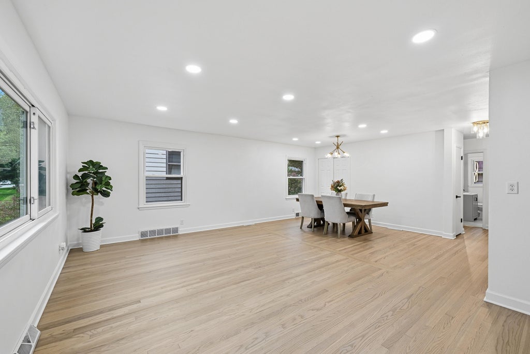
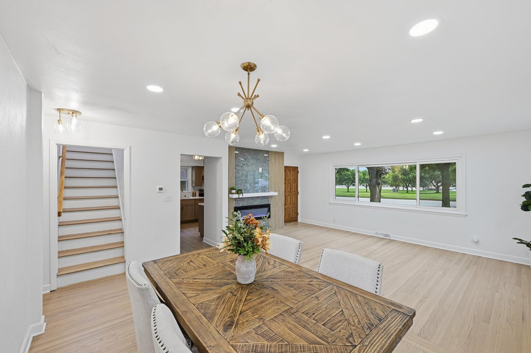
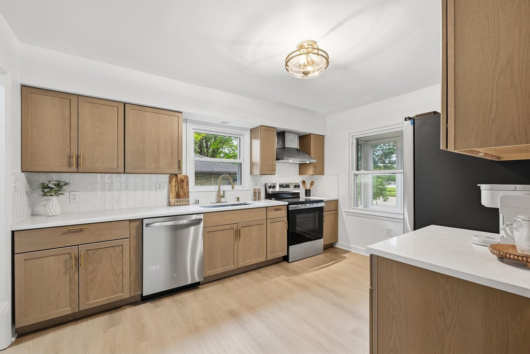
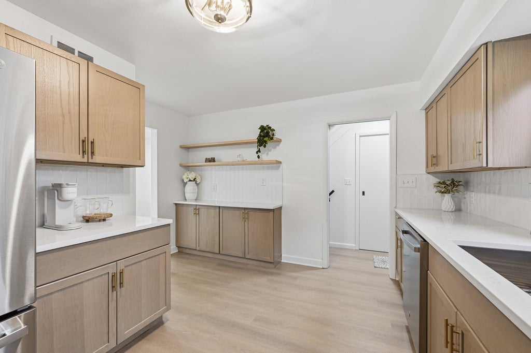
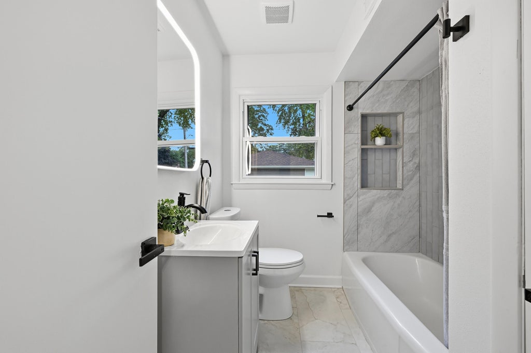
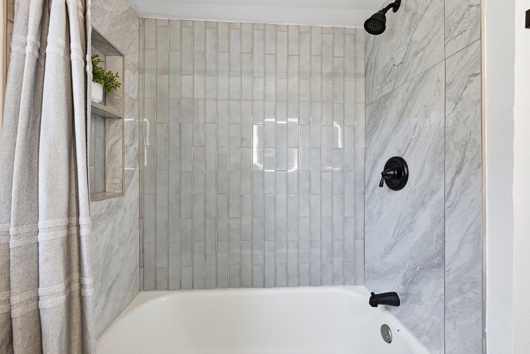
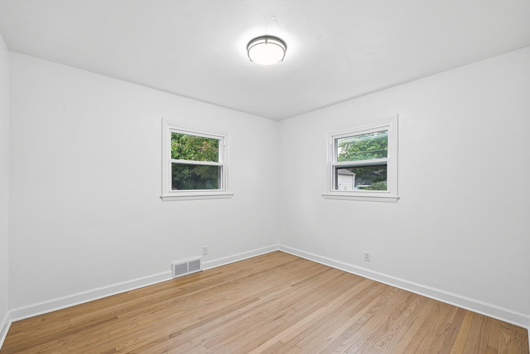
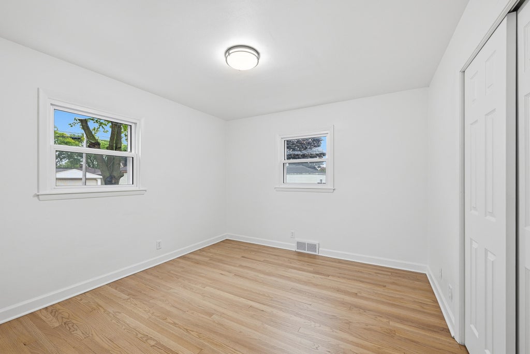
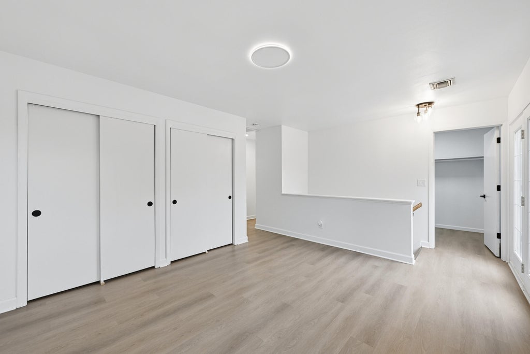
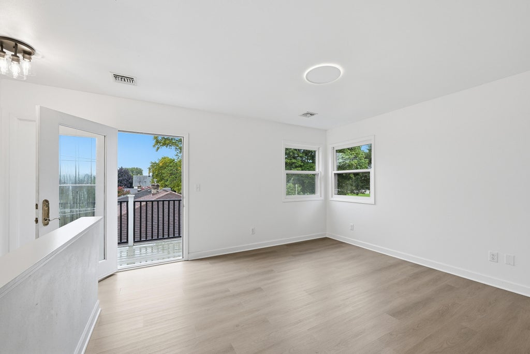
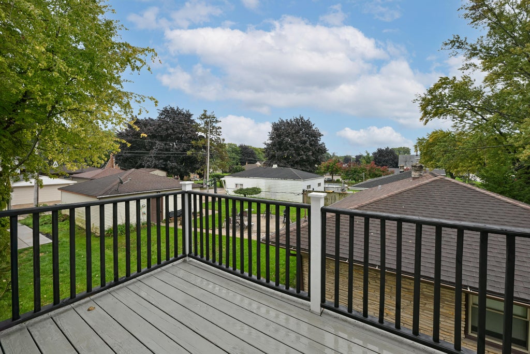
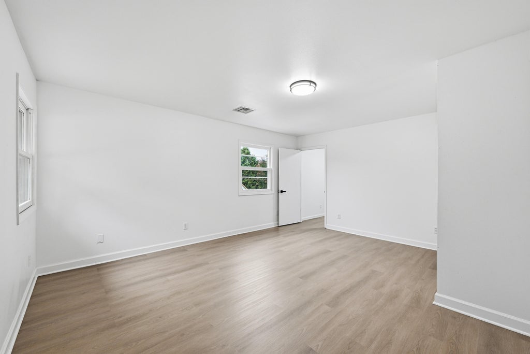
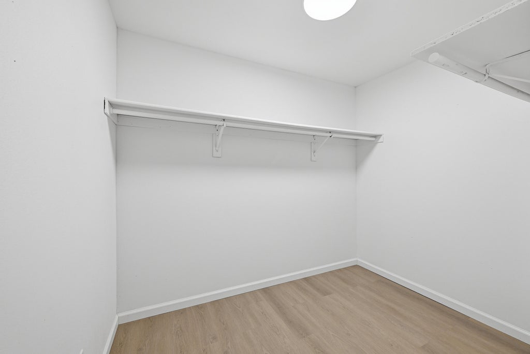
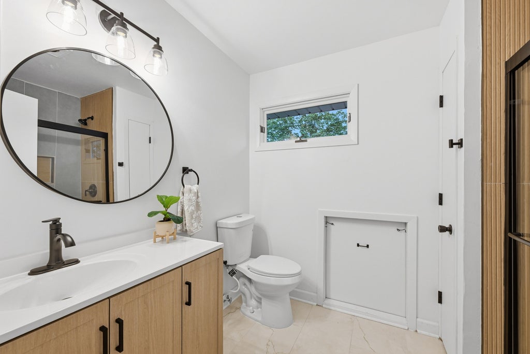
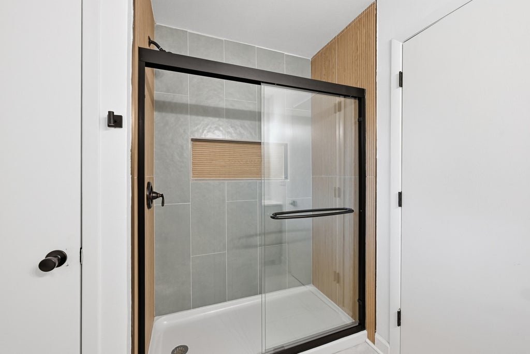
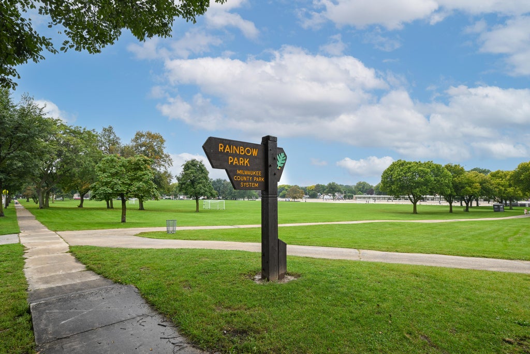
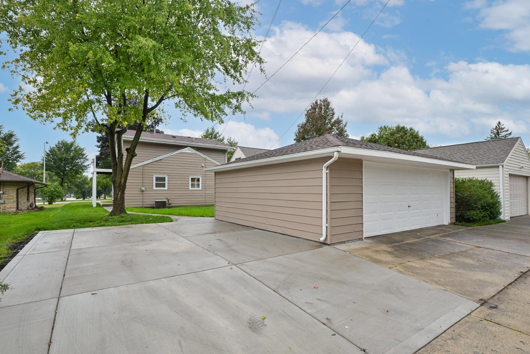
Gorgeous Contemporary Home in West Allis! Beautifully updated 3-bedroom, 2-bath home! The open-concept features an updated kitchen with quartz countertops, cabinets, a stylish backsplash, and newer appliances; updated bathrooms; fresh paint; luxury plank flooring; refinished hardwood floors; modern light fixtures; and a cozy electric fireplace. Enjoy two spacious walk-in closets upstairs and a 2.5-car detached garage, plus a new concrete parking space. Rainbow Park is right across the street! Conveniently located near freeways, shopping, restaurants, and everyday amenities. Move-in ready and waiting for you--schedule your showing today!
Property Features of 818 S 116th St, West Allis, WI 53214
Listing courtesy of: EXP Realty, LLC-MKE
Home Style
Contemporary
Contemporary
Type
Single Family Residence
Single Family Residence
Year Built
1954
1954
Annual Taxes
$6,038.94
$6,038.94
Stories
2
2
Acres
.15
.15
Interior Features
| Washer |
| Dryer |
| Range |
| Oven |
| Dishwasher |
| Refrigerator |
| Central air |
| Forced air heat |
| Natural gas heat |
| Garbage disposal |
| Walk-in closet(s) |
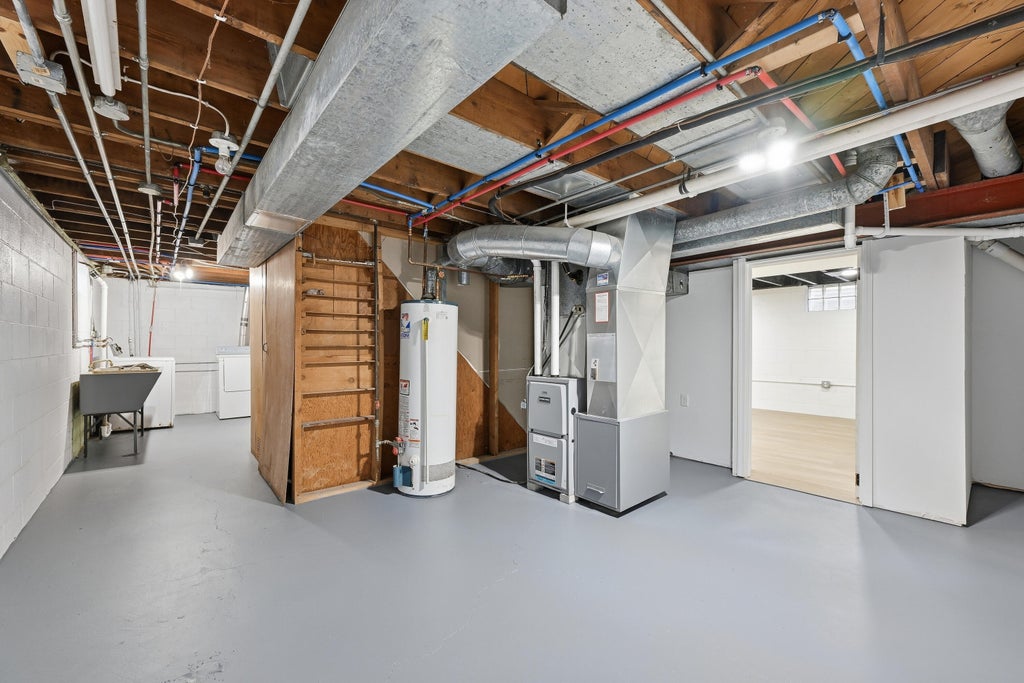
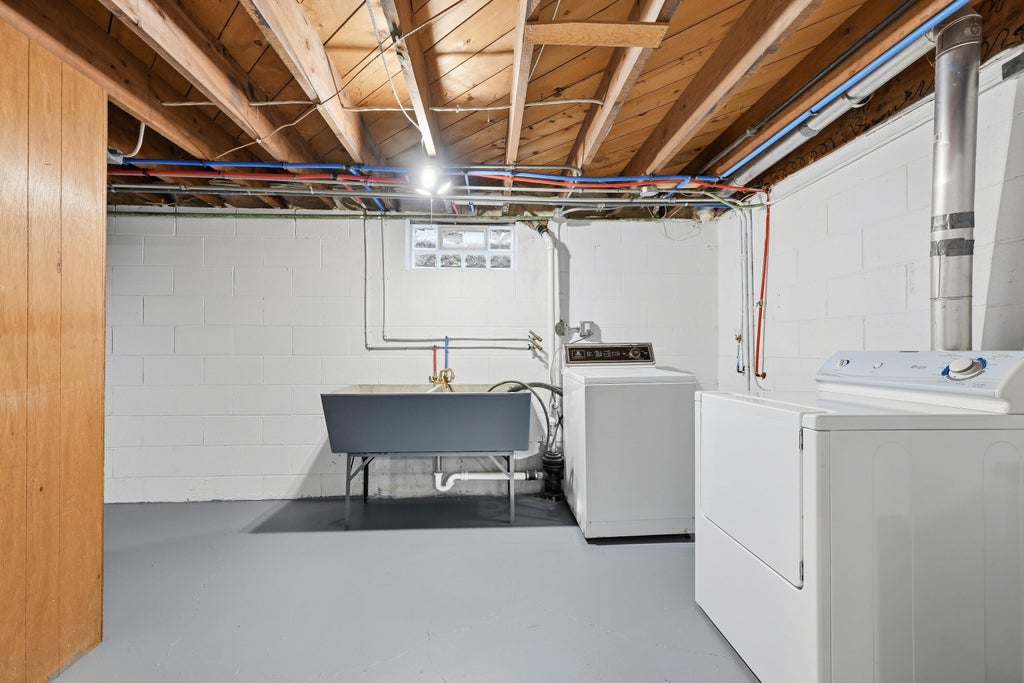
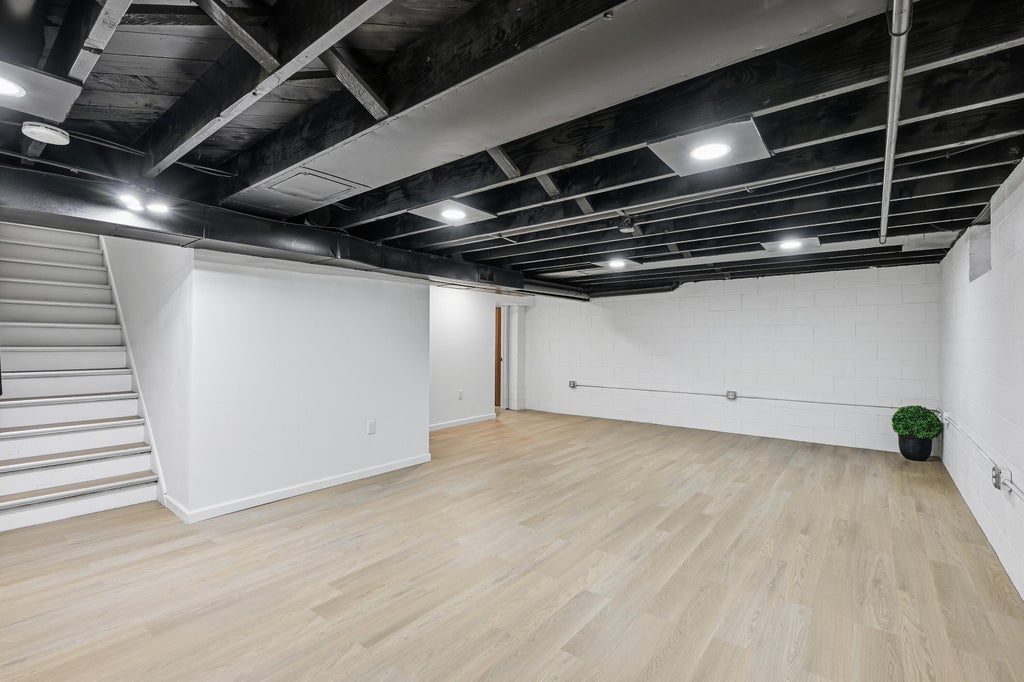
| Full basement |
Exterior Features
| Garage |
| Two car garage |
| Detached parking |
| Detached garage |
| Garage spaces: 2 |
| Aluminum siding |
| Lot acreage is: 0.15 |
| Lot sqft: 6534 |
| Lot zoned: RES |
| Improvement: sidewalks |
| Public sewer |
| Public water |
| Property style: contemporary |
| For sale |
| Tax year: 2025 |
Room Dimensions
| Bedroom 2 is 10 x 9 |
| Bedroom 2 Level: Main |
| Bedroom 3 is 11 x 11 |
| Bedroom 3 Level: Main |
| Dining Room is 15 x 11 |
| Dining Level: Main |
| Living Room is 19 x 12 |
| Living Room Level: Main |
| Bonus Room is 13 x 12 |
| Bonus Room Level: Upper |
| Number of rooms: 8 |