
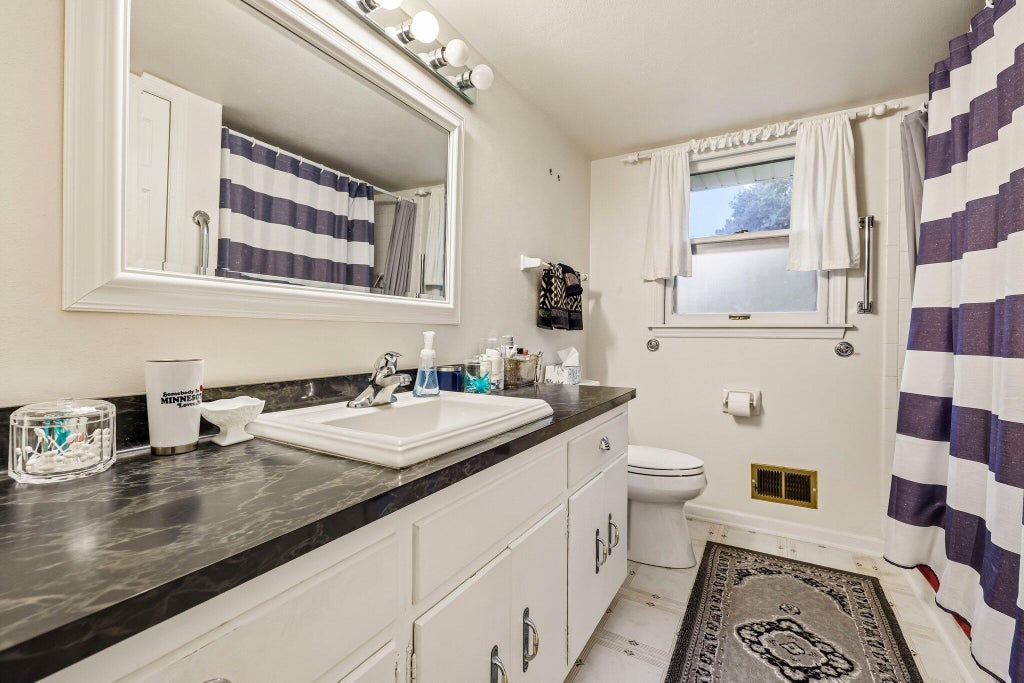
| 4 Beds | 1.5 Baths | 2 Car Garage | 1,784 Sq Ft |
Description of 21875 Clearfield Rd, Brookfield, WI 53045
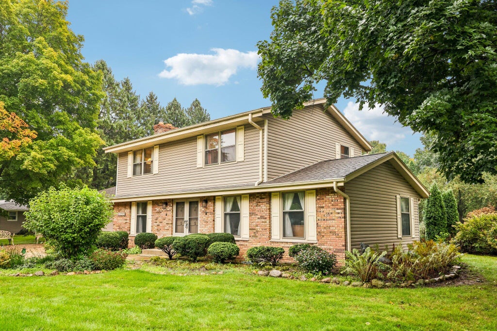
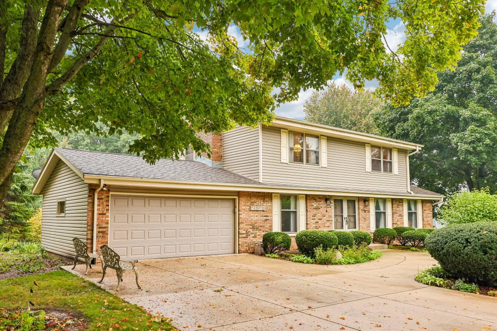
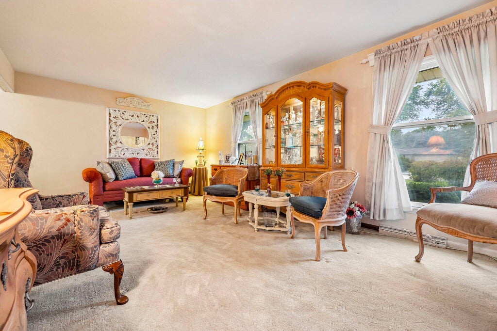
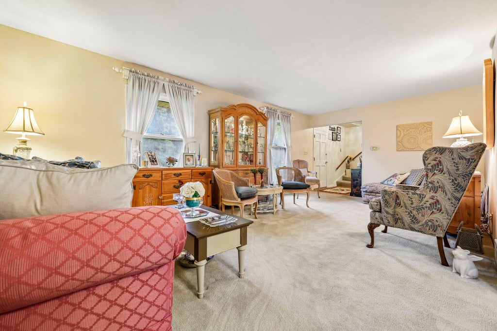
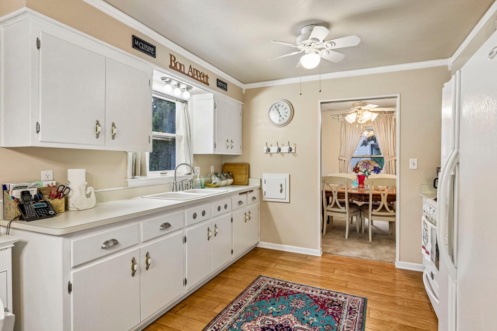
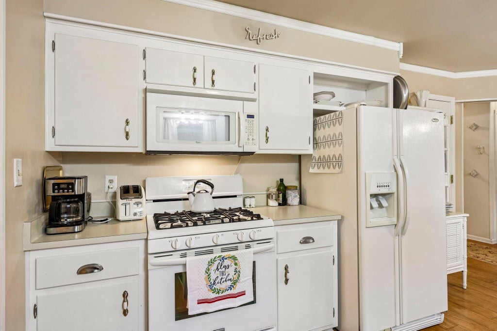
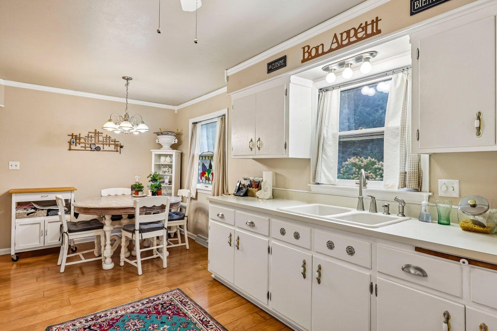
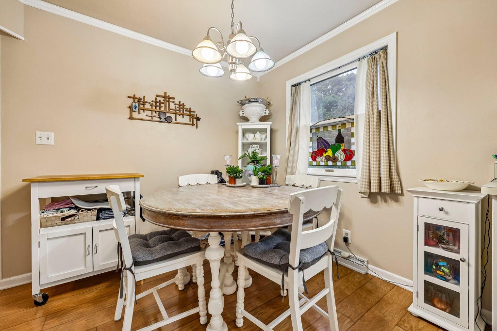
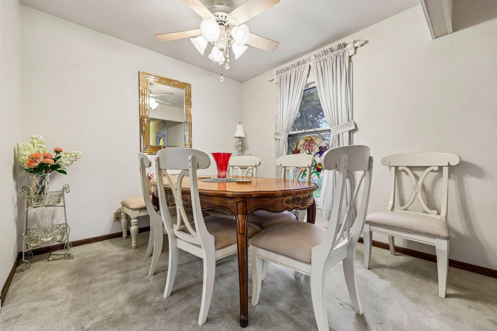
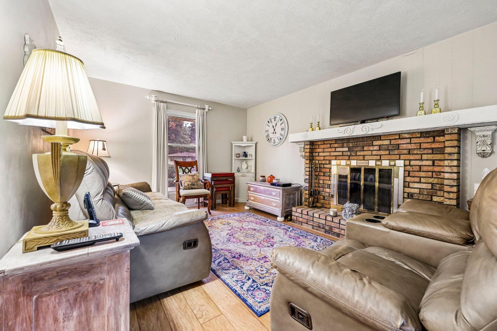
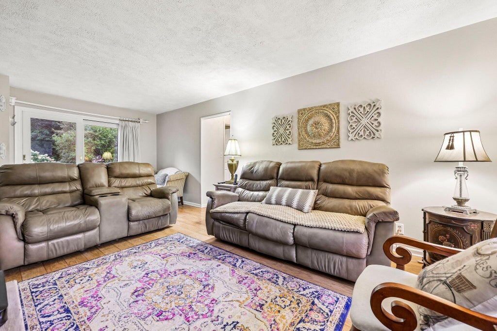
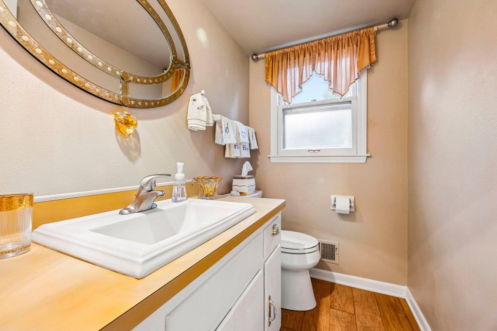
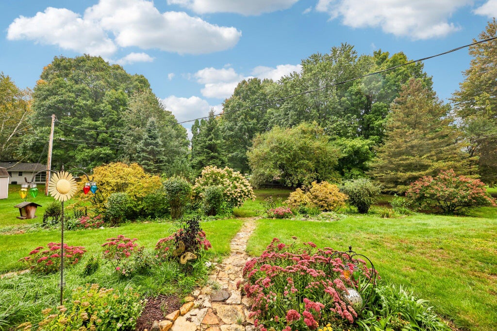
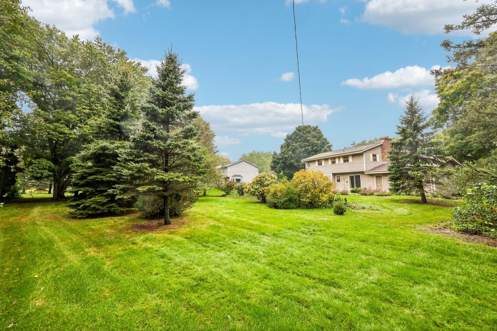
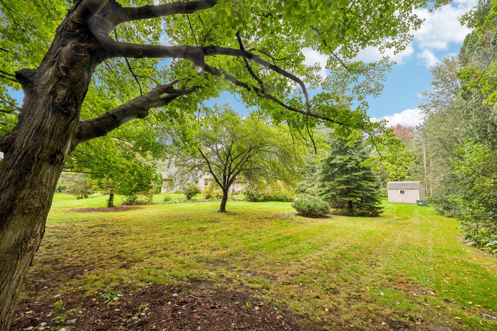
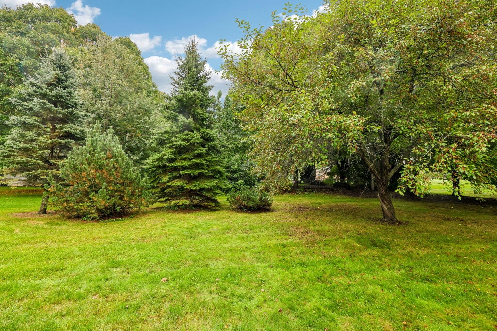
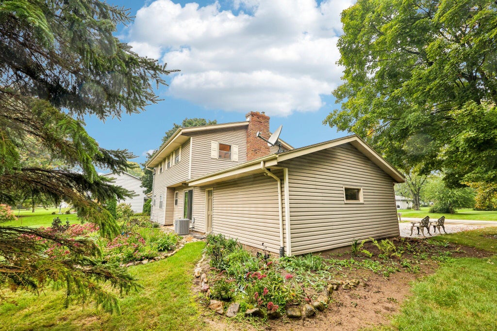
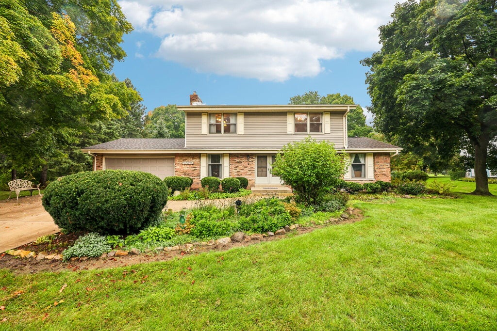
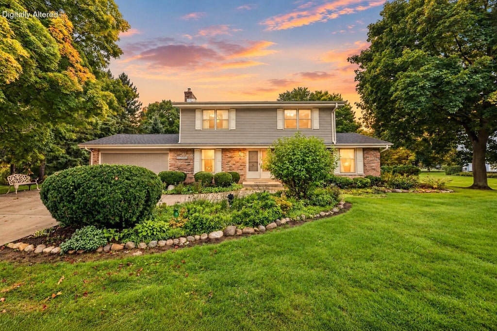
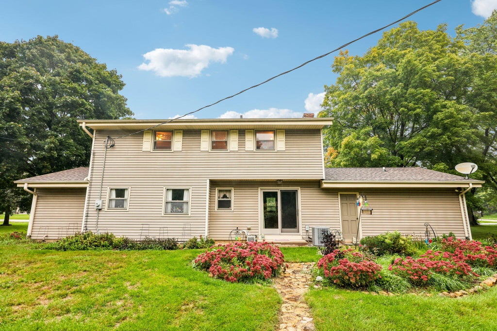
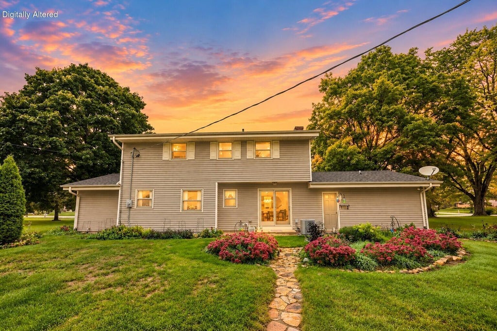
Lovingly cared for by its original owner, this meticulously maintained Brookfield Colonial is ready for its next chapter! Set on a beautiful half-acre lot in a desirable, tree-lined neighborhood, this home offers a spacious formal living room plus a cozy family room with a natural fireplace. The eat-in kitchen provides everyday convenience, while the formal dining room is perfect for gatherings. Outside, enjoy lovely landscaping filled with colorful perennials and plenty of space to relax or play. Close to Fox Brook Park, The Corners of Brookfield, shopping, dining, recreation, and convenient commuter routes. A wonderful opportunity to make a cherished home your own--schedule your showing today! Photos are digitally altered.
Property Features of 21875 Clearfield Rd, Brookfield, WI 53045
Listing courtesy of: Modern Realty Partners LLC
Home Style
Colonial
Colonial
Type
Single Family Residence
Single Family Residence
Year Built
1968
1968
Annual Taxes
$4,476.00
$4,476.00
Stories
2
2
Acres
.57
.57
Interior Features
| Washer |
| Dryer |
| Range |
| Oven |
| Microwave oven |
| Refrigerator |
| Central air |
| Forced air heat |
| Natural gas heat |
| Full basement |
| Sump pump |
Exterior Features
| Elementary school: Brookfield |
| Middle school: Wisconsin Hills |
| High school: Brookfield Central |
| Garage |
| Two car garage |
| Attached parking |
| Attached garage |
| Garage spaces: 2 |
| Vinyl siding |
| Brick exterior |
| Patio |
| Lot acreage is: 0.57 |
| Lot sqft: 24829.2 |
| Lot zoned: Residential |
| Paved driveway |
| Public sewer |
| Private water |
| Well water |
| Property style: colonial |
| For sale |
| Tax year: 2025 |
Room Dimensions
| Family room is 21 x 11 |
| Family Room Level: Main |
| Laundry room |
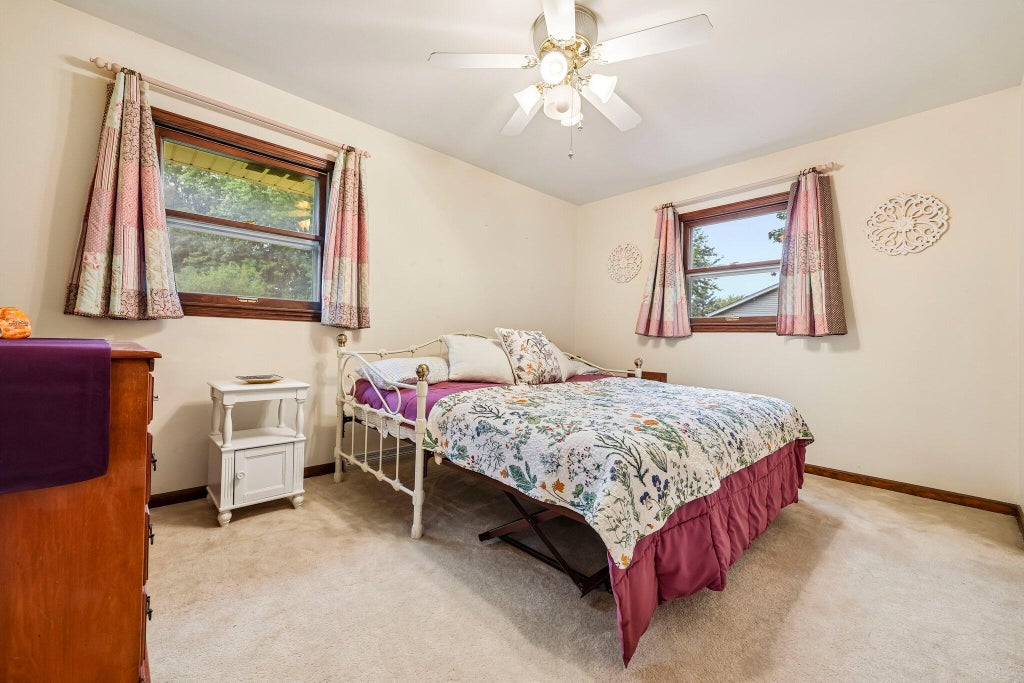
| Bedroom 2 is 13 x 10 |
| Bedroom 2 Level: Upper |
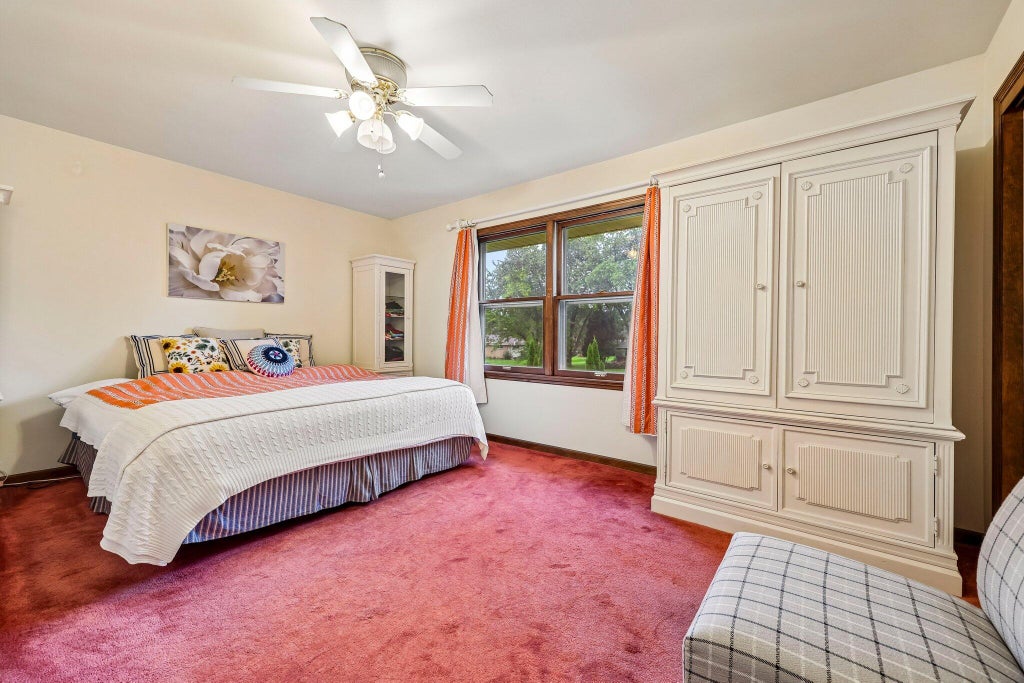
| Bedroom 3 is 11 x 11 |
| Bedroom 3 Level: Upper |
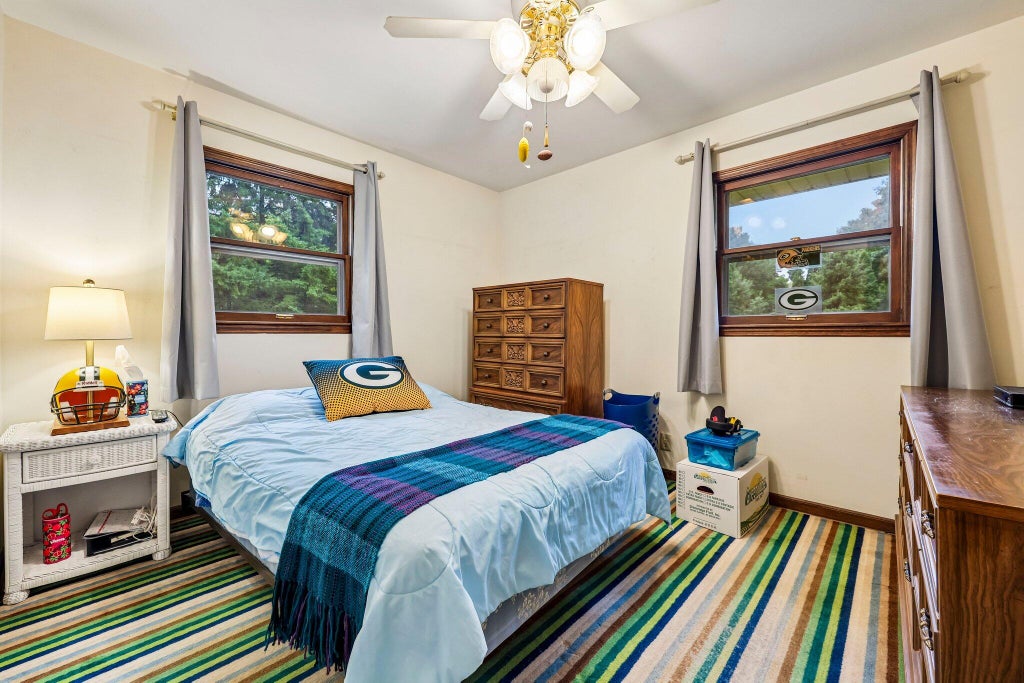
| Bedroom 4 is 11 x 10 |
| Bedroom 4 Level: Upper |
| Dining Room is 9 x 9 |
| Dining Level: Main |
| Living Room is 21 x 12 |
| Living Room Level: Main |
| Laundry Room Level: Lower |
| Number of rooms: 9 |